Property photo 1
Property photo 2
Property photo 3
Property photo 4
Property photo 5
5 Beds
5 Baths
5,680 sqft

$896,000

206 Vauxhall Drive, Shelby NC, 28150

Price per sqft$157.75
Built in1995
Property size5,680 sqft
Property typeResidential
Courtesy of Ivester Jackson Blackstream, Joy Pharr Listing Contact: [email protected]

Overview

Active

Listed Sep 24, 2026

Updated 1h ago

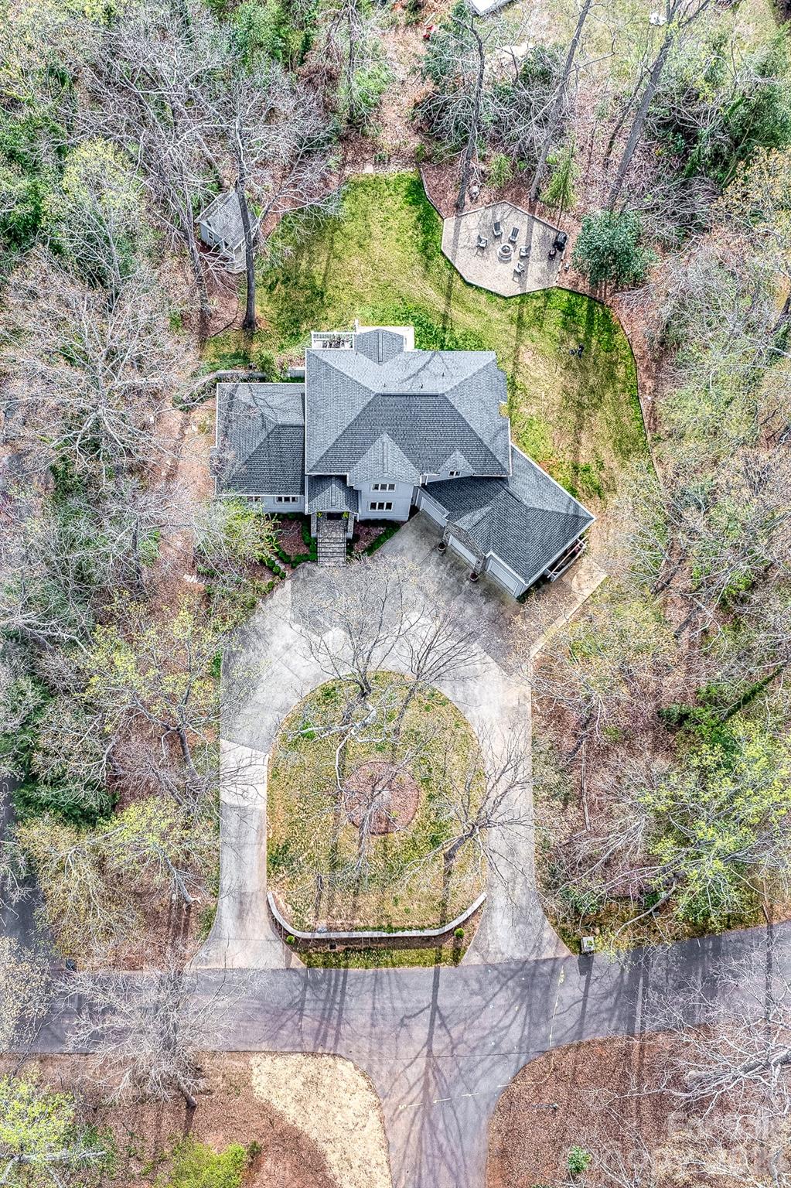
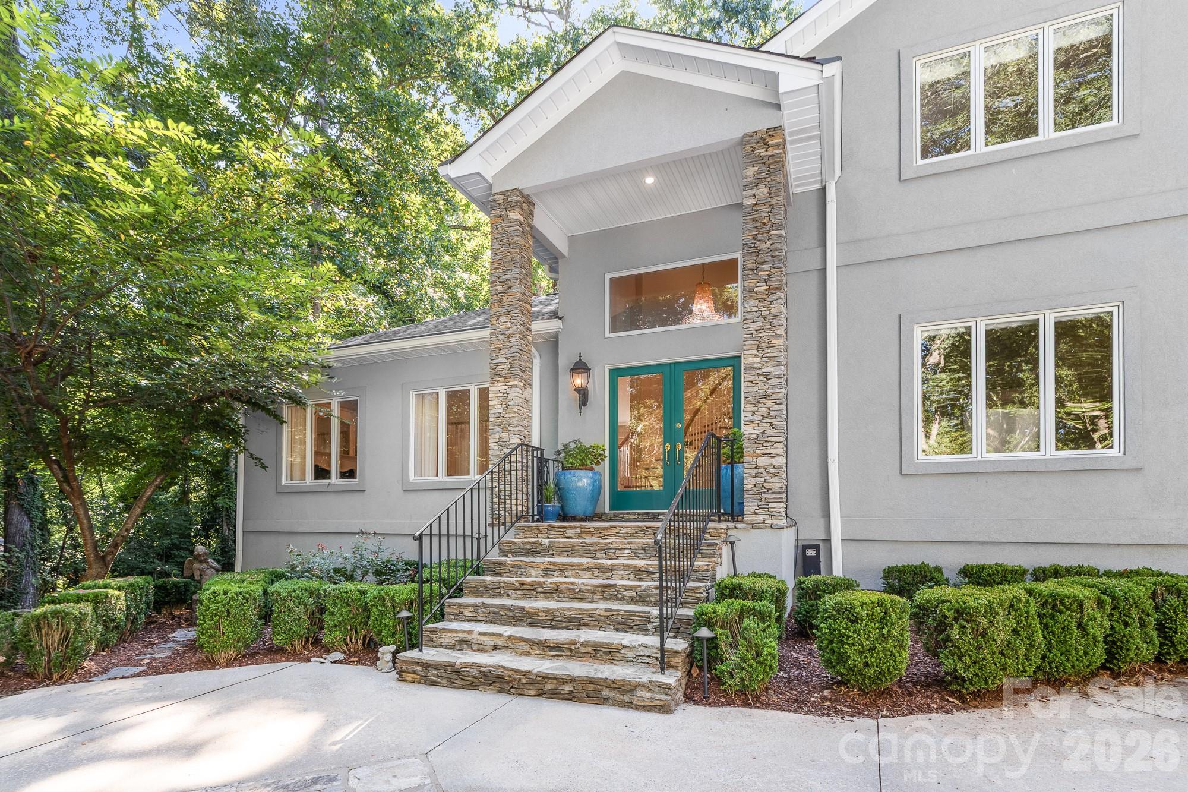
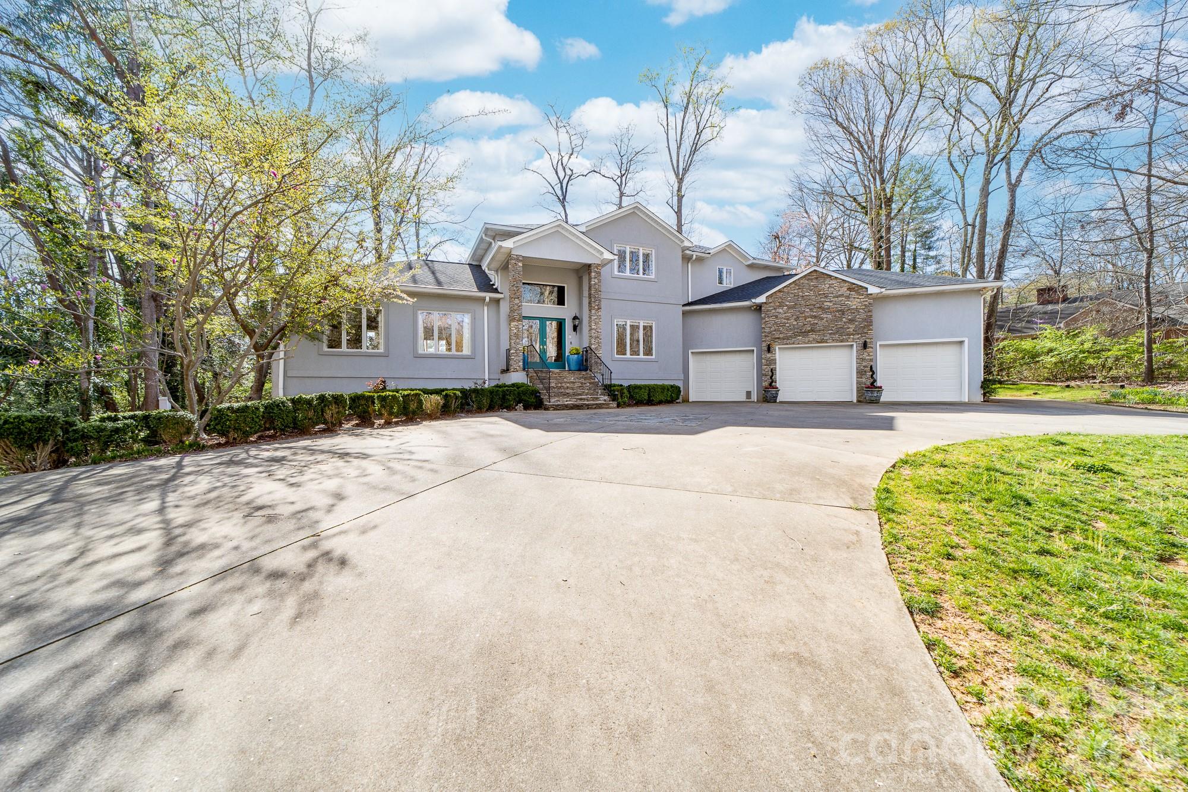
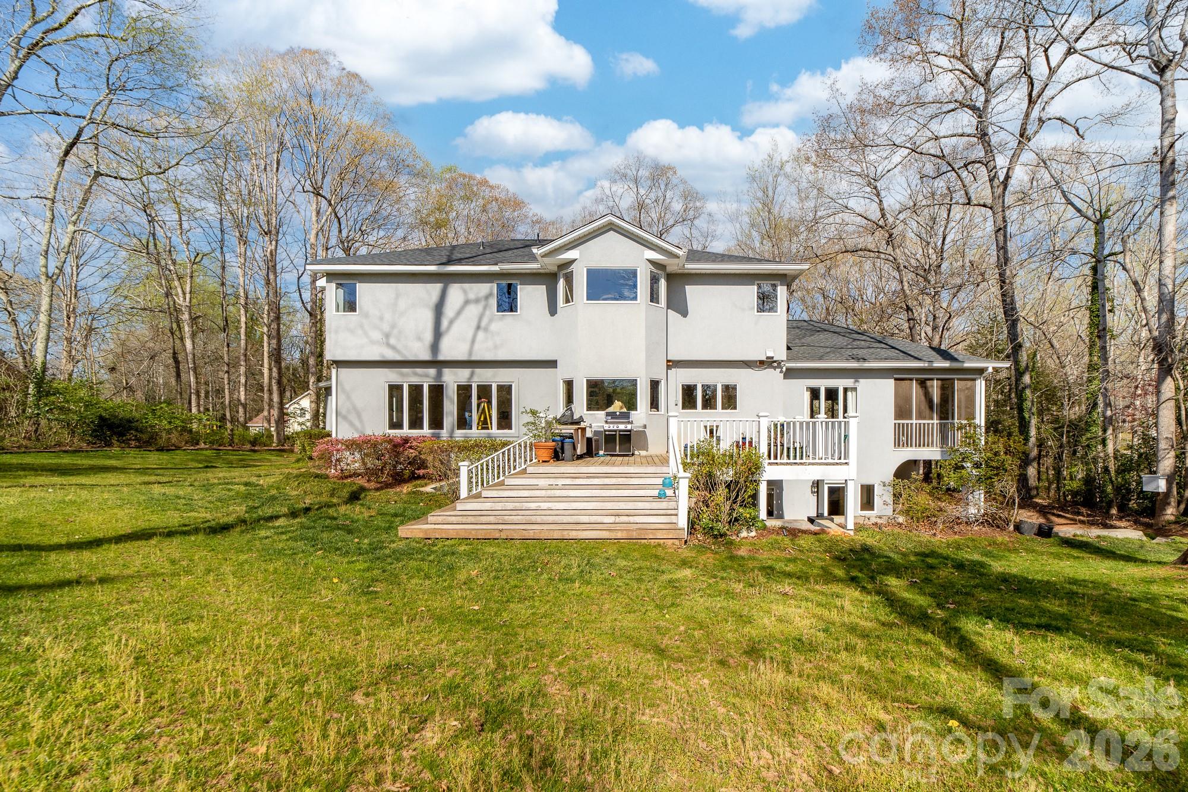
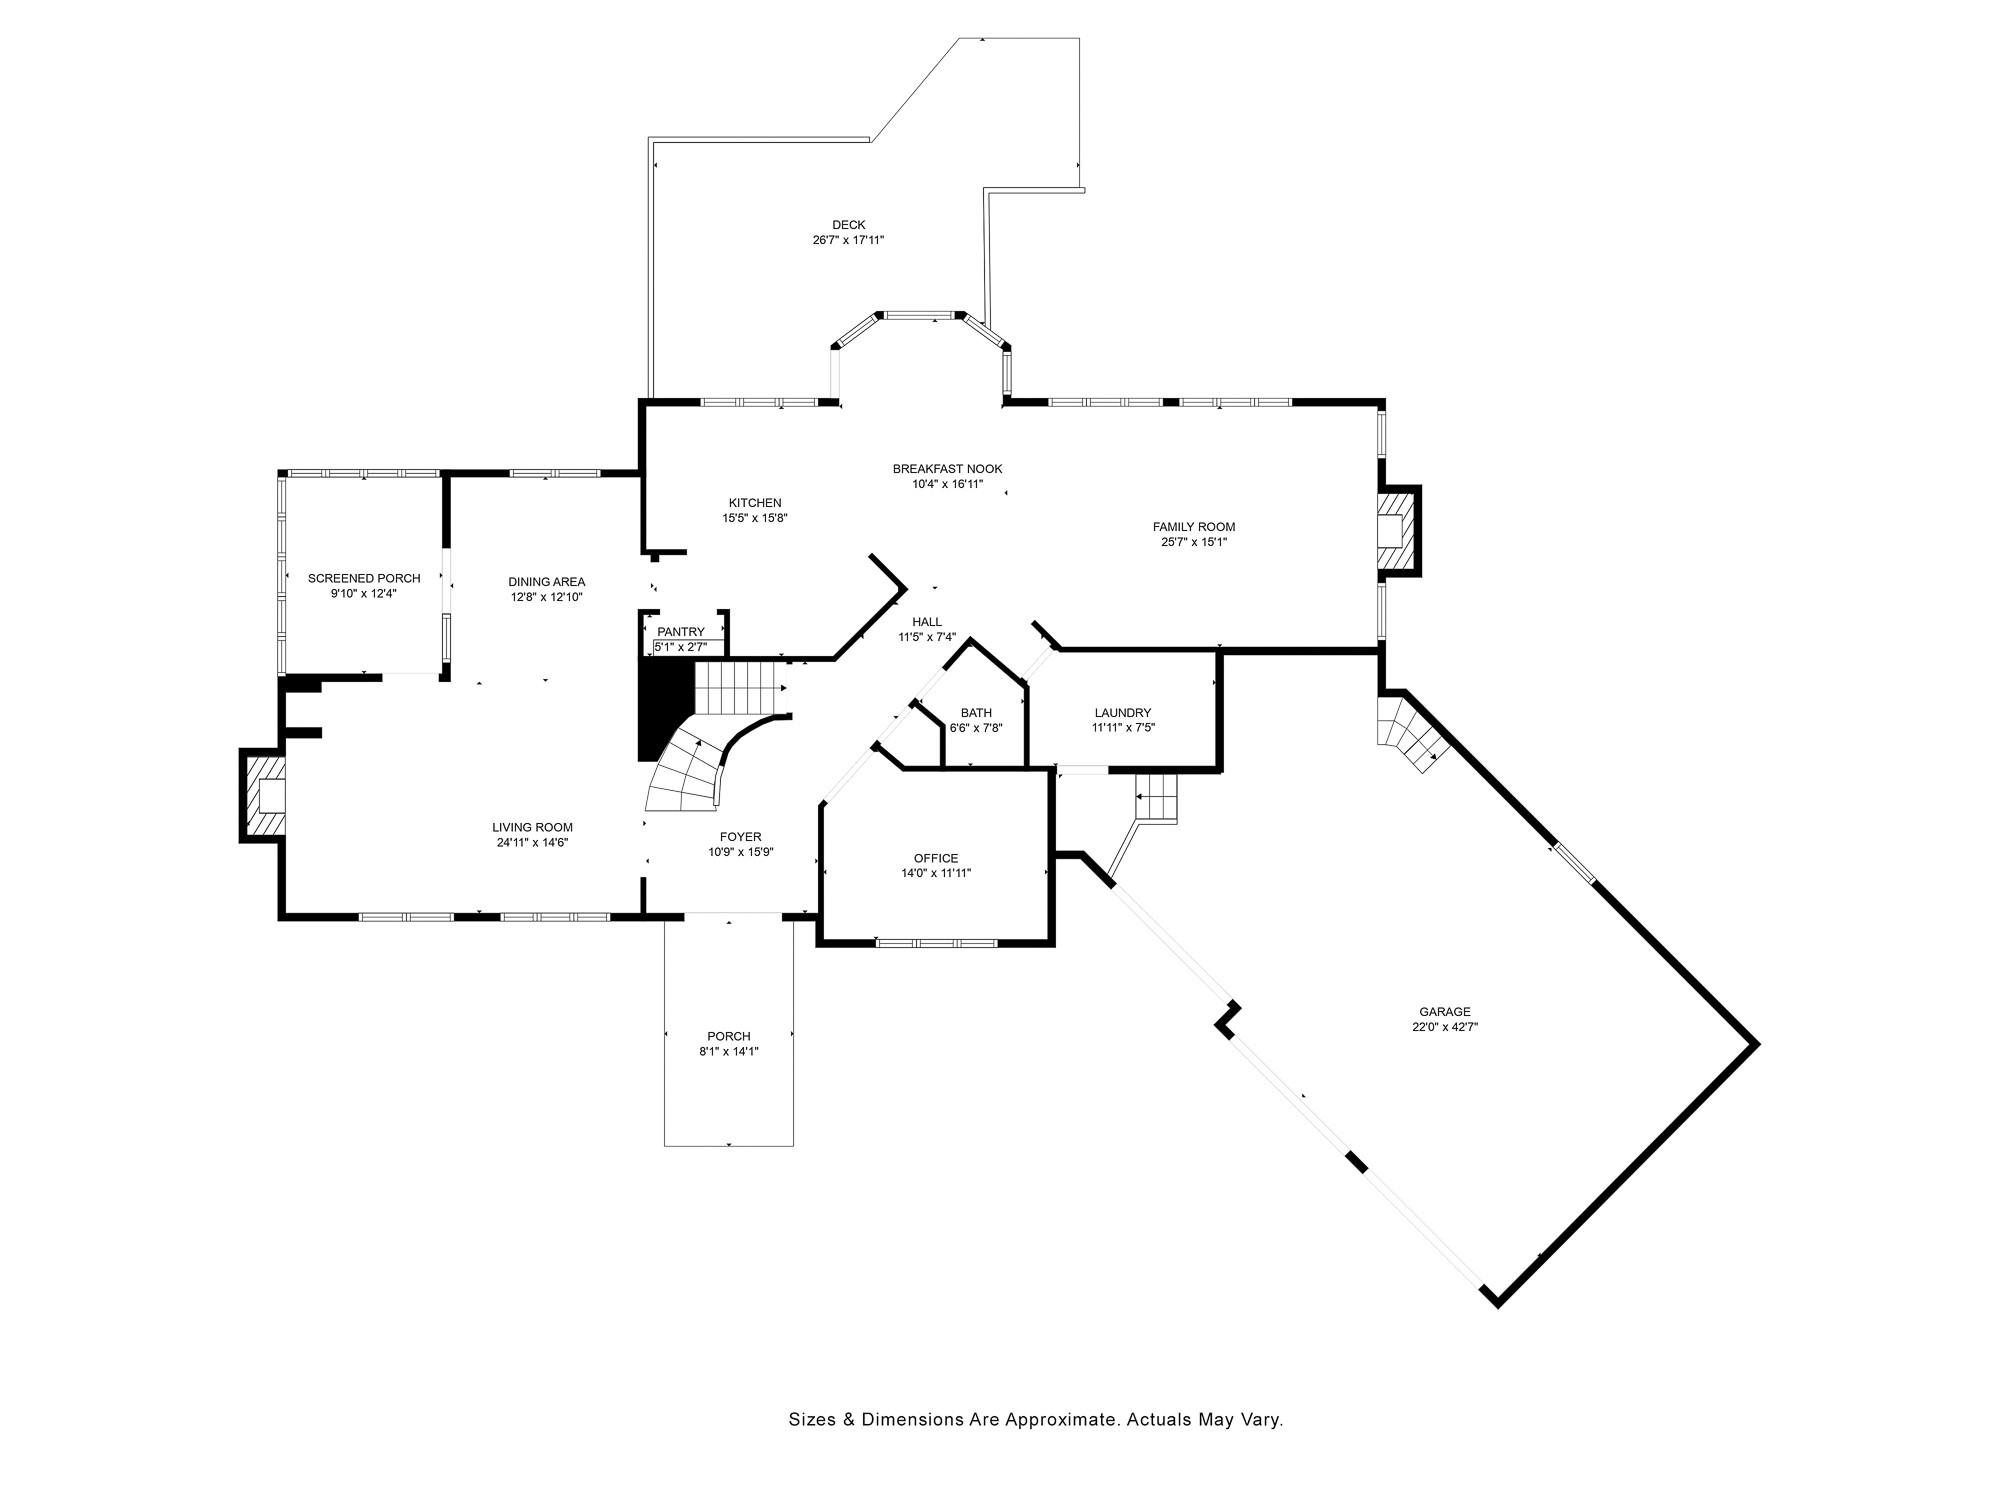
Welcome to an exceptional Shelby home where thoughtful updates, generous living spaces, and effortless indoor-outdoor living come together. This beautifully maintained 5BR/4.5BA residence offers a fully finished lower level, spacious 3-car garage, and an impressive array of spaces designed for both everyday living and entertaining. The remodeled primary suite is a true retreat, featuring an oversized custom dressing room and beautifully appointed ensuite bath. The bright, open main level centers around a stylish kitchen and inviting living spaces, creating an ideal setting for gathering with family and friends. A private office with custom built-ins adds functionality for today’s lifestyle. The finished lower level provides exceptional flexibility for a media room, den, home gym, guest accommodations, or additional living space, along with abundant storage. The garage offers even more capacity with a custom-built loft. Outdoor living is equally inviting, with a screened porch, spacious patio, fire pit area, playhouse, and a serene covered hot tub space creating multiple places to relax and entertain. Situated in a desirable Shelby location near schools, shopping, Cleveland Country Club, and major highways, this home offers the space, versatility, and lifestyle you've been looking for—all at an exceptional value. Schedule your private showing and experience it for yourself.

$5,961/mo

Est. mortgage payment based on a $896,000 home price.

All estimates are provided by Luxury Presence for informational purposes only. Actual amounts may vary.

Additional information

MLS® ID
4427731

Interior Features

Bedrooms
5
Bathrooms
5
Fireplace
Yes
Cooling
Yes
Heating
Yes
Basement
Yes

Exterior Features

Lot Size
0.7 Acres

Other Property Details

Association Fee Frequency
Yearly
Garage
Yes
55+/Senior Community
No

Listings courtesy of Canopy MLS as distributed by MLS GRID

All information deemed reliable but not guaranteed and should be independently verified. All properties are subject to prior sale, change or withdrawal. Neither listing broker(s) nor Paul Lindemann shall be responsible for any typographical errors, misinformation, misprints and shall be held totally harmless. Properties displayed may be listed or sold by various participants in the MLS.

Based on information submitted to the MLS GRID as of 8:32 AM UTC on 9/25/2026. All data is obtained from various sources and may not have been verified by broker or MLS GRID. Supplied Open House Information is subject to change without notice. All information should be independently reviewed and verified for accuracy. Properties may or may not be listed by the office/agent presenting the information.

©2026 Canopy MLS . All rights reserved.

DMCA Notice

Powered by Luxury Presence