Property photo 1
Property photo 2
Property photo 3
Property photo 4
Property photo 5
5 Beds
4 Baths
3,370 sqft

$785,000

5939 Nuthatch Court, Charlotte NC, 28277

Price per sqft$232.94
Built in1994
Property size3,370 sqft
Property typeResidential
Courtesy of Savvy + Co Real Estate, Stephanie Therrell Listing Contact: [email protected]

Overview

Active

Listed Nov 5, 2026

Updated 9h ago

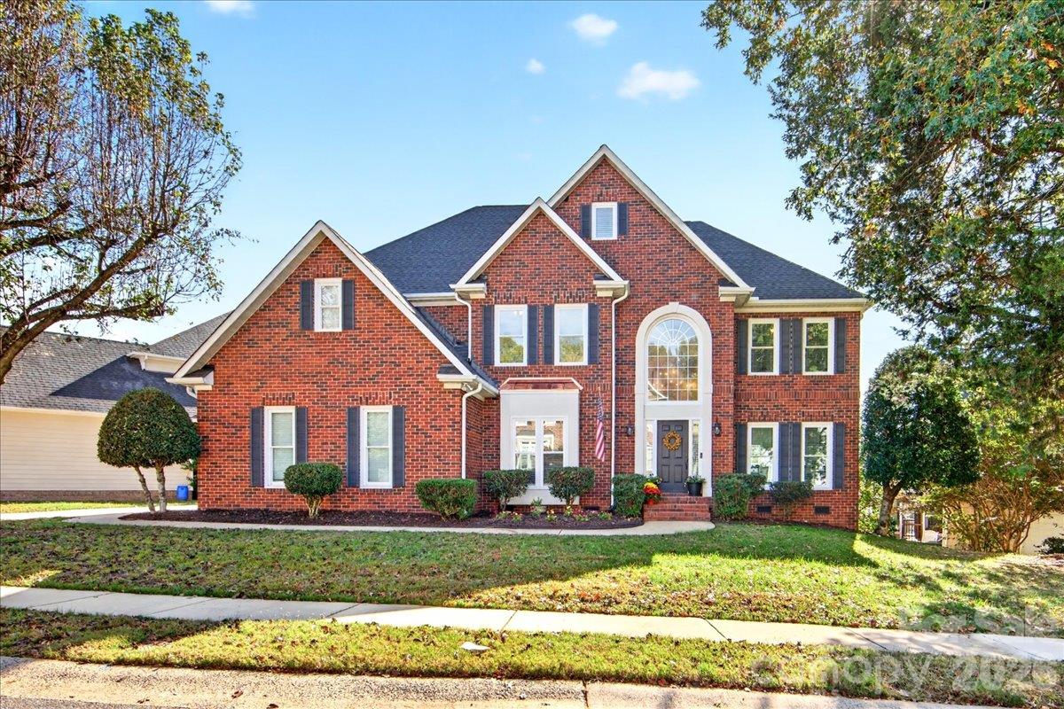
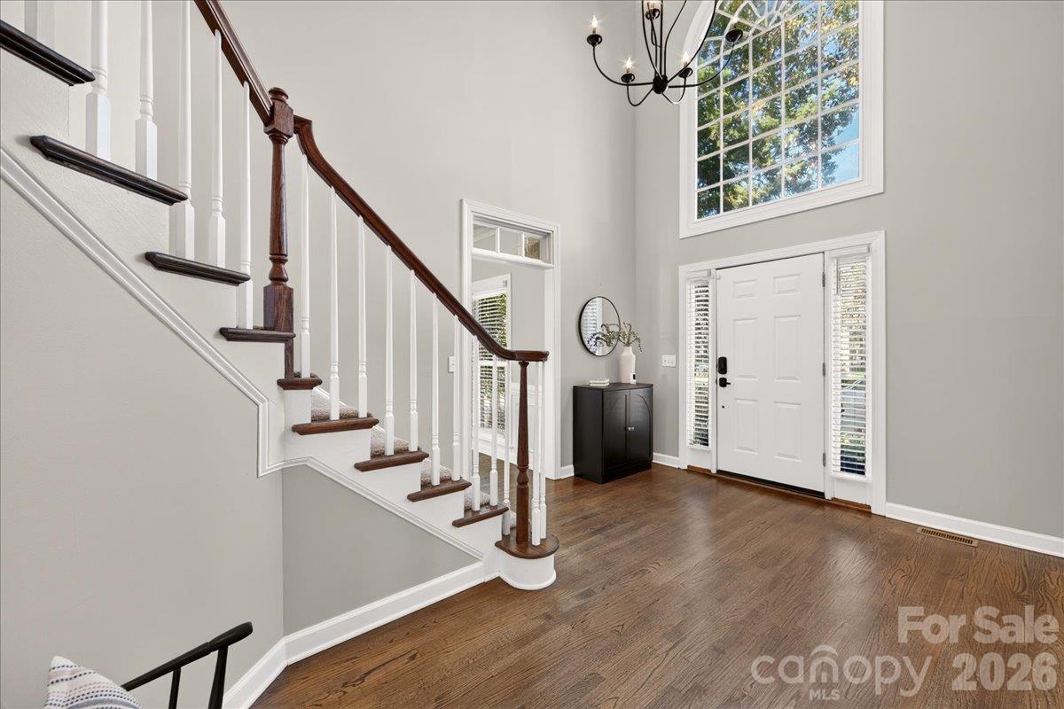
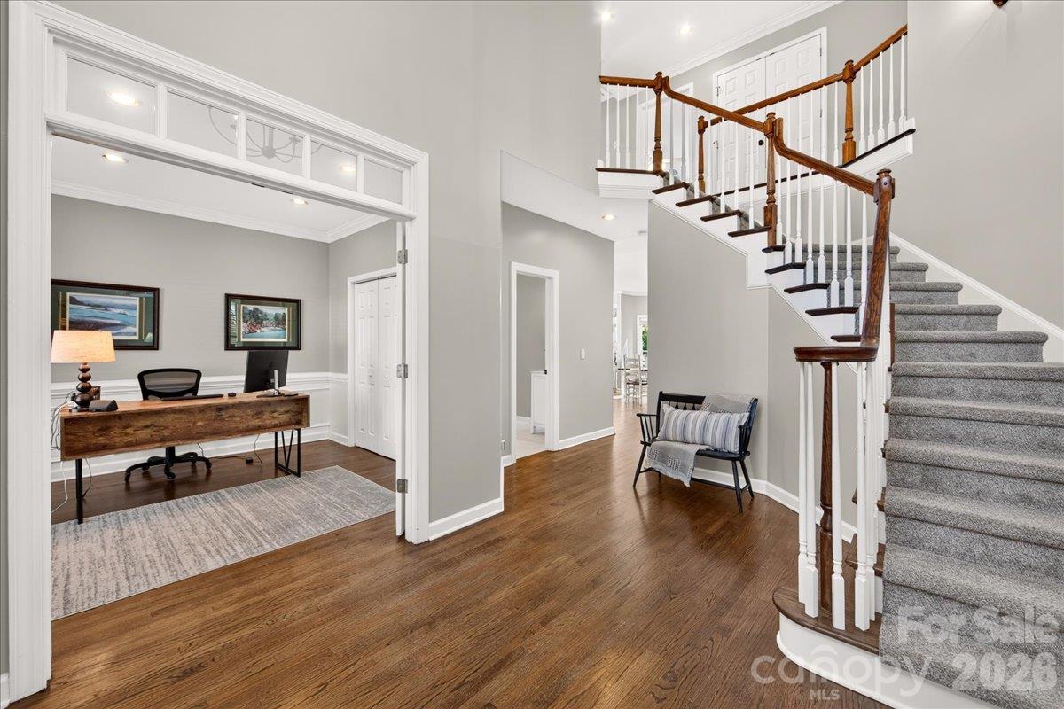
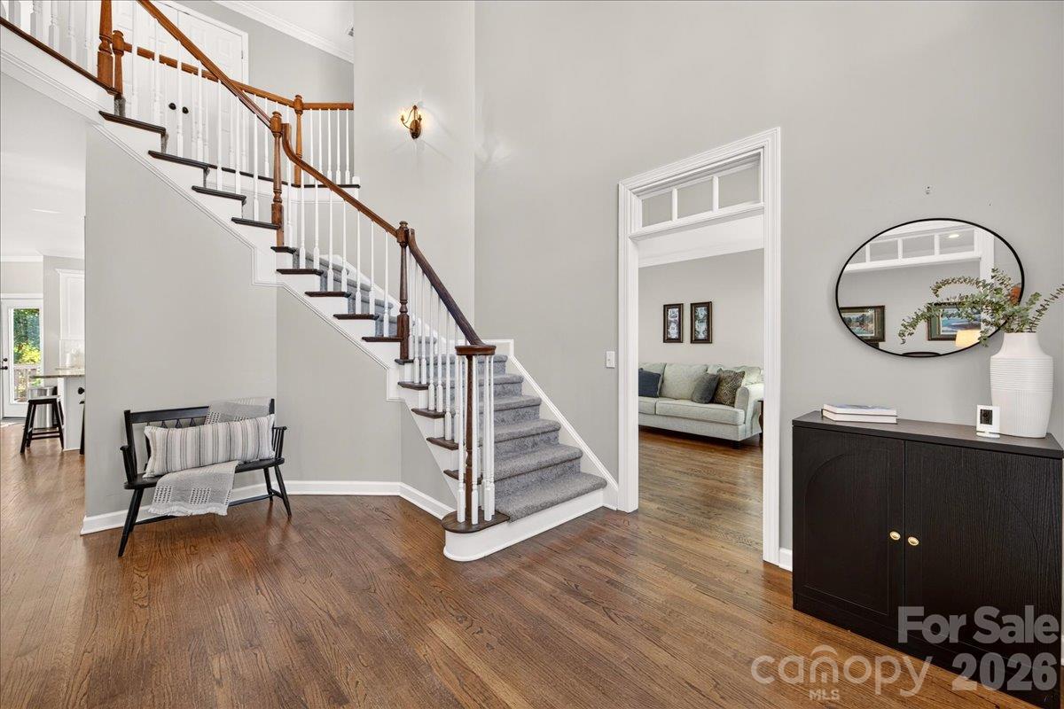
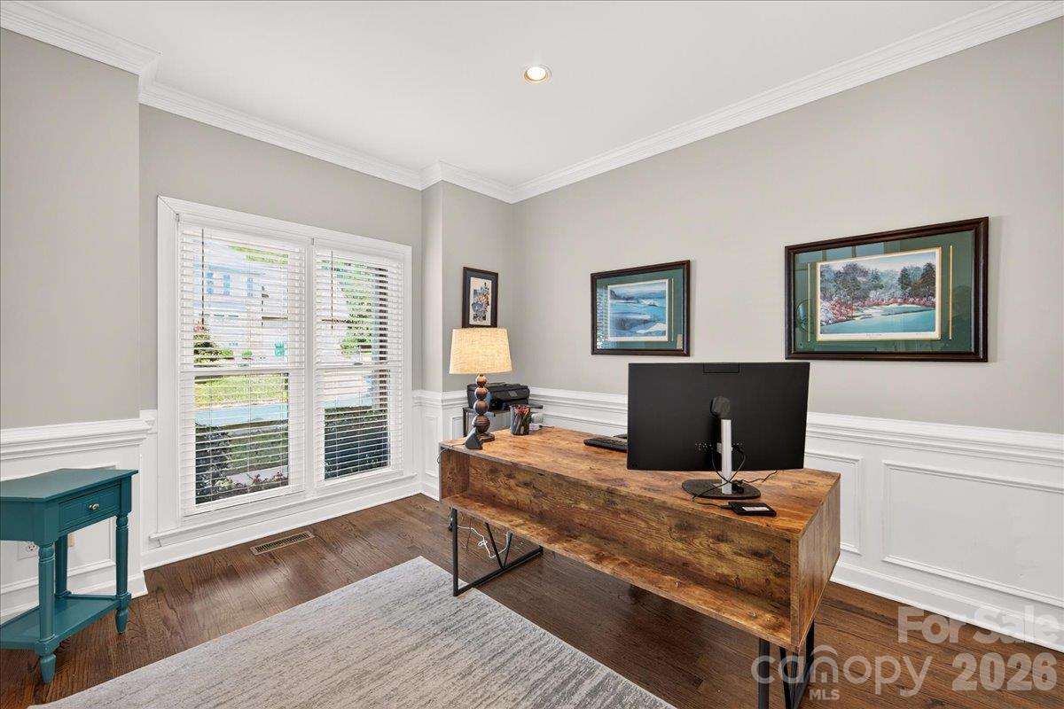
Welcome to this spacious 5-bedroom home, offering an ideal blend of comfort, functionality, and thoughtful updates! A unique dual-staircase design adds character and convenience to the home's versatile floor plan. The main level features a private guest bedroom, currently used as an office, along with an updated full bathroom—perfect for accommodating overnight guests. The beautifully updated kitchen (2018–2026) is sure to impress with its granite island, double ovens, abundant cabinetry, and generous workspace. Open to the dramatic two-story family room, this inviting space is perfect for everyday living and entertaining. Hardwood floors extend throughout the main level, adding warmth and timeless appeal. Just outside, an expansive deck provides the perfect setting for relaxing, outdoor dining, and summer cookouts. Upstairs, you'll find four additional bedrooms, including the spacious primary suite. The primary bathroom has been recently refreshed with a new shower enclosure, updated faucets, and a resurfaced dual vanity, creating a relaxing, spa-like retreat. Enjoy all that Ballantrae at Piper Glen has to offer, including convenient access to the Greenway, with Trader Joe's just outside of the neighborhood entrance. You're also just minutes from The Ballantyne Bowl, Wegmans, and I-485, making shopping, dining, and commuting a breeze. Major Updates Include: NEW ROOF (2026) Windows replaced between (2024–2026) (excluding the window above the front door) Updated kitchen (2018–2026) Bathroom updates (2026)

$5,223/mo

Est. mortgage payment based on a $785,000 home price.

All estimates are provided by Luxury Presence for informational purposes only. Actual amounts may vary.

Additional information

MLS® ID
4440356

Interior Features

Bedrooms
5
Bathrooms
4
Fireplace
Yes
Cooling
Yes
Heating
Yes
Basement
No

Exterior Features

Lot Size
0.23 Acres

Other Property Details

Association Fee Frequency
Yearly
Garage
Yes
55+/Senior Community
No

Listings courtesy of Canopy MLS as distributed by MLS GRID

All information deemed reliable but not guaranteed and should be independently verified. All properties are subject to prior sale, change or withdrawal. Neither listing broker(s) nor Paul Lindemann shall be responsible for any typographical errors, misinformation, misprints and shall be held totally harmless. Properties displayed may be listed or sold by various participants in the MLS.

Based on information submitted to the MLS GRID as of 11:37 PM UTC on 11/5/2026. All data is obtained from various sources and may not have been verified by broker or MLS GRID. Supplied Open House Information is subject to change without notice. All information should be independently reviewed and verified for accuracy. Properties may or may not be listed by the office/agent presenting the information.

©2026 Canopy MLS . All rights reserved.

DMCA Notice

Powered by Luxury Presence