Property photo 1
Property photo 2
Property photo 3
Property photo 4
Property photo 5
4 Beds
4 Baths
3,425 sqft

$1,049,000

11937 James Richard Drive, Charlotte NC, 28277

Price per sqft$306.28
Built in1999
Property size3,425 sqft
Property typeResidential
Courtesy of 1 Percent Lists Greater Charlotte, Angel Smith Listing Contact: [email protected]

Overview

Active

Listed Nov 5, 2026

Updated 8h ago

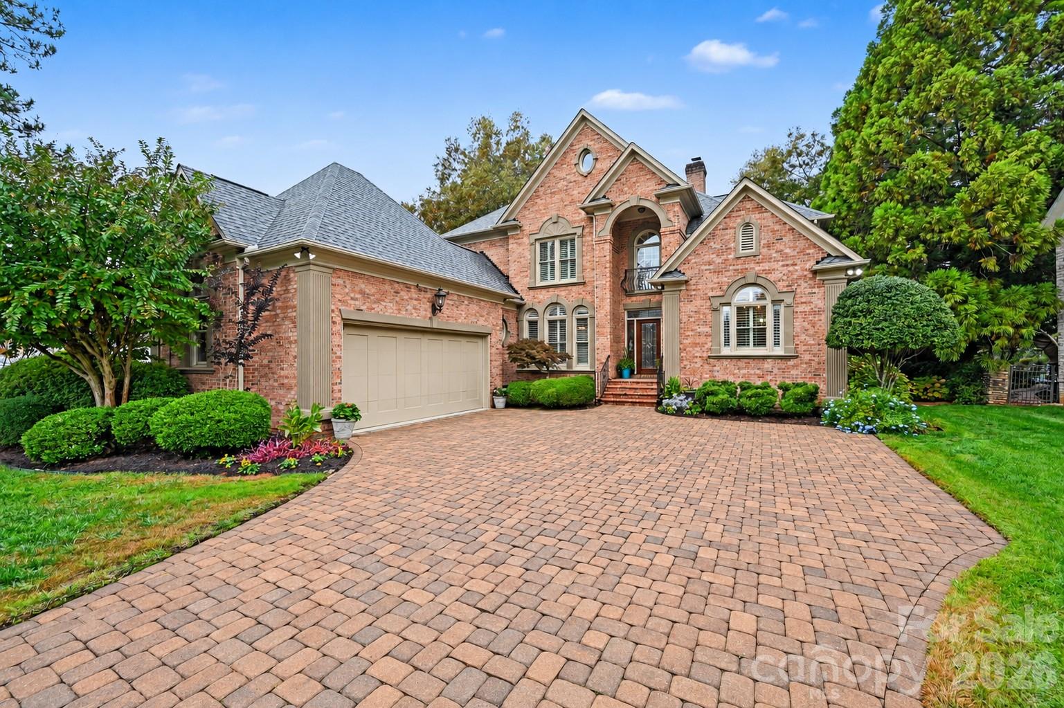
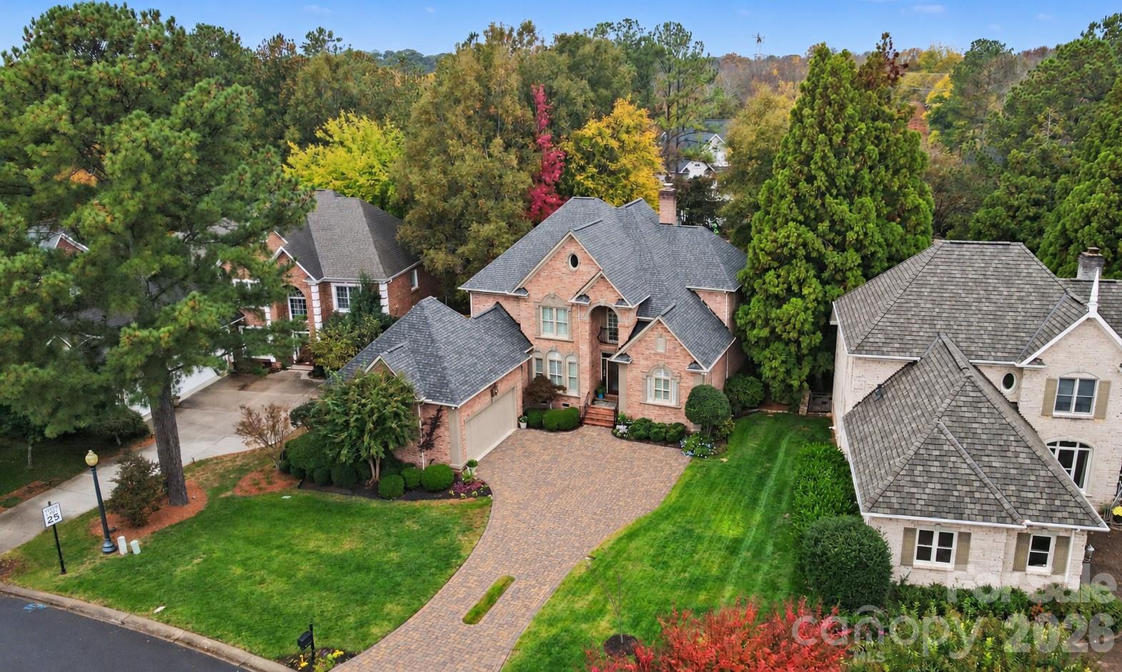
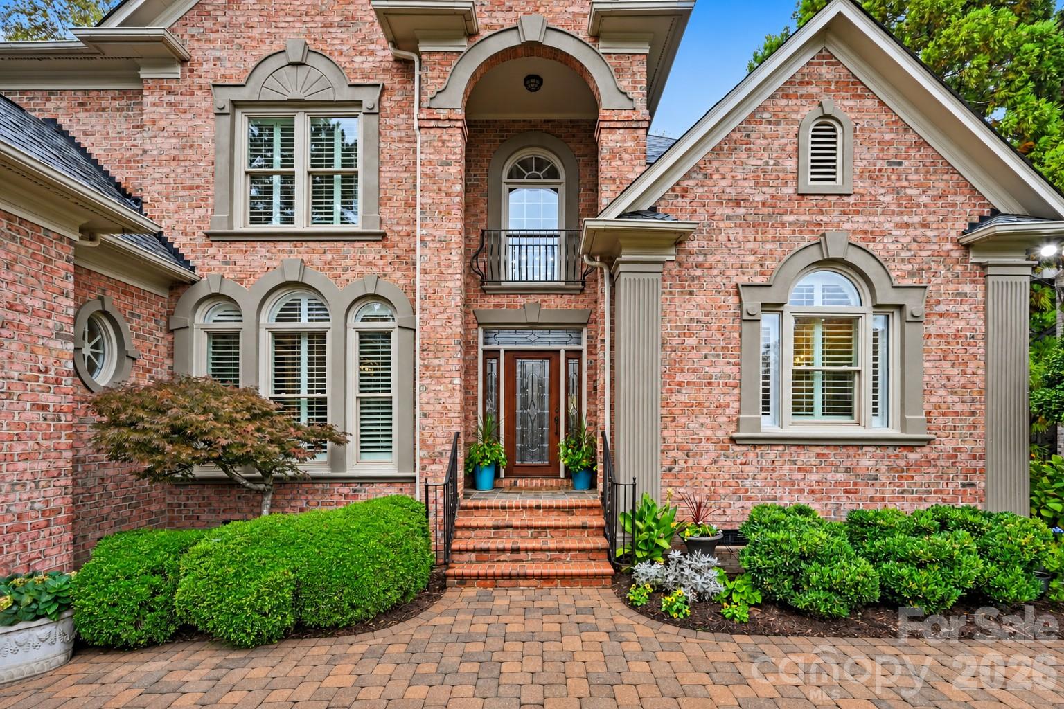
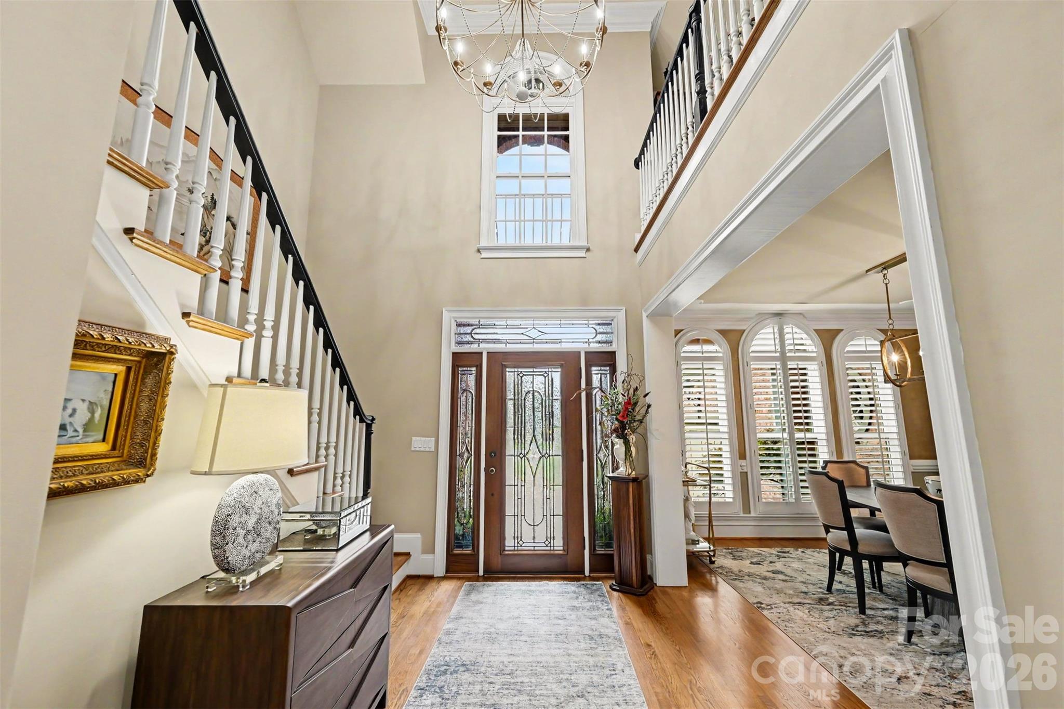
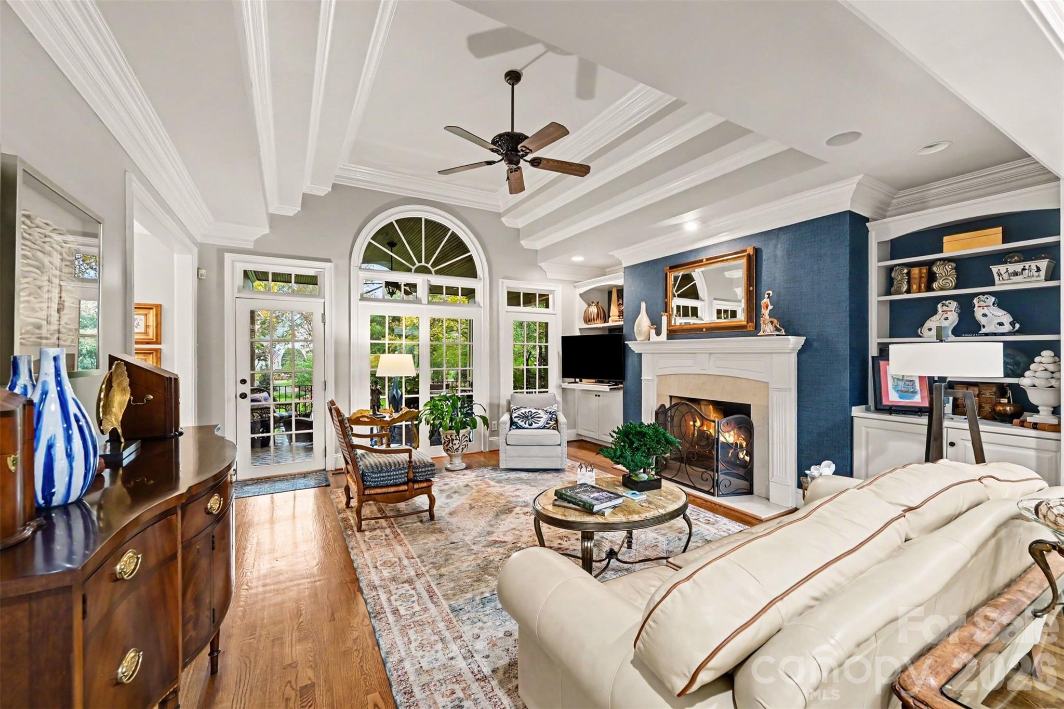
Timeless elegance, beautifully curated finishes and thoughtful attention to detail welcome you to this full-brick home in desirable Vanderbilt at Providence. Offering over 3,400 square feet with four bedrooms and three-and-a-half baths, this inviting residence blends classic architecture with sophisticated updates and comfortable spaces for everyday living and entertaining. Hardwood floors, crown molding, plantation shutters and built-ins create a refined backdrop, while new designer light fixtures add a fresh touch of style. Gather around the living room fireplace, host dinner in the dining area or enjoy a relaxed evening in the newly renovated kitchen. Marble countertops, a quartzite island with bar seating, custom cabinetry, Blomberg stainless steel appliances, a gas range and a wine refrigerator make this kitchen as beautiful as it is functional. The spacious main-level primary suite offers a peaceful retreat with a luxurious private bath. A powder room featuring a new vanity and a convenient main-level laundry room add to the thoughtful layout. Upstairs, three additional bedrooms, two full baths and a bonus room provide versatile space for guests, a home office or recreation. Originally the model home for the neighborhood’s custom-built residences, this home showcases the timeless elegance and thoughtful details that set the community apart. Outdoor living is equally inviting, with a covered rear porch and paver patio overlooking a level backyard framed by mature landscaping. Set on a 0.32-acre lot with in-ground irrigation, the property offers a lovely setting for morning coffee, outdoor dining or unwinding at the end of the day. The oversized attached two-car garage features cabinetry and an epoxy floor, bringing a polished finish to practical storage space. A new roof in 2024, newer windows and newer HVAC complement the home's interior updates. Nearby Providence Country Club offers golf, tennis, swimming, dining and more through club membership. Enjoy convenient access to I-485, Waverly, Rea Farms, Blakeney, Stonecrest and the Ballantyne Bowl, with shopping, dining and recreation close at hand. Discover a home where enduring style and everyday comfort come together beautifully. Welcome home!

$6,979/mo

Est. mortgage payment based on a $1,049,000 home price.

All estimates are provided by Luxury Presence for informational purposes only. Actual amounts may vary.

Additional information

MLS® ID
4440935

Interior Features

Bedrooms
4
Bathrooms
4
Fireplace
Yes
Cooling
Yes
Heating
Yes
Basement
No

Exterior Features

Lot Size
0.32 Acres

Other Property Details

Association Fee Frequency
Yearly
Garage
Yes
55+/Senior Community
No

Listings courtesy of Canopy MLS as distributed by MLS GRID

All information deemed reliable but not guaranteed and should be independently verified. All properties are subject to prior sale, change or withdrawal. Neither listing broker(s) nor Paul Lindemann shall be responsible for any typographical errors, misinformation, misprints and shall be held totally harmless. Properties displayed may be listed or sold by various participants in the MLS.

Based on information submitted to the MLS GRID as of 11:38 PM UTC on 11/5/2026. All data is obtained from various sources and may not have been verified by broker or MLS GRID. Supplied Open House Information is subject to change without notice. All information should be independently reviewed and verified for accuracy. Properties may or may not be listed by the office/agent presenting the information.

©2026 Canopy MLS . All rights reserved.

DMCA Notice

Powered by Luxury Presence