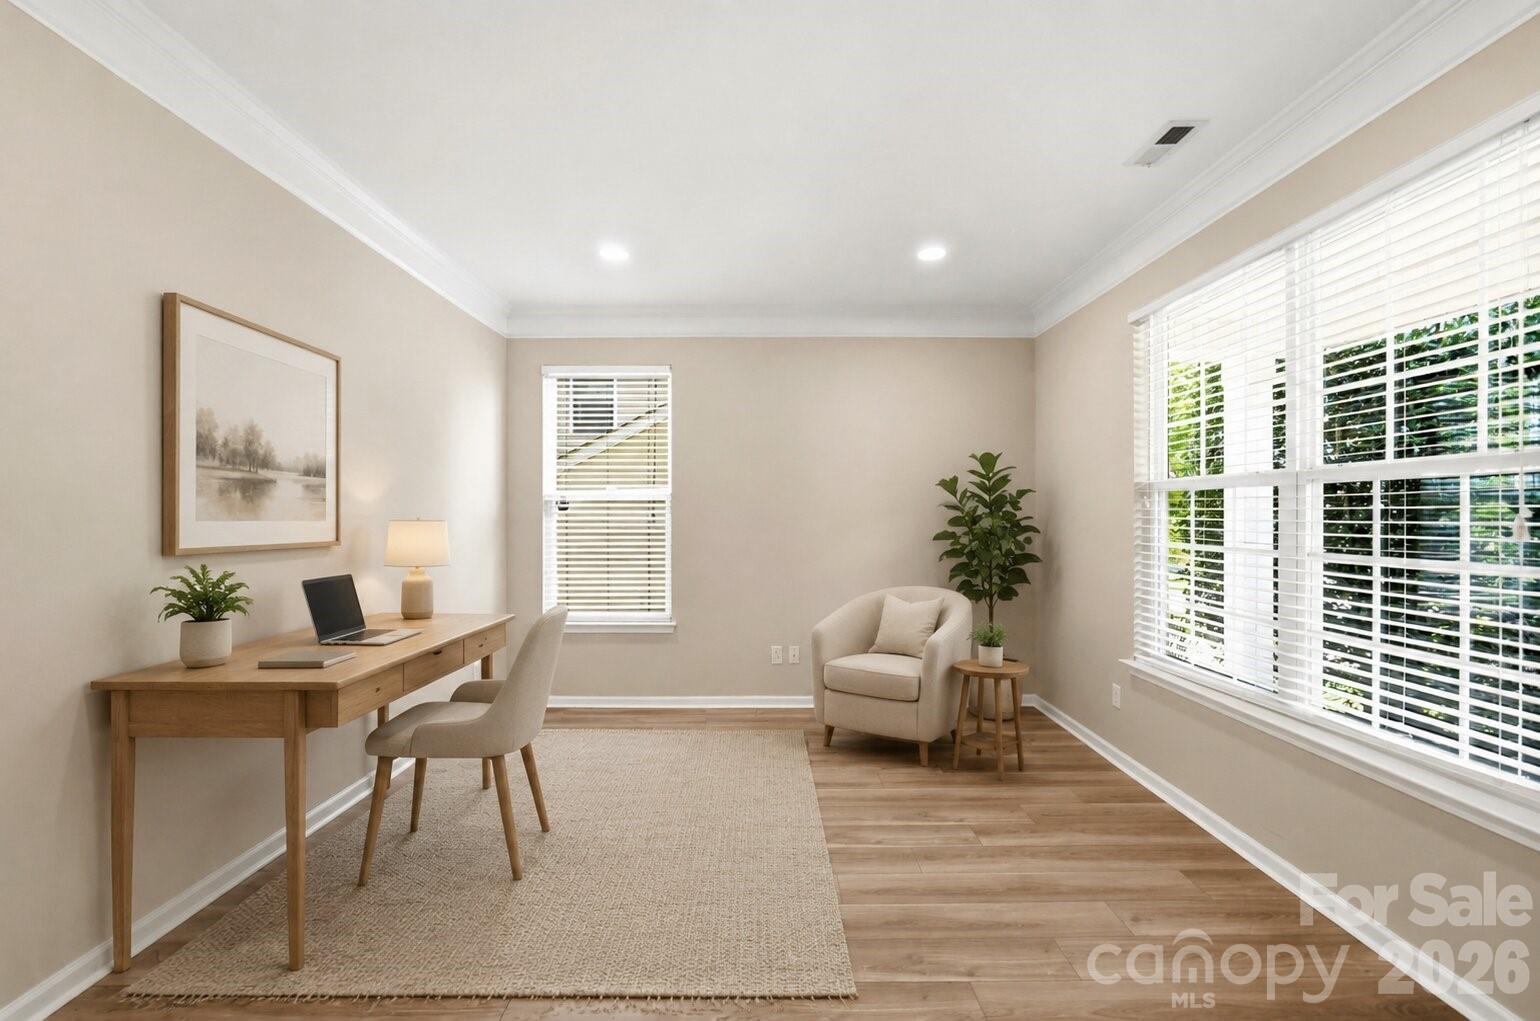
Property photo 1
Property photo 2
Property photo 3
Property photo 4
Property photo 5
5 Beds
4 Baths
3,392 sqft

$575,000

4360 Haddington Drive, Indian Land SC, 29707

Price per sqft$169.52
Built in2008
Property size3,392 sqft
Property typeResidential
Courtesy of Keller Williams Ballantyne Area, Nicole McAlister Listing Contact: [email protected]

Overview

Active

Listed Aug 28, 2026

Updated 42h ago

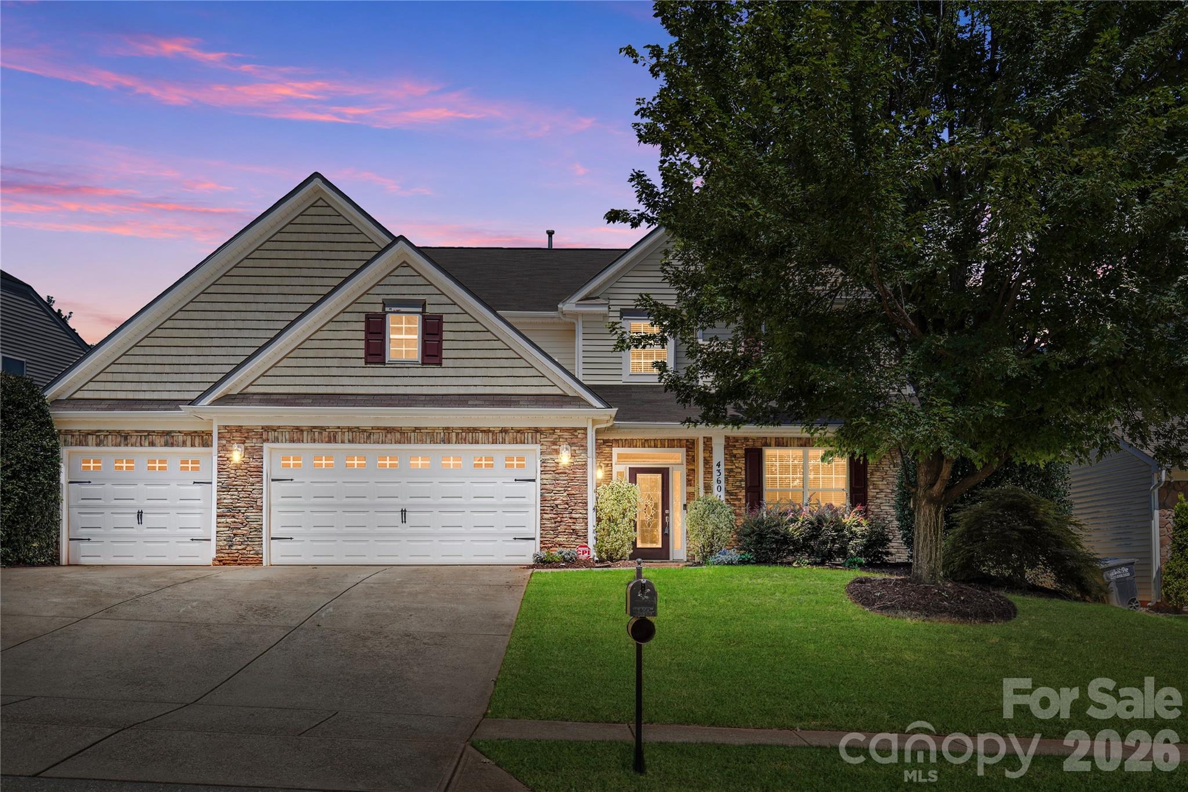
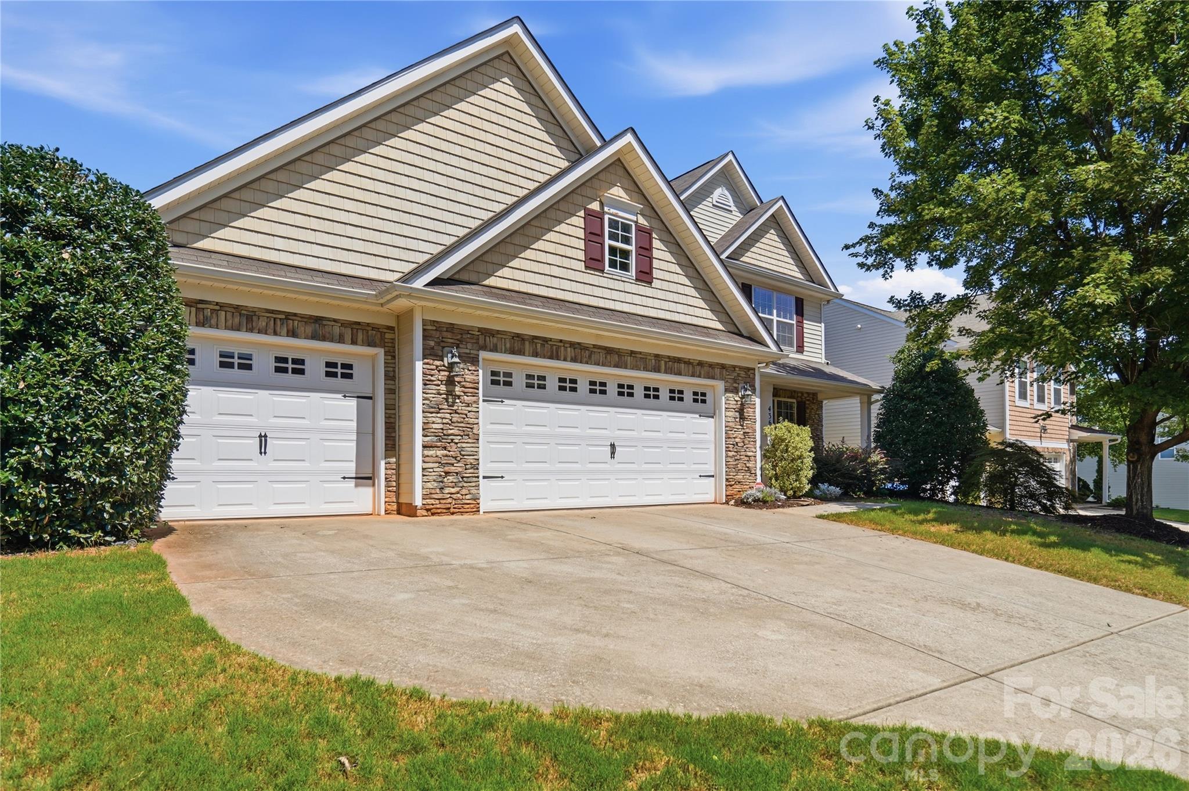
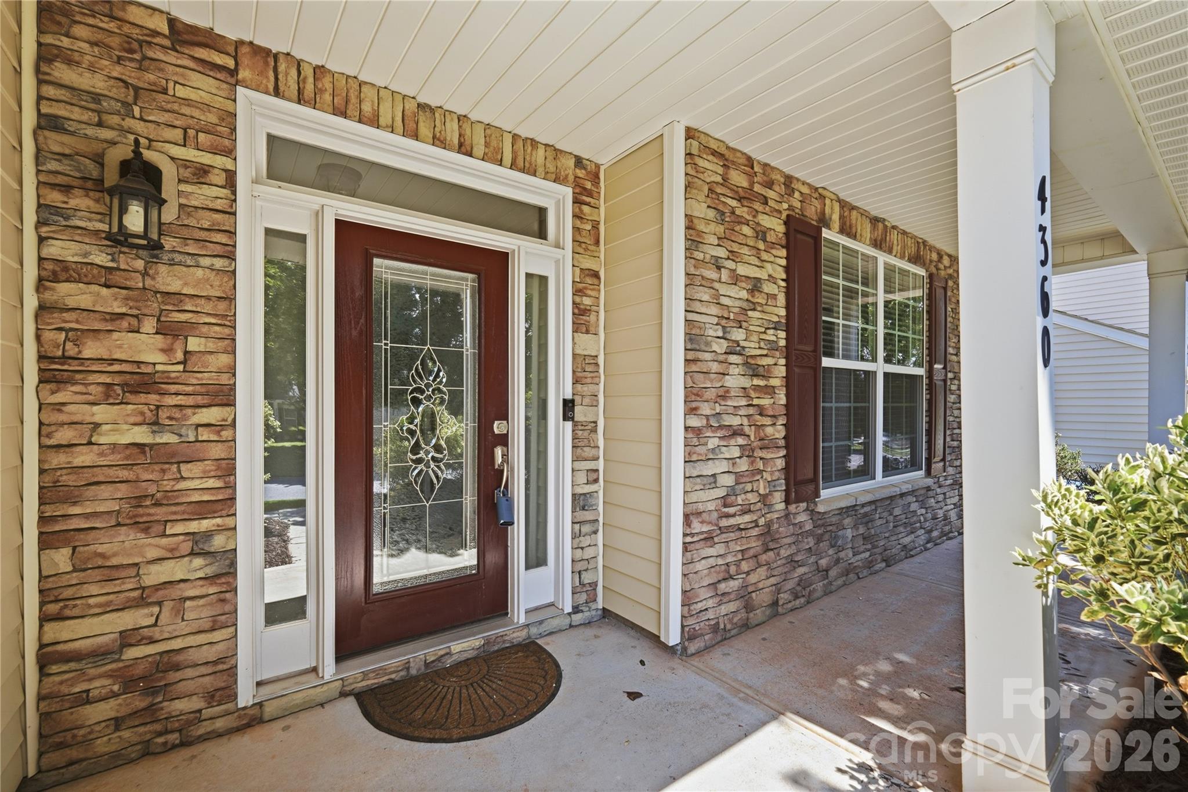
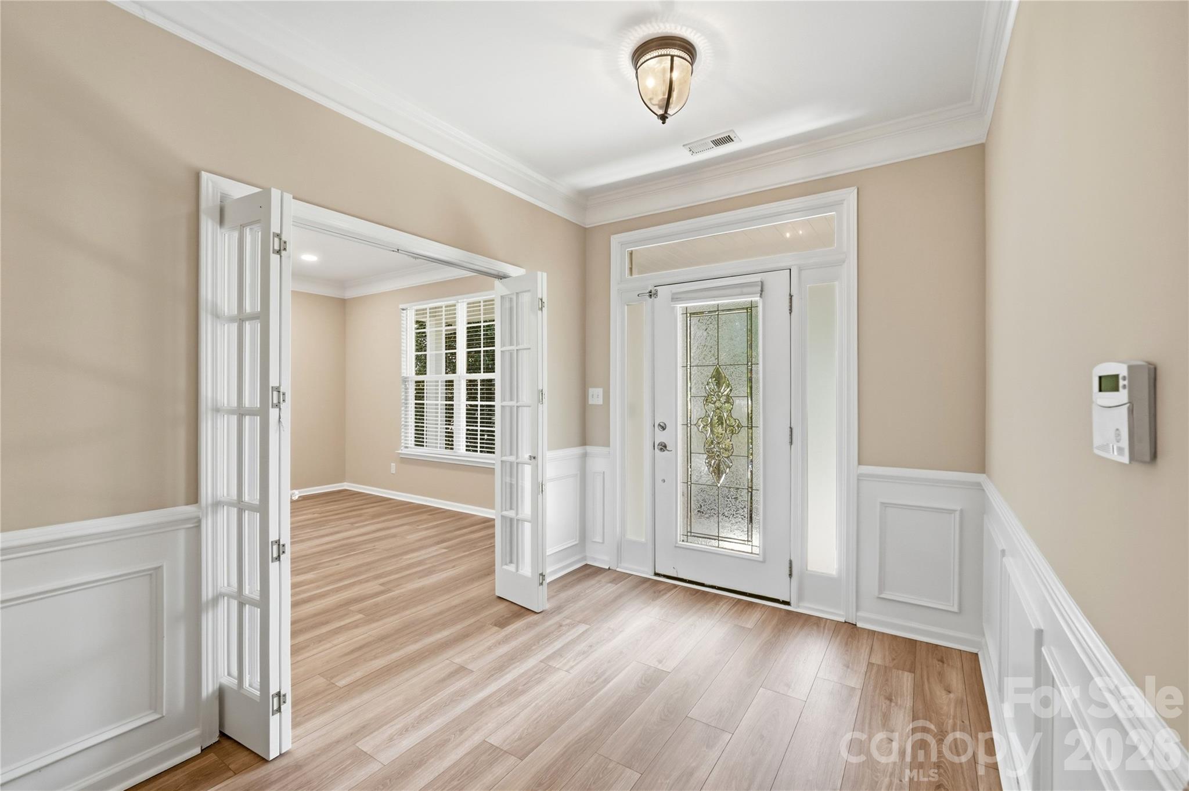
Spacious, Functionable and Versatile -- This 5-bedroom, 3.5-bath home in the charming Almond Glen neighborhood offers a thoughtfully designed two-story layout with plenty of space to live, work, entertain, and unwind! You will love the main level bedroom with an ensuite full-bath which is ideal for guests, multi-generational living, or a private office space! The open floor plan allows for the natural light to fill the home highlighting the new LVP flooring and fresh neutral paint throughout! The chef's kitchen is well equipped with a center island, walk-in pantry, gas range, tile backsplash granite counters, and ample cabinet and counter space. The living room makes for a perfect place to gather and the gas logs fireplace adds a cozy feeling in the cooler months while the adjacent Sunroom makes for a great place to enjoy your morning coffee or to soak in the sun while you enjoy your favorite book! The main level is completed with a formal Dining Room, Front Office with French doors and a convenient half-bathroom. Upstairs, the primary suite features tray ceilings, a private bath and large walk in closet walk-in closet. The three secondary bedrooms on the upper level make for great additional living space or can provide even more flex space if a hobby room or second office is needed while the oversized loft makes for a great media space or gaming room! The upper level Laundry room makes for easy and convenient living for everyday life. Outside, enjoy the front porch, two rear patios, in-ground irrigation, and custom built storage shed in 2024. Additional updates/inclusions: New HVAC in 2025, 3-car garage plus the extended driveway provides exceptional parking space and allows easy coming and going for all occupants! Community amenities include an outdoor pool and playground both in close proximity to this home! Convenient location with tons of shopping, entertainment and restaurants nearby plus easy access to I77 and 485 loops!

$3,825/mo

Est. mortgage payment based on a $575,000 home price.

All estimates are provided by Luxury Presence for informational purposes only. Actual amounts may vary.

Additional information

MLS® ID
4418517

Interior Features

Bedrooms
5
Bathrooms
4
Fireplace
Yes
Cooling
Yes
Heating
Yes
Basement
No

Exterior Features

Lot Size
0.22 Acres

Other Property Details

Association Fee Frequency
Quarterly
Garage
Yes
55+/Senior Community
No

Listings courtesy of Canopy MLS as distributed by MLS GRID

All information deemed reliable but not guaranteed and should be independently verified. All properties are subject to prior sale, change or withdrawal. Neither listing broker(s) nor Paul Lindemann shall be responsible for any typographical errors, misinformation, misprints and shall be held totally harmless. Properties displayed may be listed or sold by various participants in the MLS.

Based on information submitted to the MLS GRID as of 6:55 PM UTC on 9/22/2026. All data is obtained from various sources and may not have been verified by broker or MLS GRID. Supplied Open House Information is subject to change without notice. All information should be independently reviewed and verified for accuracy. Properties may or may not be listed by the office/agent presenting the information.

©2026 Canopy MLS . All rights reserved.

DMCA Notice

Powered by Luxury Presence