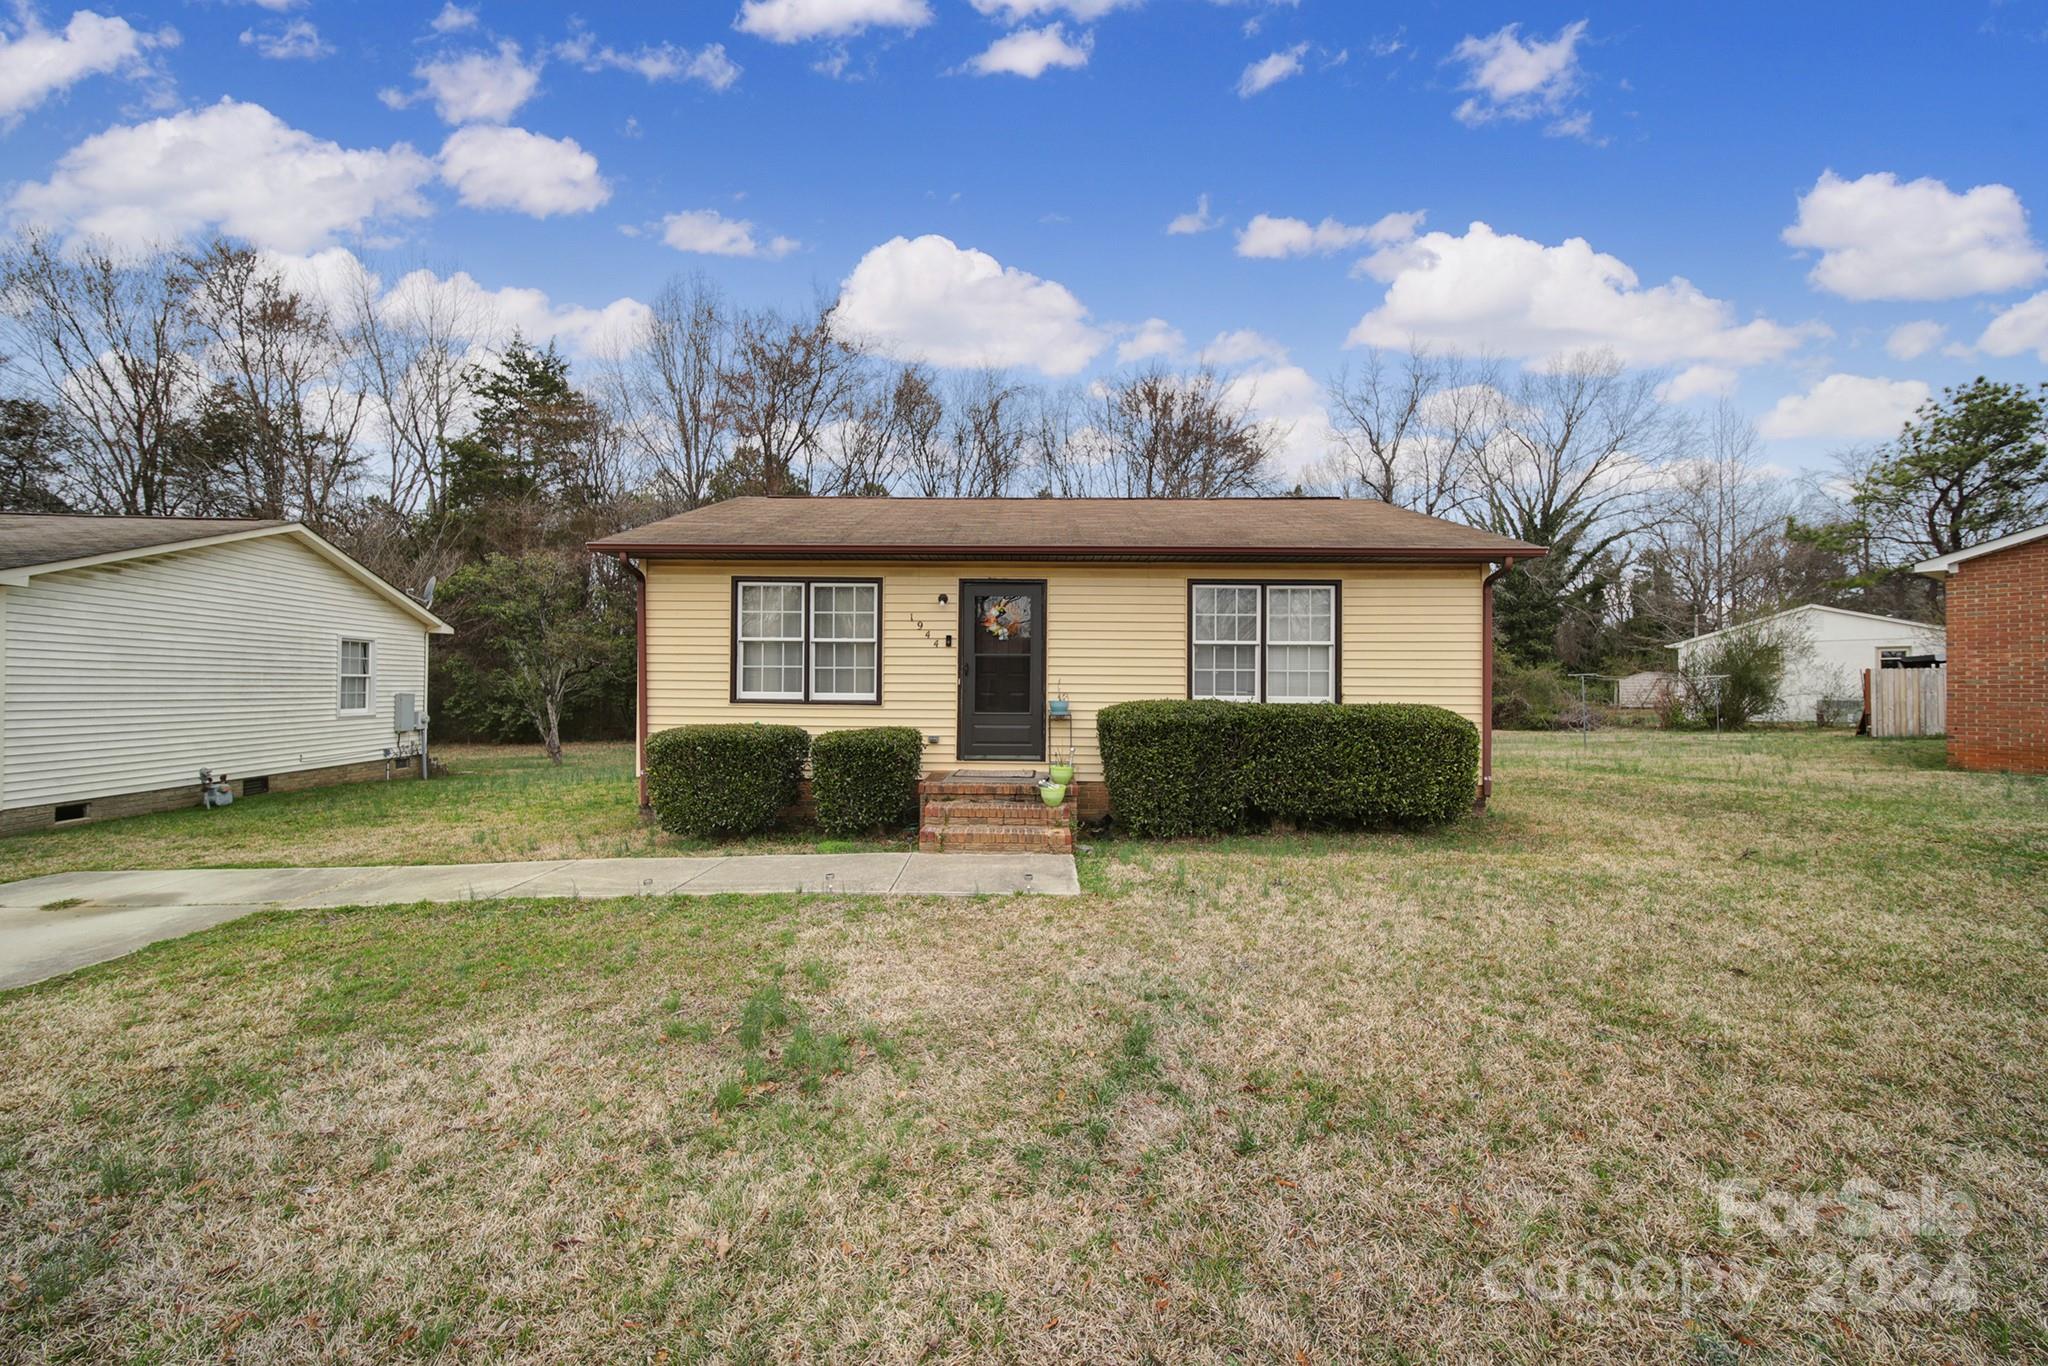
Single-story beige house with brick entry steps, trimmed shrubs, and a broad lawn.
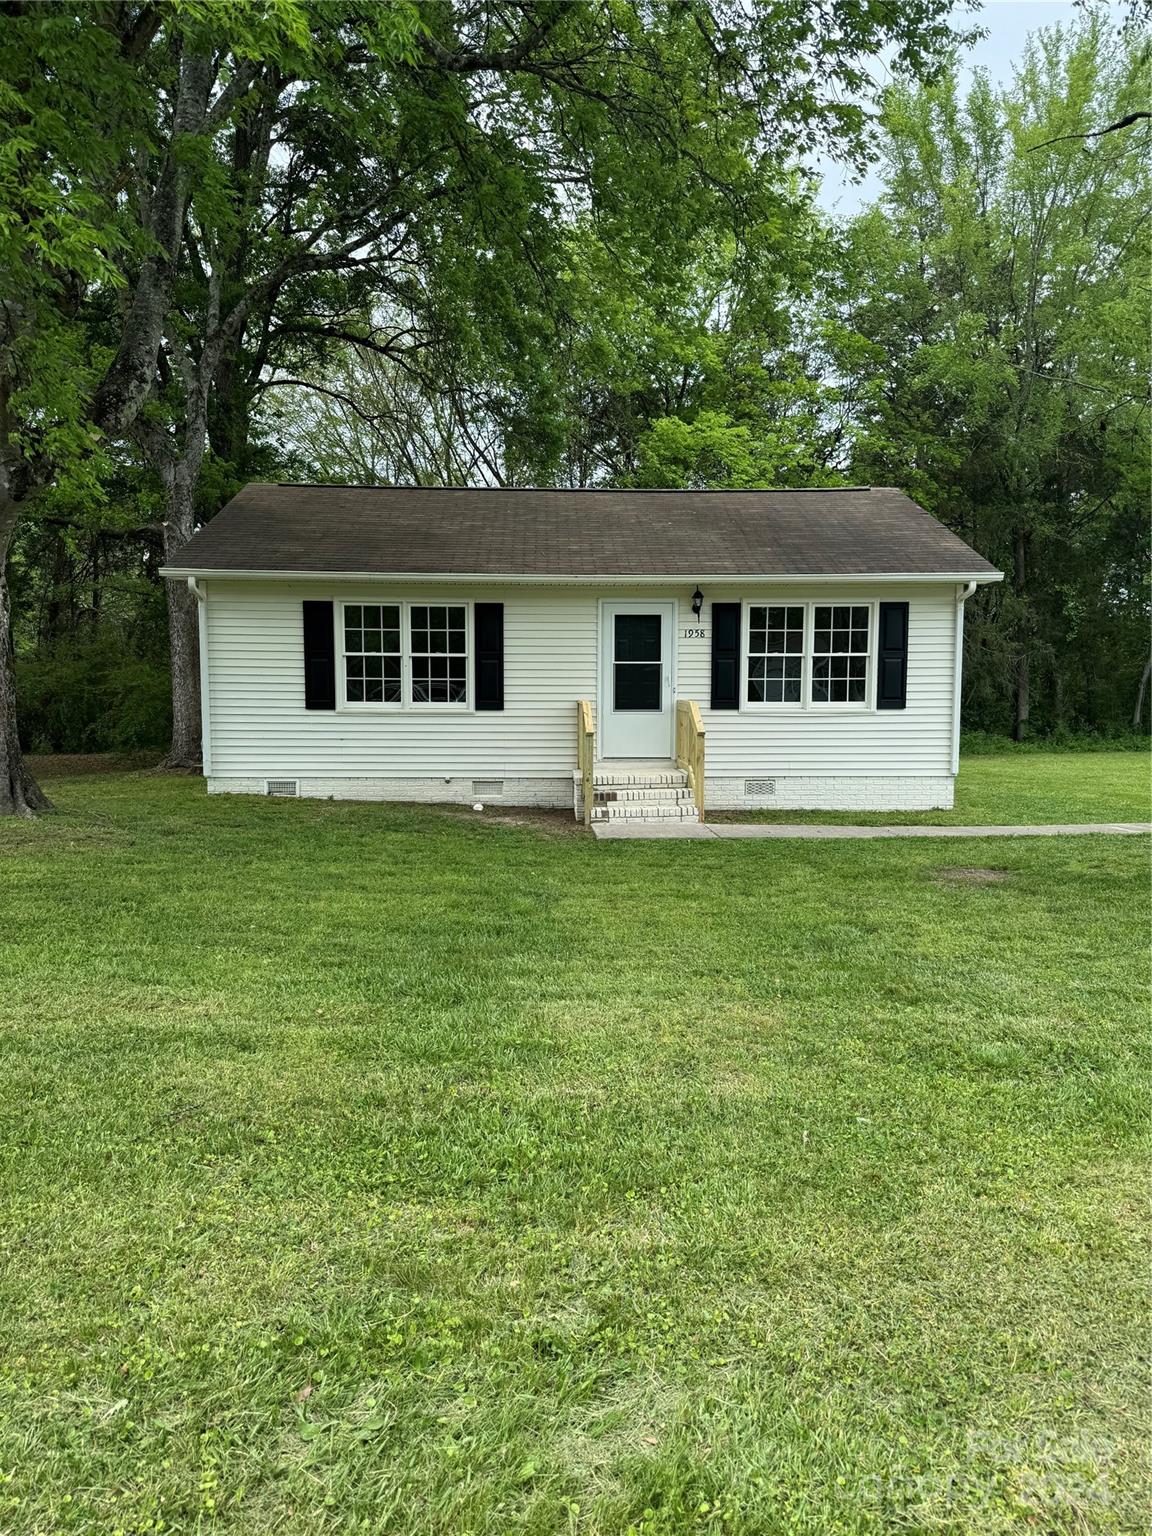
White single-story house with black shutters, a small front stoop, and a broad lawn beneath mature trees.
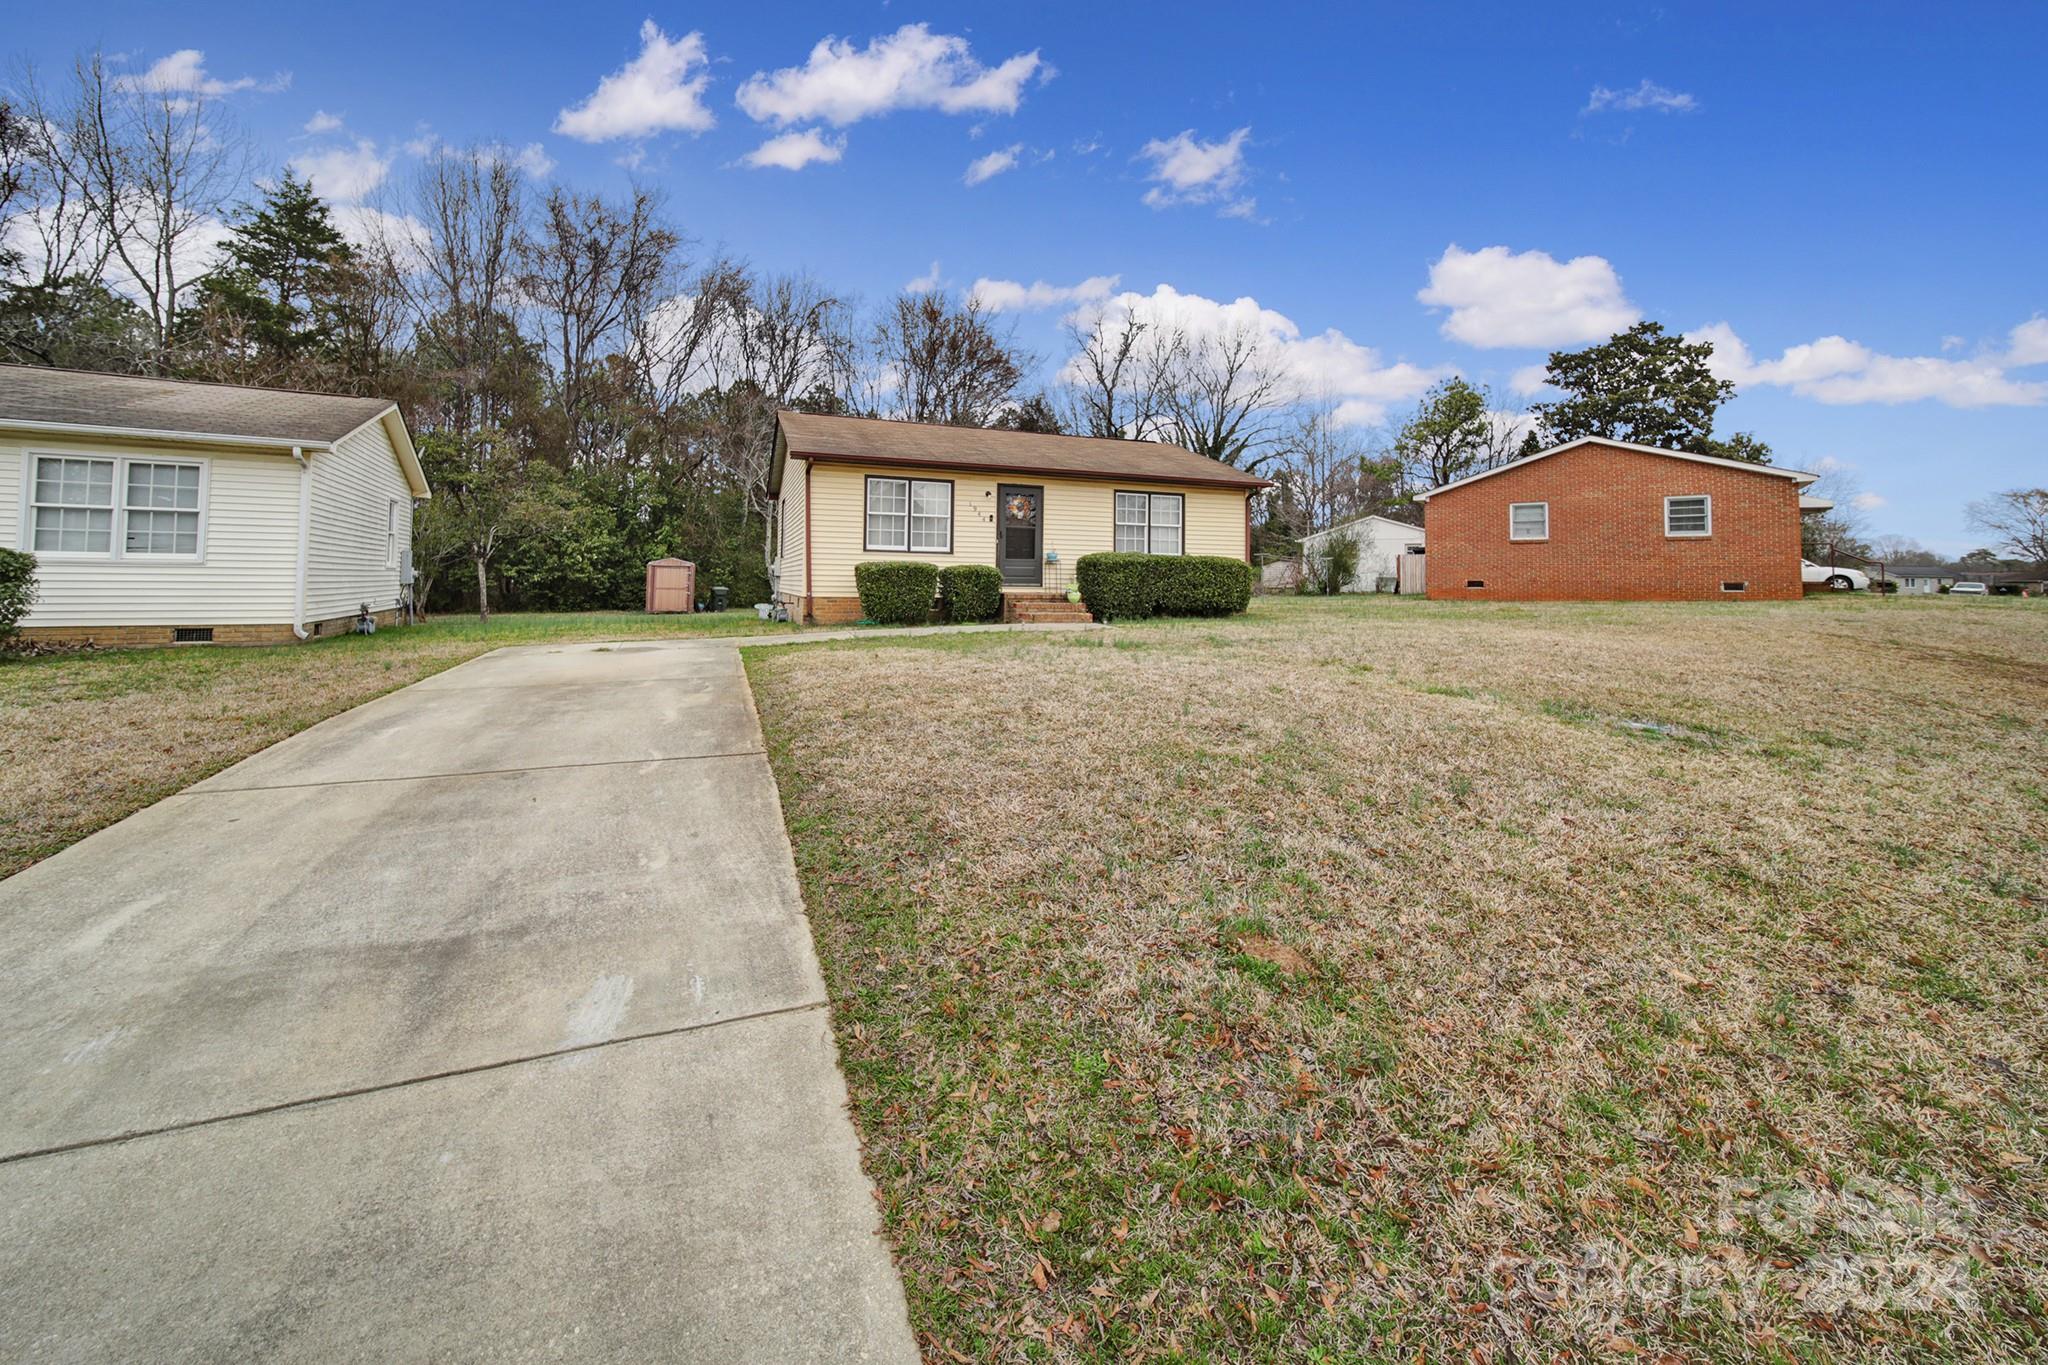
Single-story beige home with trimmed shrubs and a long concrete driveway across a dormant lawn.
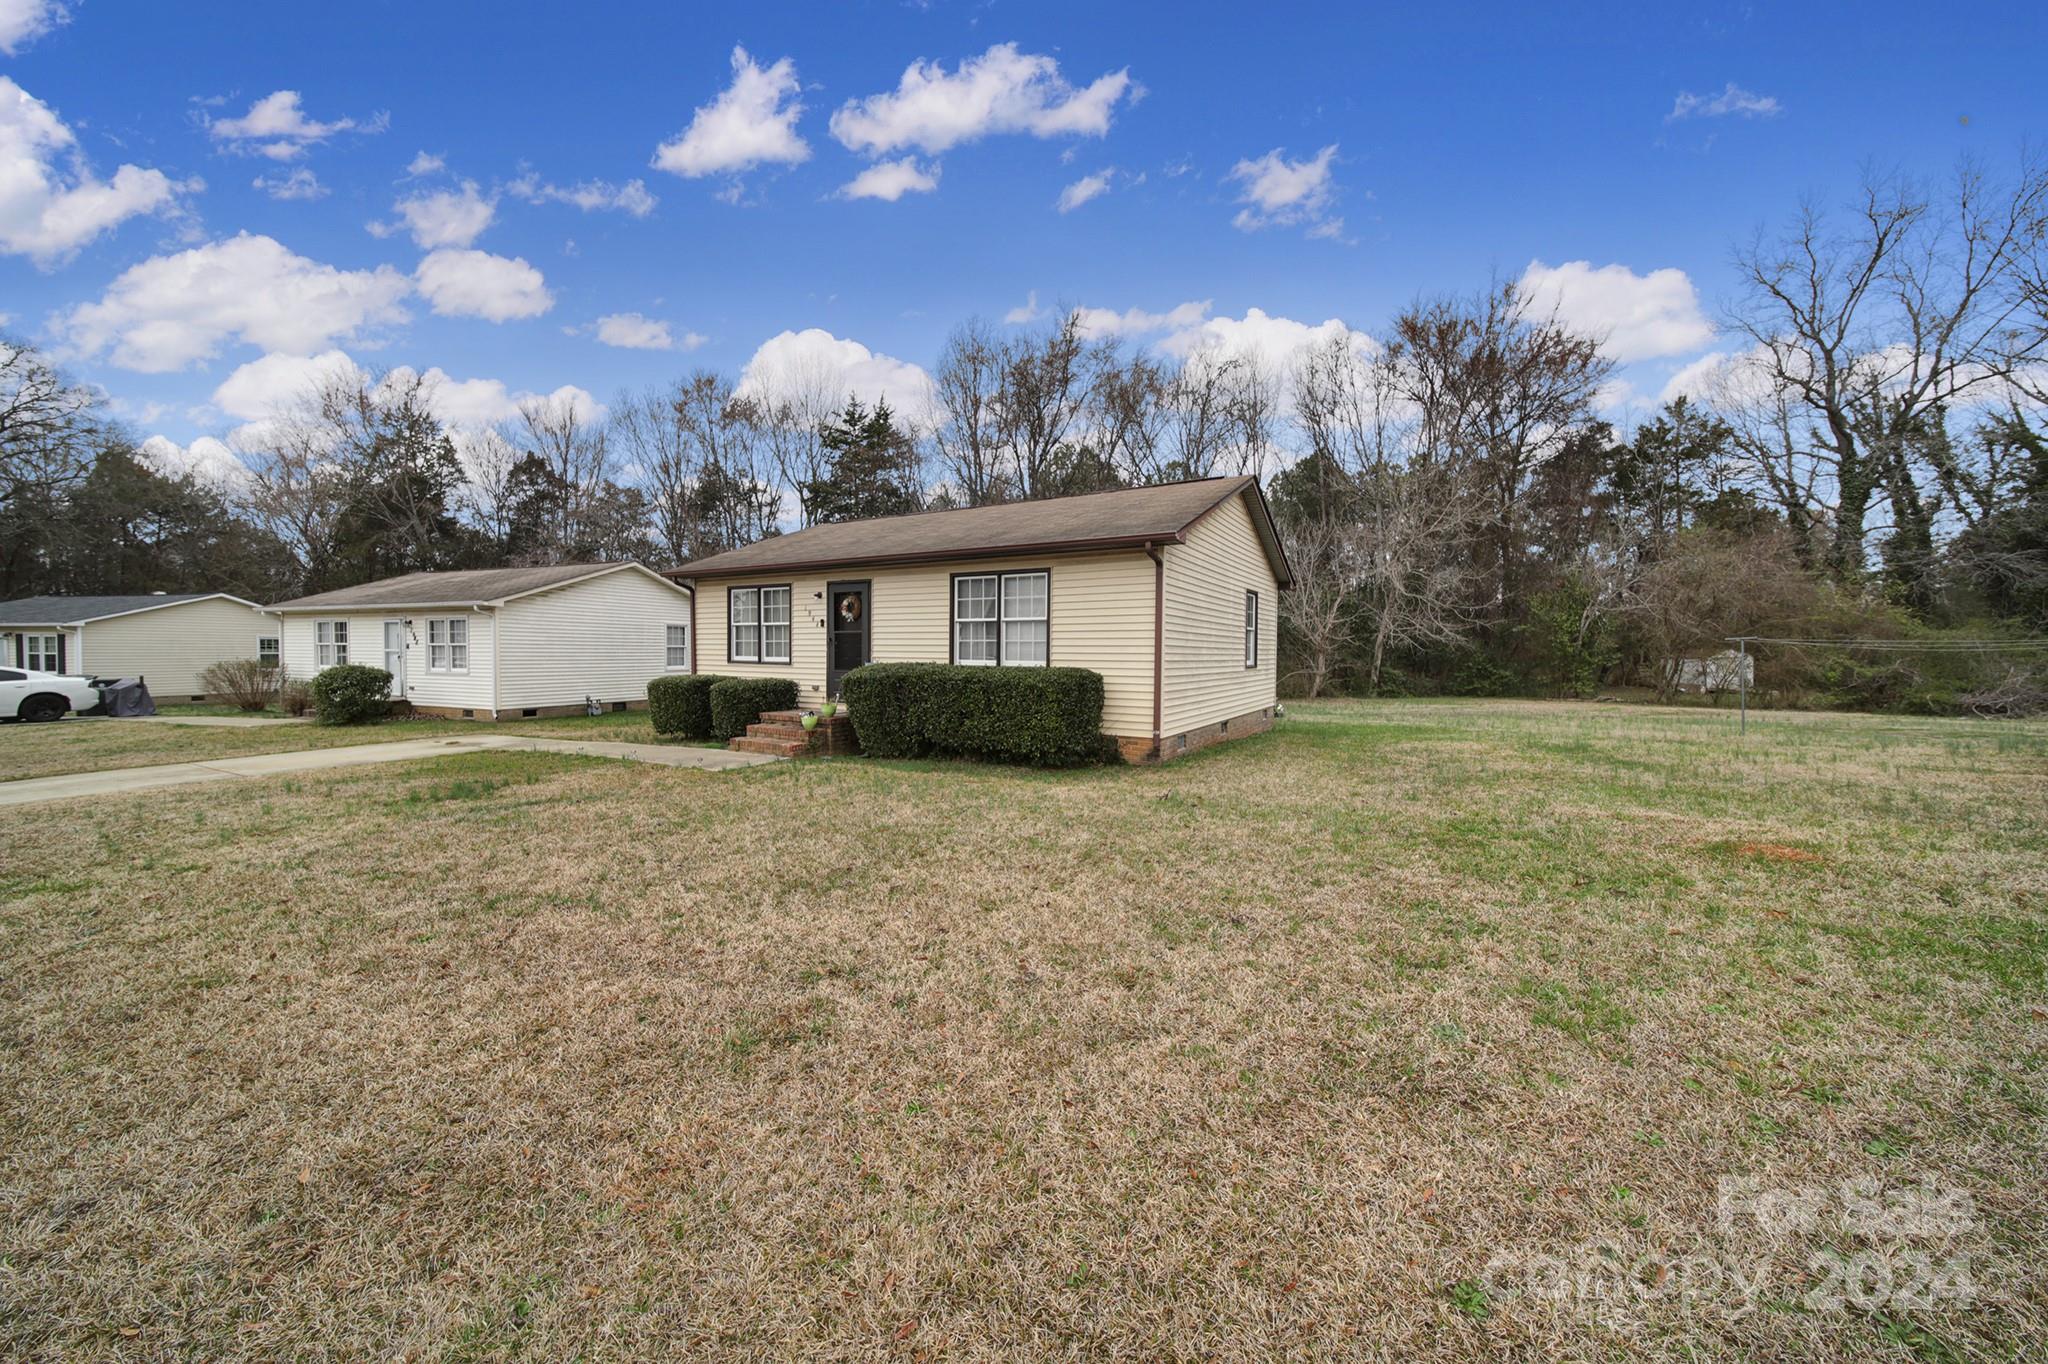
Beige single-story home with trimmed hedges, a broad lawn, and neighboring houses.
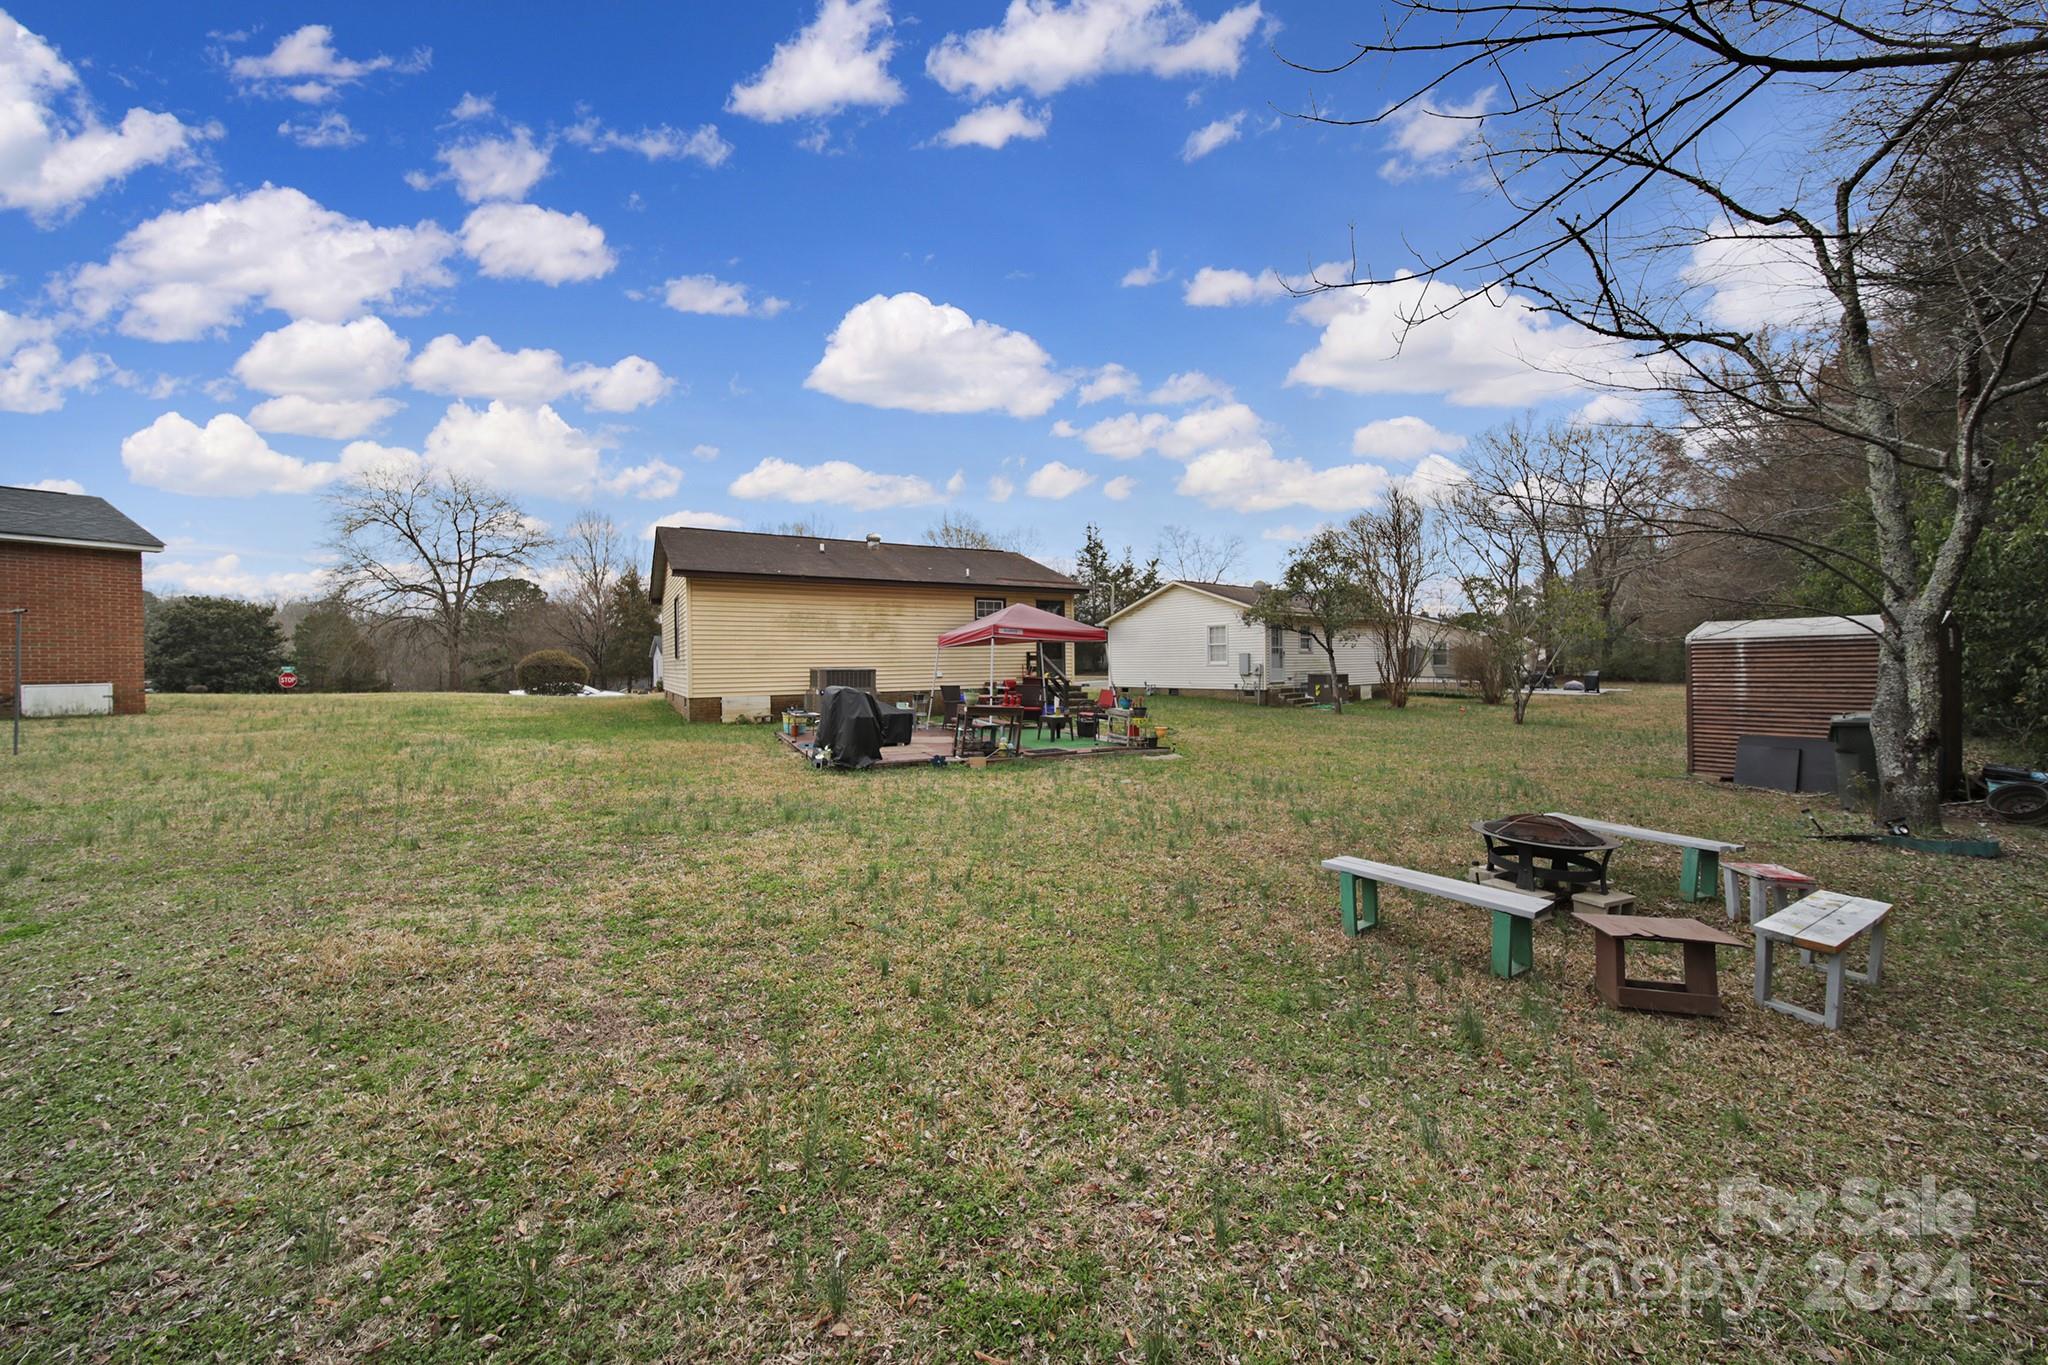
Spacious backyard with a small deck, red canopy, outdoor seating, fire pit, and storage shed.
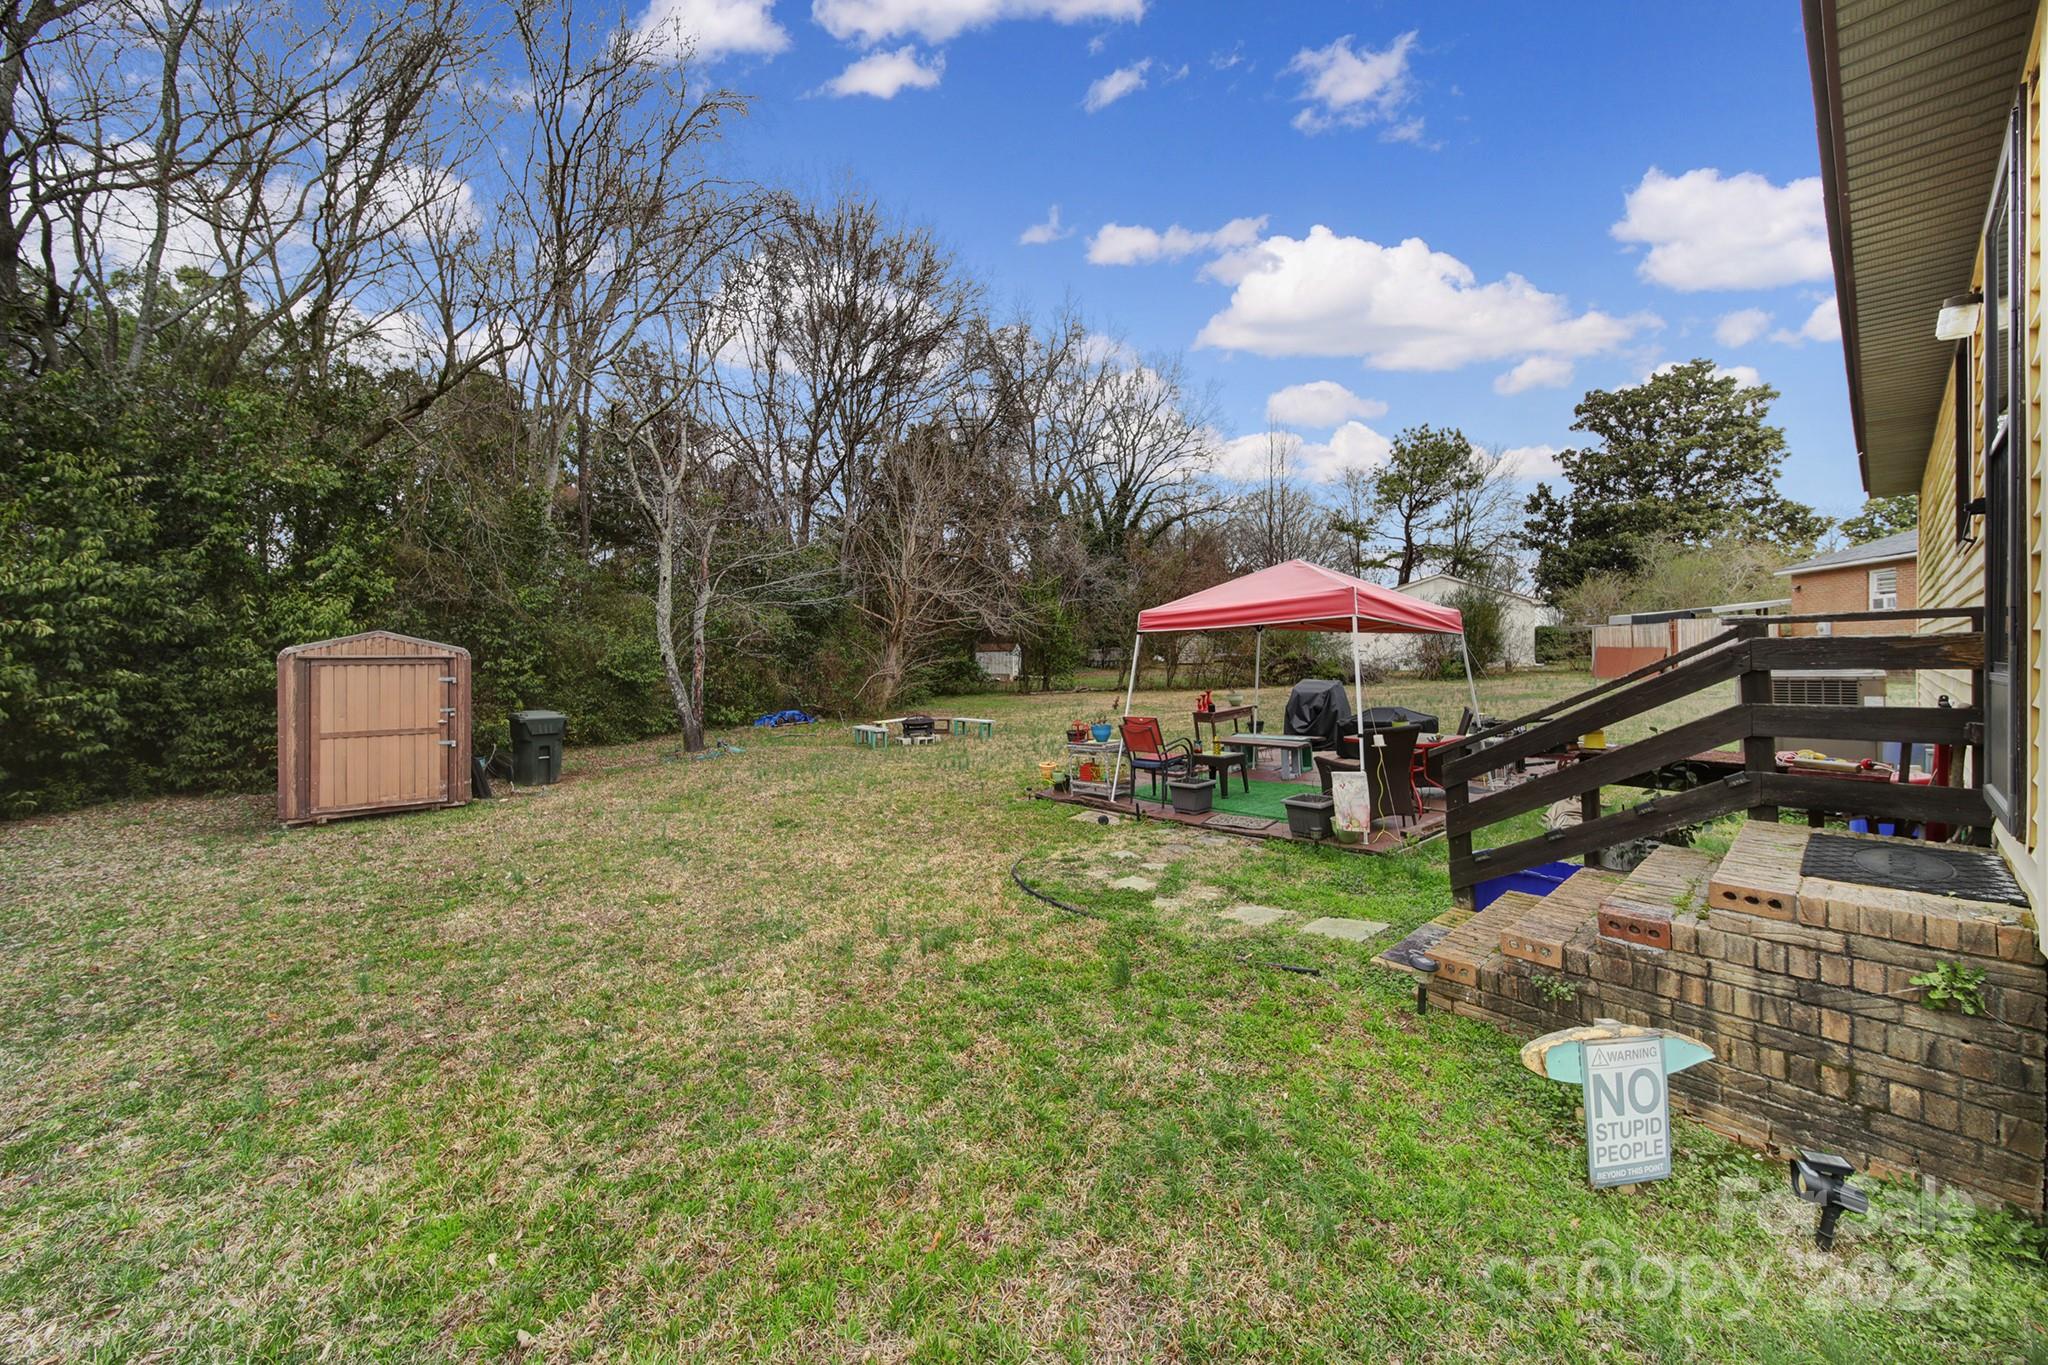
Backyard with a grassy lawn, storage shed, and red-canopy seating area beside a raised deck.
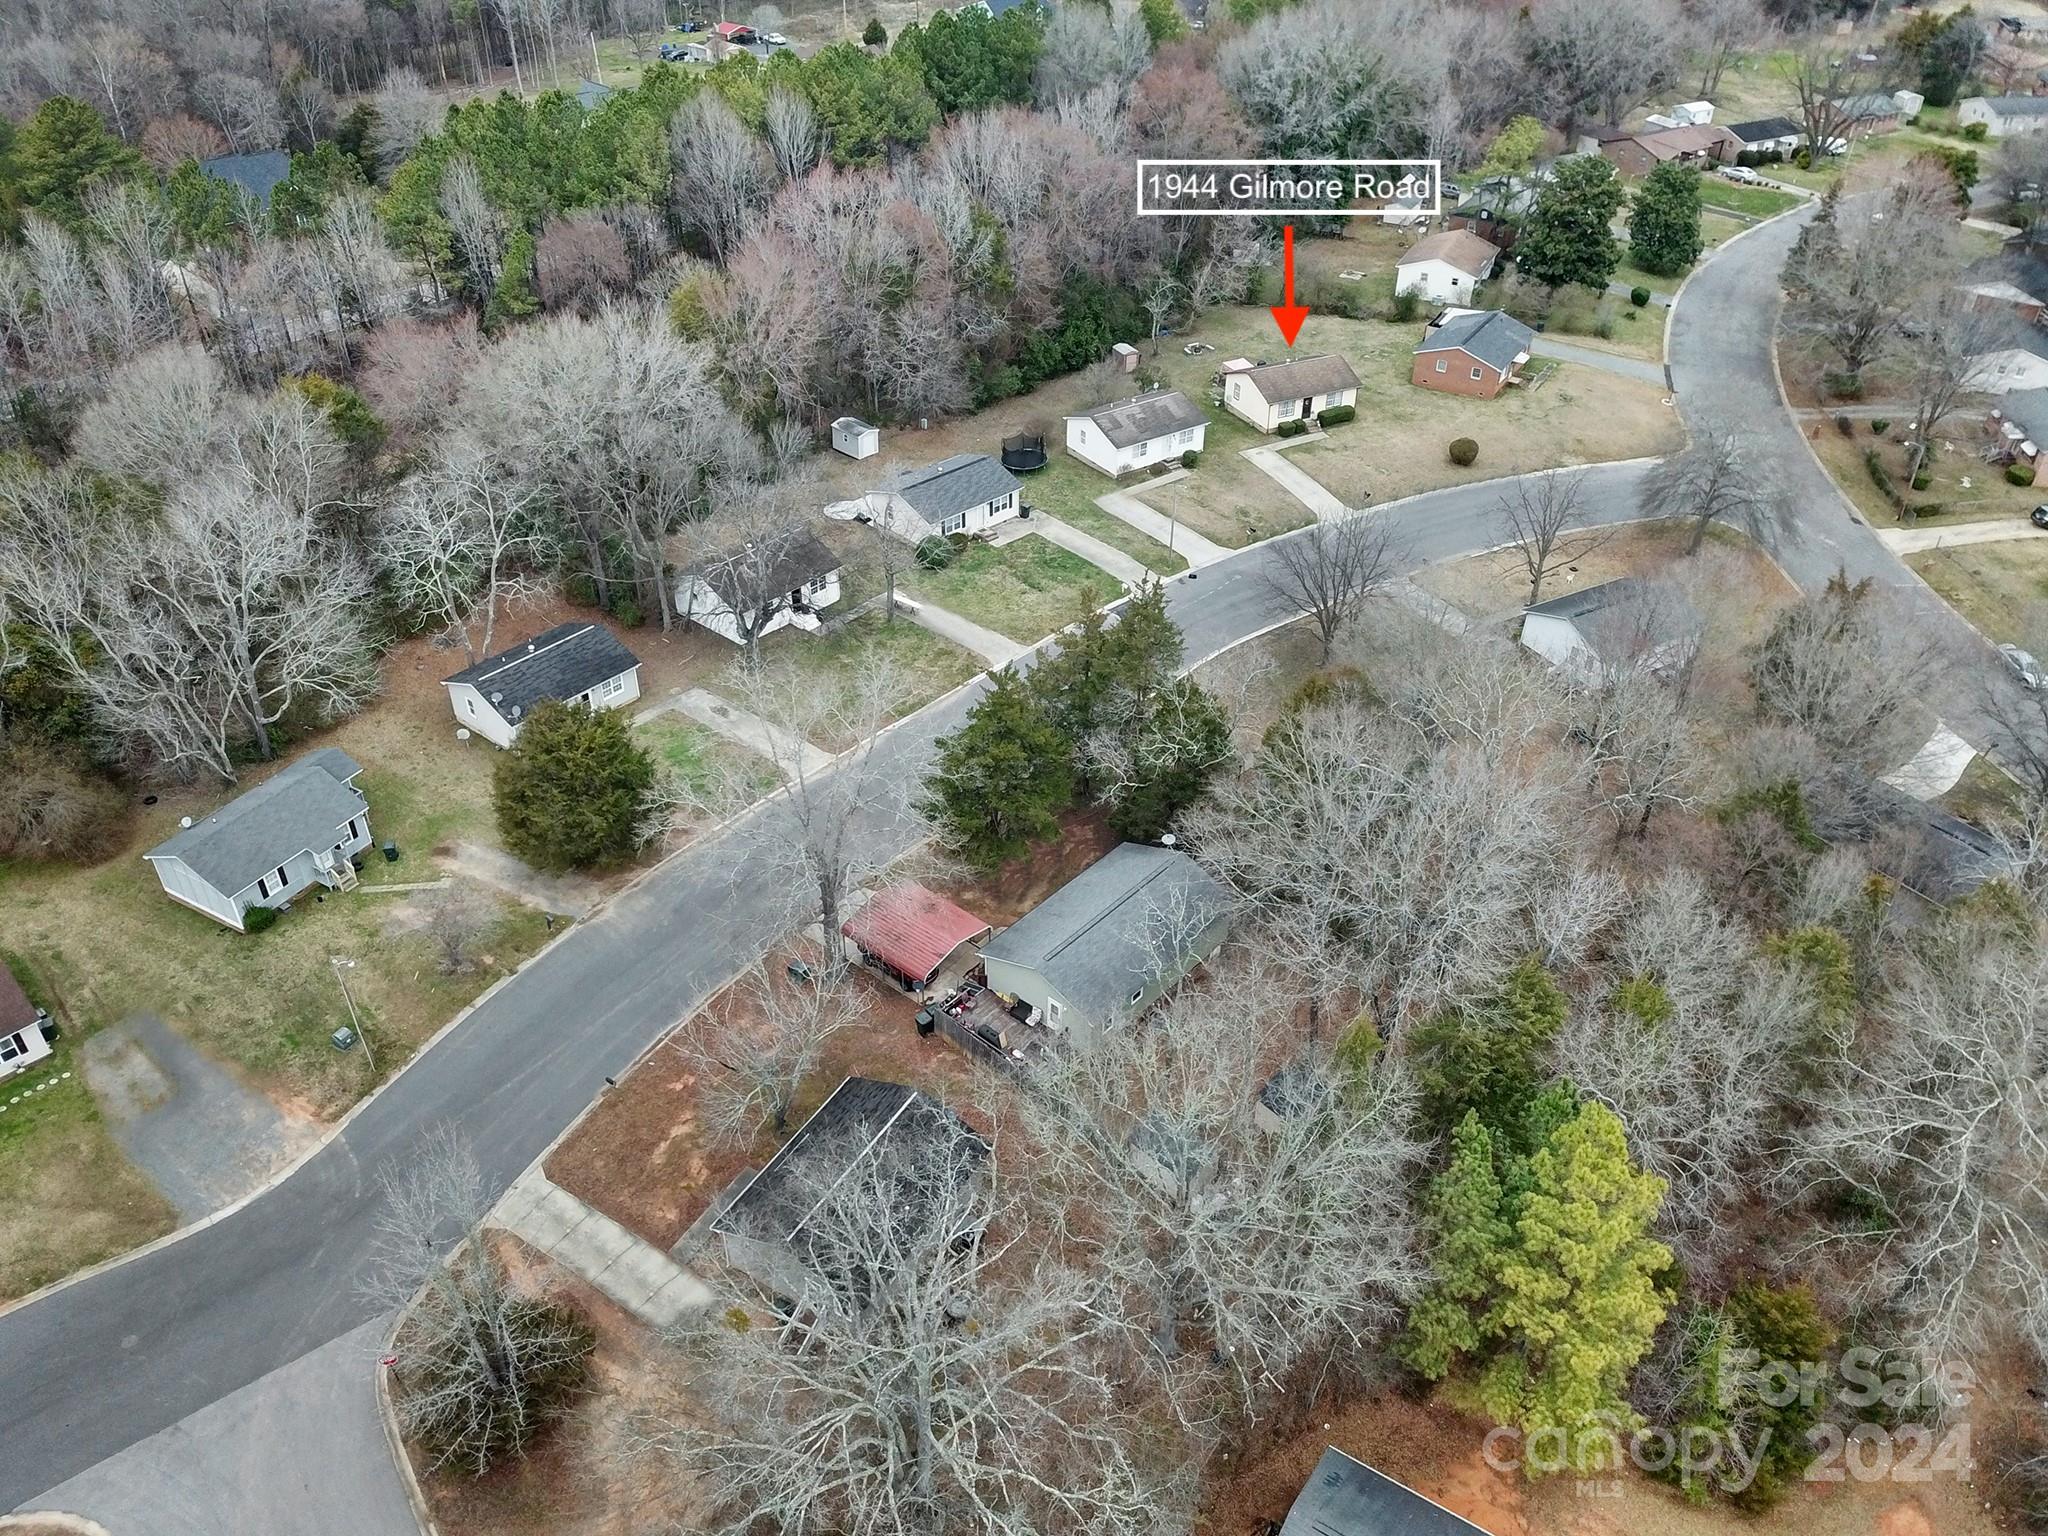
Aerial view of 1944 Gilmore Road, marked by an arrow among neighborhood homes and leafless trees.
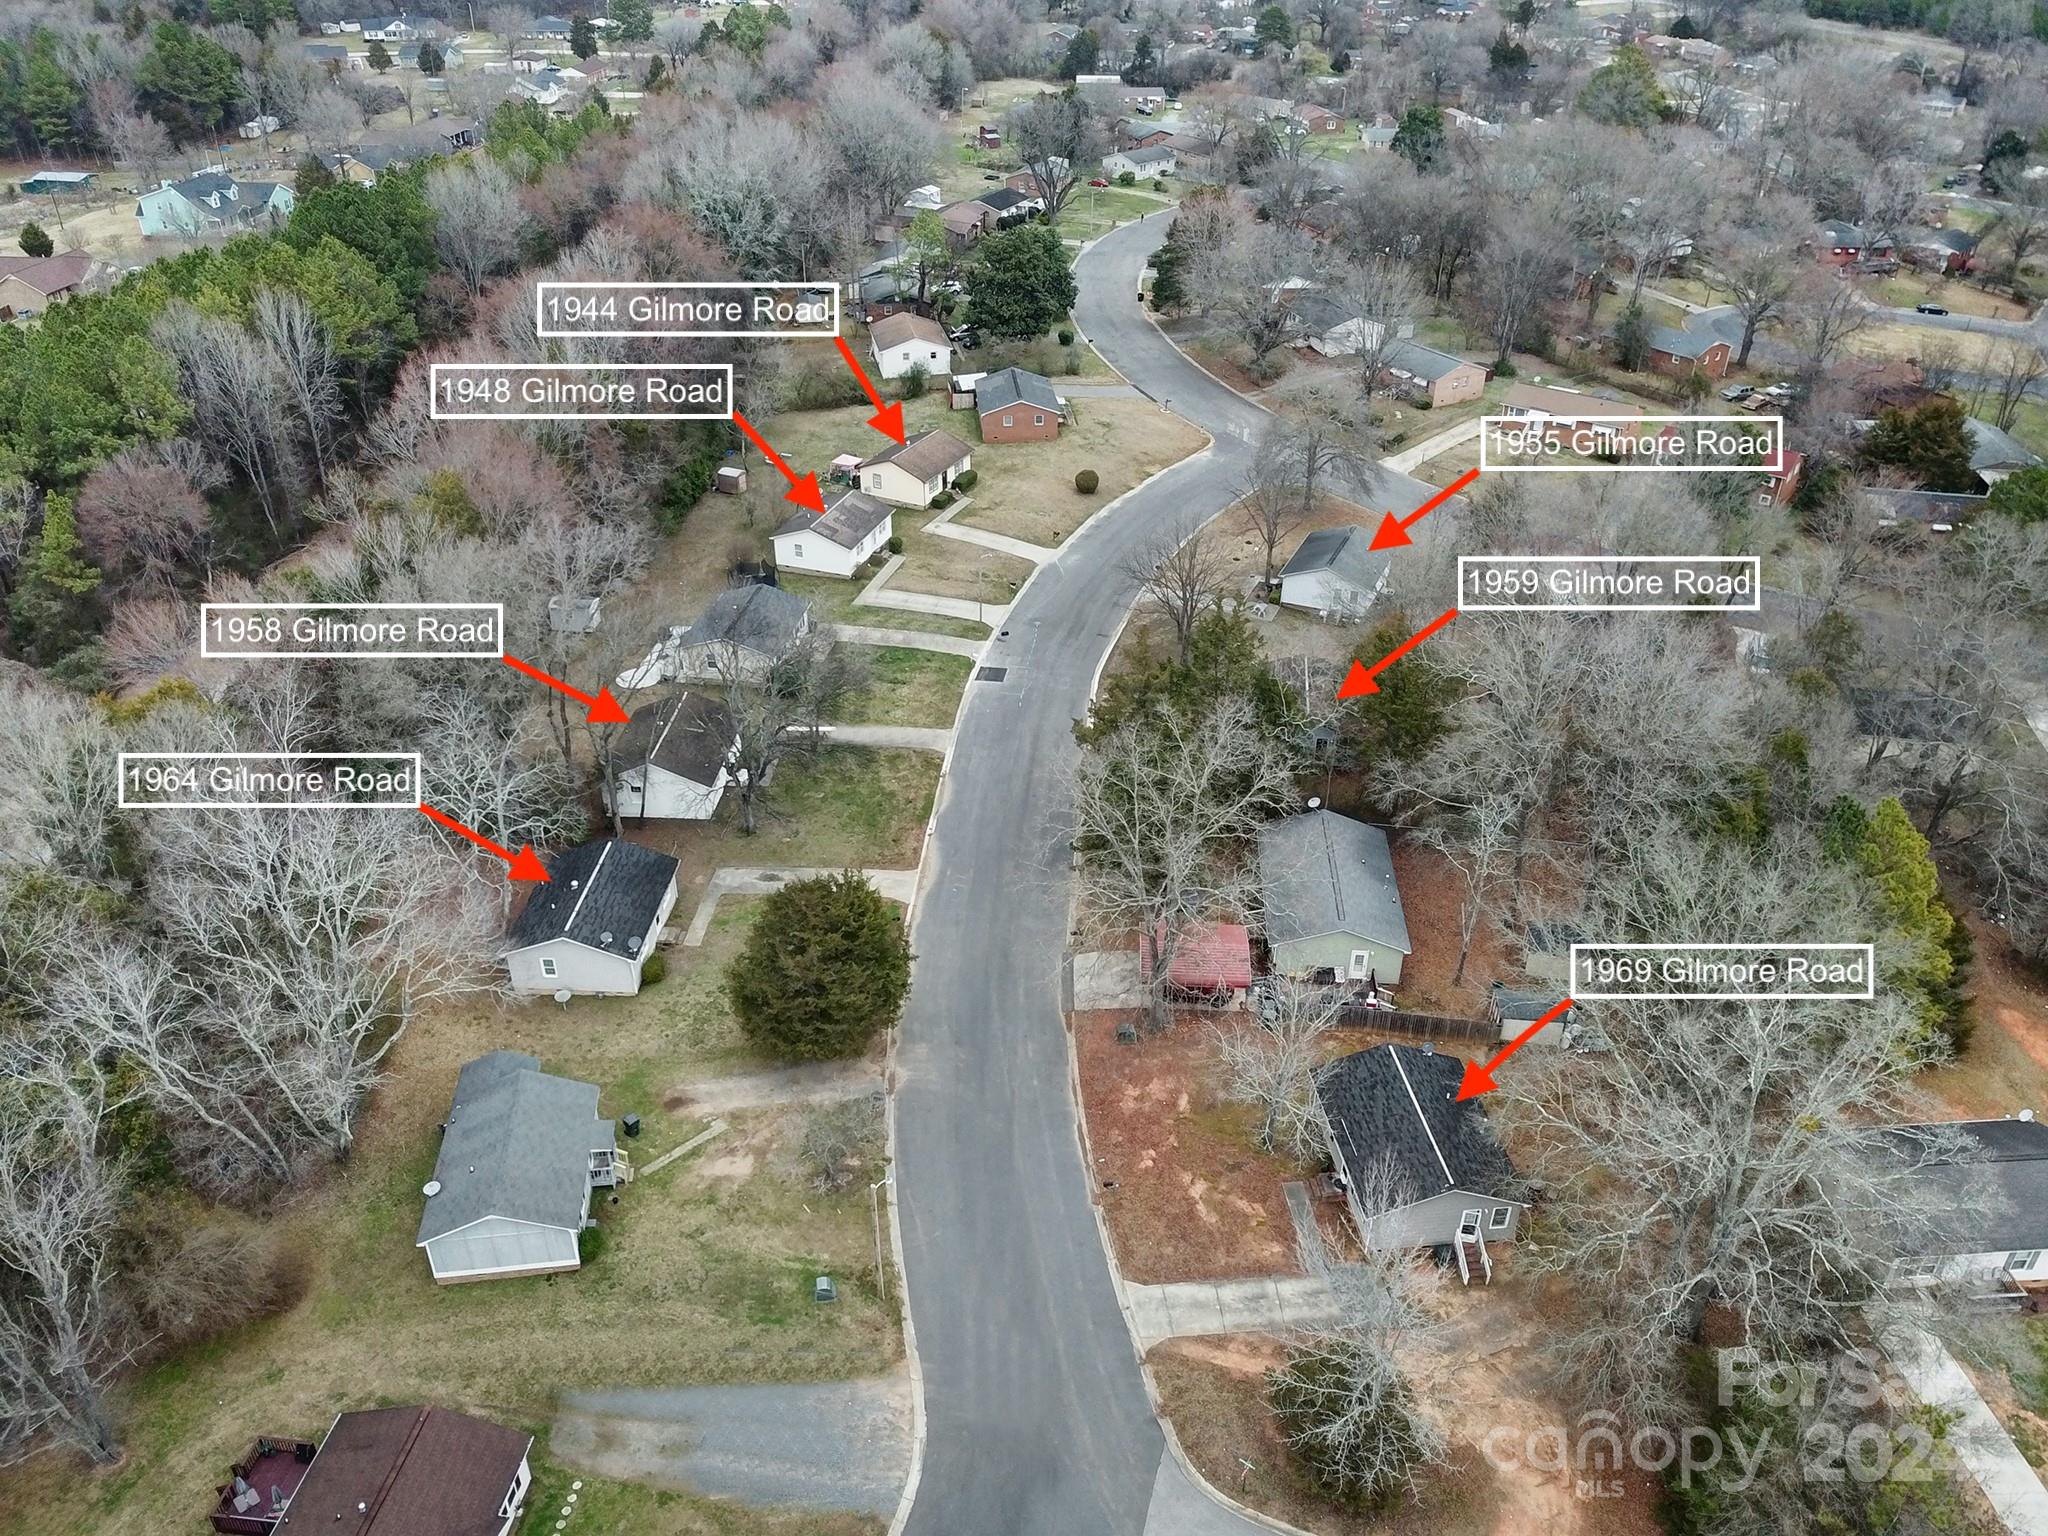
Aerial view of 1944 Gilmore Road, marked with an arrow among neighboring homes along a curved street.
Empty room with dark plank flooring and a doorway to a white-cabinet kitchen.
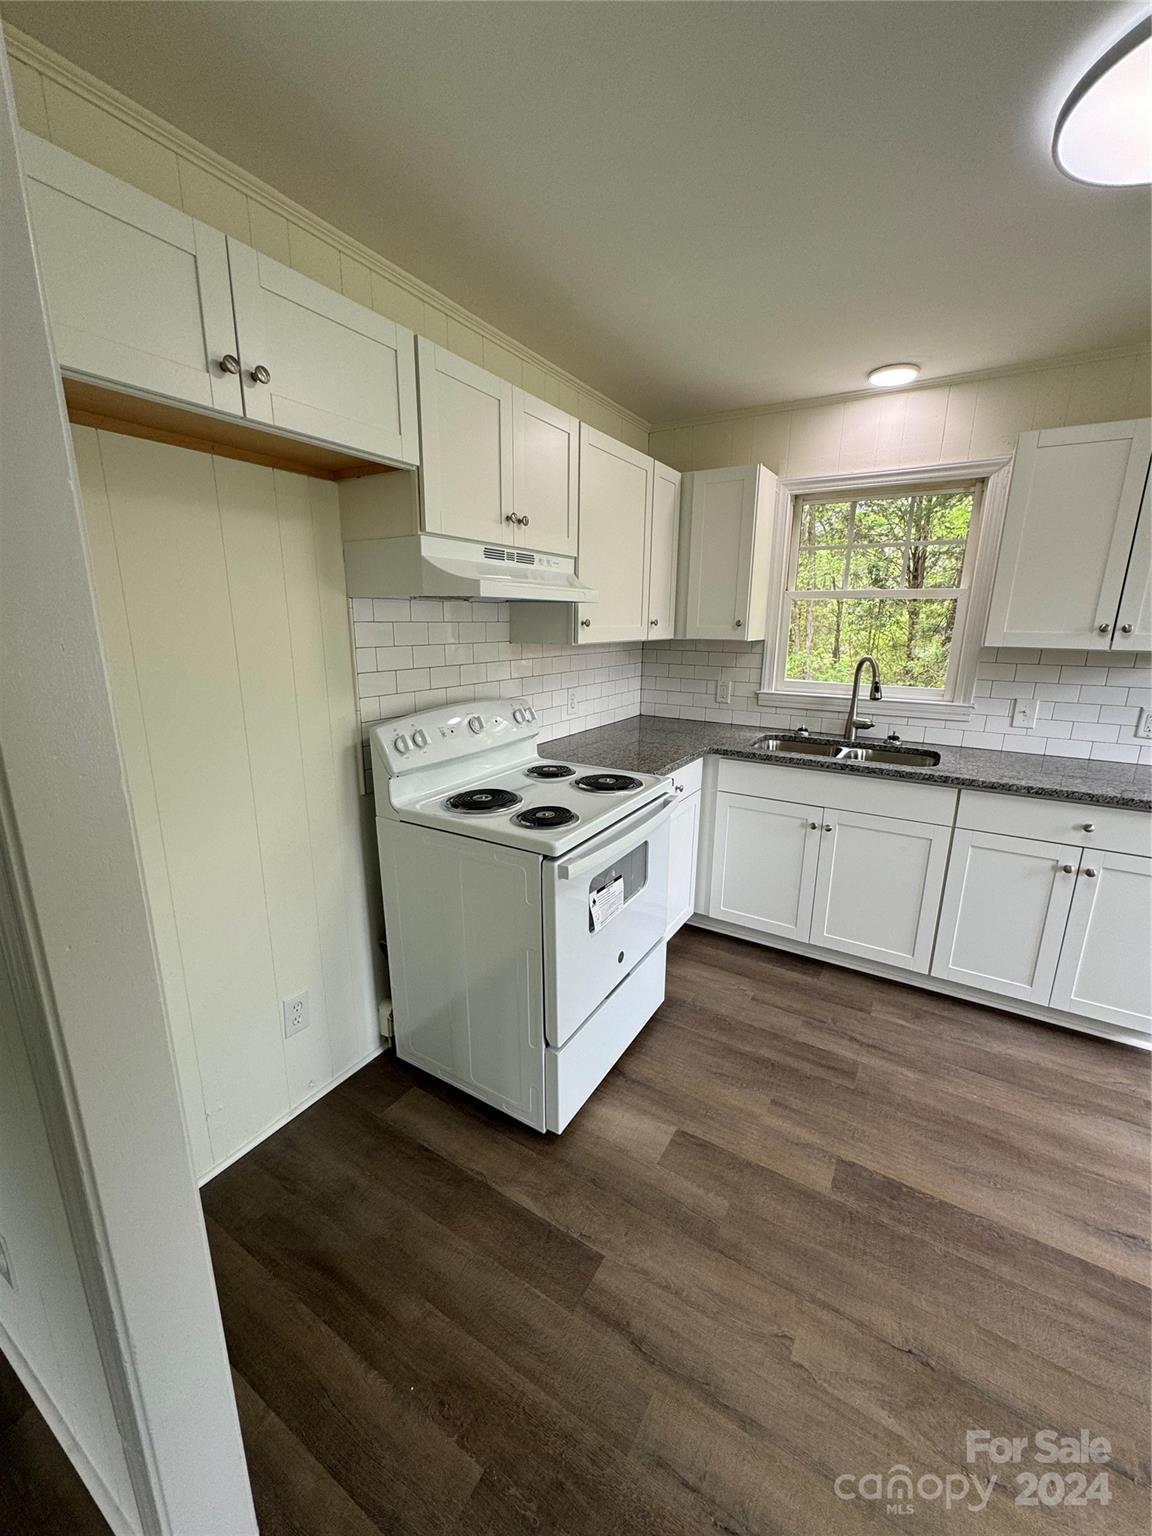
Kitchen with white cabinets, subway tile backsplash, dark counters, and a window overlooking trees.
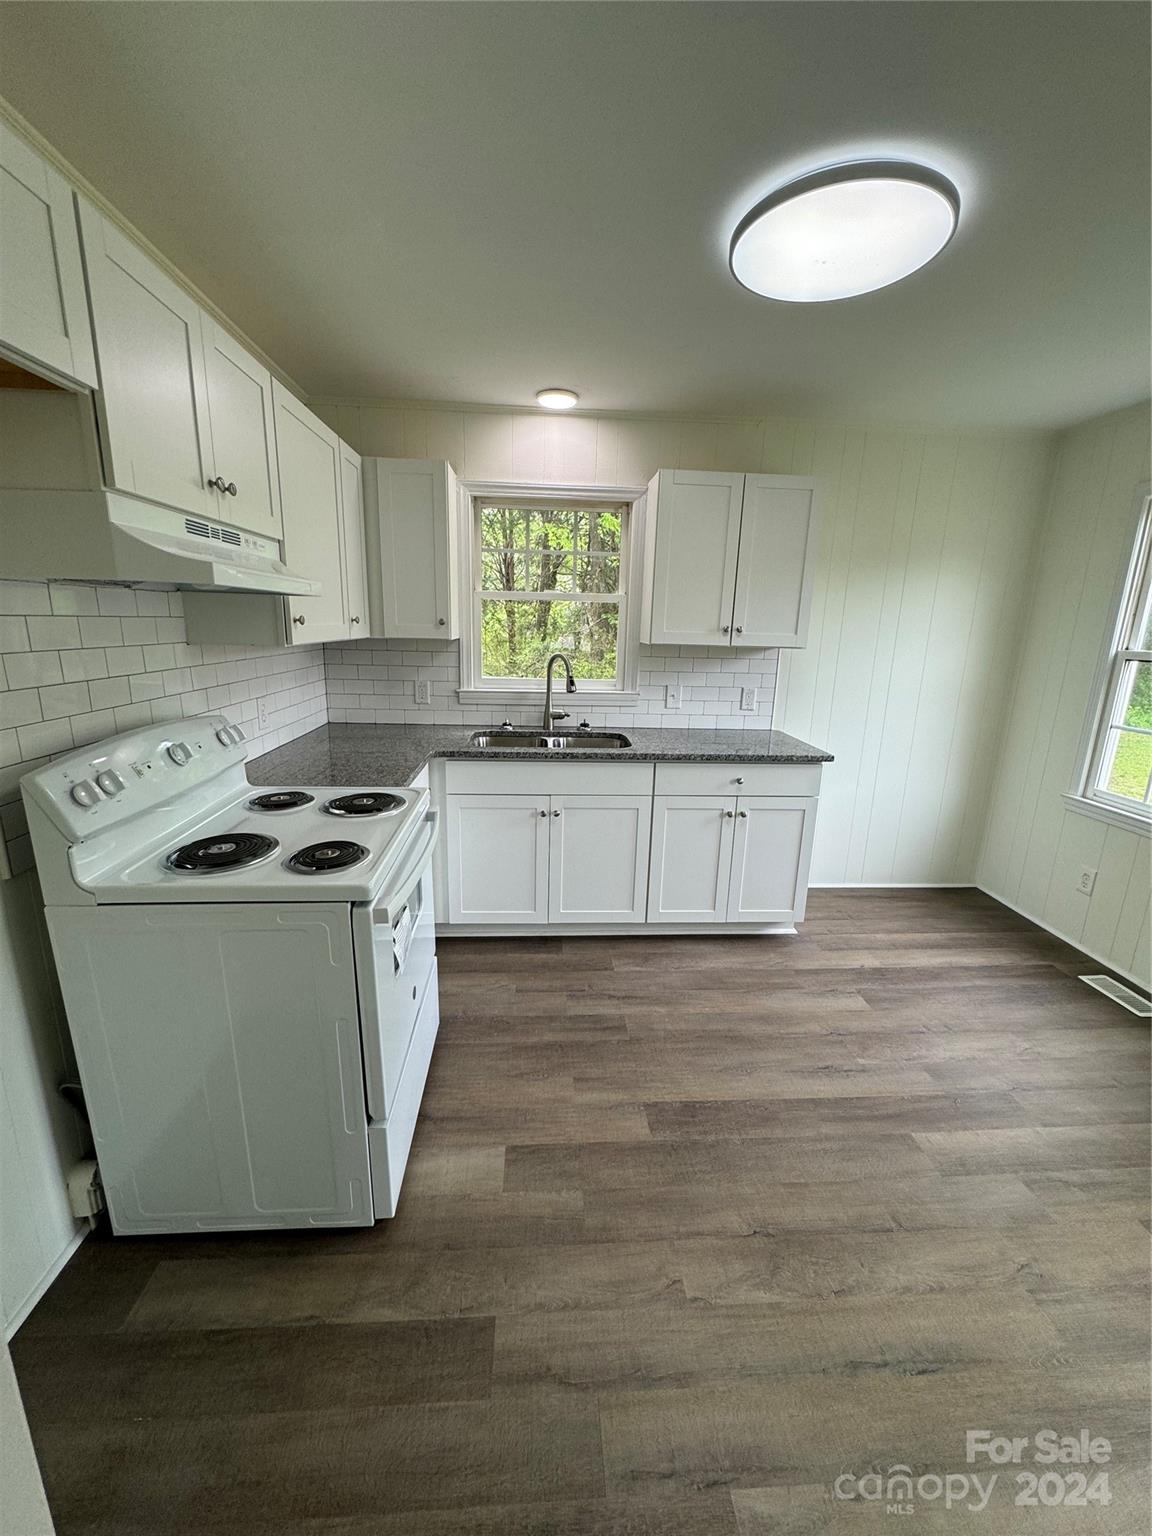
Kitchen with white cabinets and electric range, dark countertops, subway-tile backsplash, and wood-look flooring.
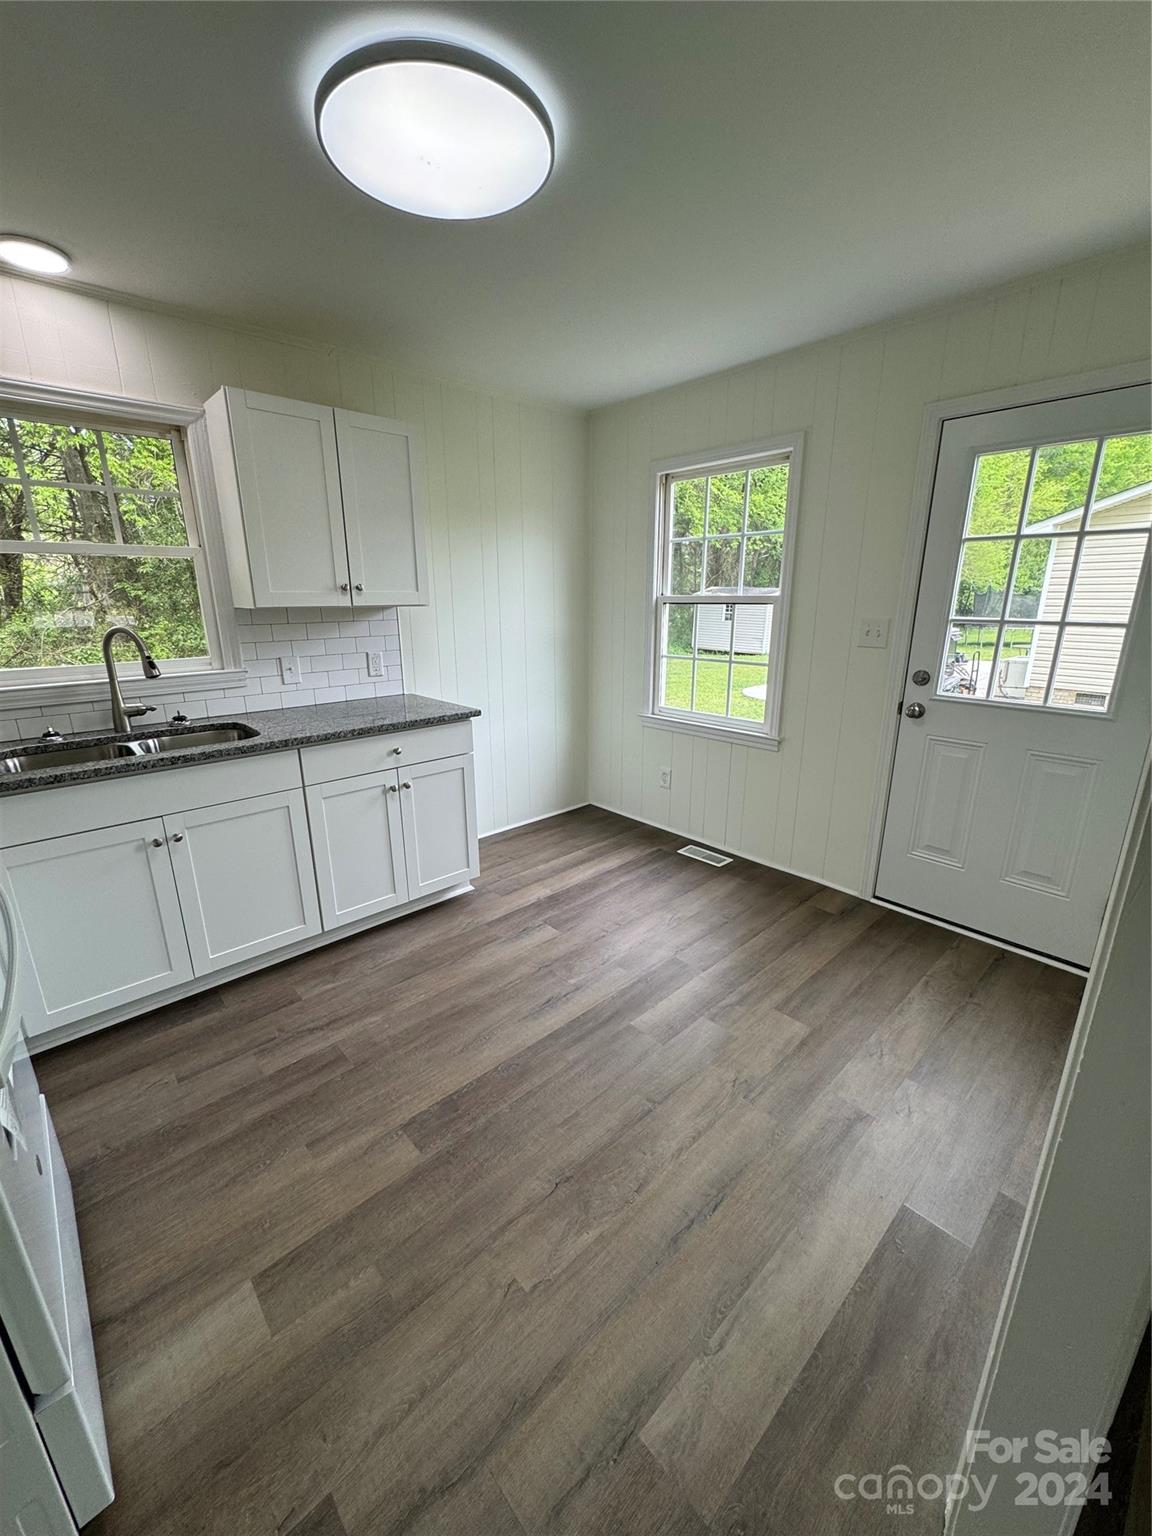
Vacant kitchen with white cabinets, dark countertops, and gray-brown plank flooring.
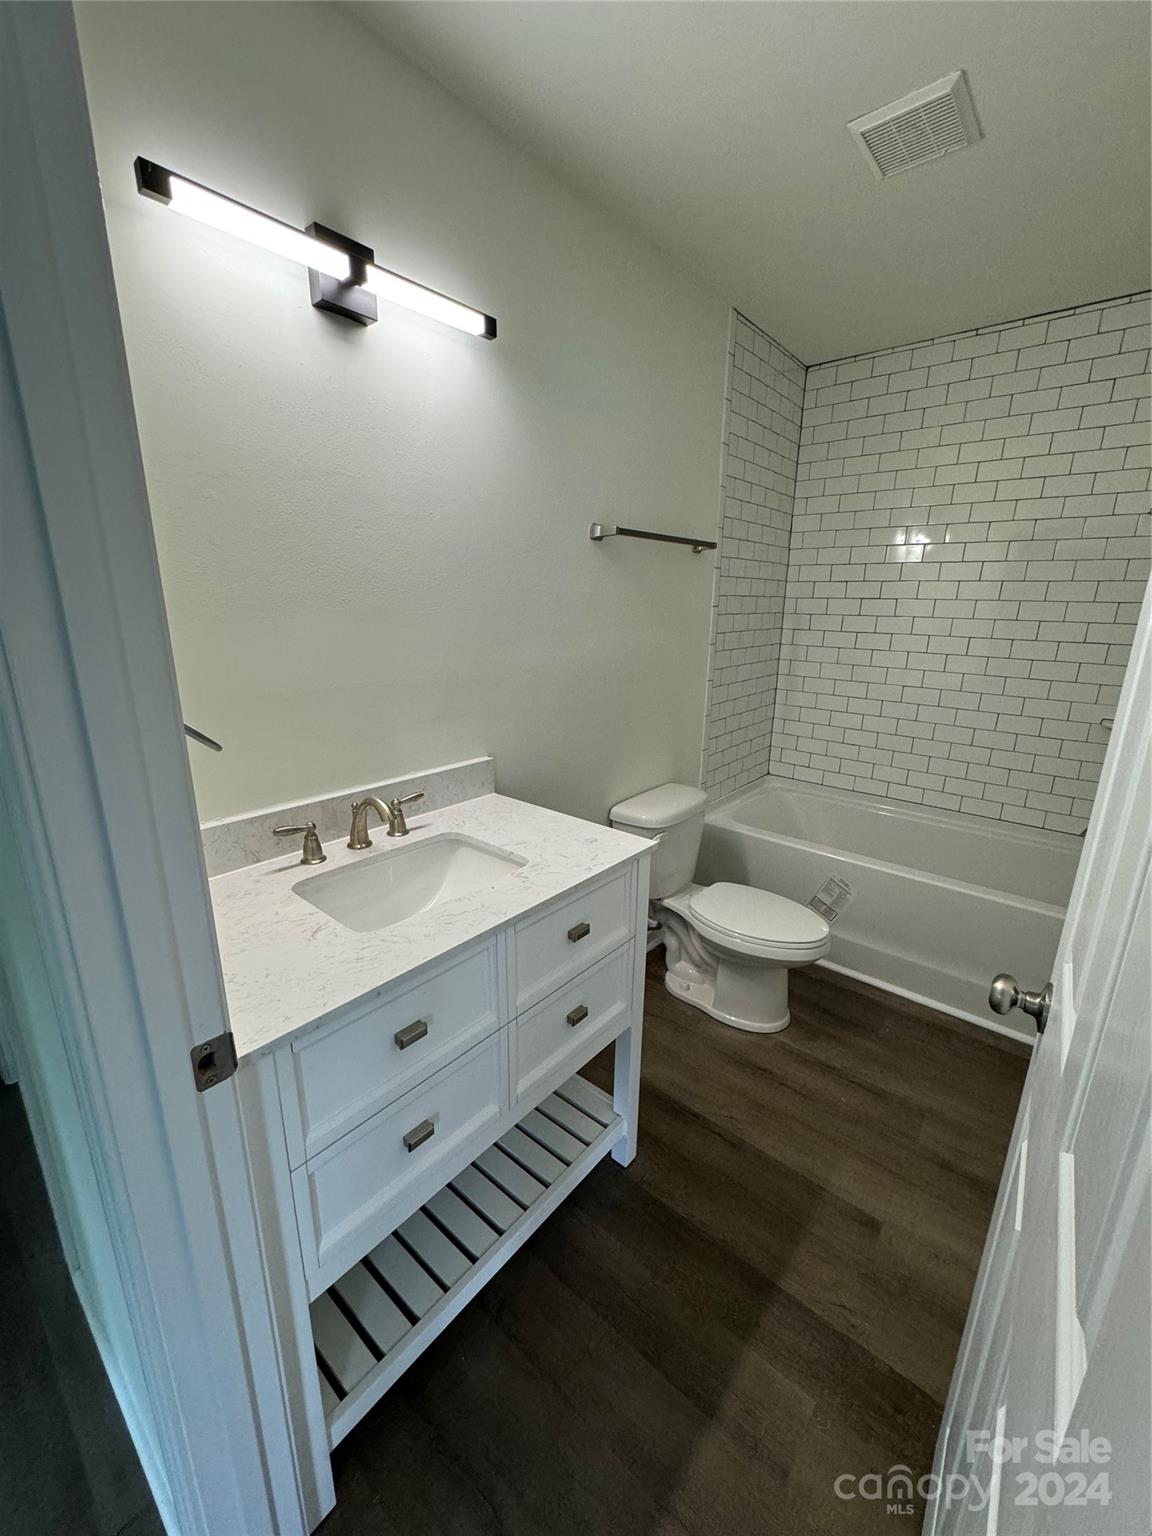
Bathroom with a white vanity, subway-tile tub surround, and dark wood-look flooring.
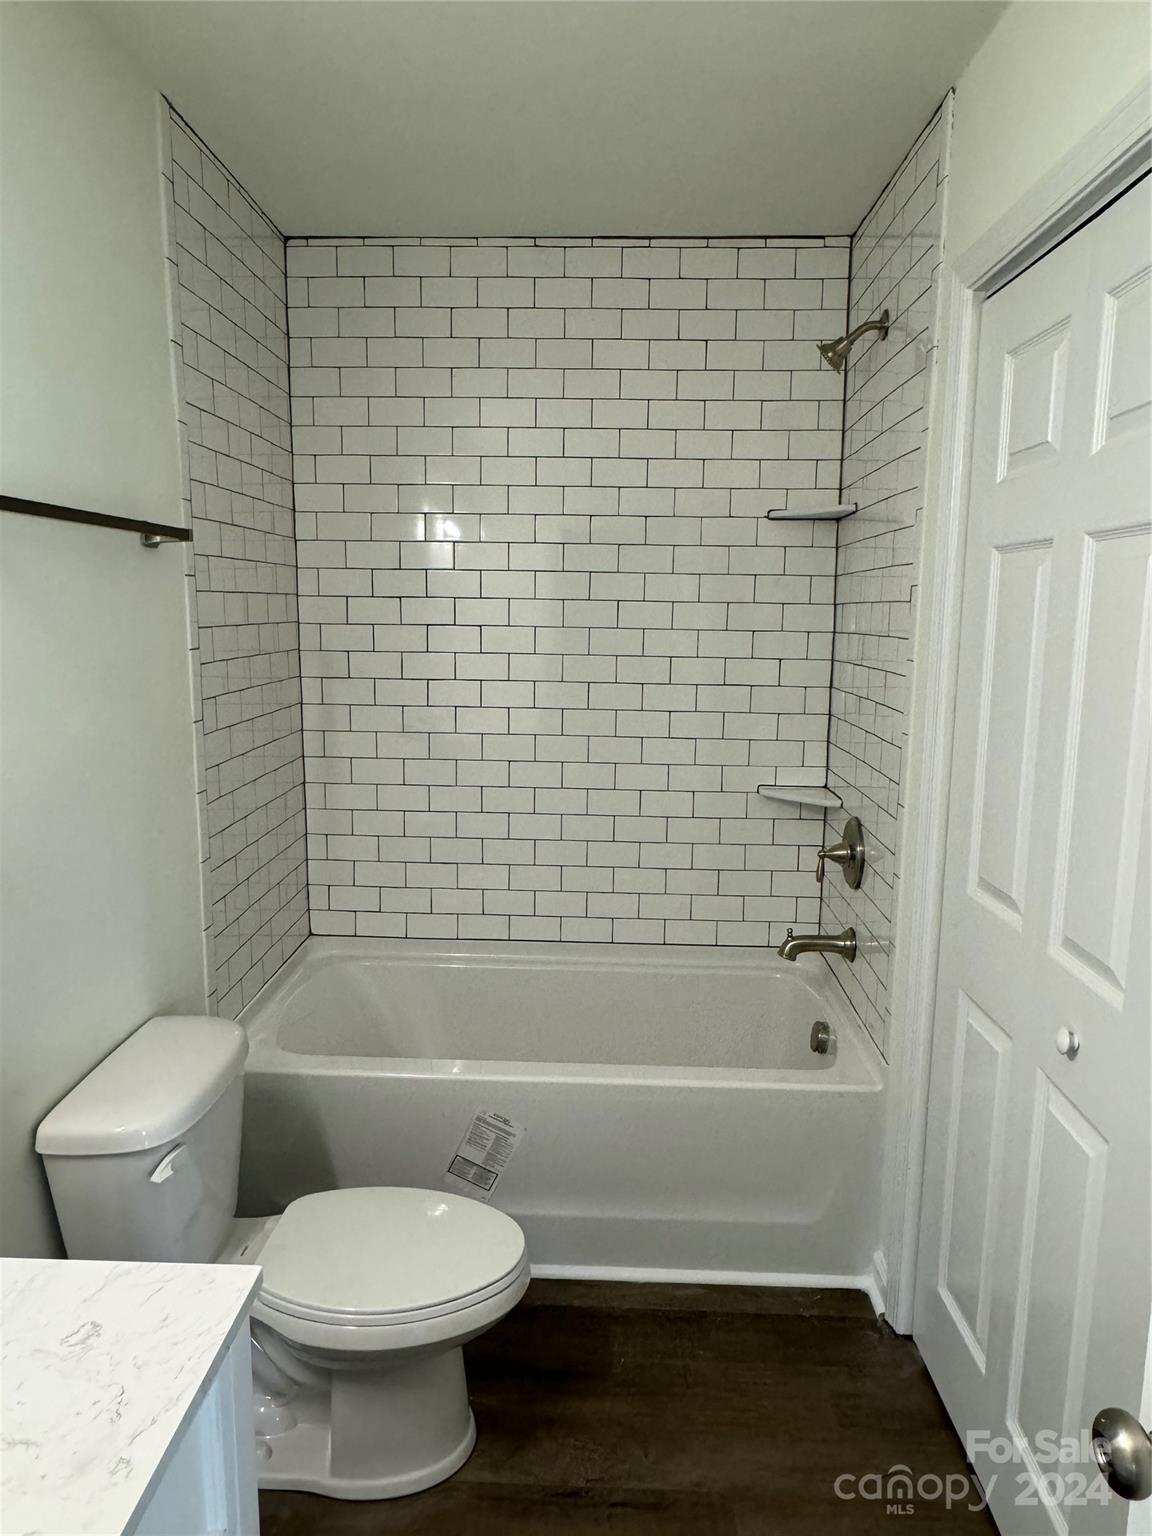
Bathroom with a white subway-tile tub and shower, toilet, and marble-look vanity.
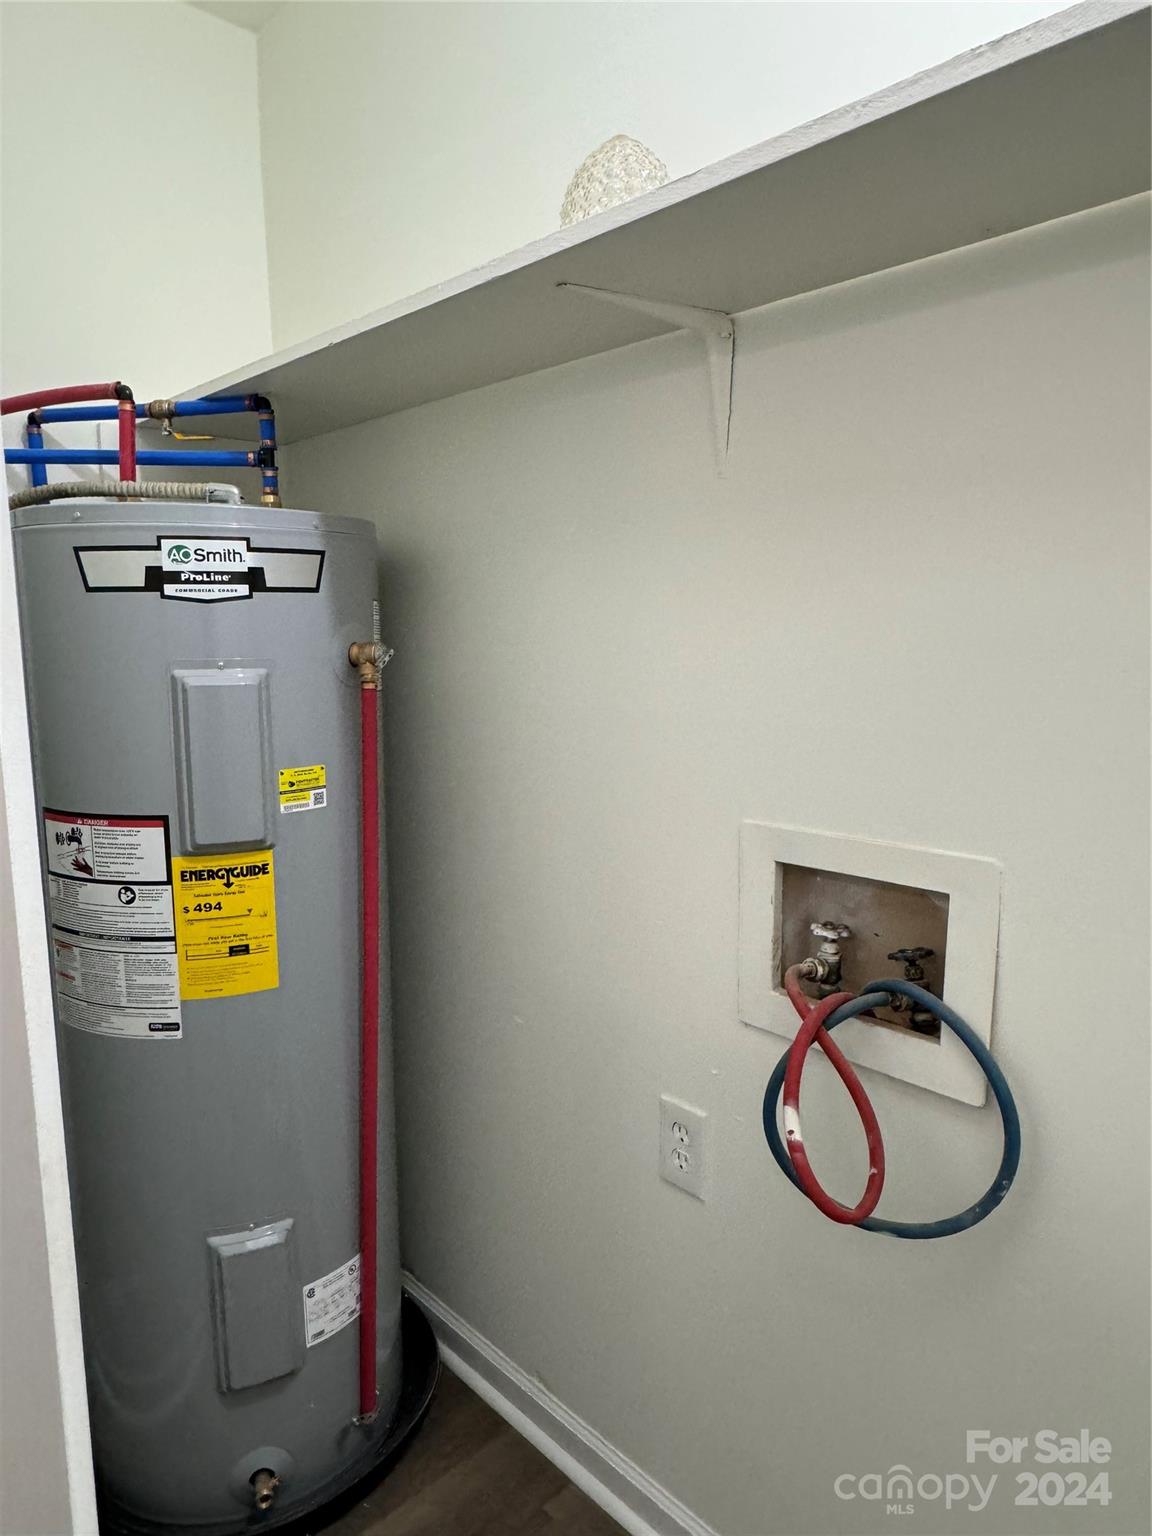
Utility room with a large water heater and red and blue washer hoses at wall hookups.
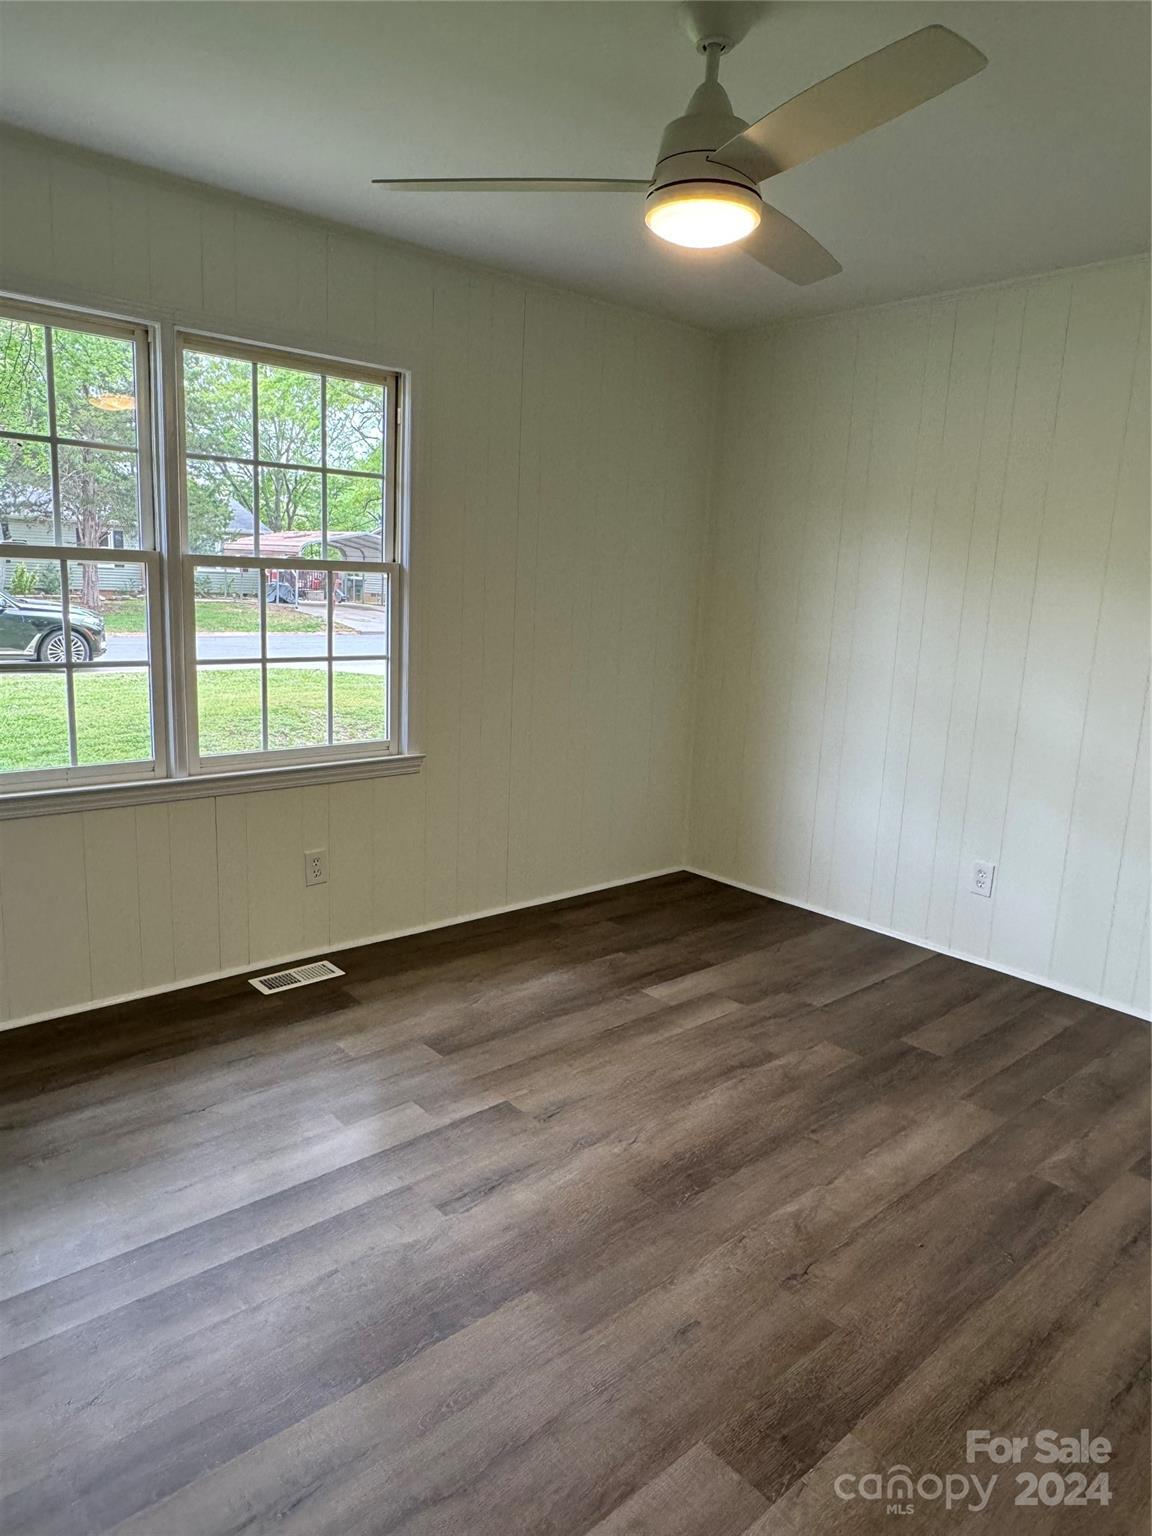
Empty room with two windows, dark wood-look flooring, and a lit ceiling fan.
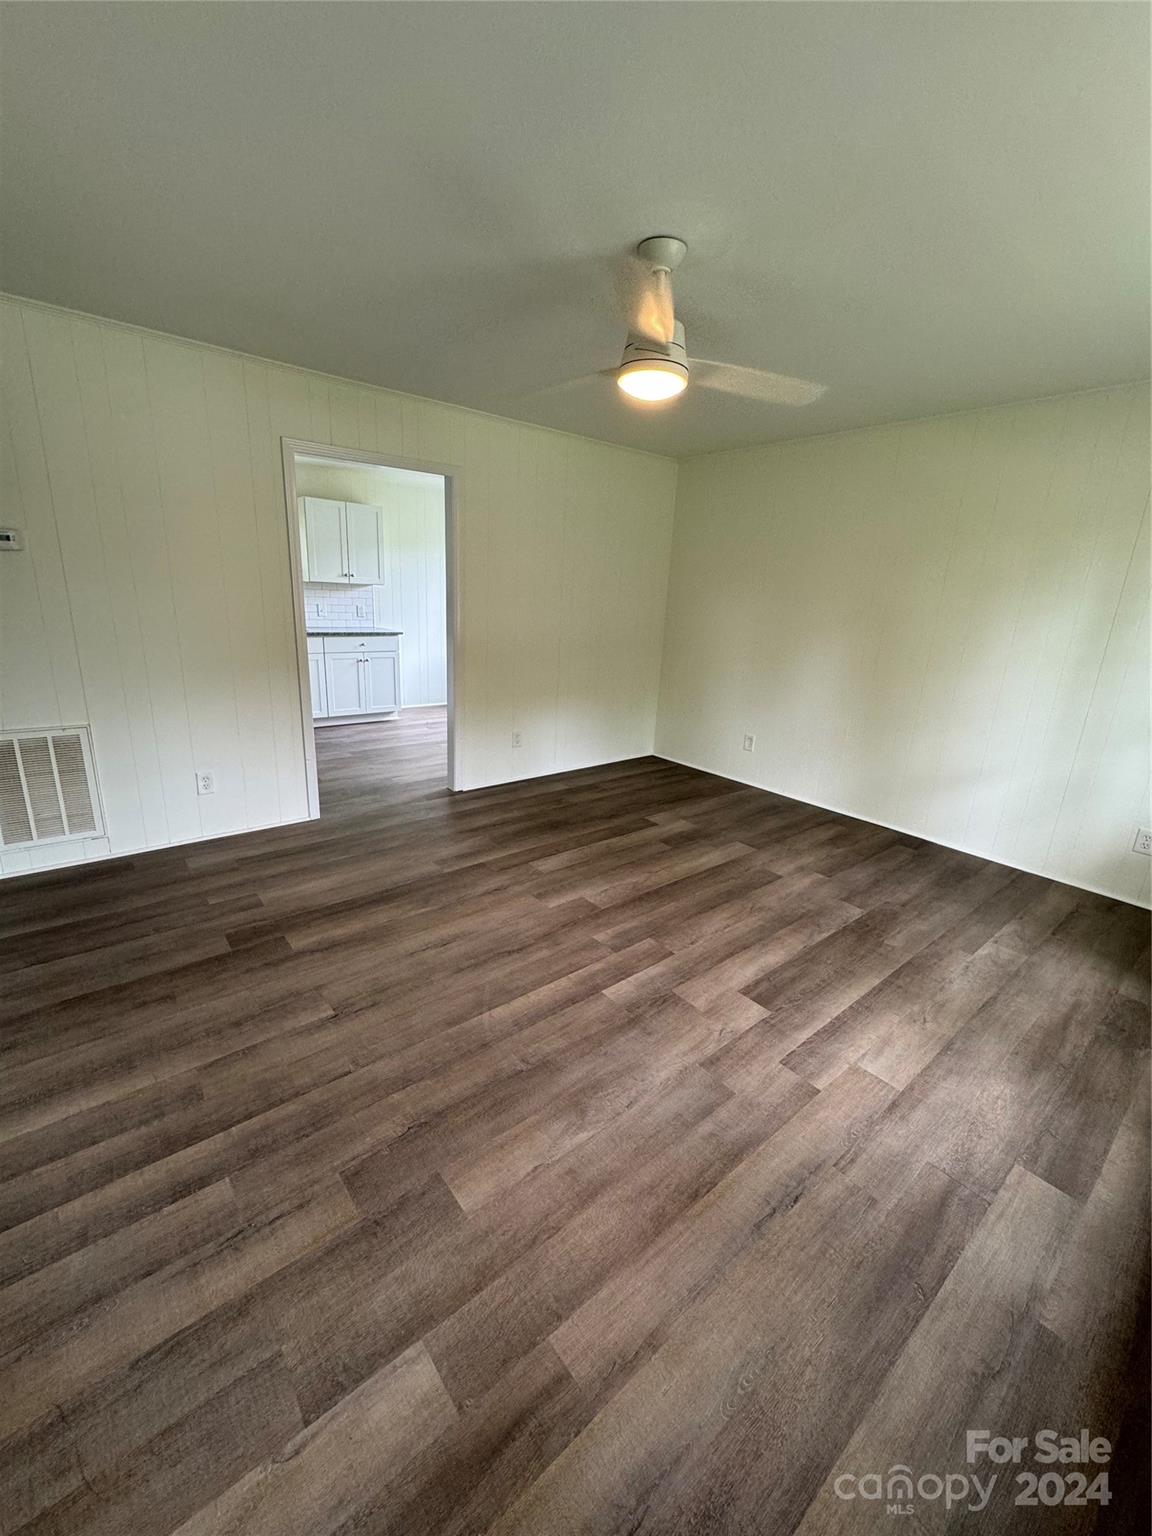
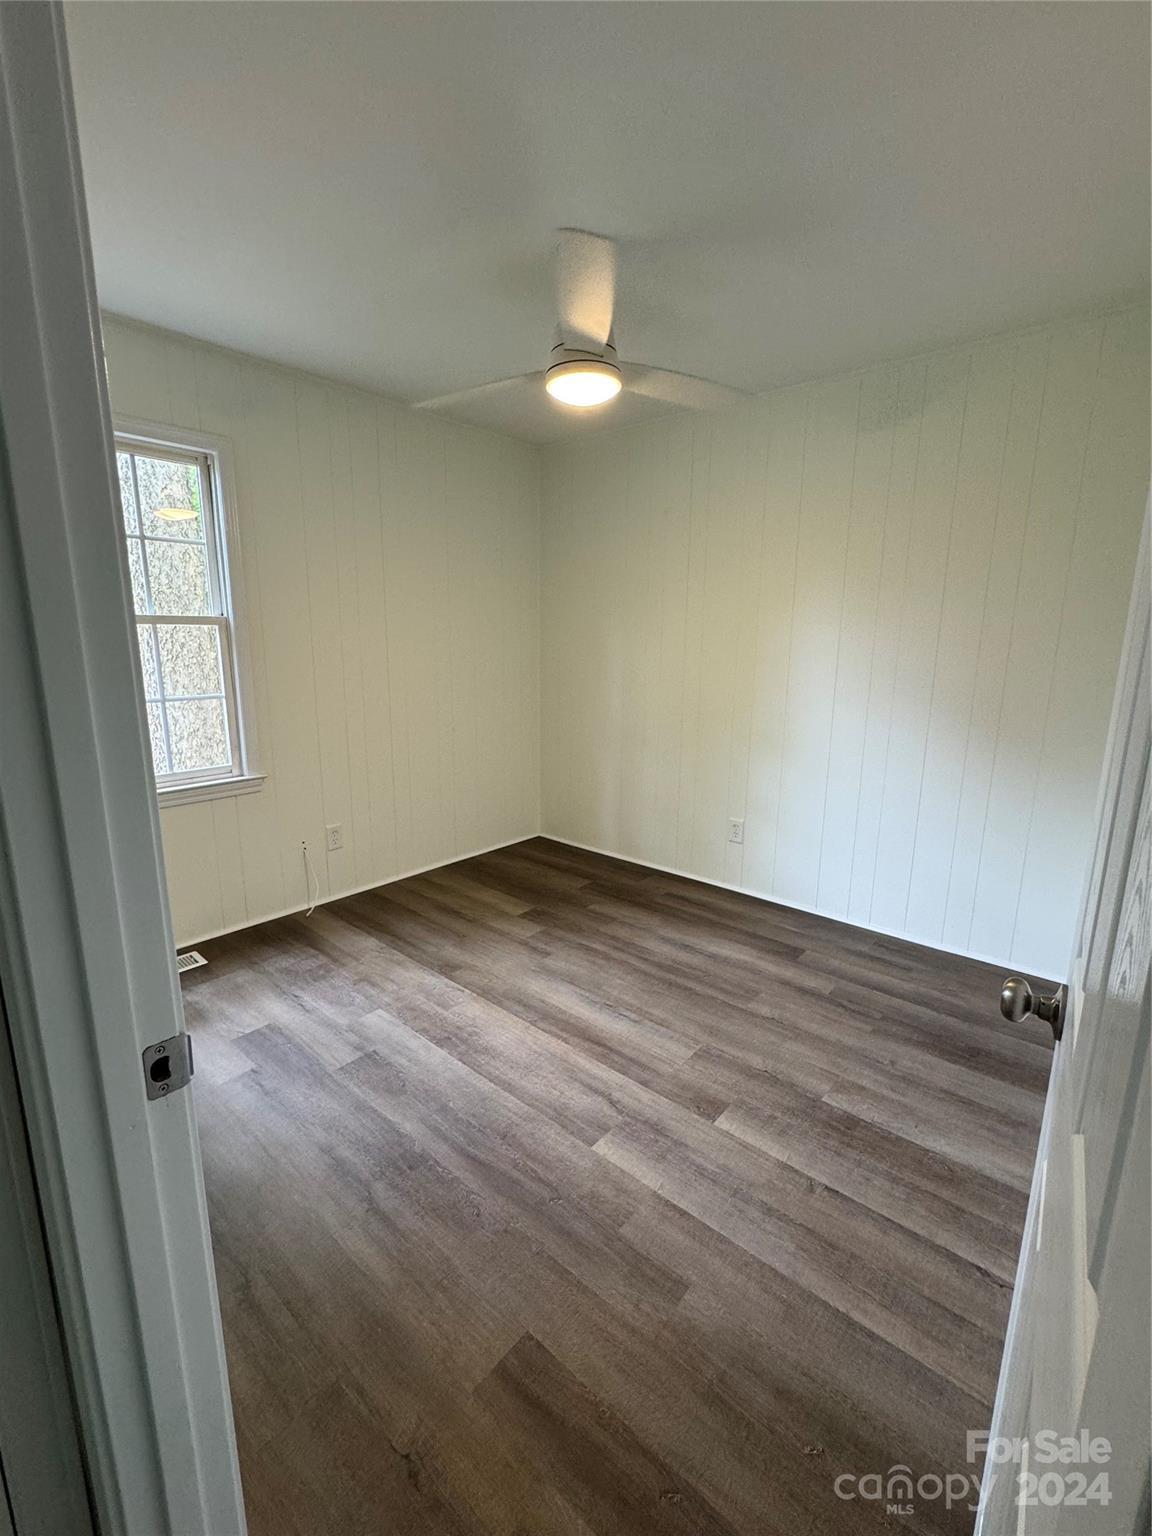
Empty room with plank flooring, white paneled walls, a window, and a lit ceiling fan.
SEE ALL PHOTOS
Single-story beige house with brick entry steps, trimmed shrubs, and a broad lawn.
White single-story house with black shutters, a small front stoop, and a broad lawn beneath mature trees.
Single-story beige home with trimmed shrubs and a long concrete driveway across a dormant lawn.
Beige single-story home with trimmed hedges, a broad lawn, and neighboring houses.
Spacious backyard with a small deck, red canopy, outdoor seating, fire pit, and storage shed.
Backyard with a grassy lawn, storage shed, and red-canopy seating area beside a raised deck.
Aerial view of 1944 Gilmore Road, marked by an arrow among neighborhood homes and leafless trees.
Aerial view of 1944 Gilmore Road, marked with an arrow among neighboring homes along a curved street.
Empty room with dark plank flooring and a doorway to a white-cabinet kitchen.
Kitchen with white cabinets, subway tile backsplash, dark counters, and a window overlooking trees.
Kitchen with white cabinets and electric range, dark countertops, subway-tile backsplash, and wood-look flooring.
Vacant kitchen with white cabinets, dark countertops, and gray-brown plank flooring.
Bathroom with a white vanity, subway-tile tub surround, and dark wood-look flooring.
Bathroom with a white subway-tile tub and shower, toilet, and marble-look vanity.
Utility room with a large water heater and red and blue washer hoses at wall hookups.
Empty room with two windows, dark wood-look flooring, and a lit ceiling fan.
Empty room with plank flooring, white paneled walls, a window, and a lit ceiling fan.
Courtesy of Real Broker, LLC, Paul Lindemann Listing Contact: [email protected] 
Sold

1944 Gilmore Road

1944 Gilmore Road, Rock Hill, SC 29730

$161,900
Looking for a great investment for a first time home buyer or investor looking to add to their portfolio, this is a great option! This house has been updated with new flooring throughout, new kitchen cabinets, countertops, backsplash and new vanity, new toilet, and full tub/shower with tile surround! All new lighting throughout the inside and outside! Also, new paint inside and out which really makes this house stand out! Come and check it out!

2
beds

1
bath

786 Sq.Ft. LIVING AREA

10,454.4 Sq.Ft. lot

Paul  Lindemann

Paul Lindemann

Features & Amenities

Interior

  • total bedrooms2
  • Total bathroom1
  • full bathroom1
  • Laundry room In Bathroom, Main Level
  • APPLIANCES Electric Cooktop, Electric Oven, Exhaust Fan, Oven

Area & Lot

  • Status Sold
  • Date Sold June 20, 2024
  • Living Area786 Sq.Ft.
  • Lot Area10,454.4 Sq.Ft.
  • MLS® ID4134162
  • TypeResidential
  • YEAR BUILT1987
  • NeighborhoodSouth Carolina
  • Architecture StylesRanch
  • Elementary SchoolOakdale
  • Middle SchoolSaluda Trail
  • High SchoolSouth Pointe (SC)

Exterior

  • STORIES1
  • water SourceCity
  • utilitiesCable Available, Electricity Connected, Gas
  • roofComposition
  • lot featuresLevel, Wooded
  • parkingDriveway
  • HEAT TYPEHeat Pump
  • AIR CONDITIONINGHeat Pump
  • sewerPublic Sewer
  • SubstructureCrawl Space

Financial

  • Sales Price$161,900

South Carolina

Explore

Work With Us

Whether you're buying, selling, or investing in real estate along the stunning South Carolina coast, PRL Consulting Group is here to guide you every step of the way. Our team of seasoned professionals, led by expert advisor Paul Lindemann, is dedicated to providing you with unparalleled service and results.

Follow Me on Instagram