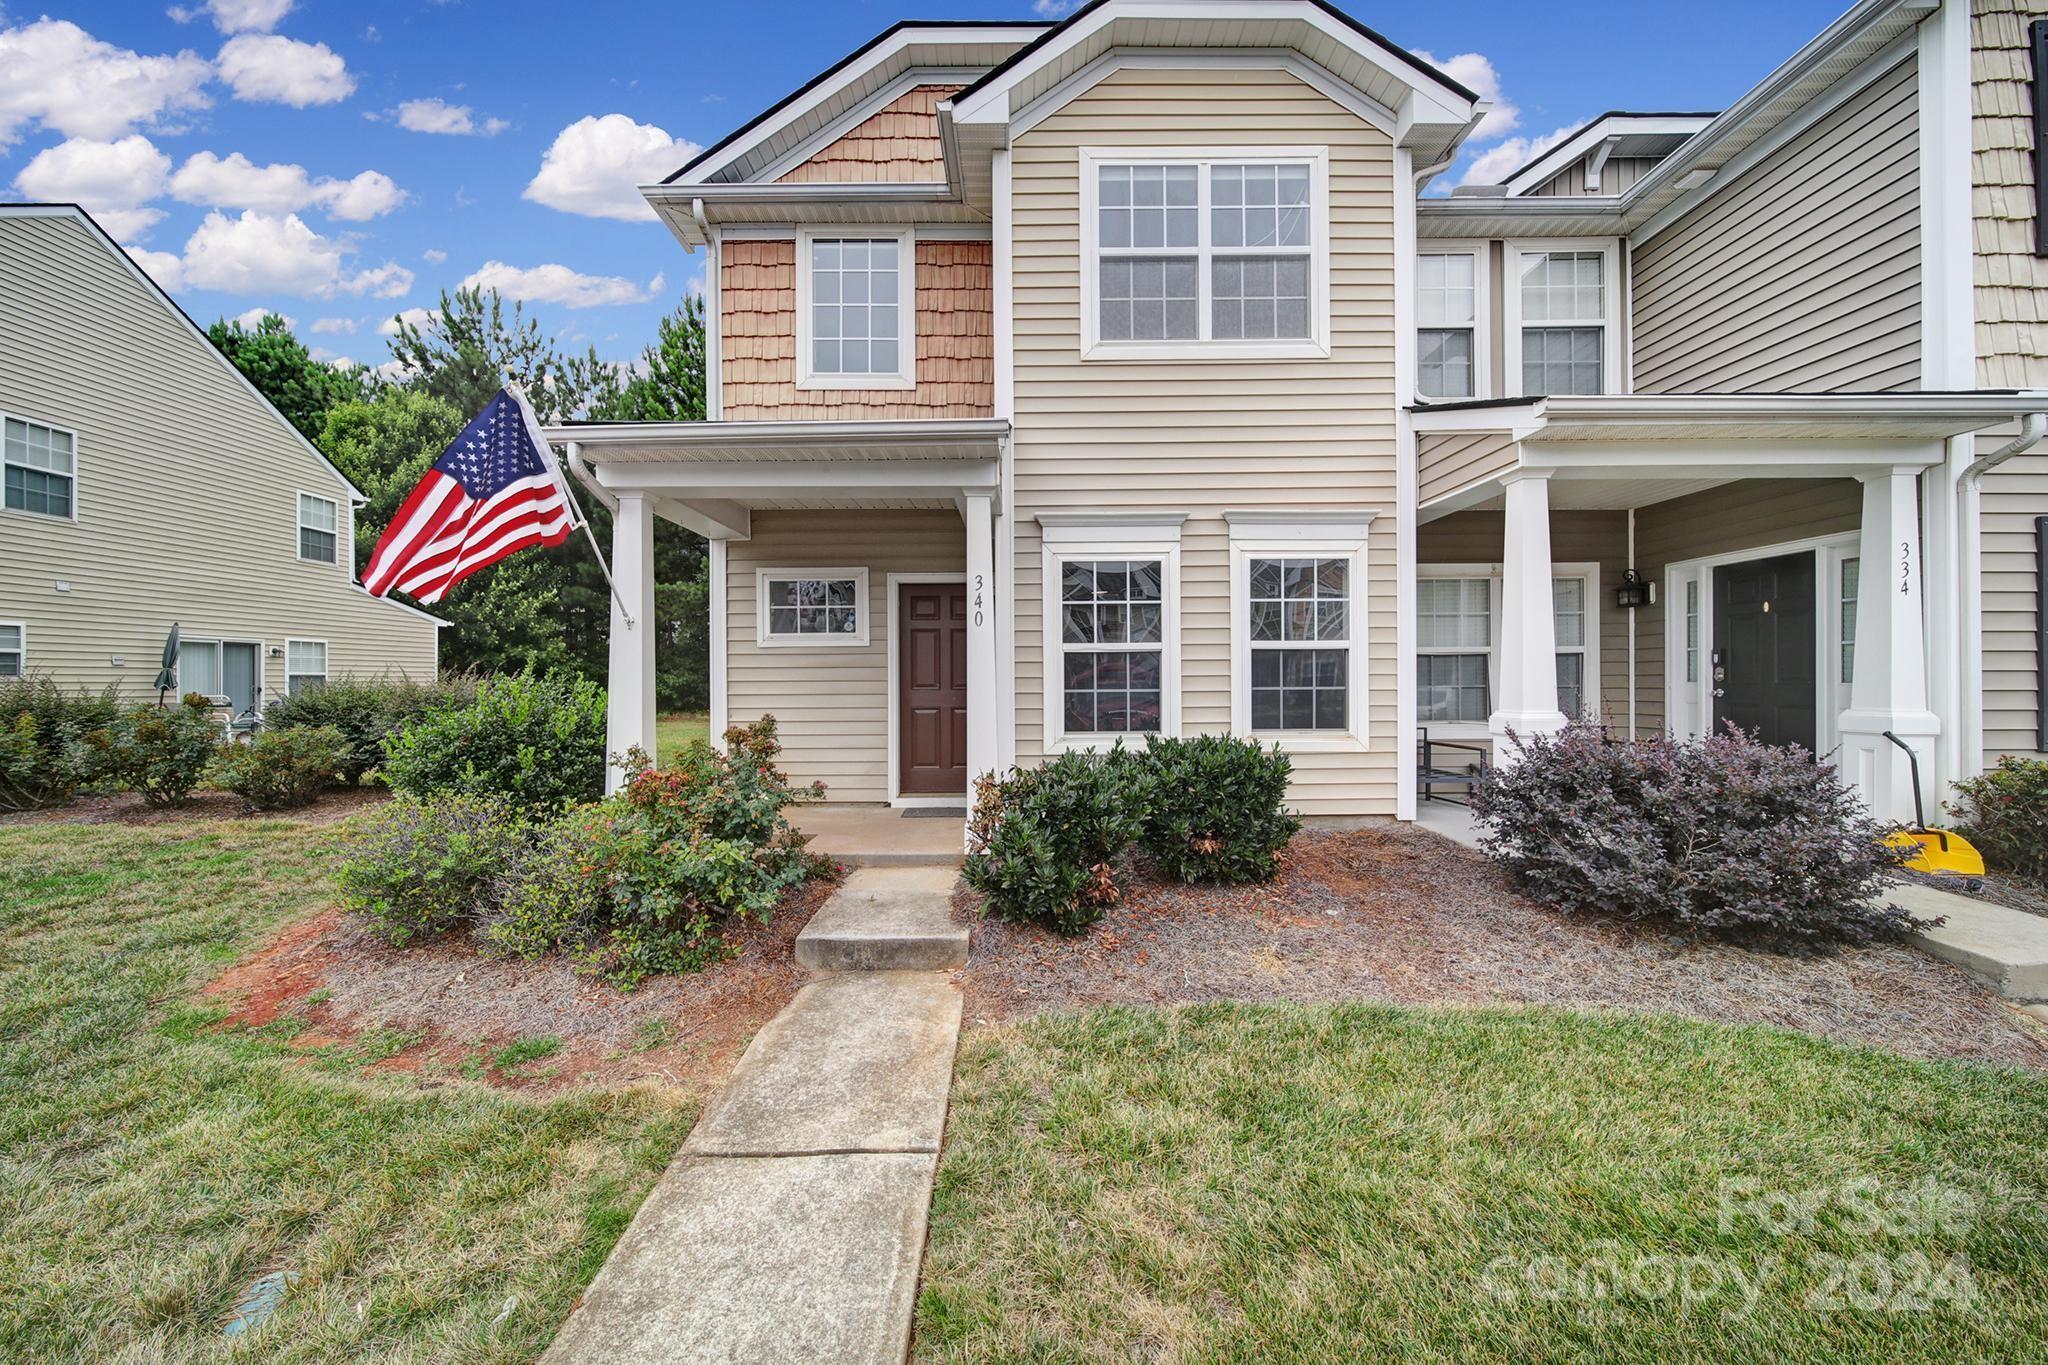
Two-story beige house with a covered porch, front walkway, landscaping, and an American flag.
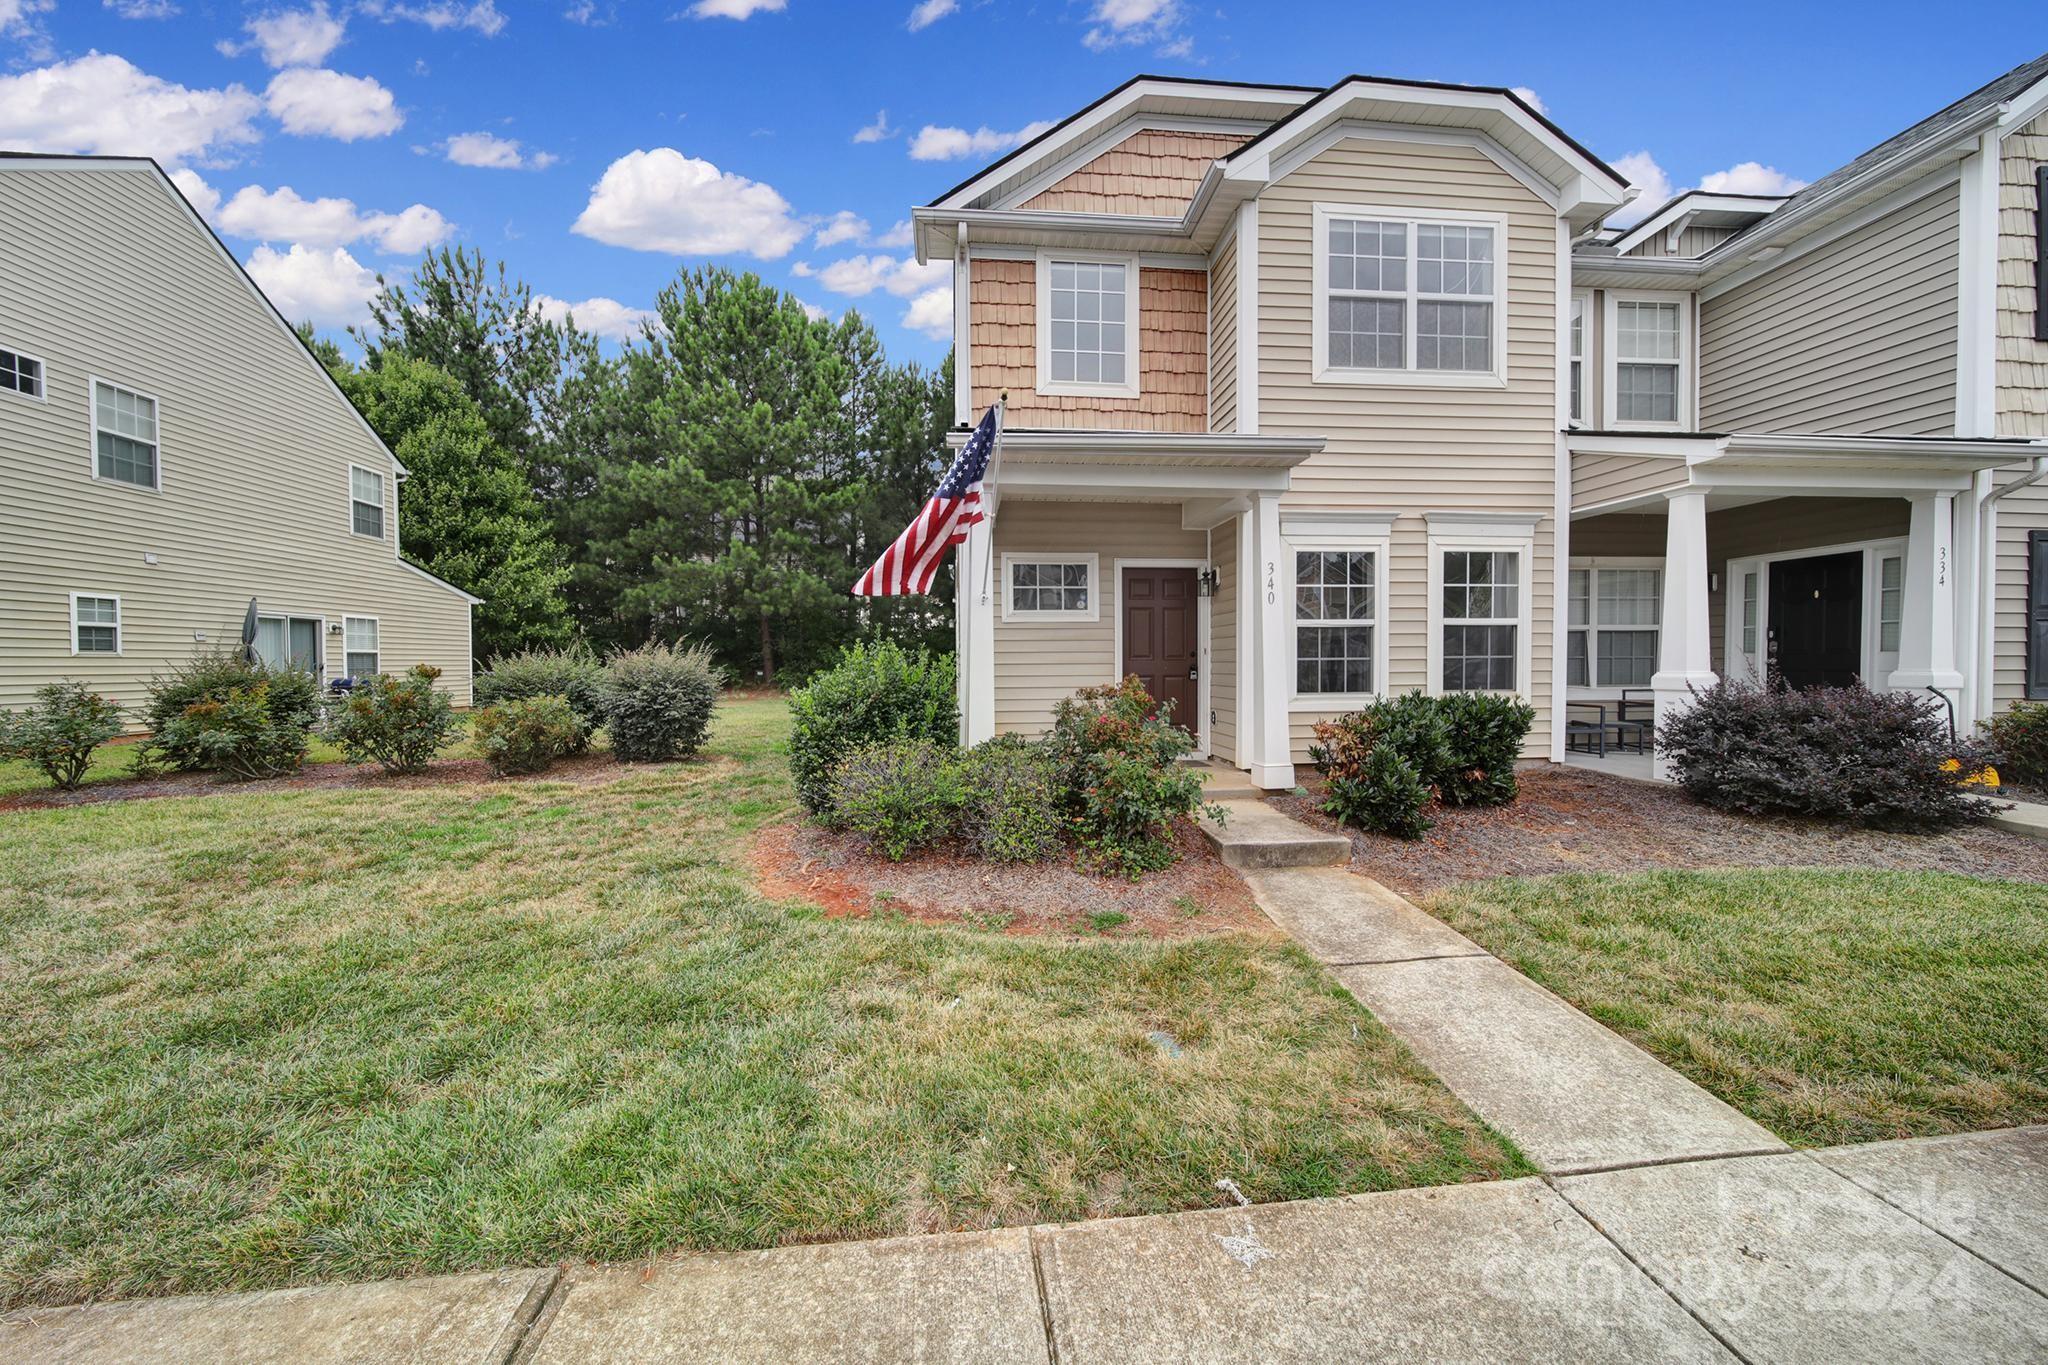
Two-story townhouse exterior with covered entry, American flag, front lawn, and neighboring homes.
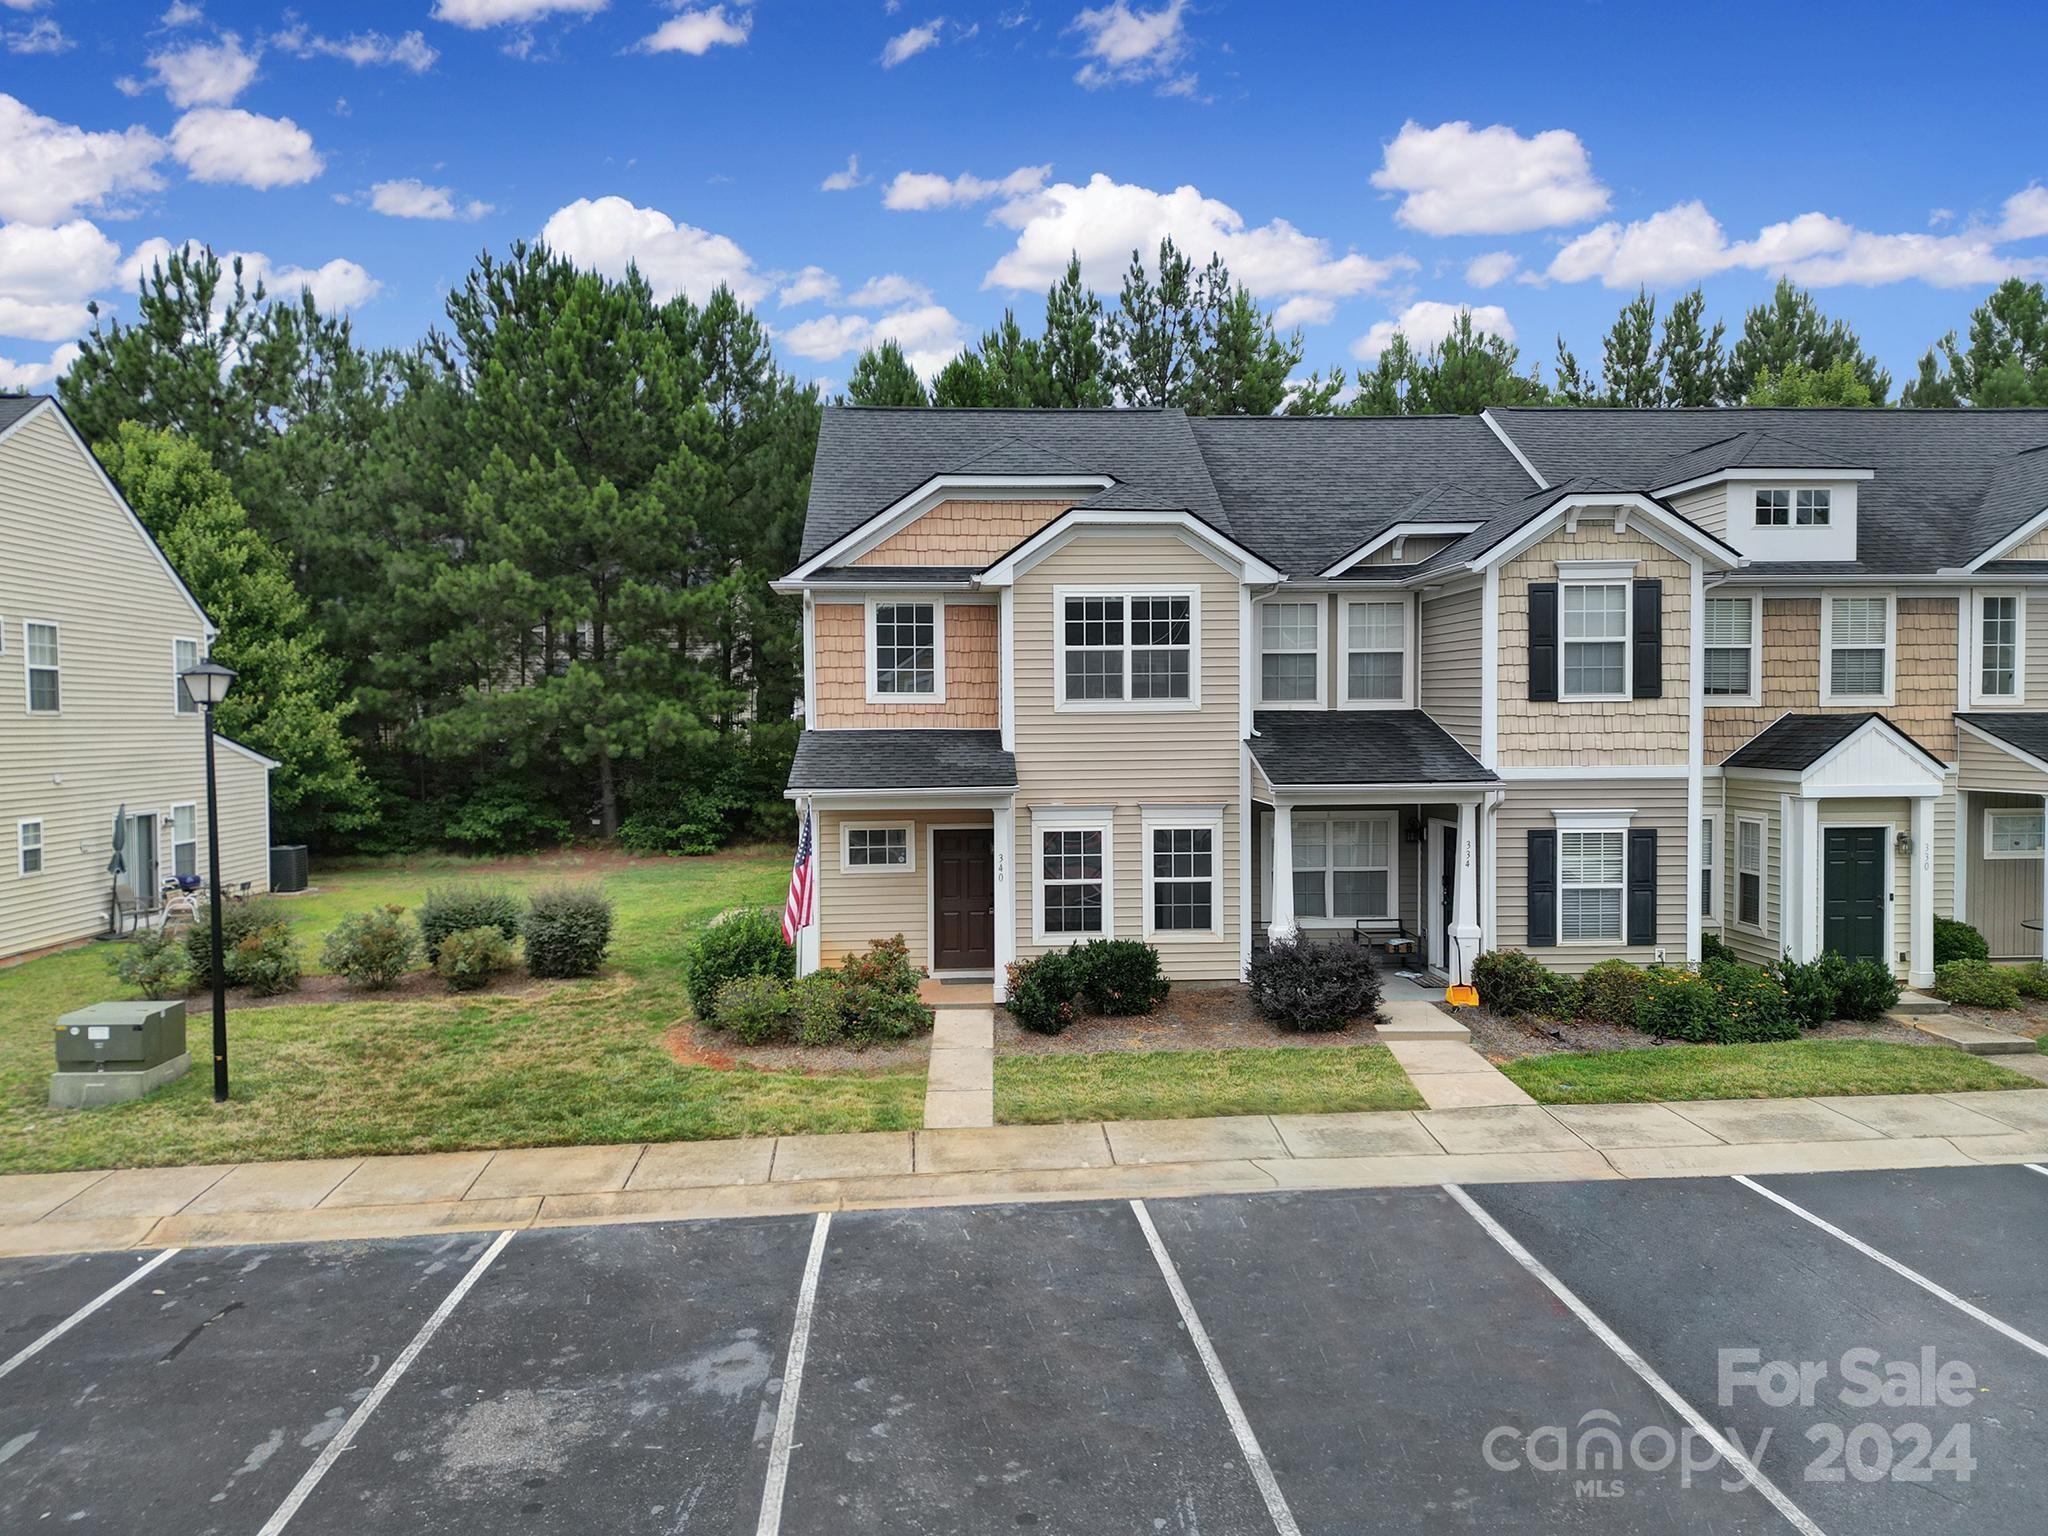
Two-story townhouse with tan shingle accents, an American flag, and parking spaces in front.
Townhouse exterior with attached neighboring homes, front porches, landscaped lawn, and parking spaces.
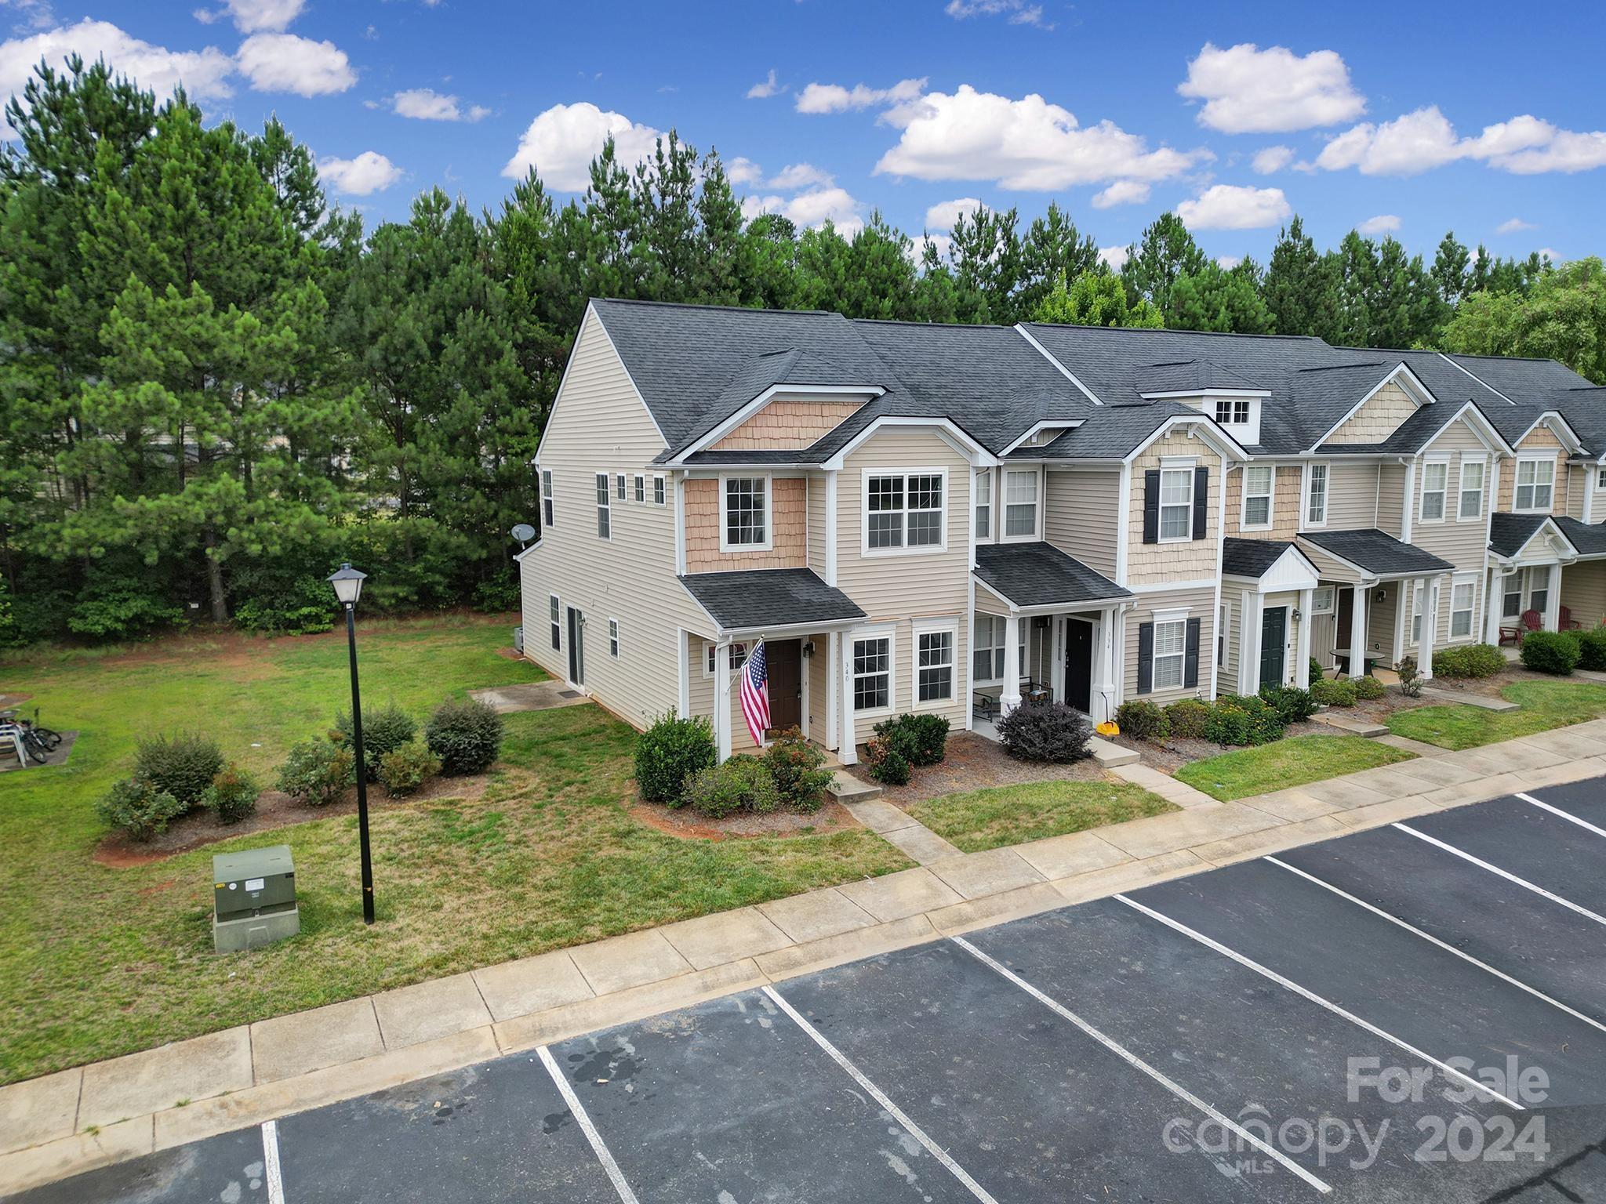
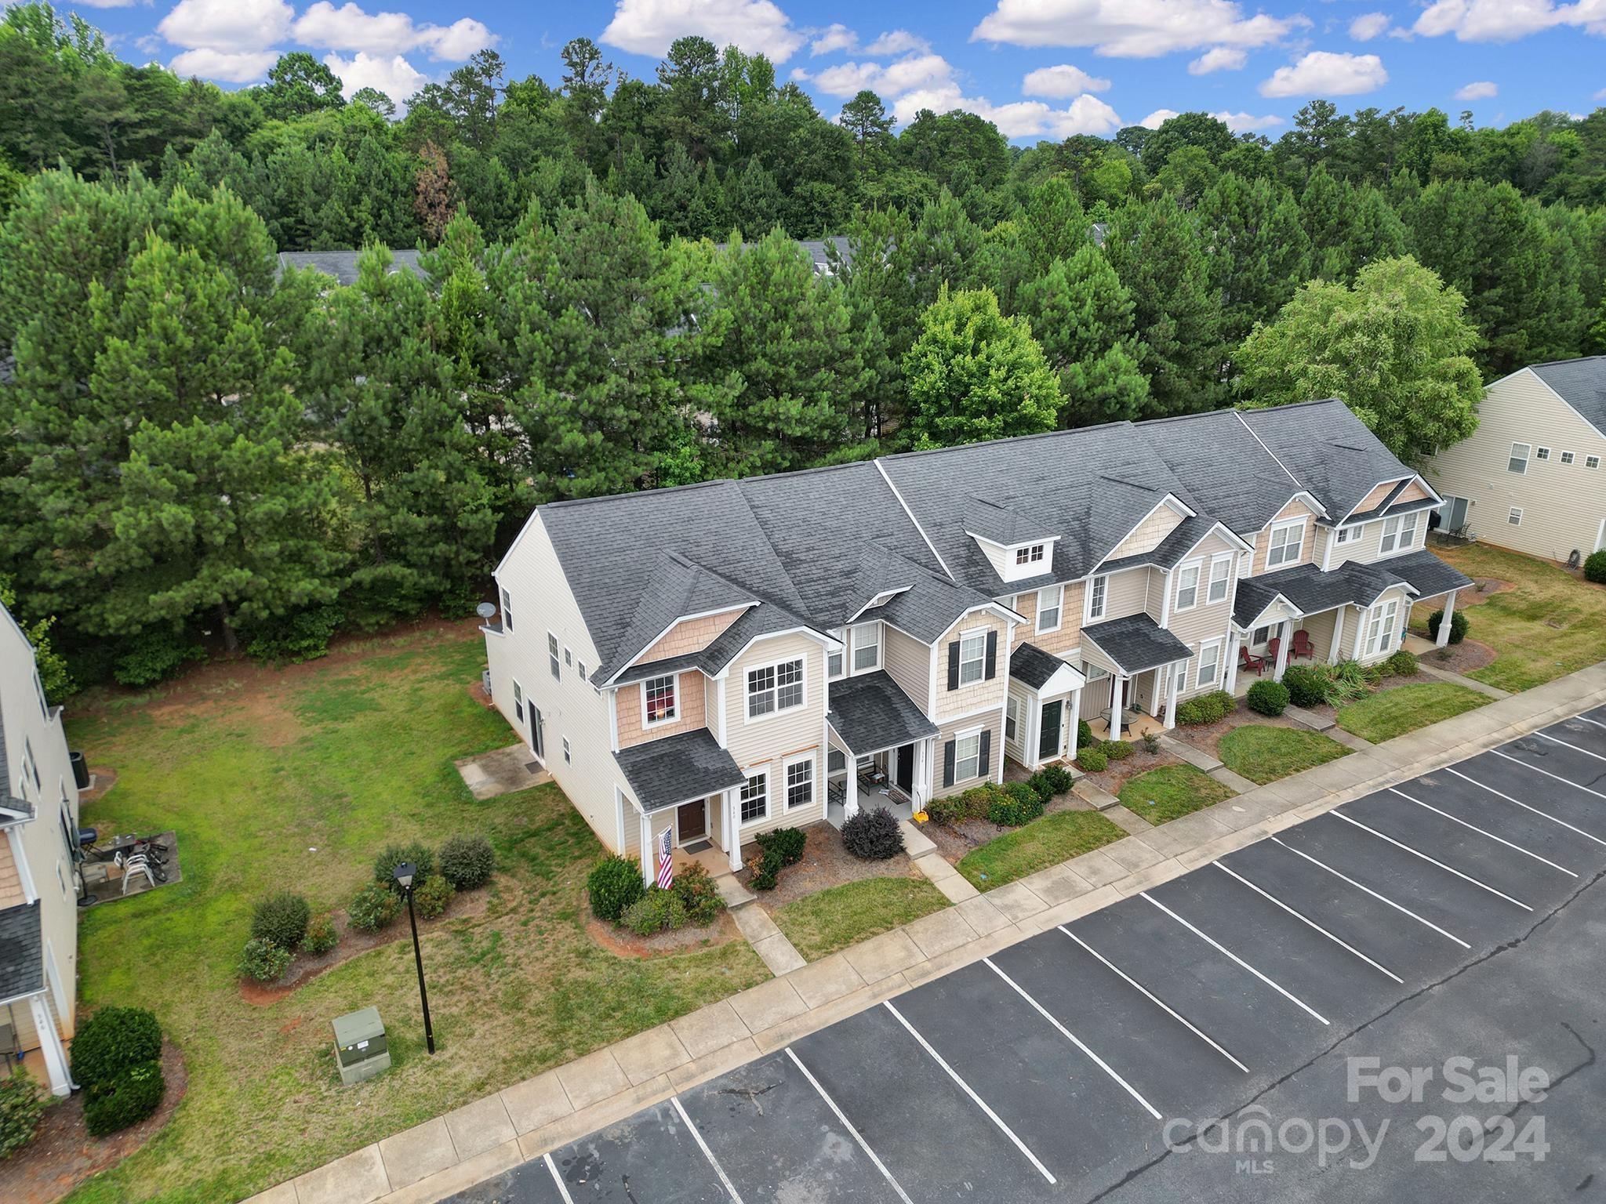
Aerial view of attached townhomes beside a large parking lot and wooded area.
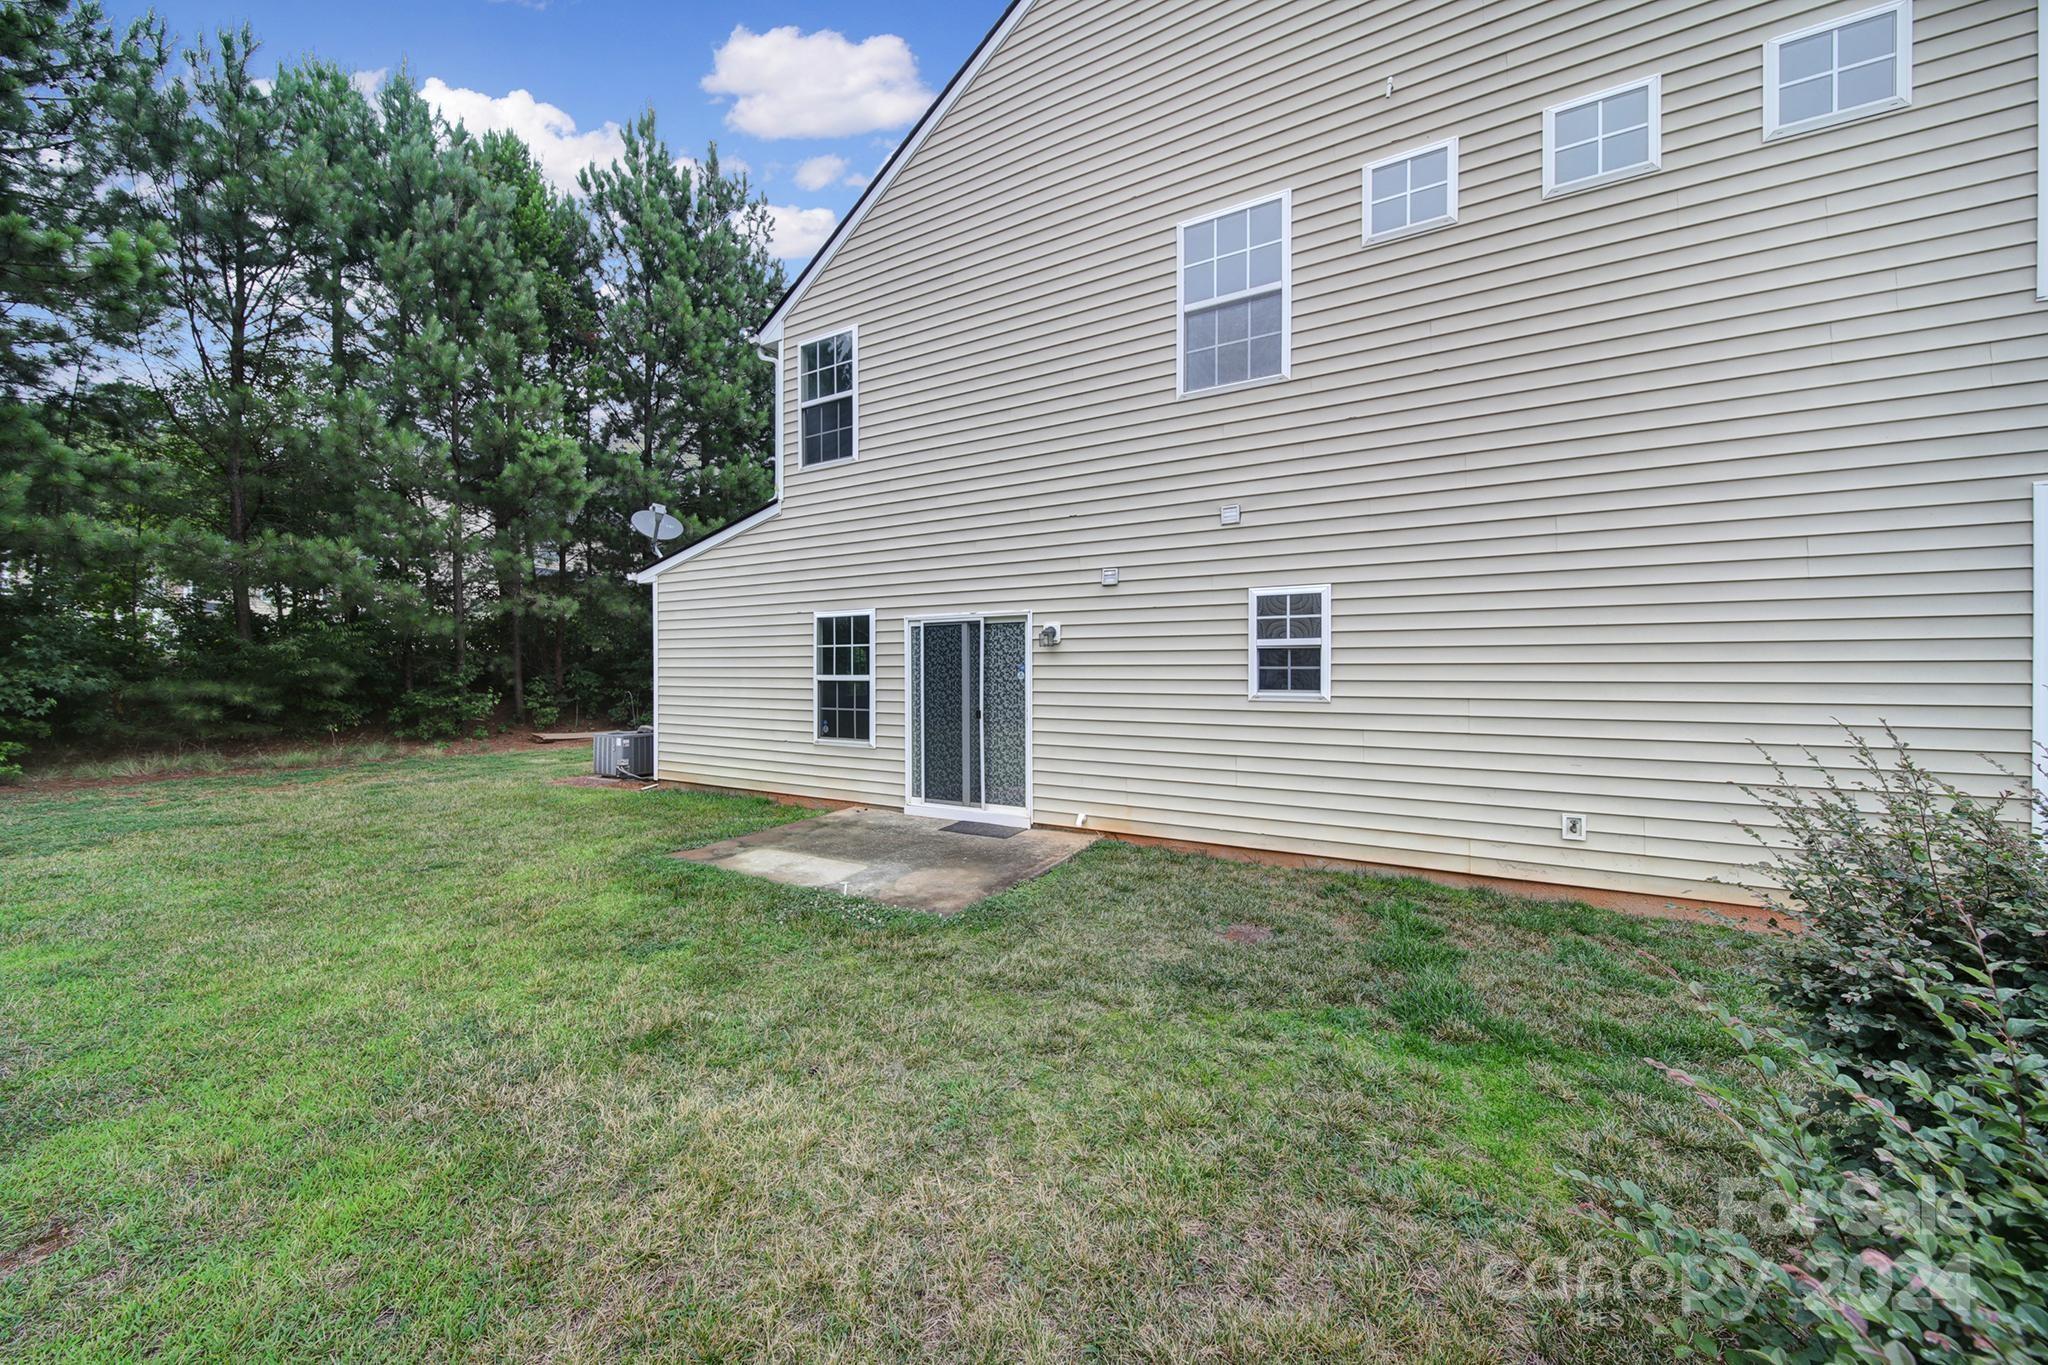
Rear of a beige two-story home with a sliding glass door opening onto a grassy yard bordered by pine trees.
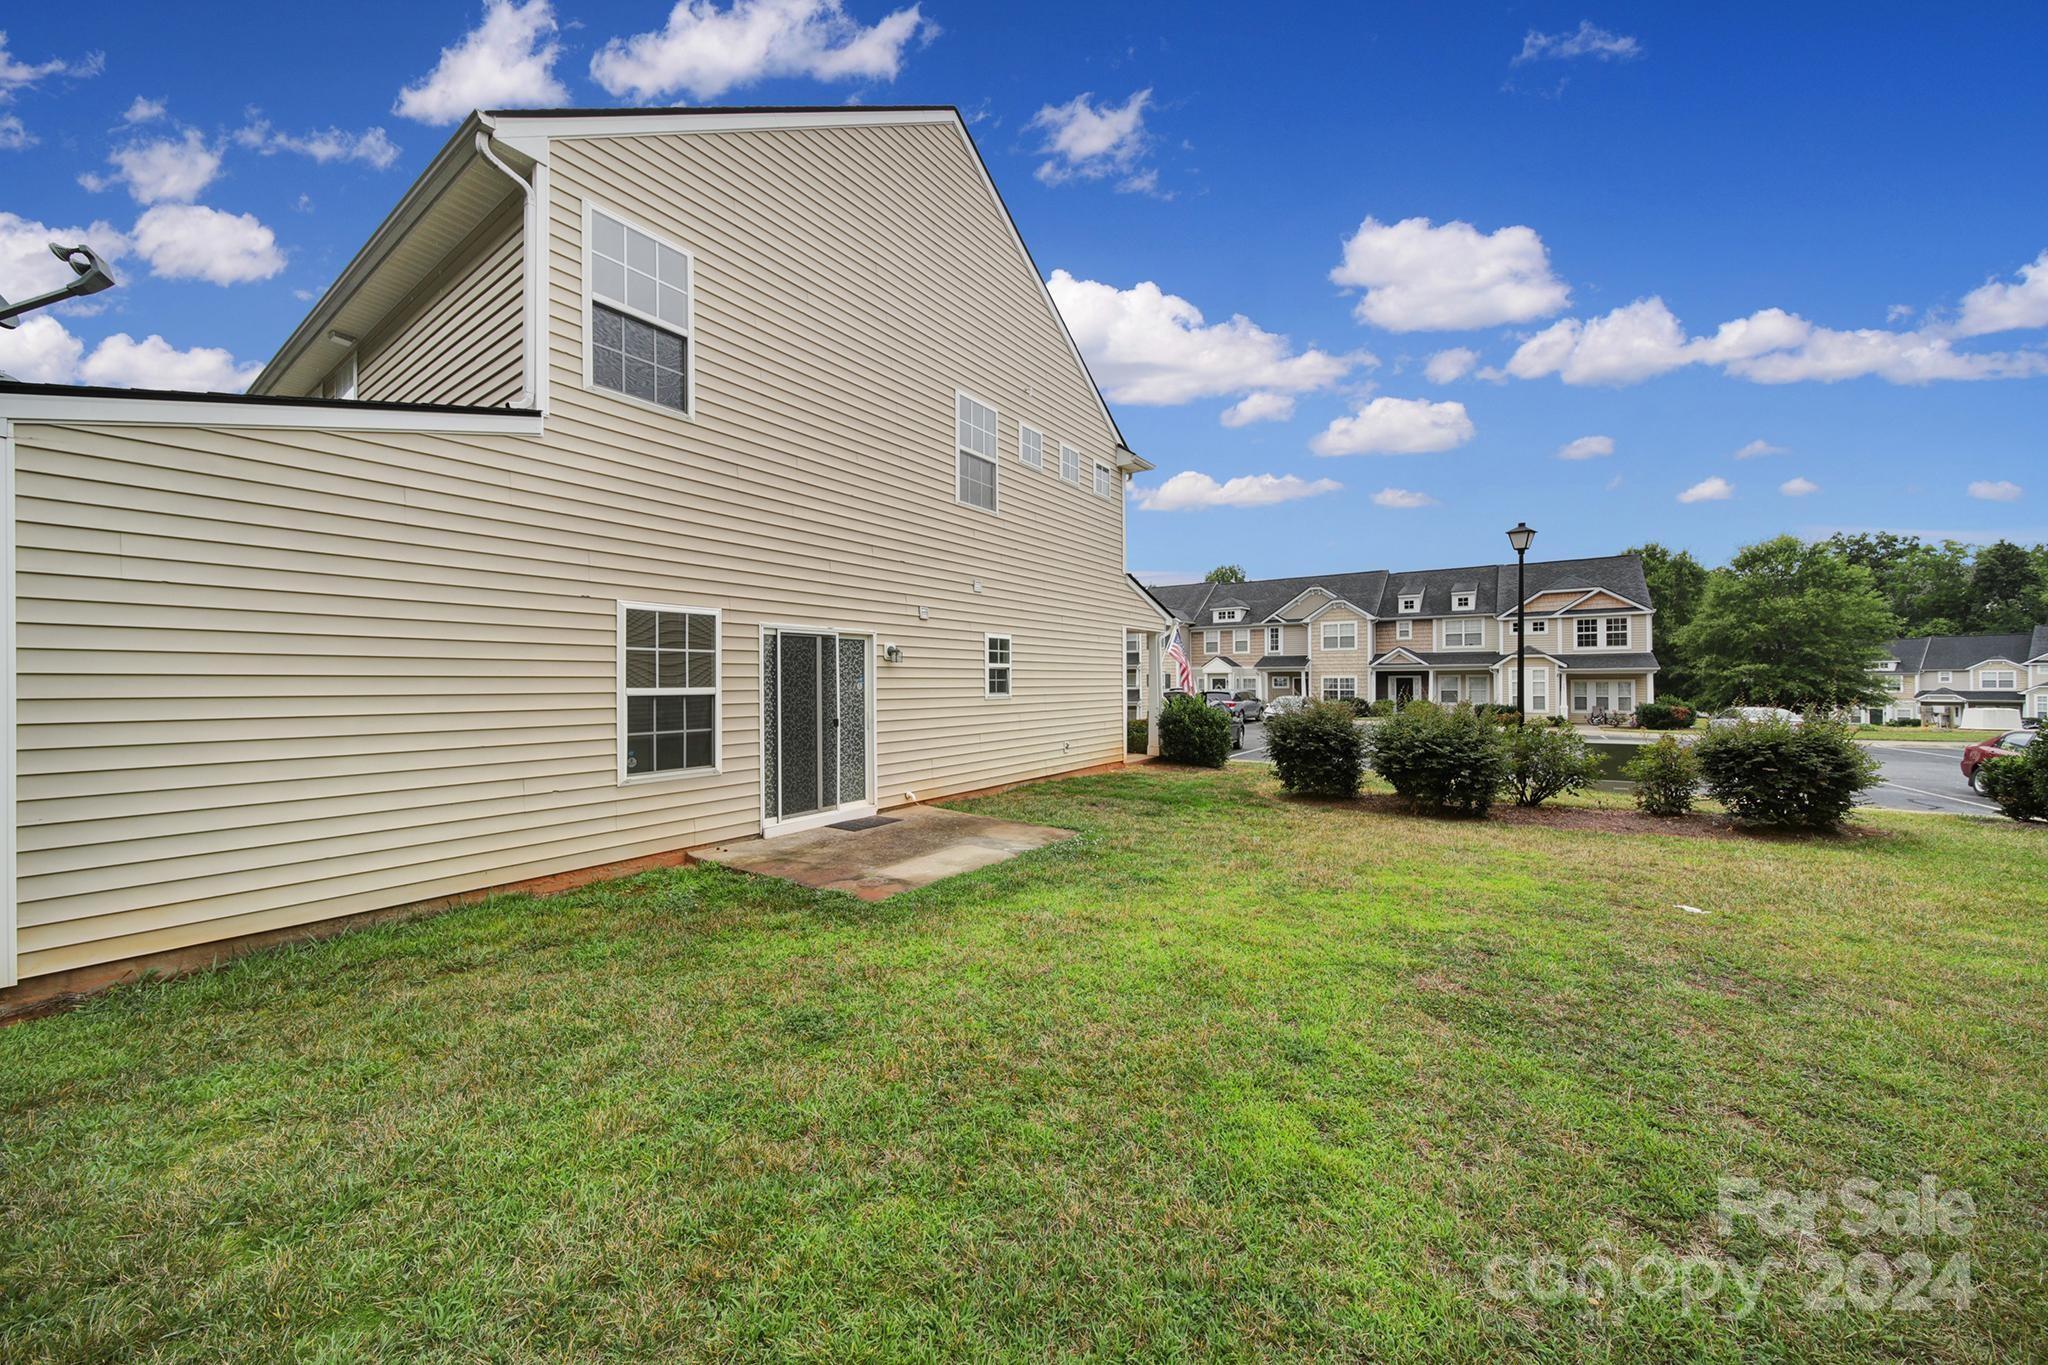
Beige-sided townhouse rear exterior with a small patio, grassy lawn, and neighboring homes.
Rear of a beige two-story townhouse with a grassy yard, mature trees, and an outdoor air-conditioning unit.
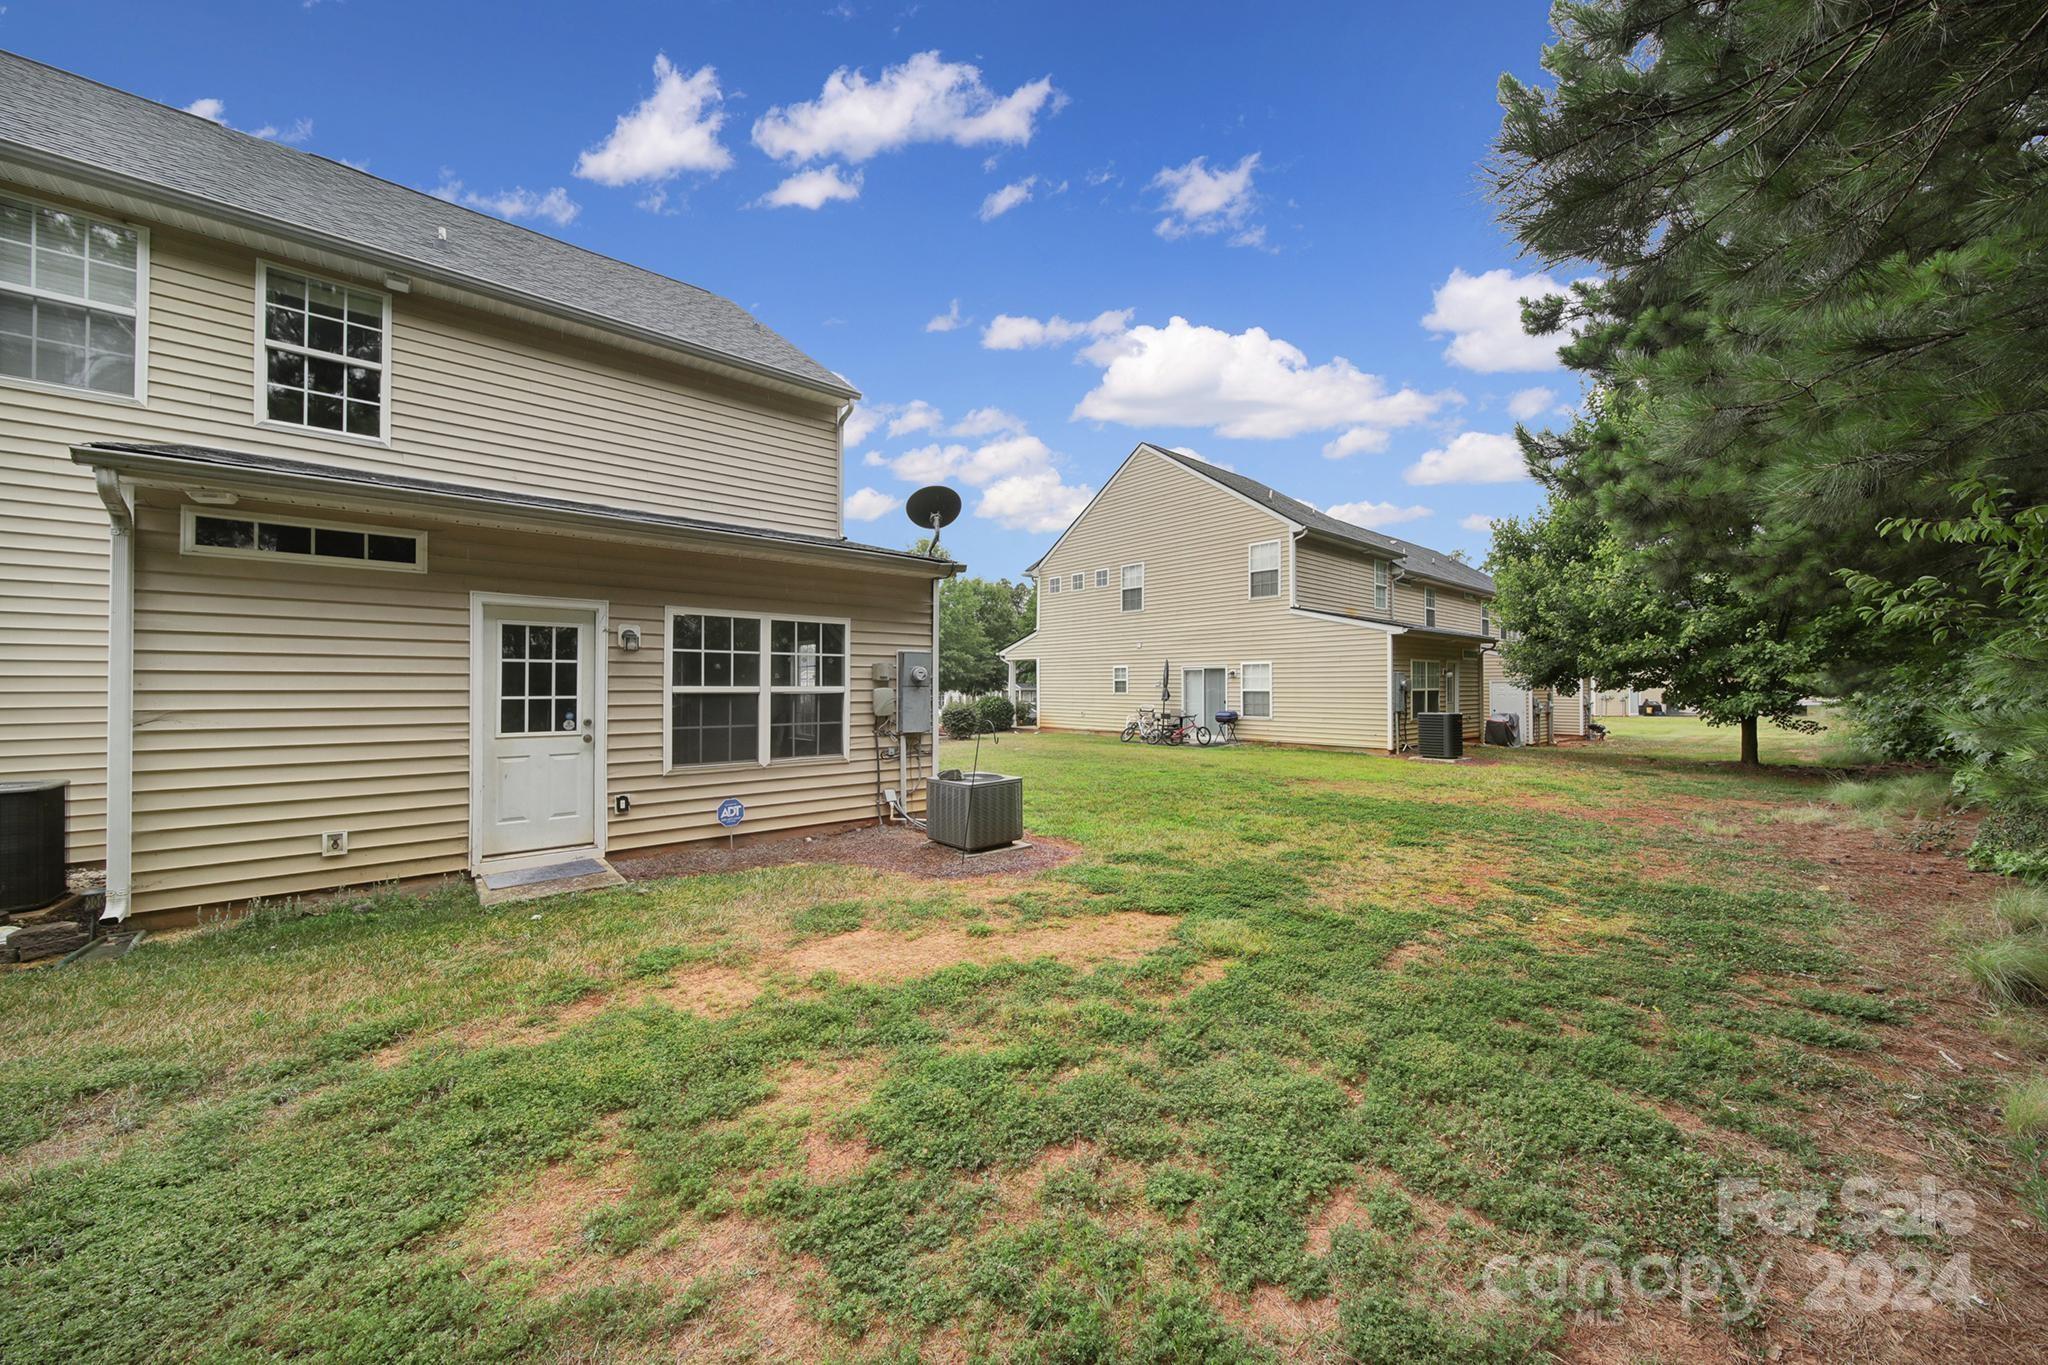
Rear of beige two-story home beside a patchy yard and mature trees.
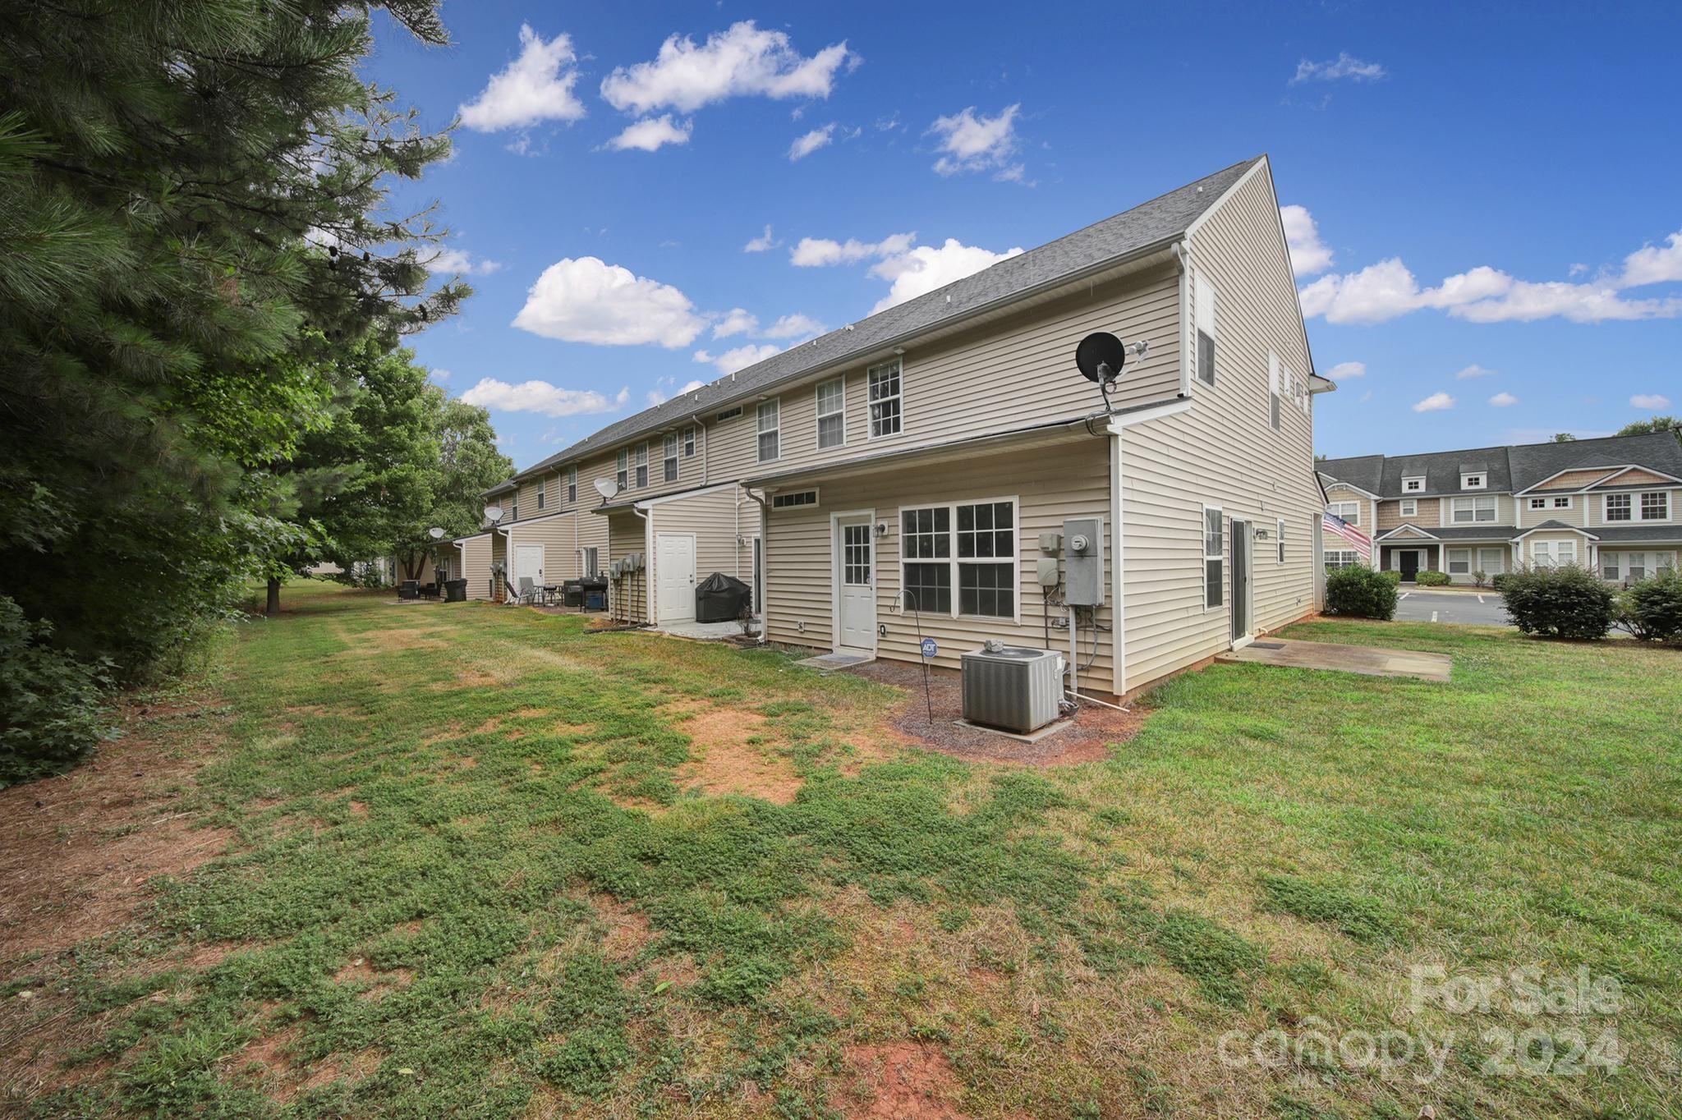
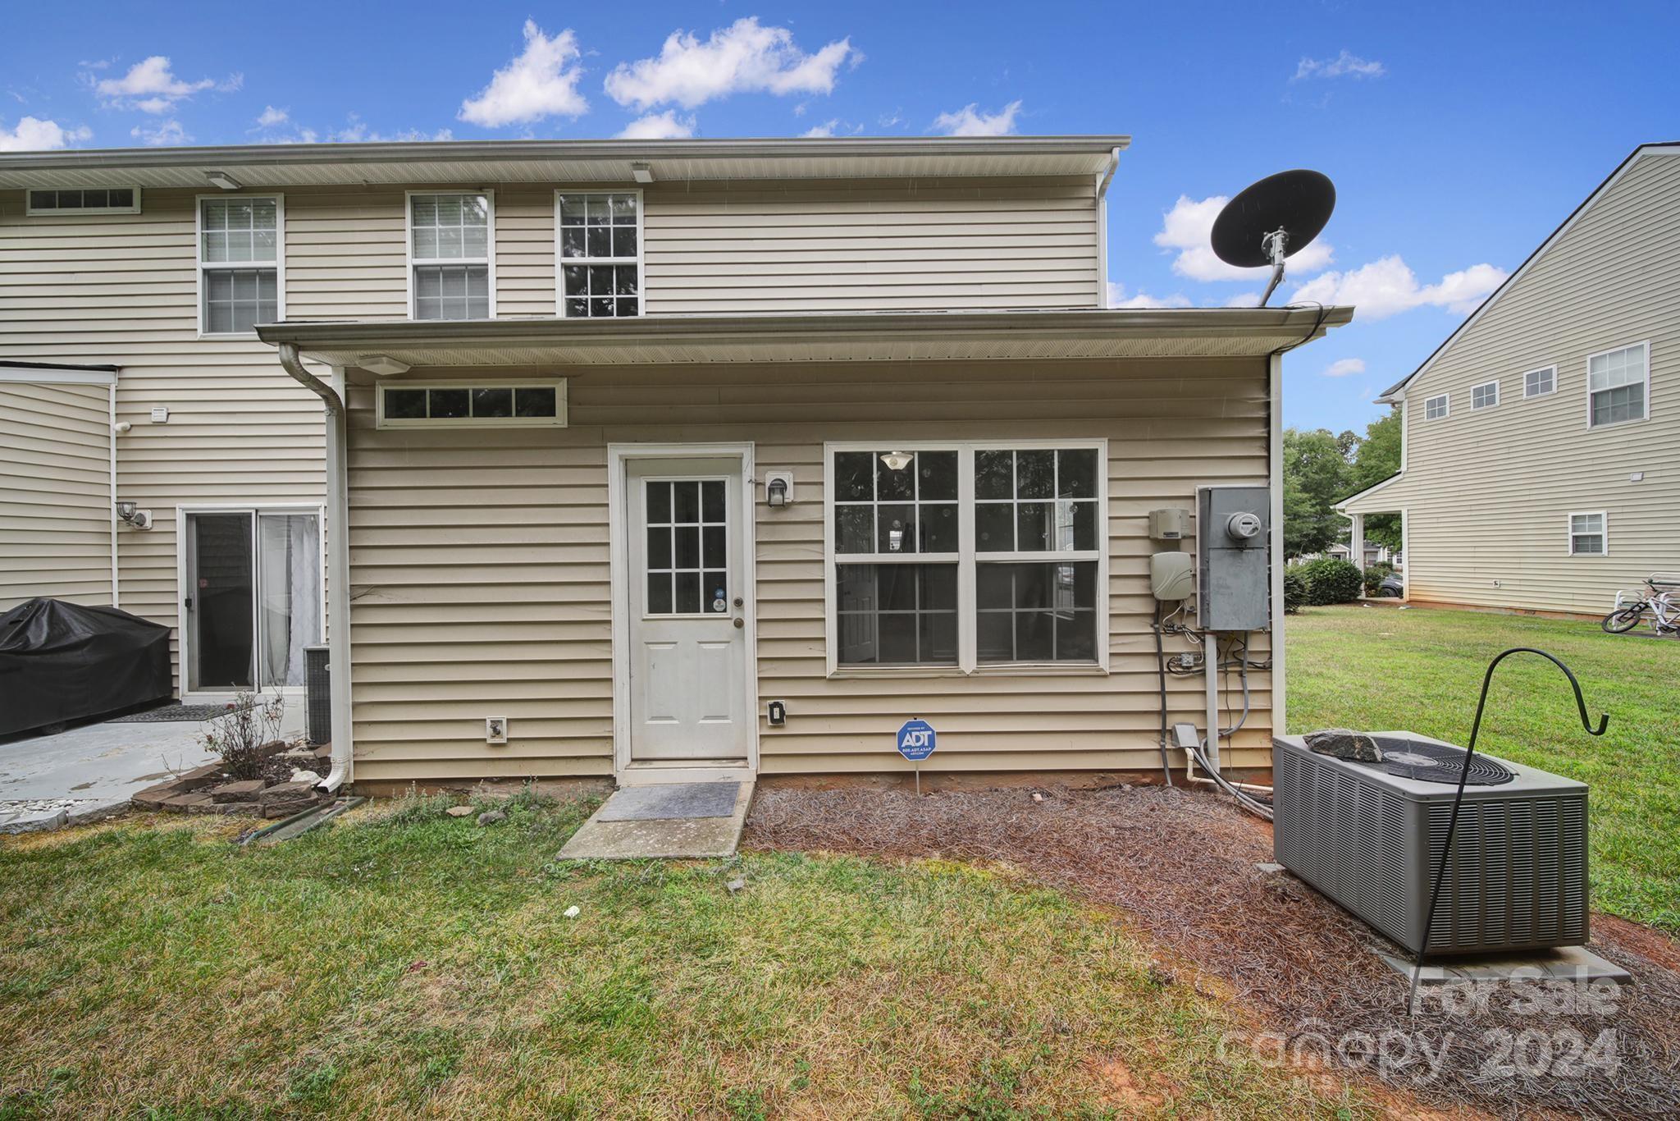
Rear of a beige two-story home with a covered back entrance, large windows, and an outdoor air-conditioning unit.
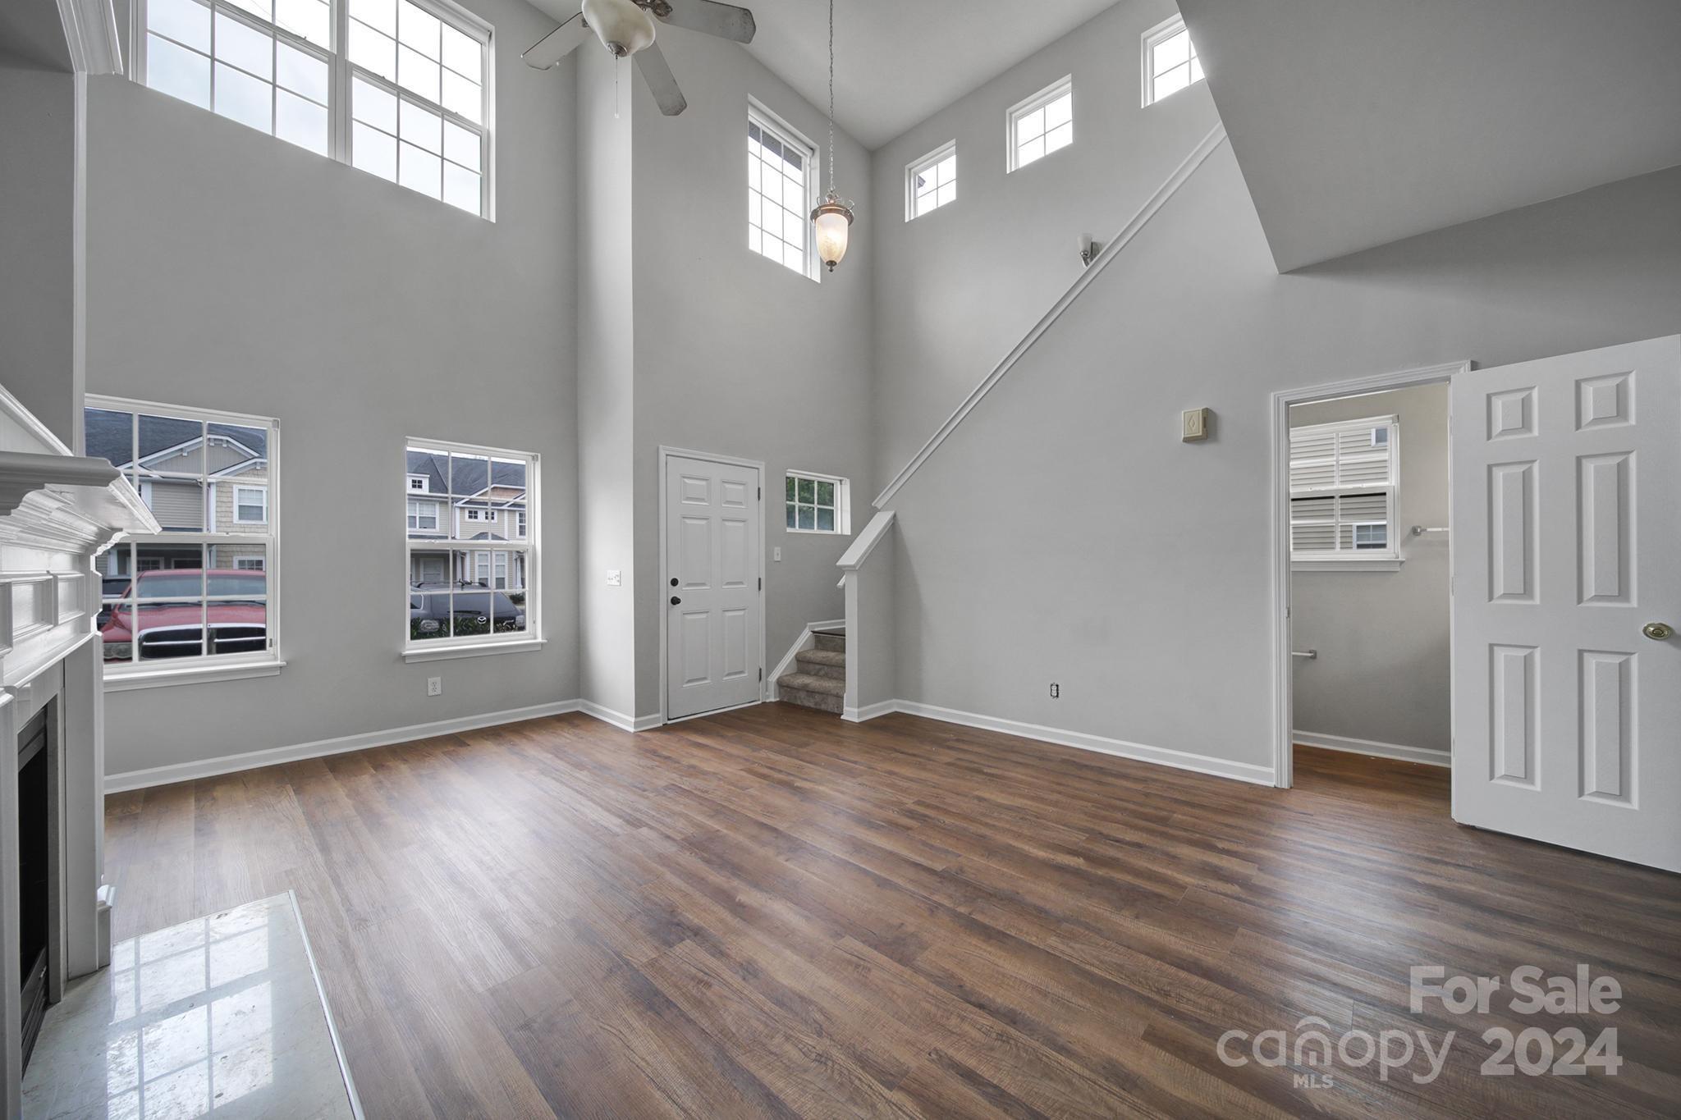
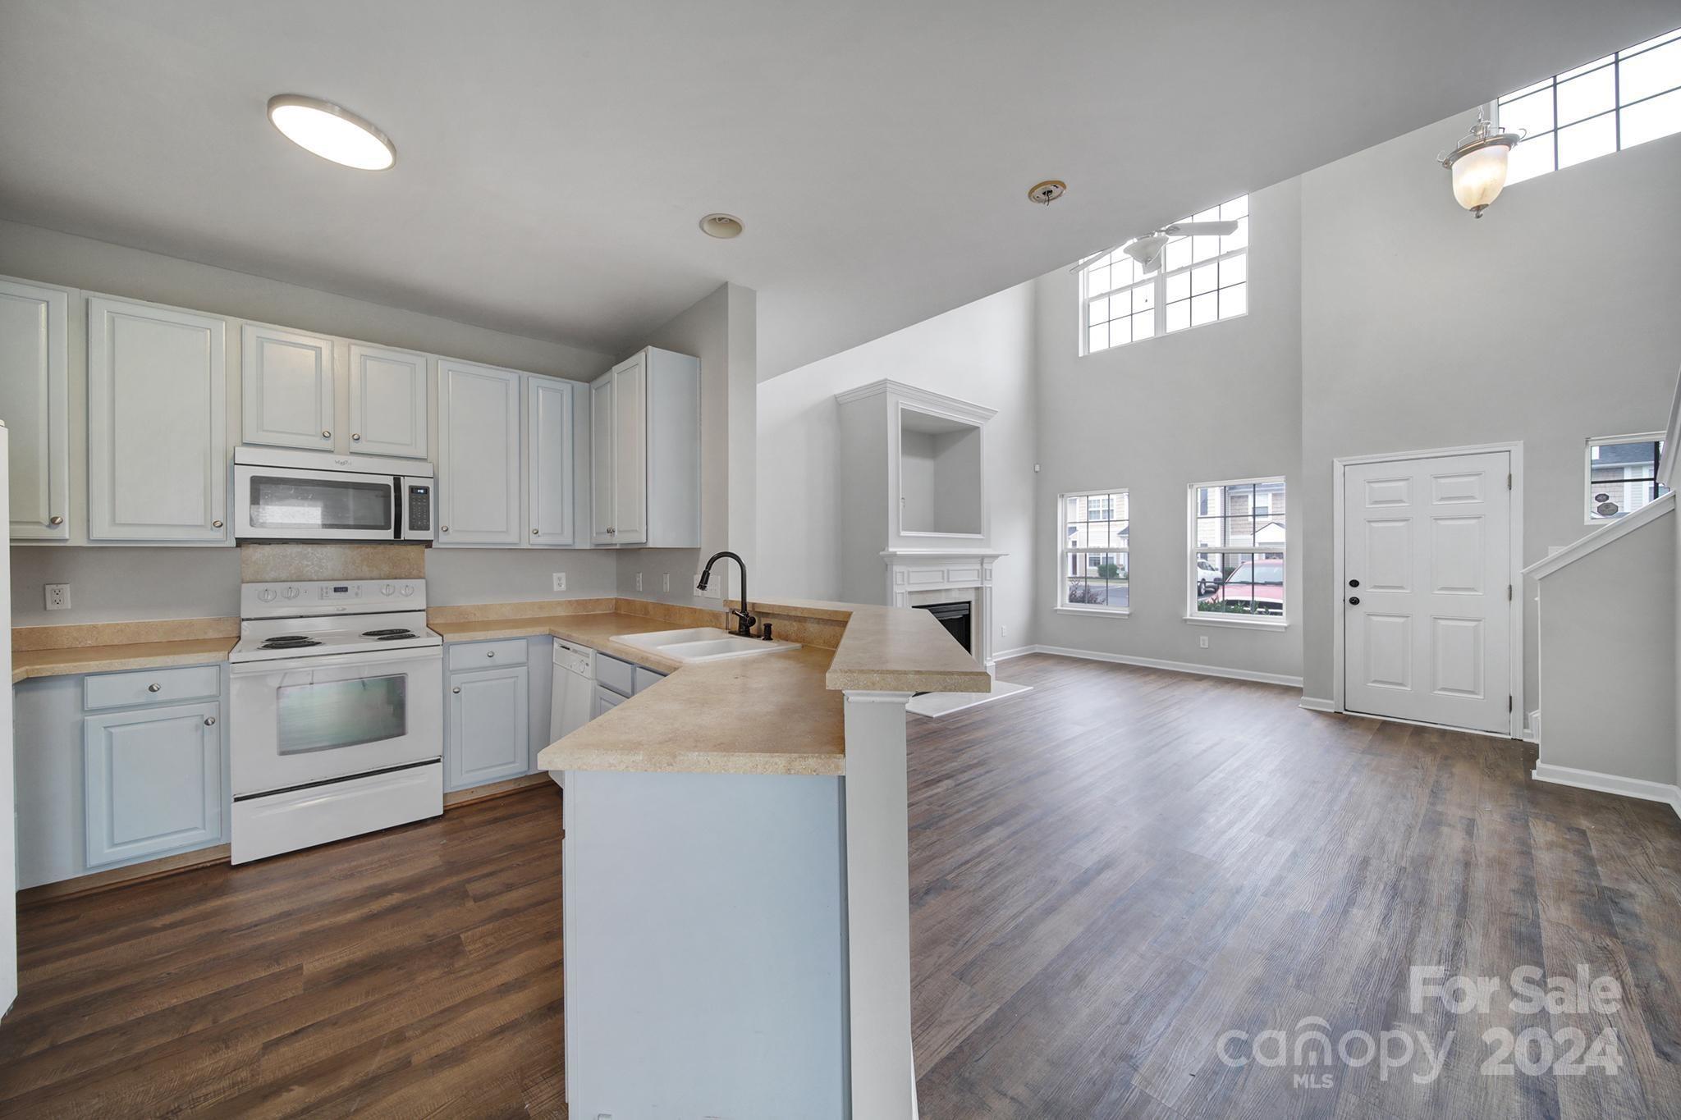
Two-story living room with tall windows, dark wood floors, staircase, and white fireplace.
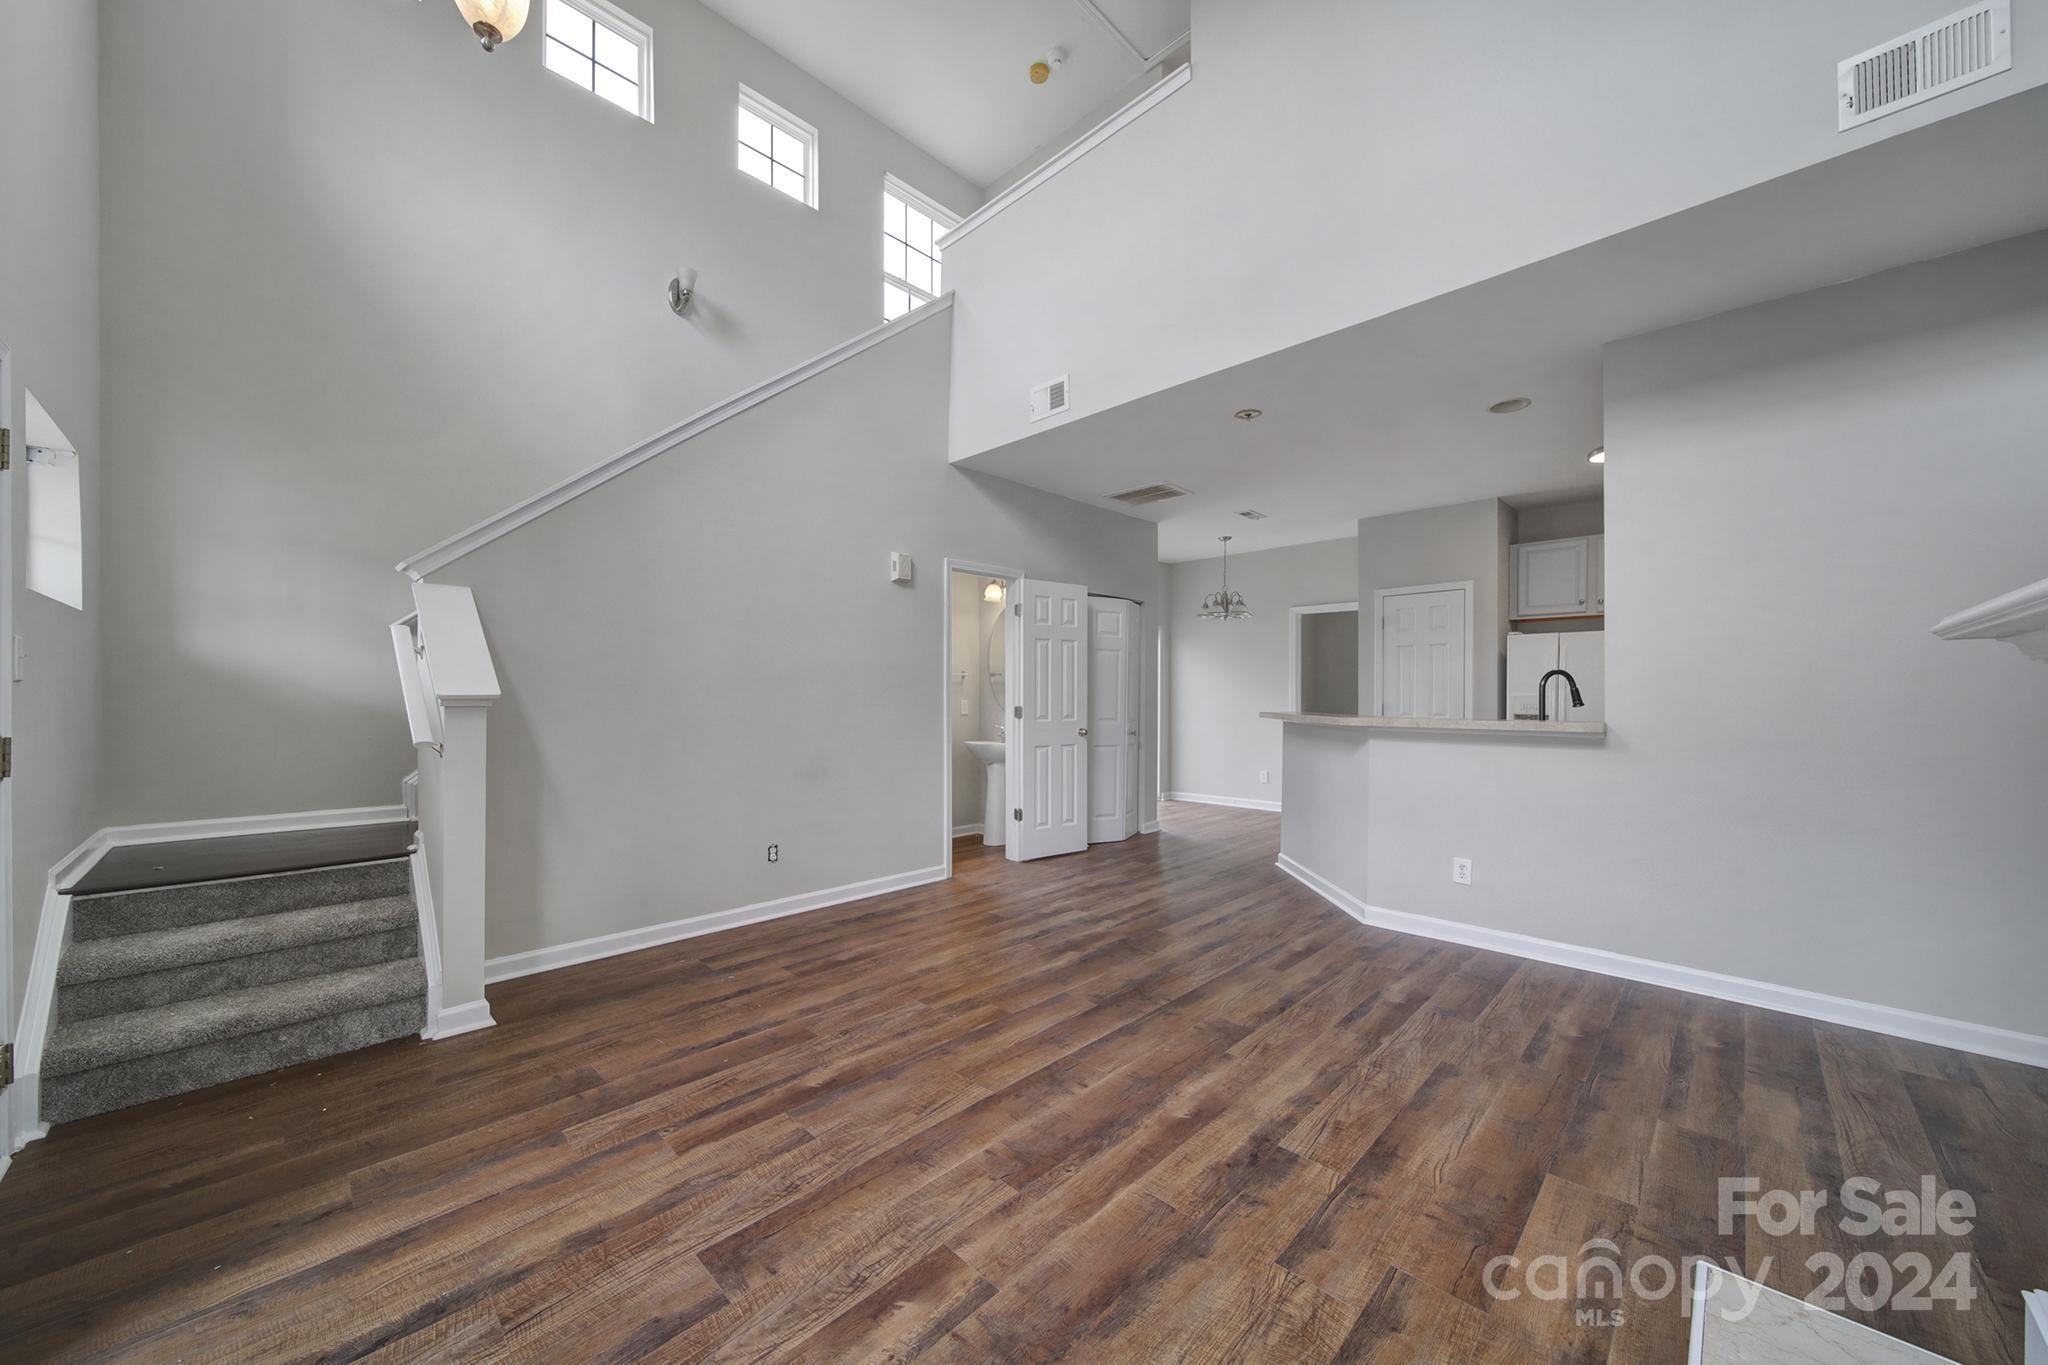
Vacant living area with vaulted ceilings, a carpeted staircase, wood-look floors, and a kitchen pass-through.
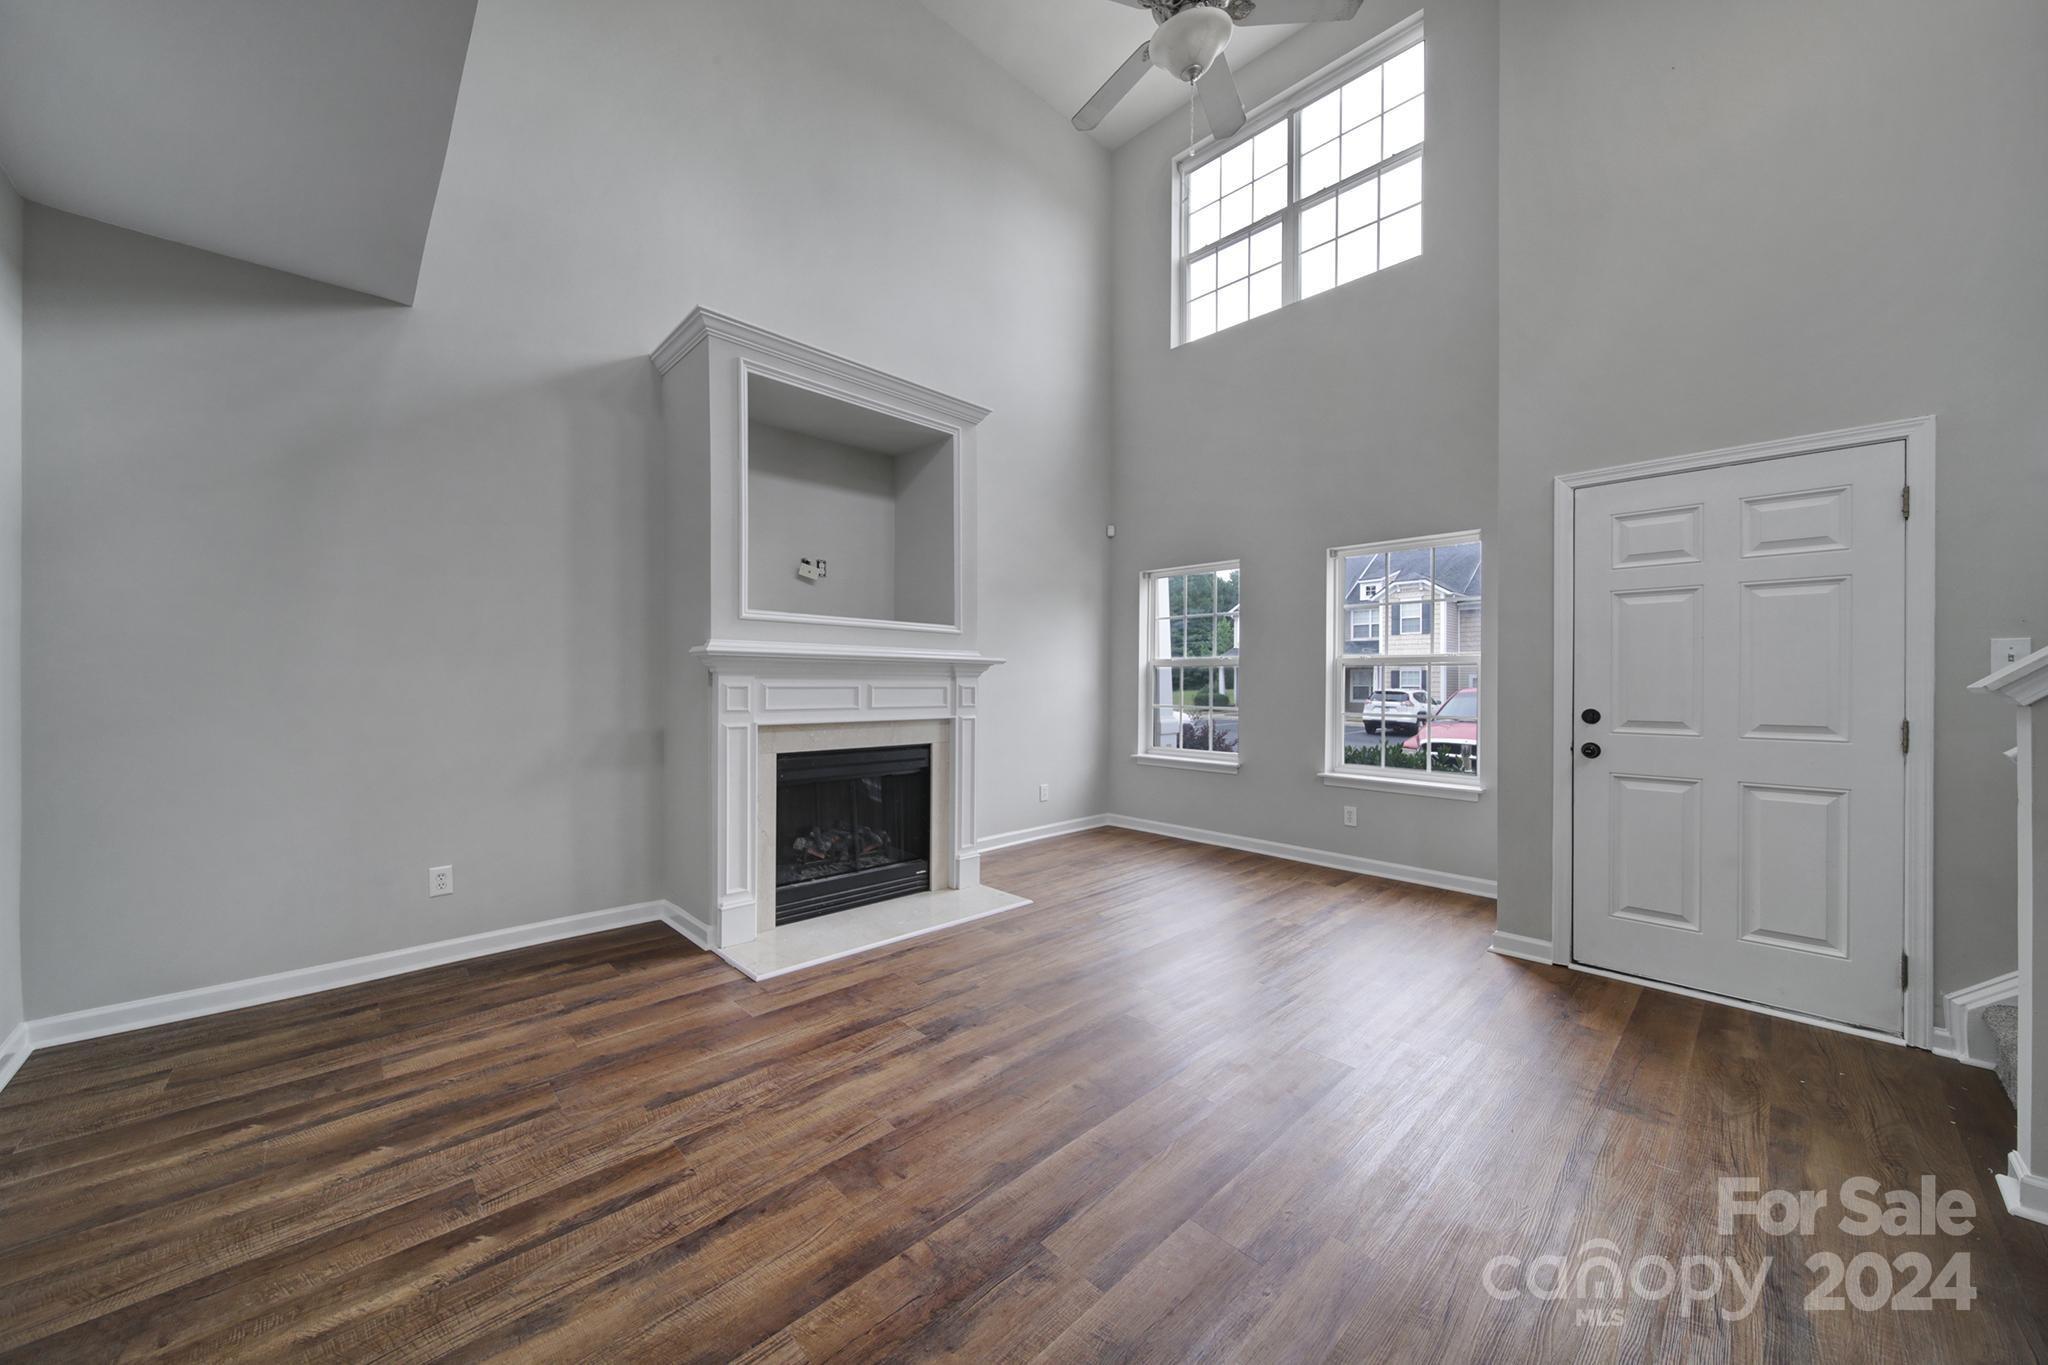
Vacant living room with a white fireplace, dark wood floors, tall windows, and a double front door.
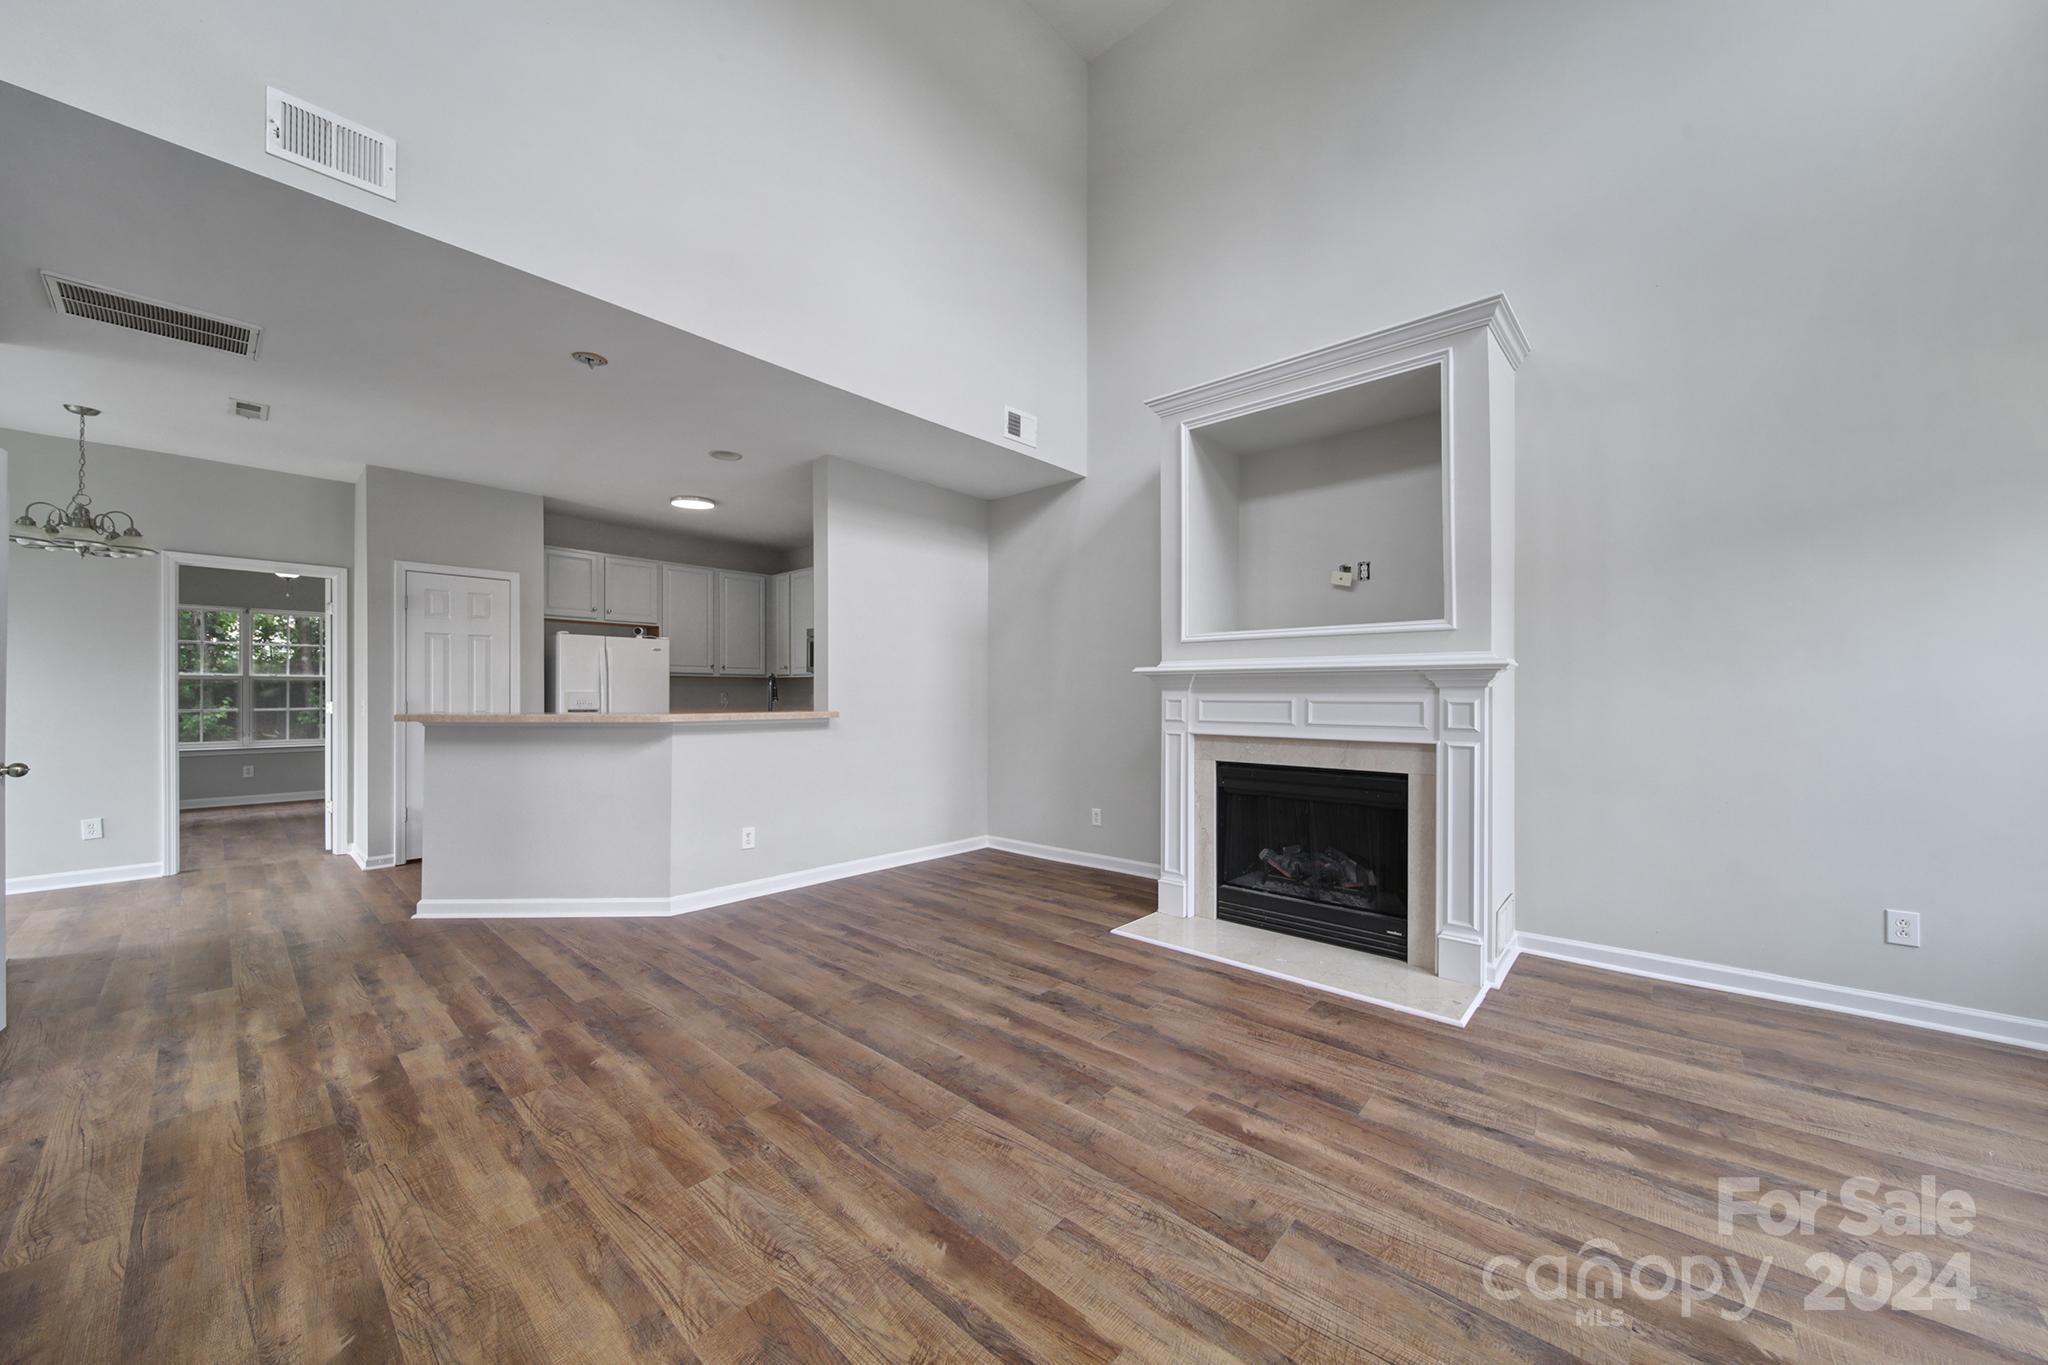
Empty living room with wood floors, a white fireplace, and an open kitchen with a breakfast bar.
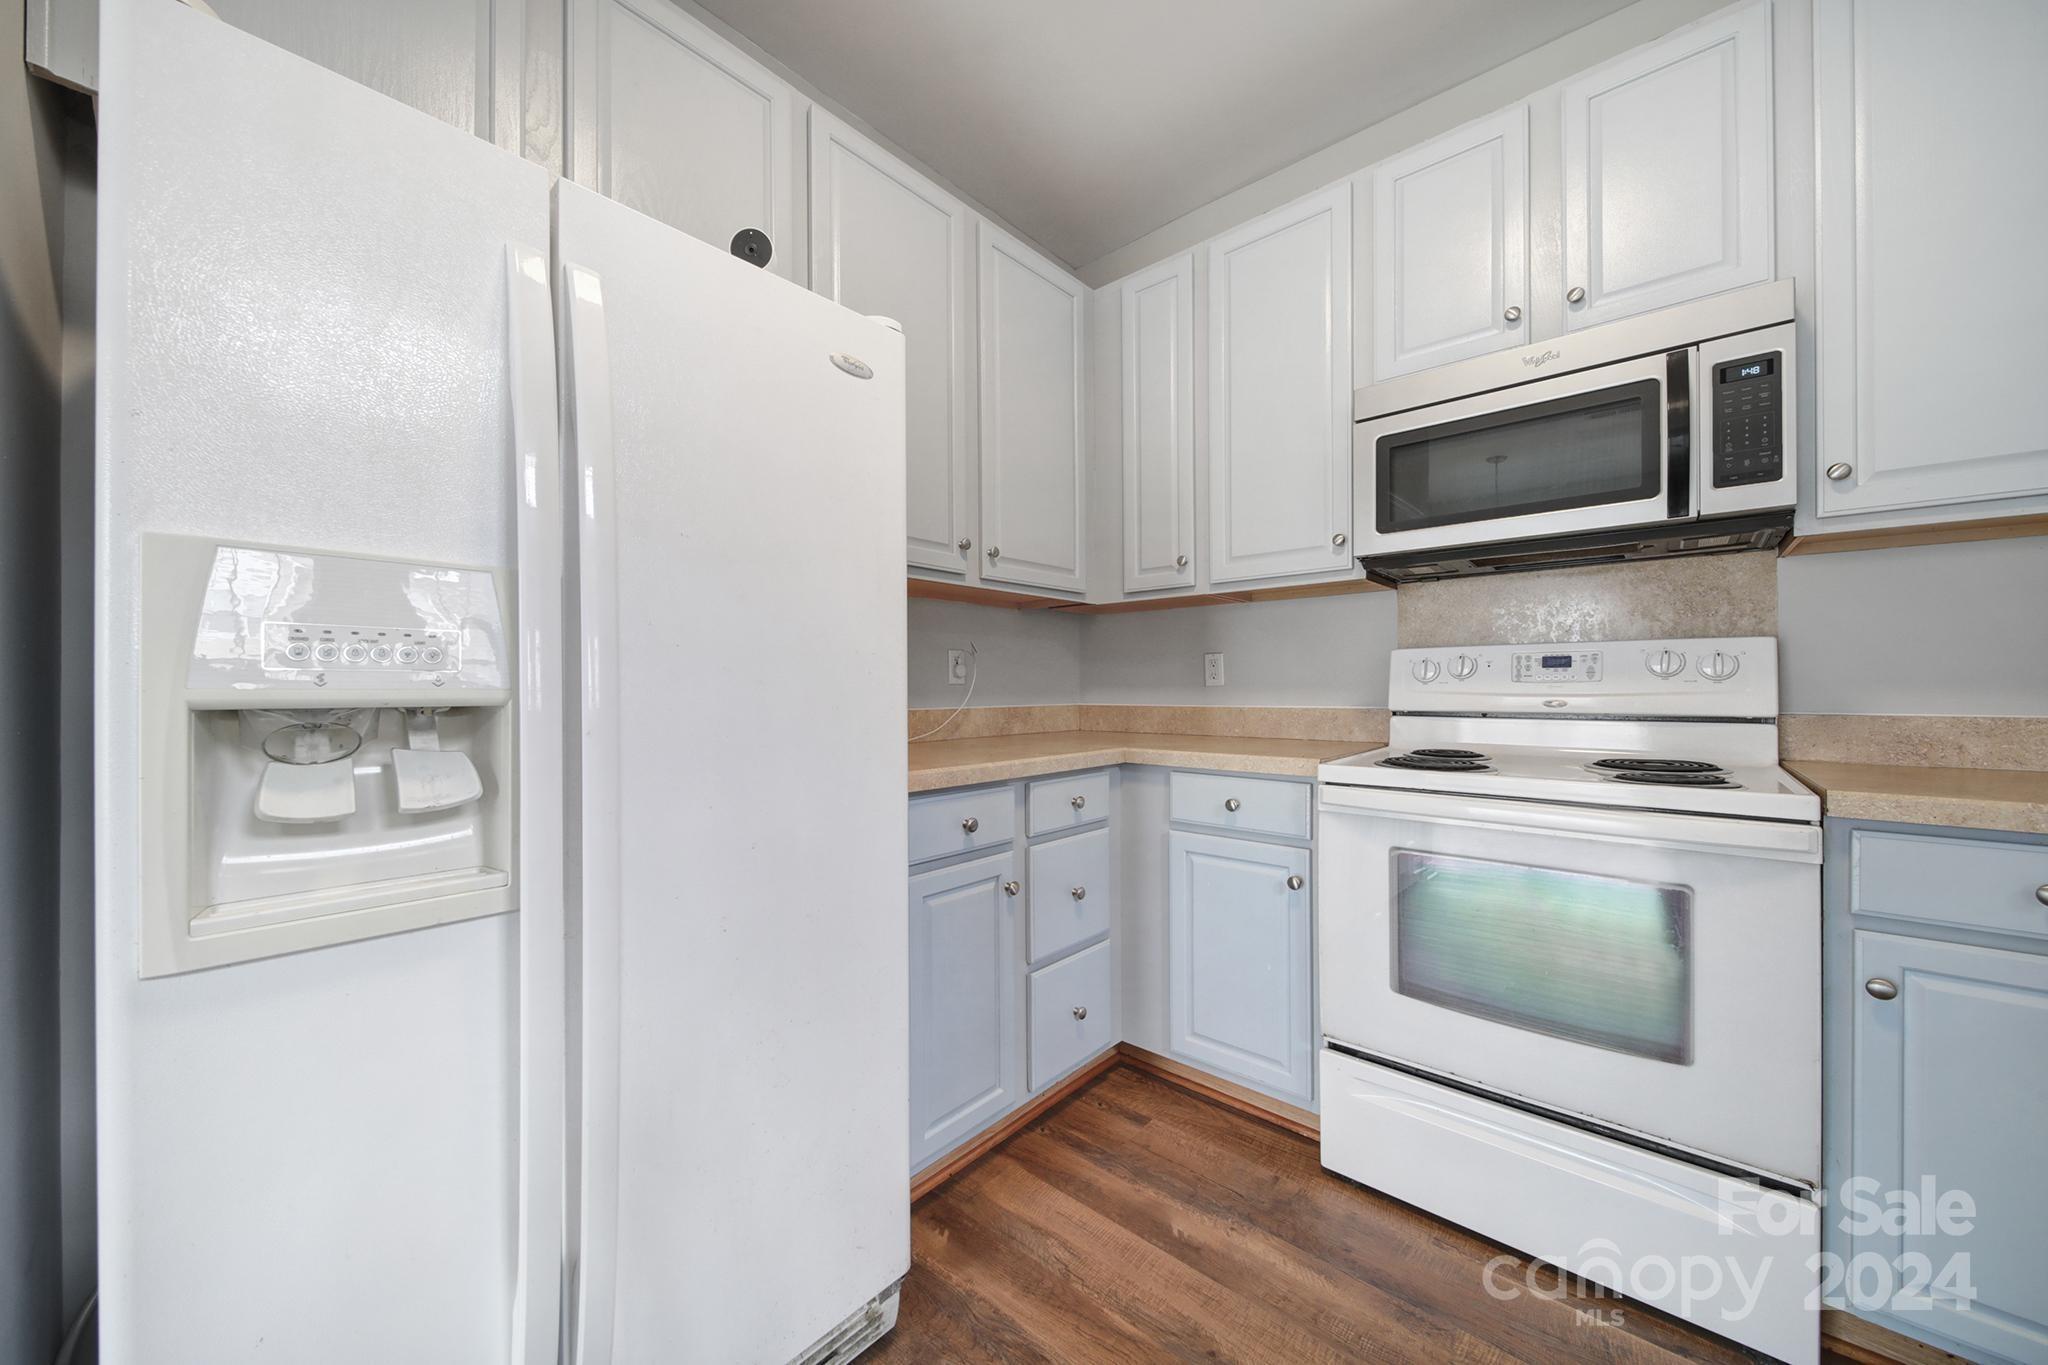
Kitchen with white appliances, pale blue lower cabinets, beige countertops, and wood-look flooring.
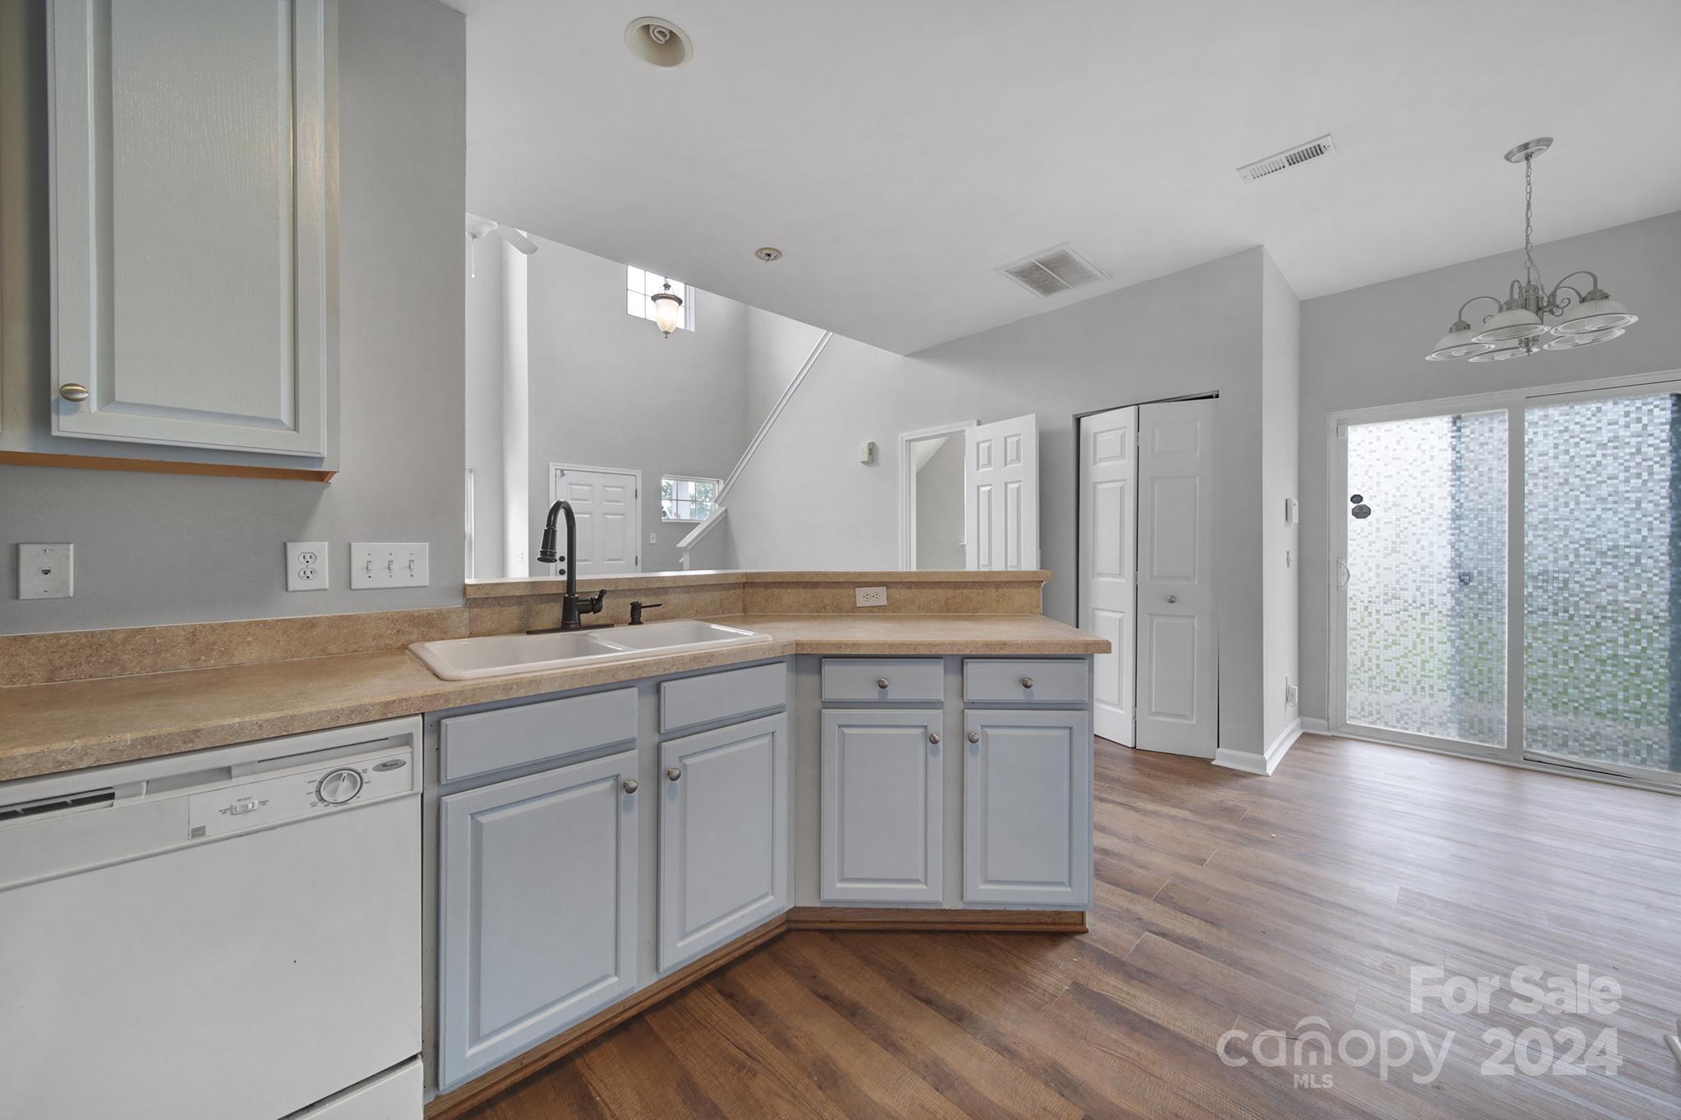
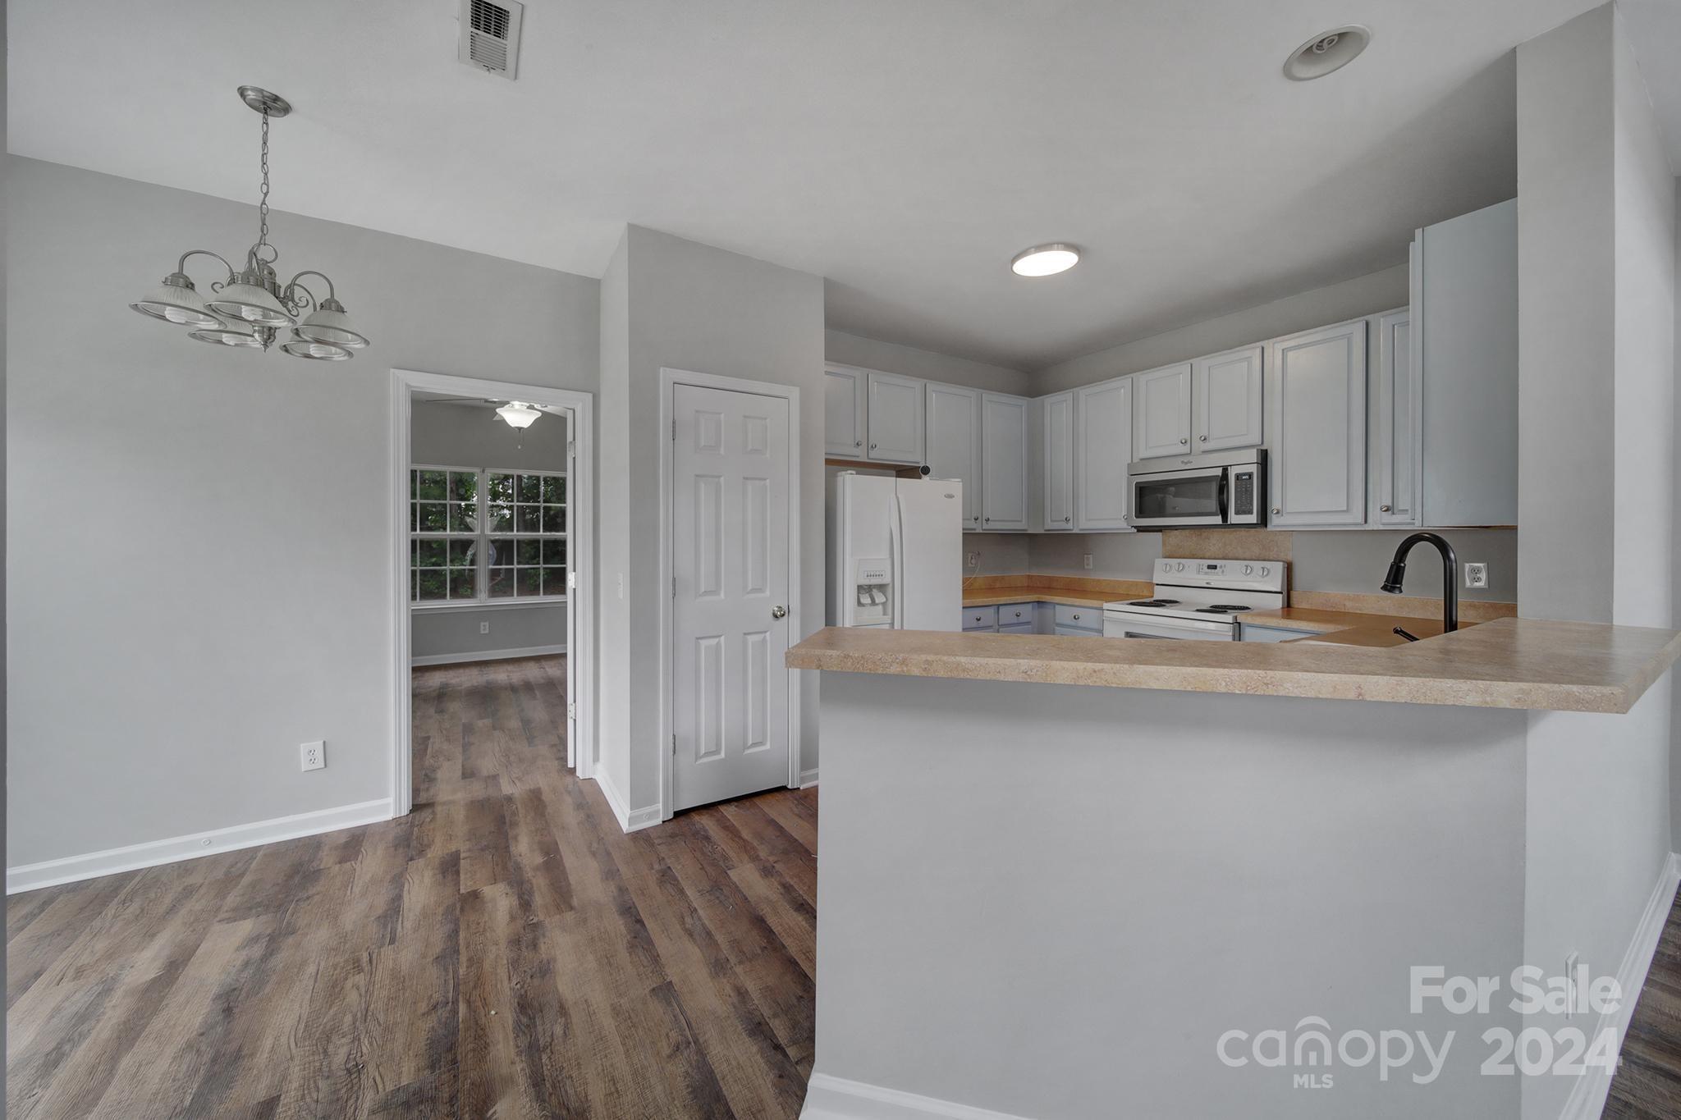
Kitchen with gray cabinets, tan counters, a double sink, and sliding glass doors opening to a wood-floored living area.
Open-plan kitchen and living area with white cabinets, tan counters, a peninsula sink, and tall windows.
Vacant kitchen with white cabinets, tan counters, a raised breakfast bar, and wood-look flooring.
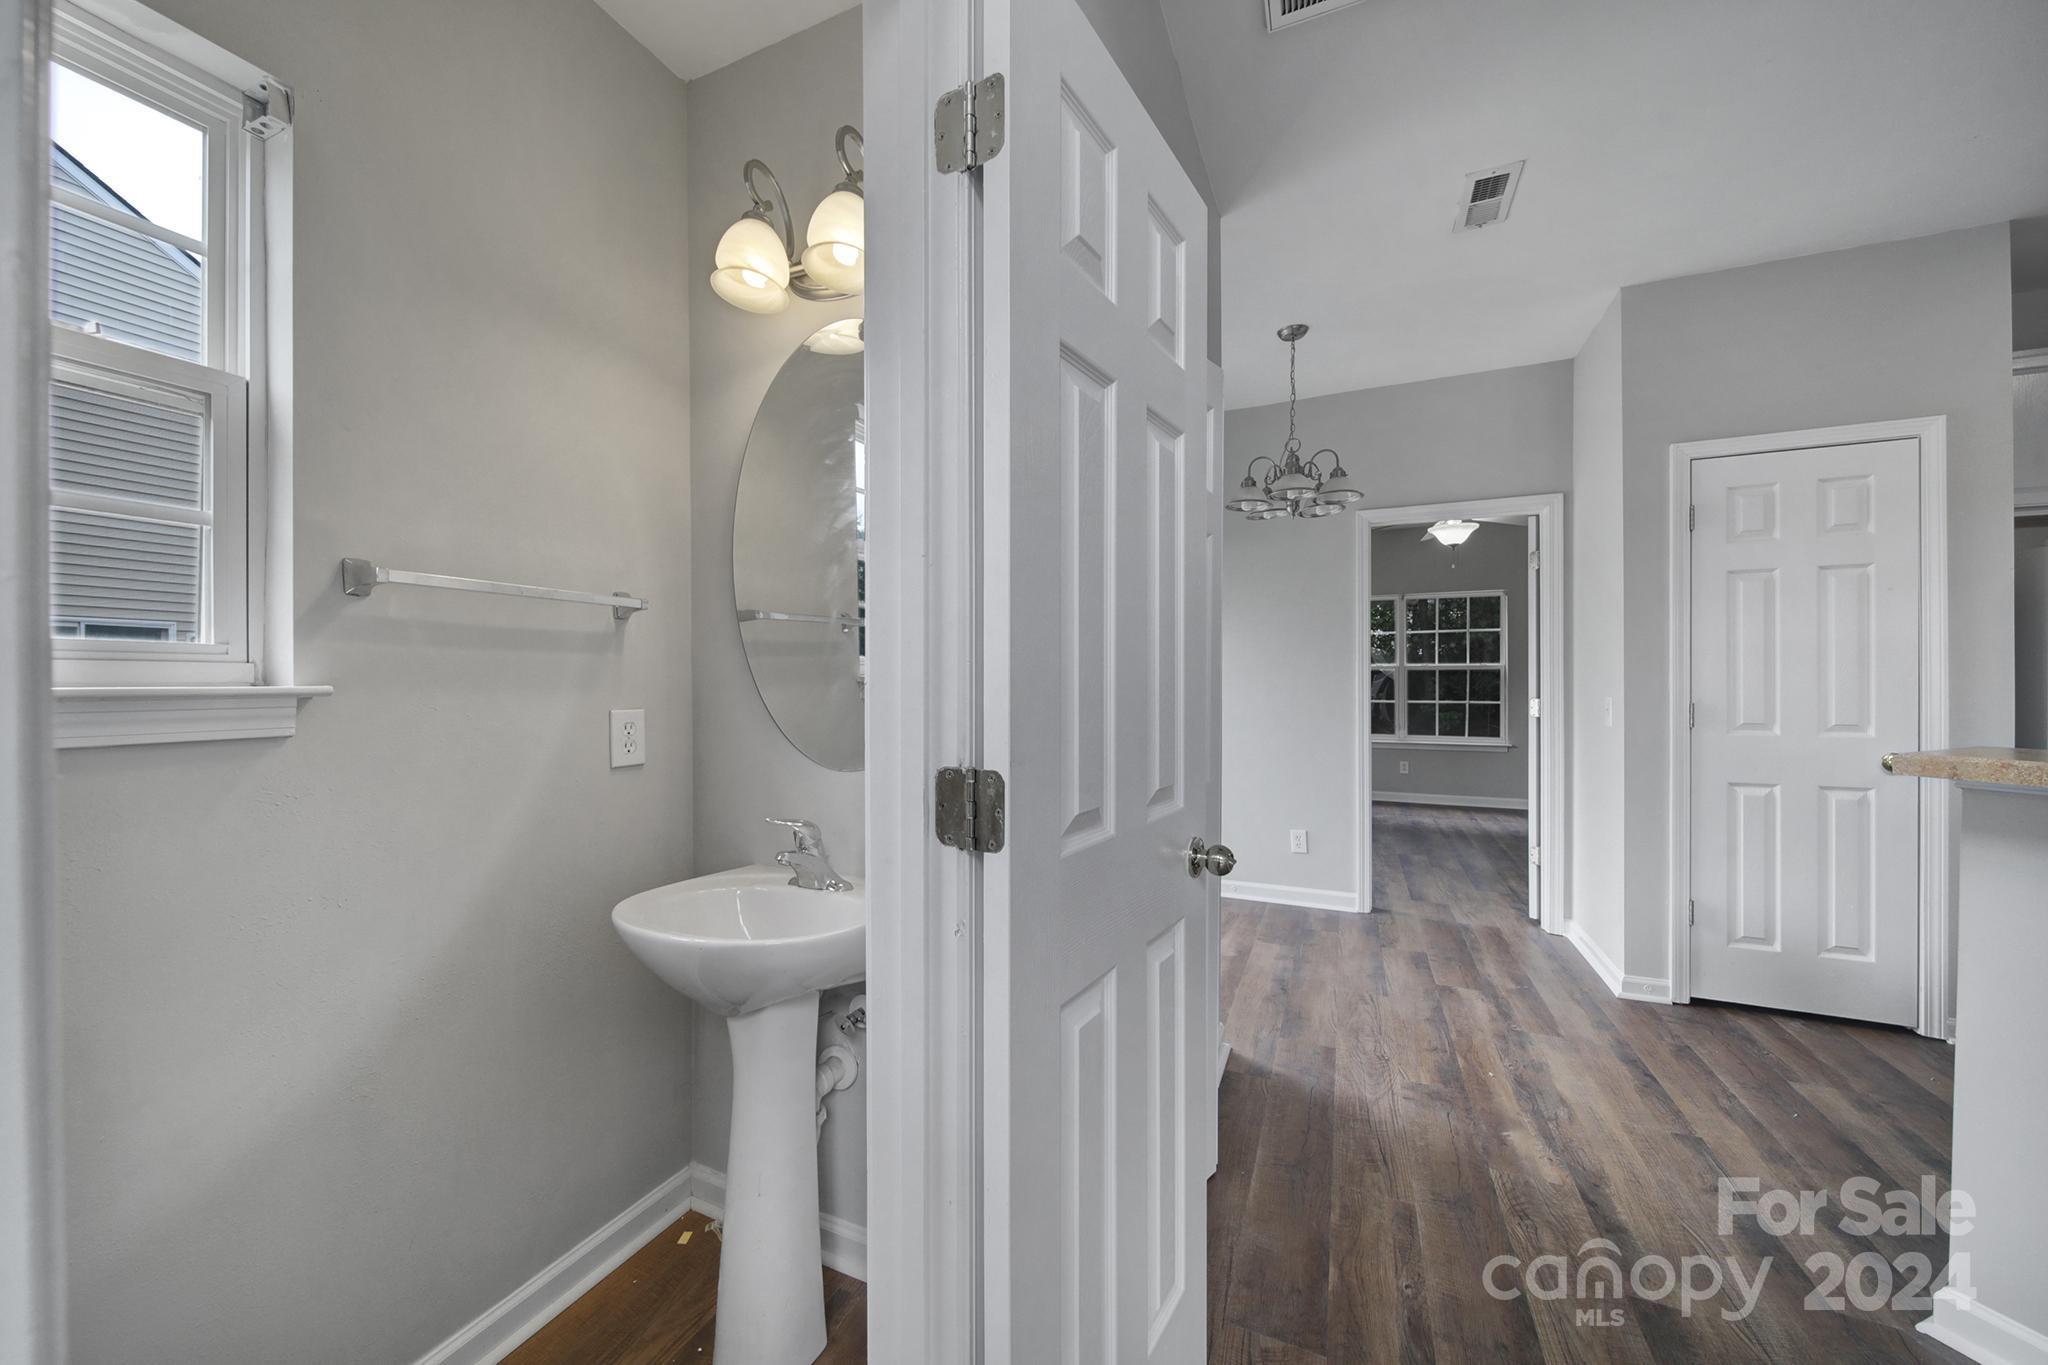
Bathroom with pedestal sink and oval mirror, looking through an open door into a wood-floored hallway.
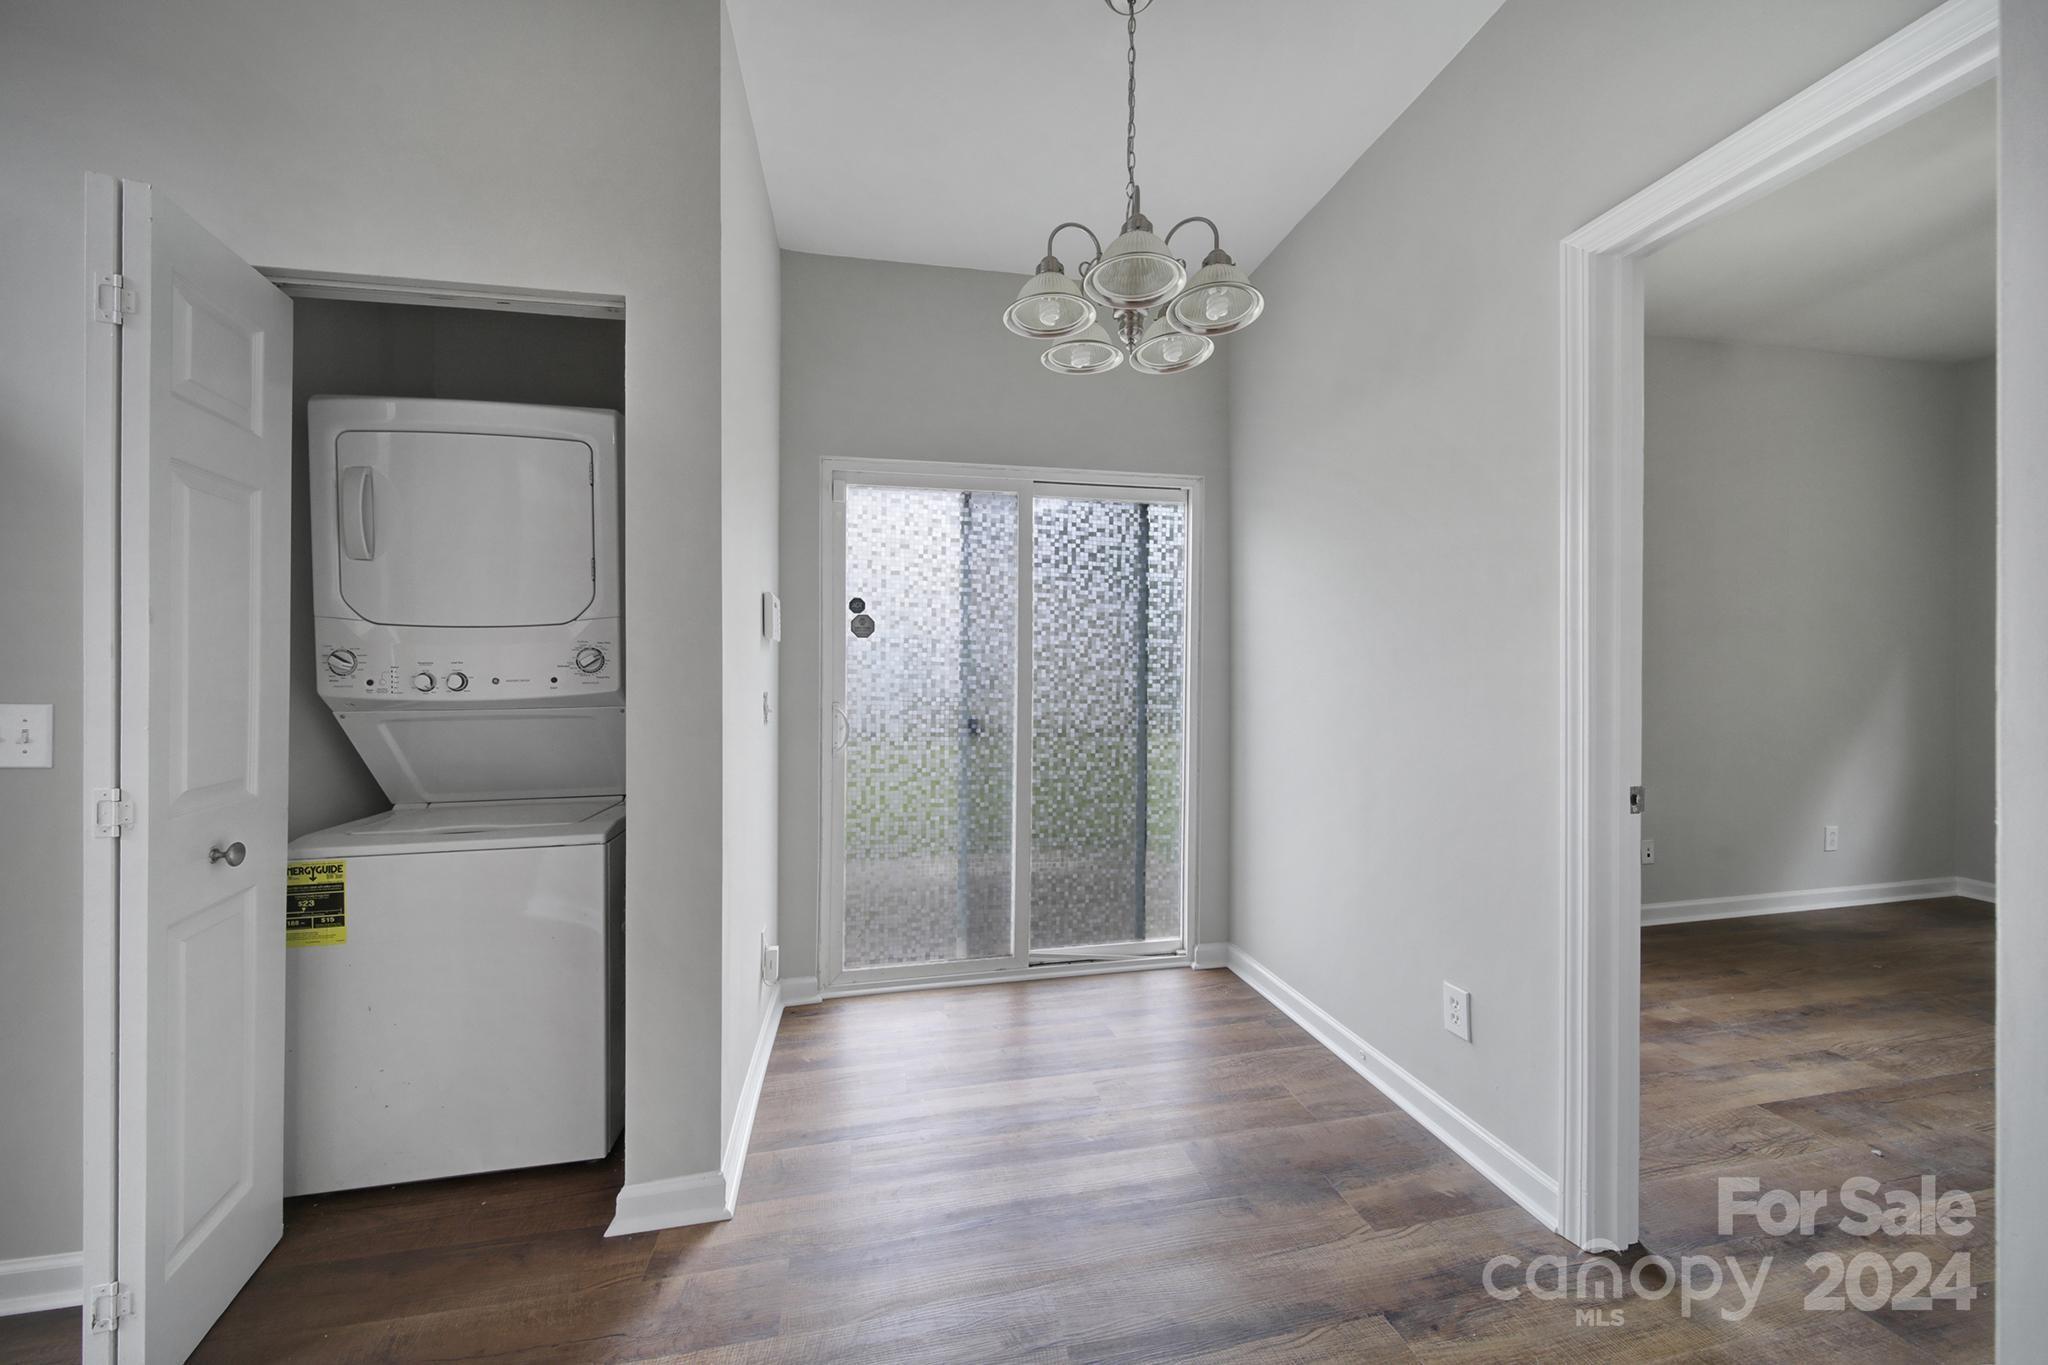
Laundry area with stacked washer and dryer, sliding glass door, and wood-look flooring.
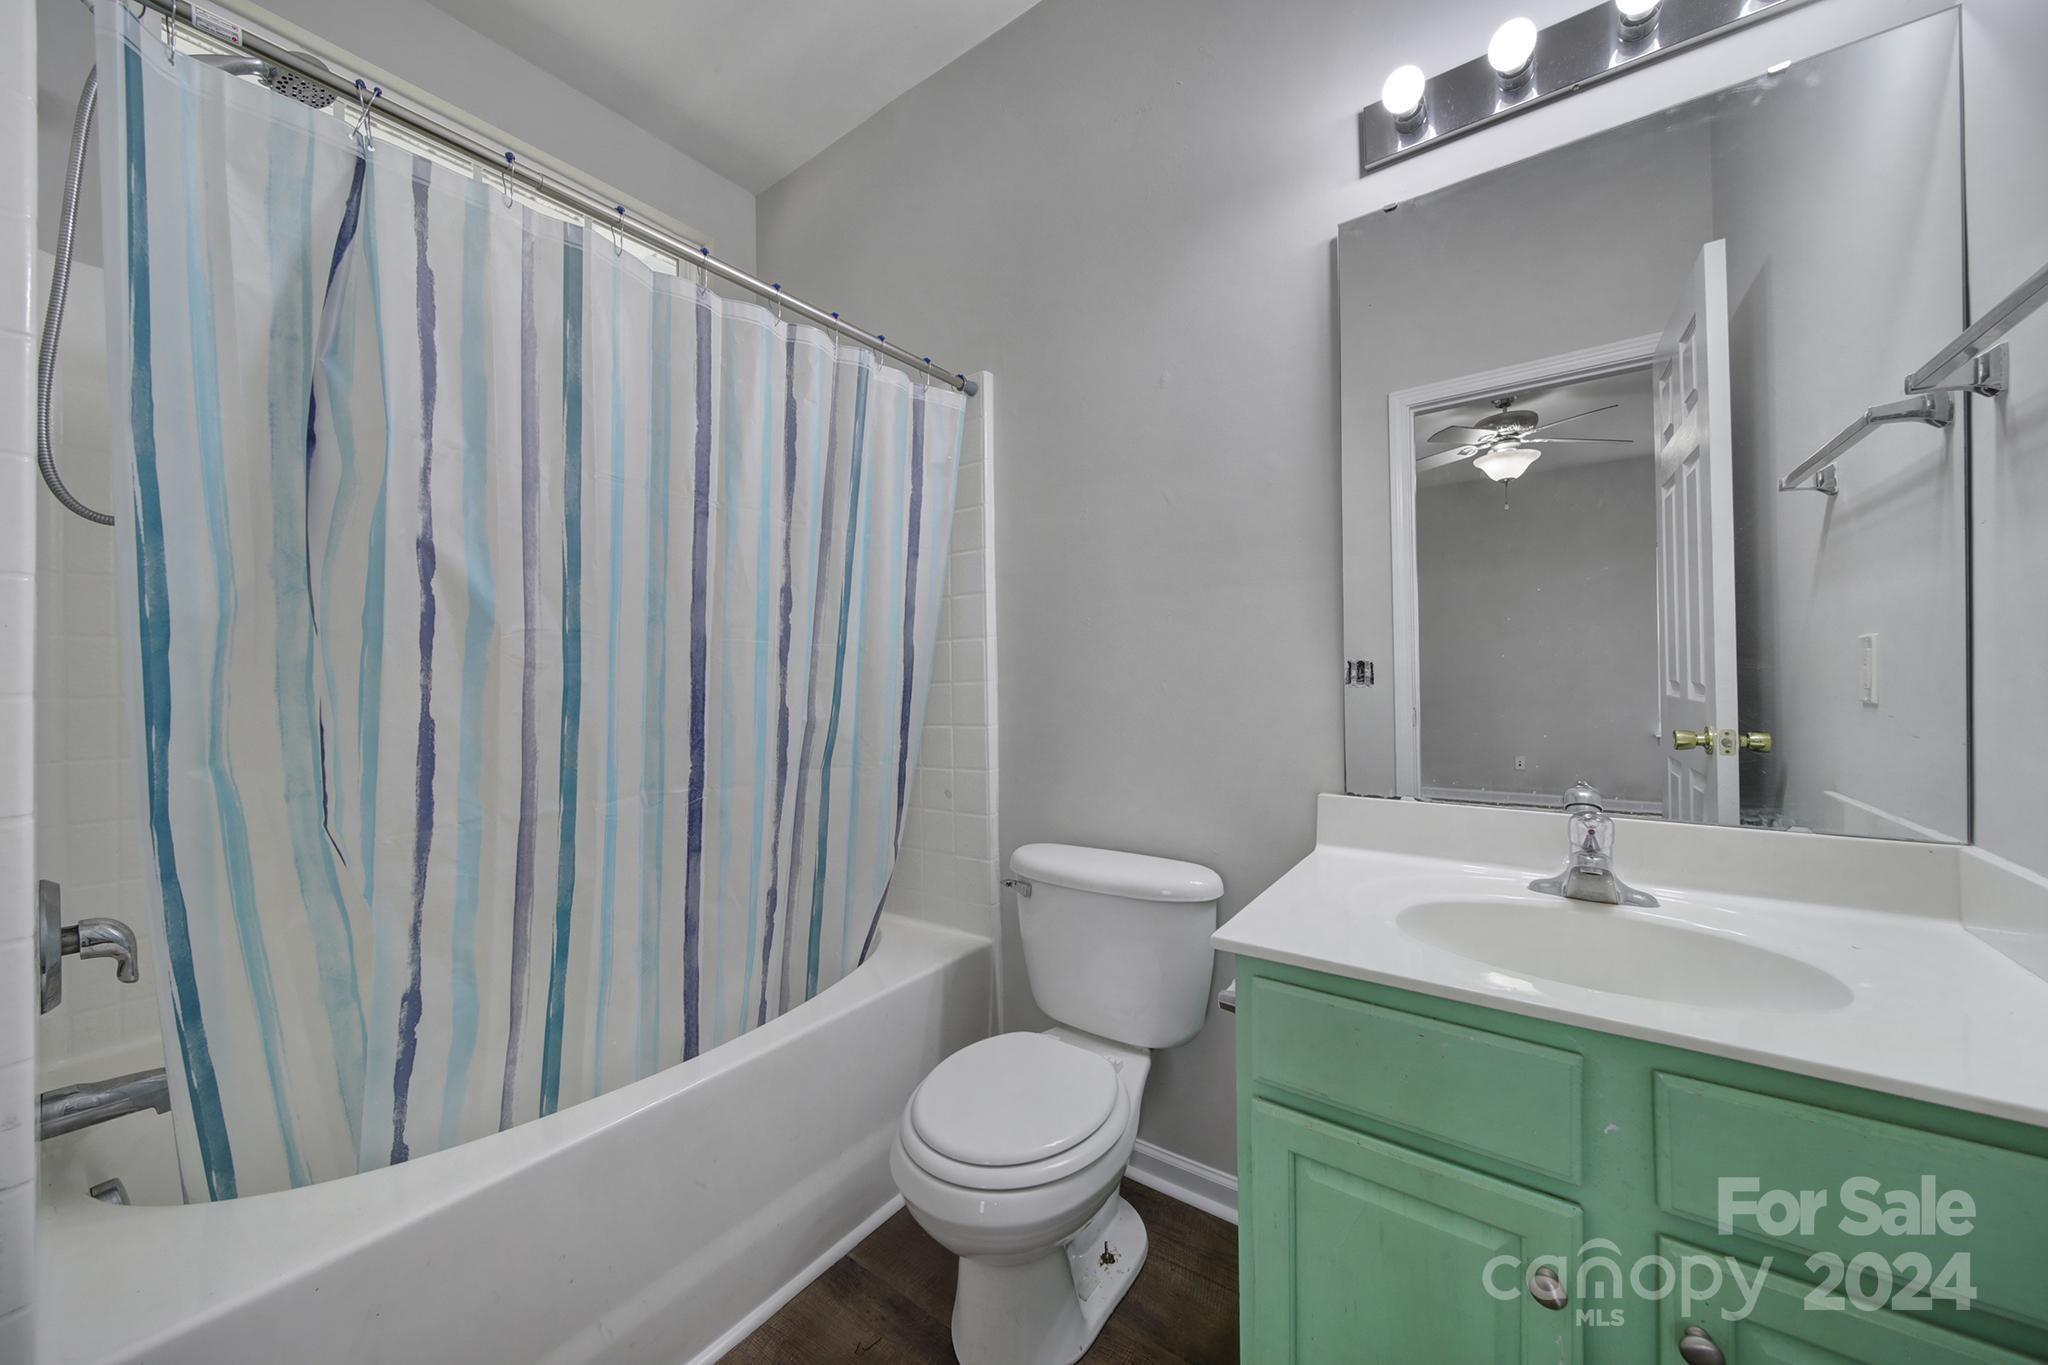
Bathroom with a blue-striped shower curtain and green vanity.
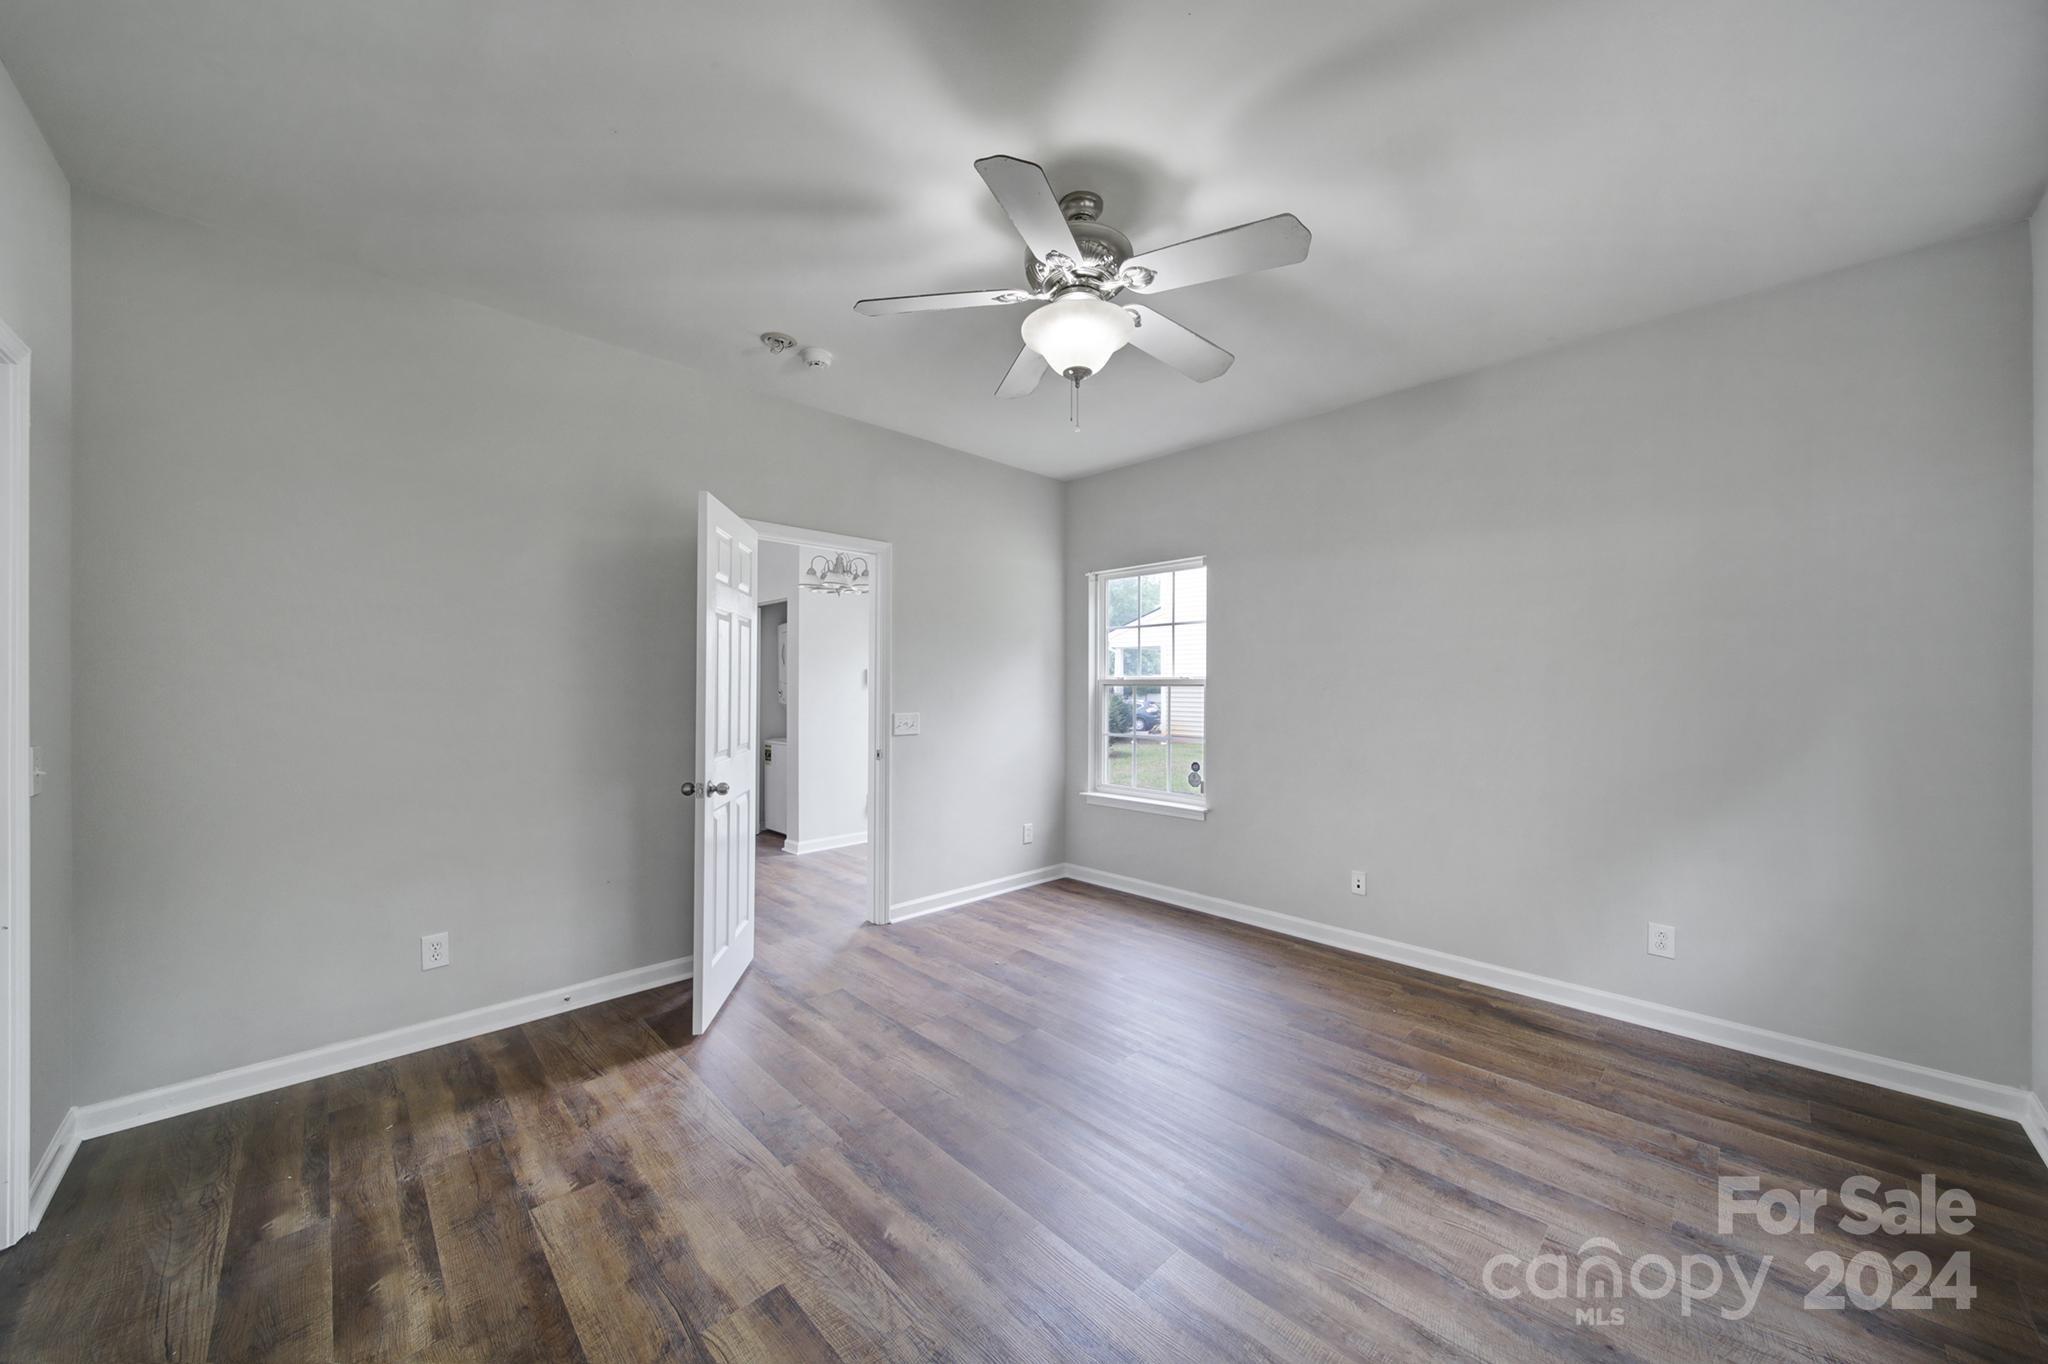
Empty bedroom with dark wood-look floors, a ceiling fan, and a window.
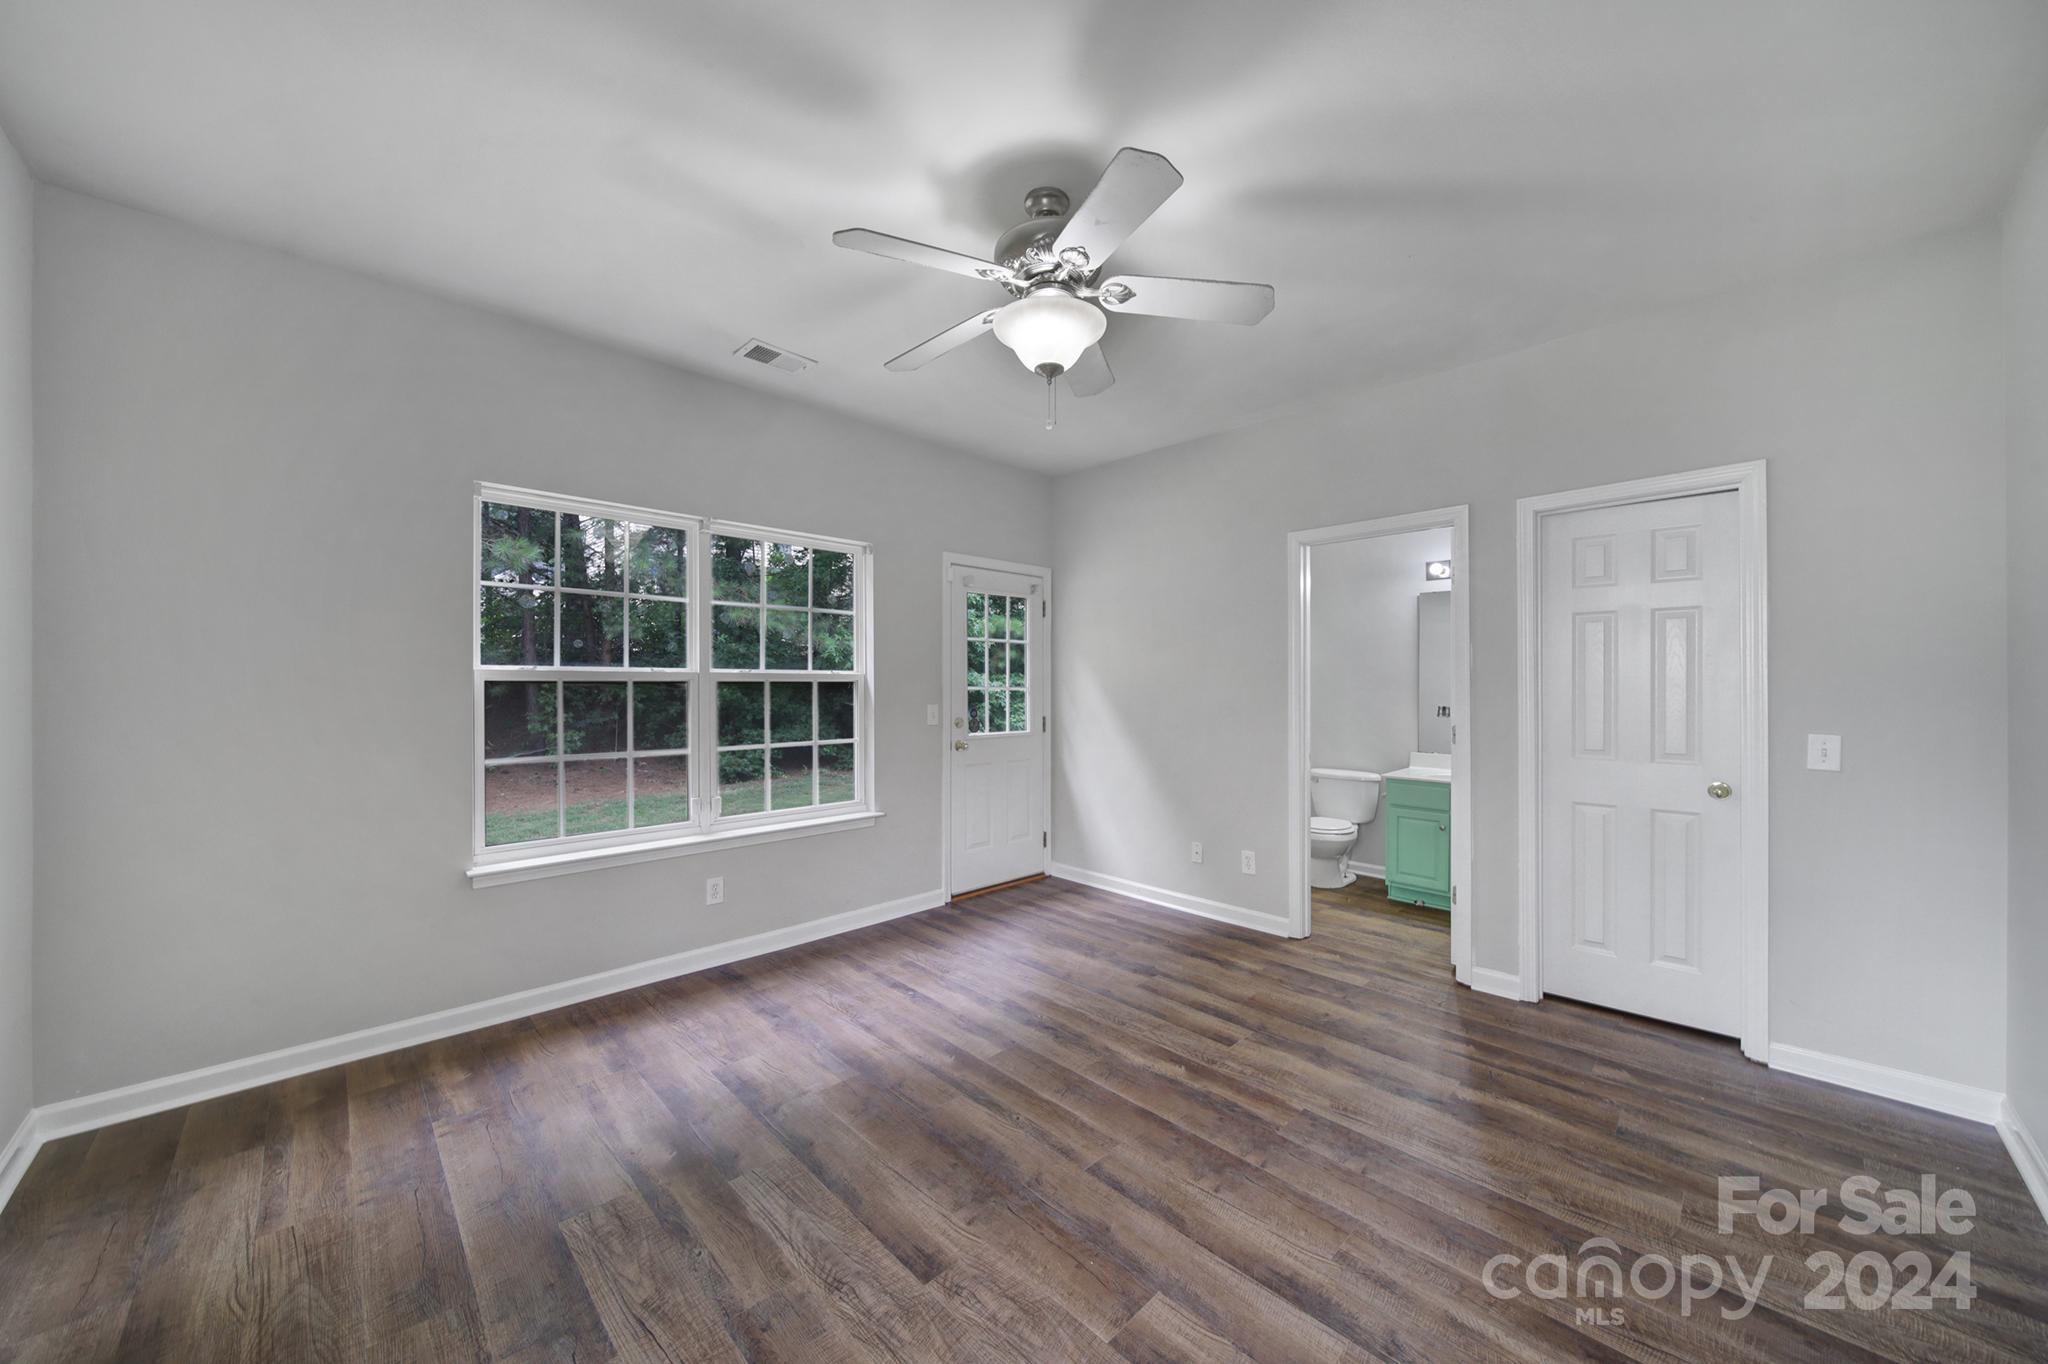
Vacant bedroom with dark wood-look floors, a ceiling fan, and windows overlooking trees.
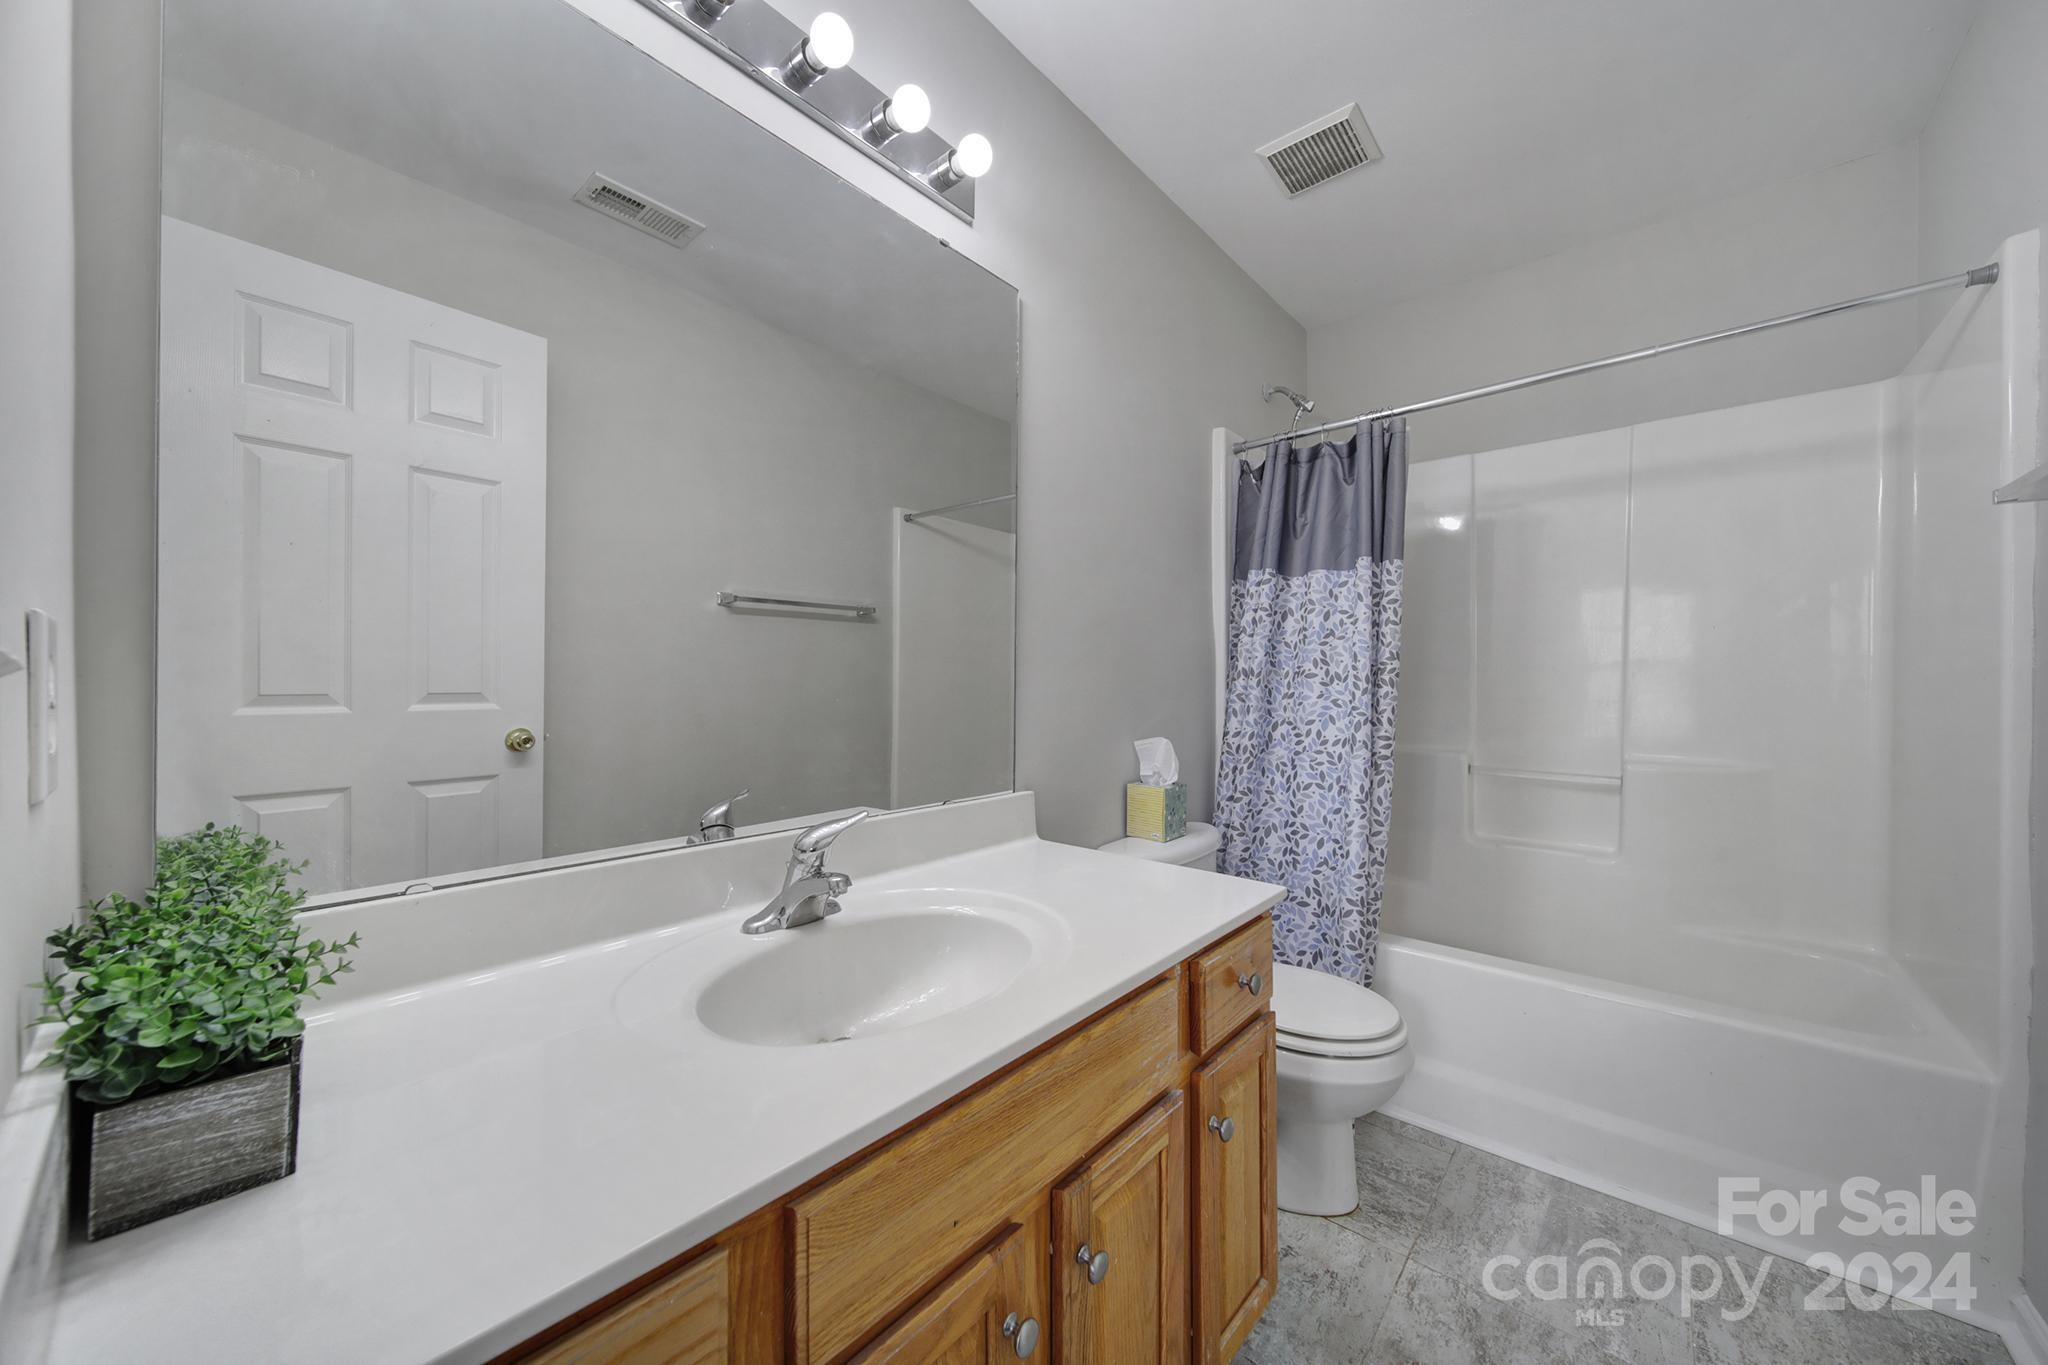
Bathroom with a wood vanity, large mirror, and tub behind a patterned shower curtain.
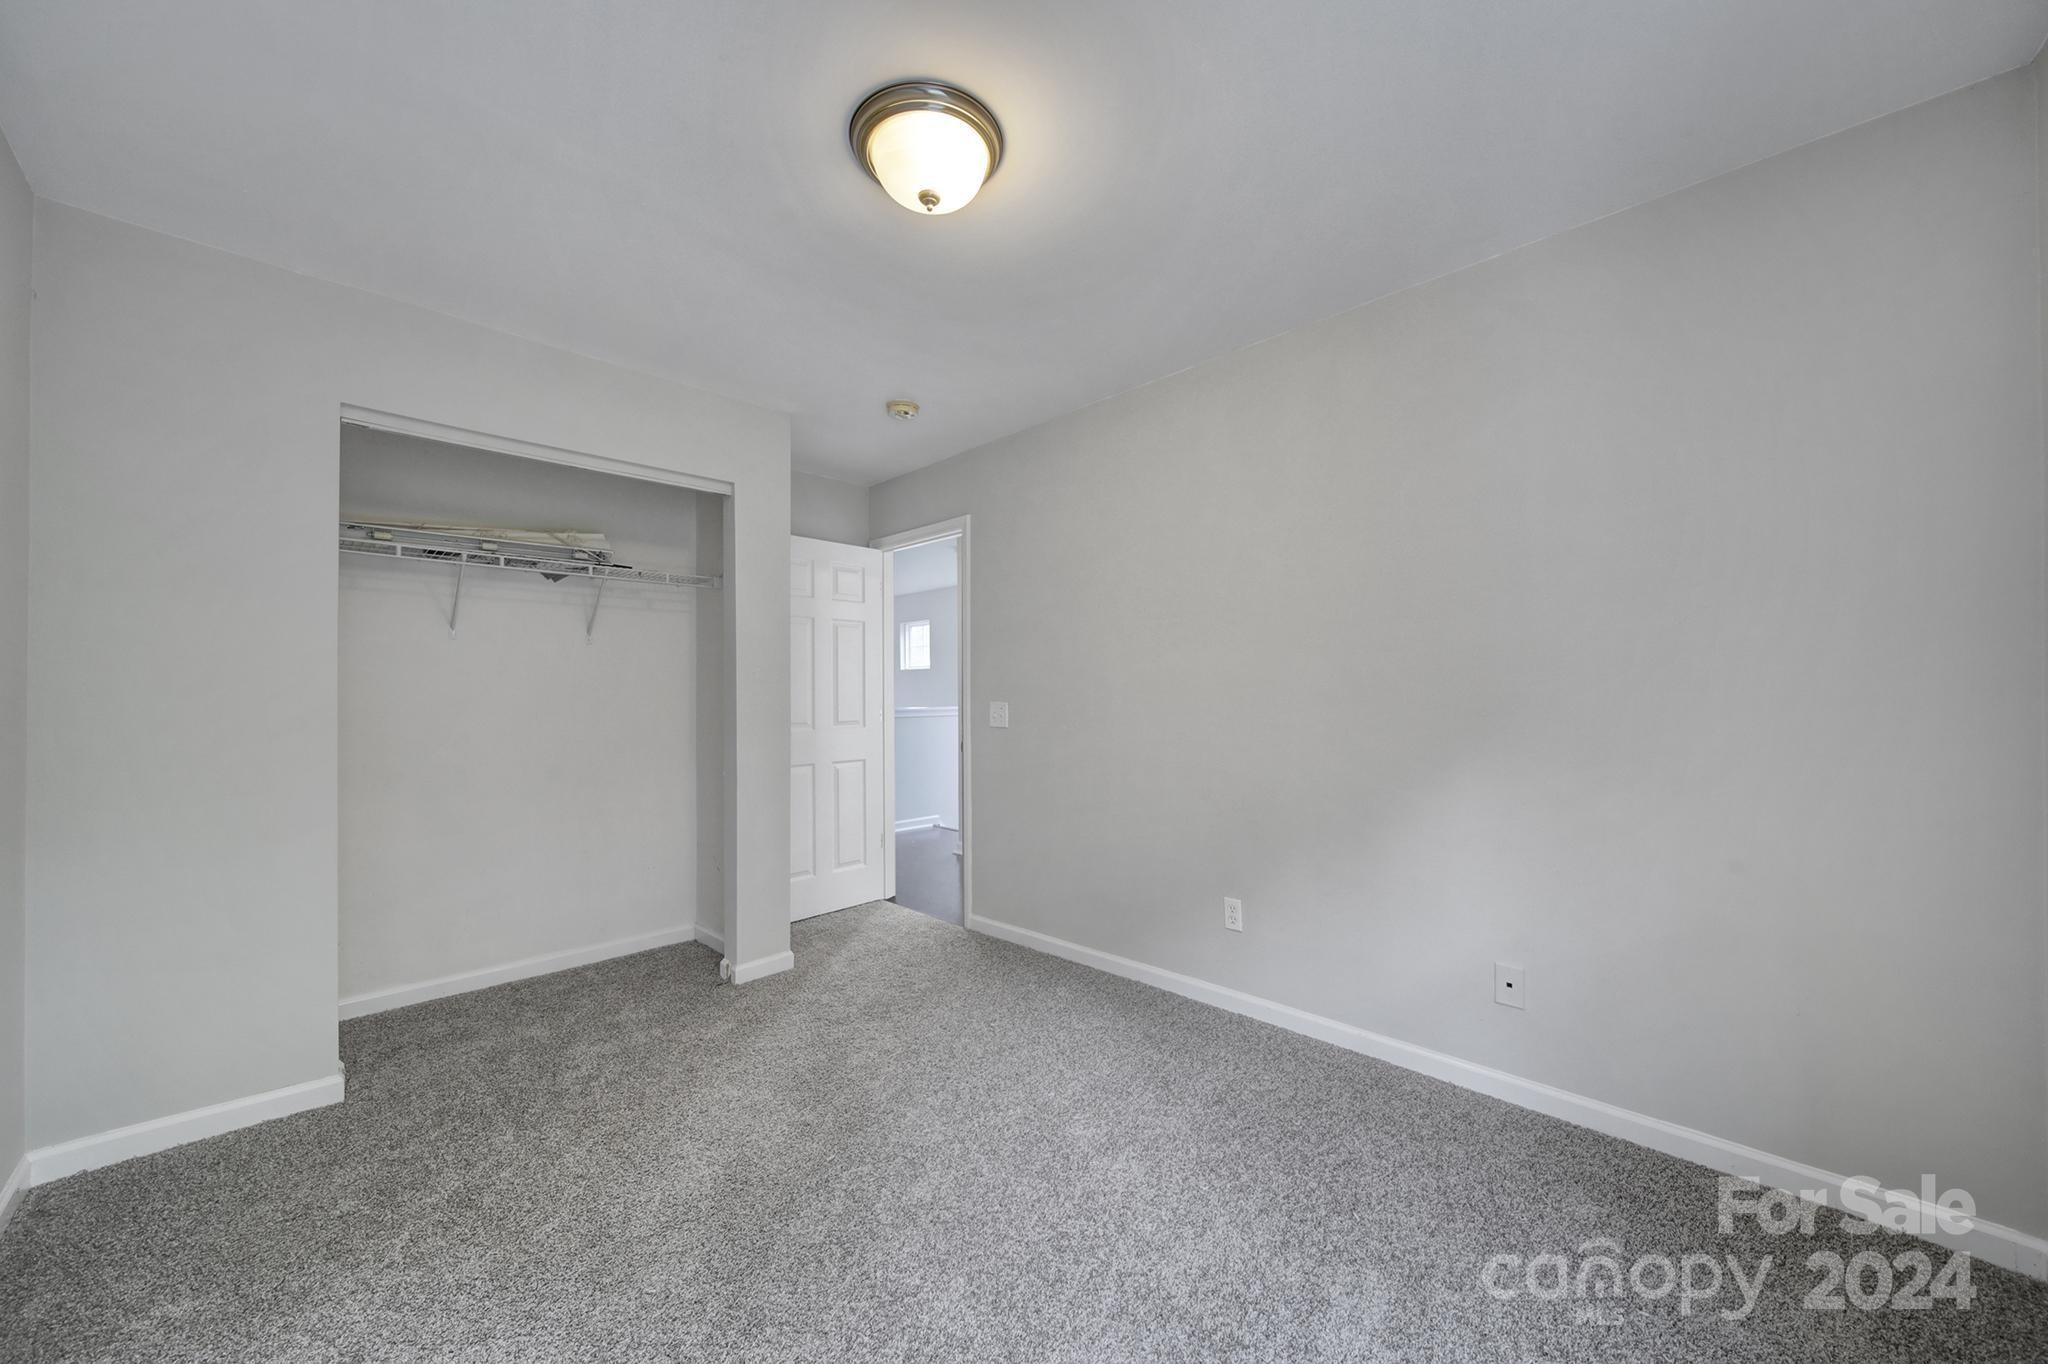
Empty bedroom with gray carpet and an open closet with a wire shelf.
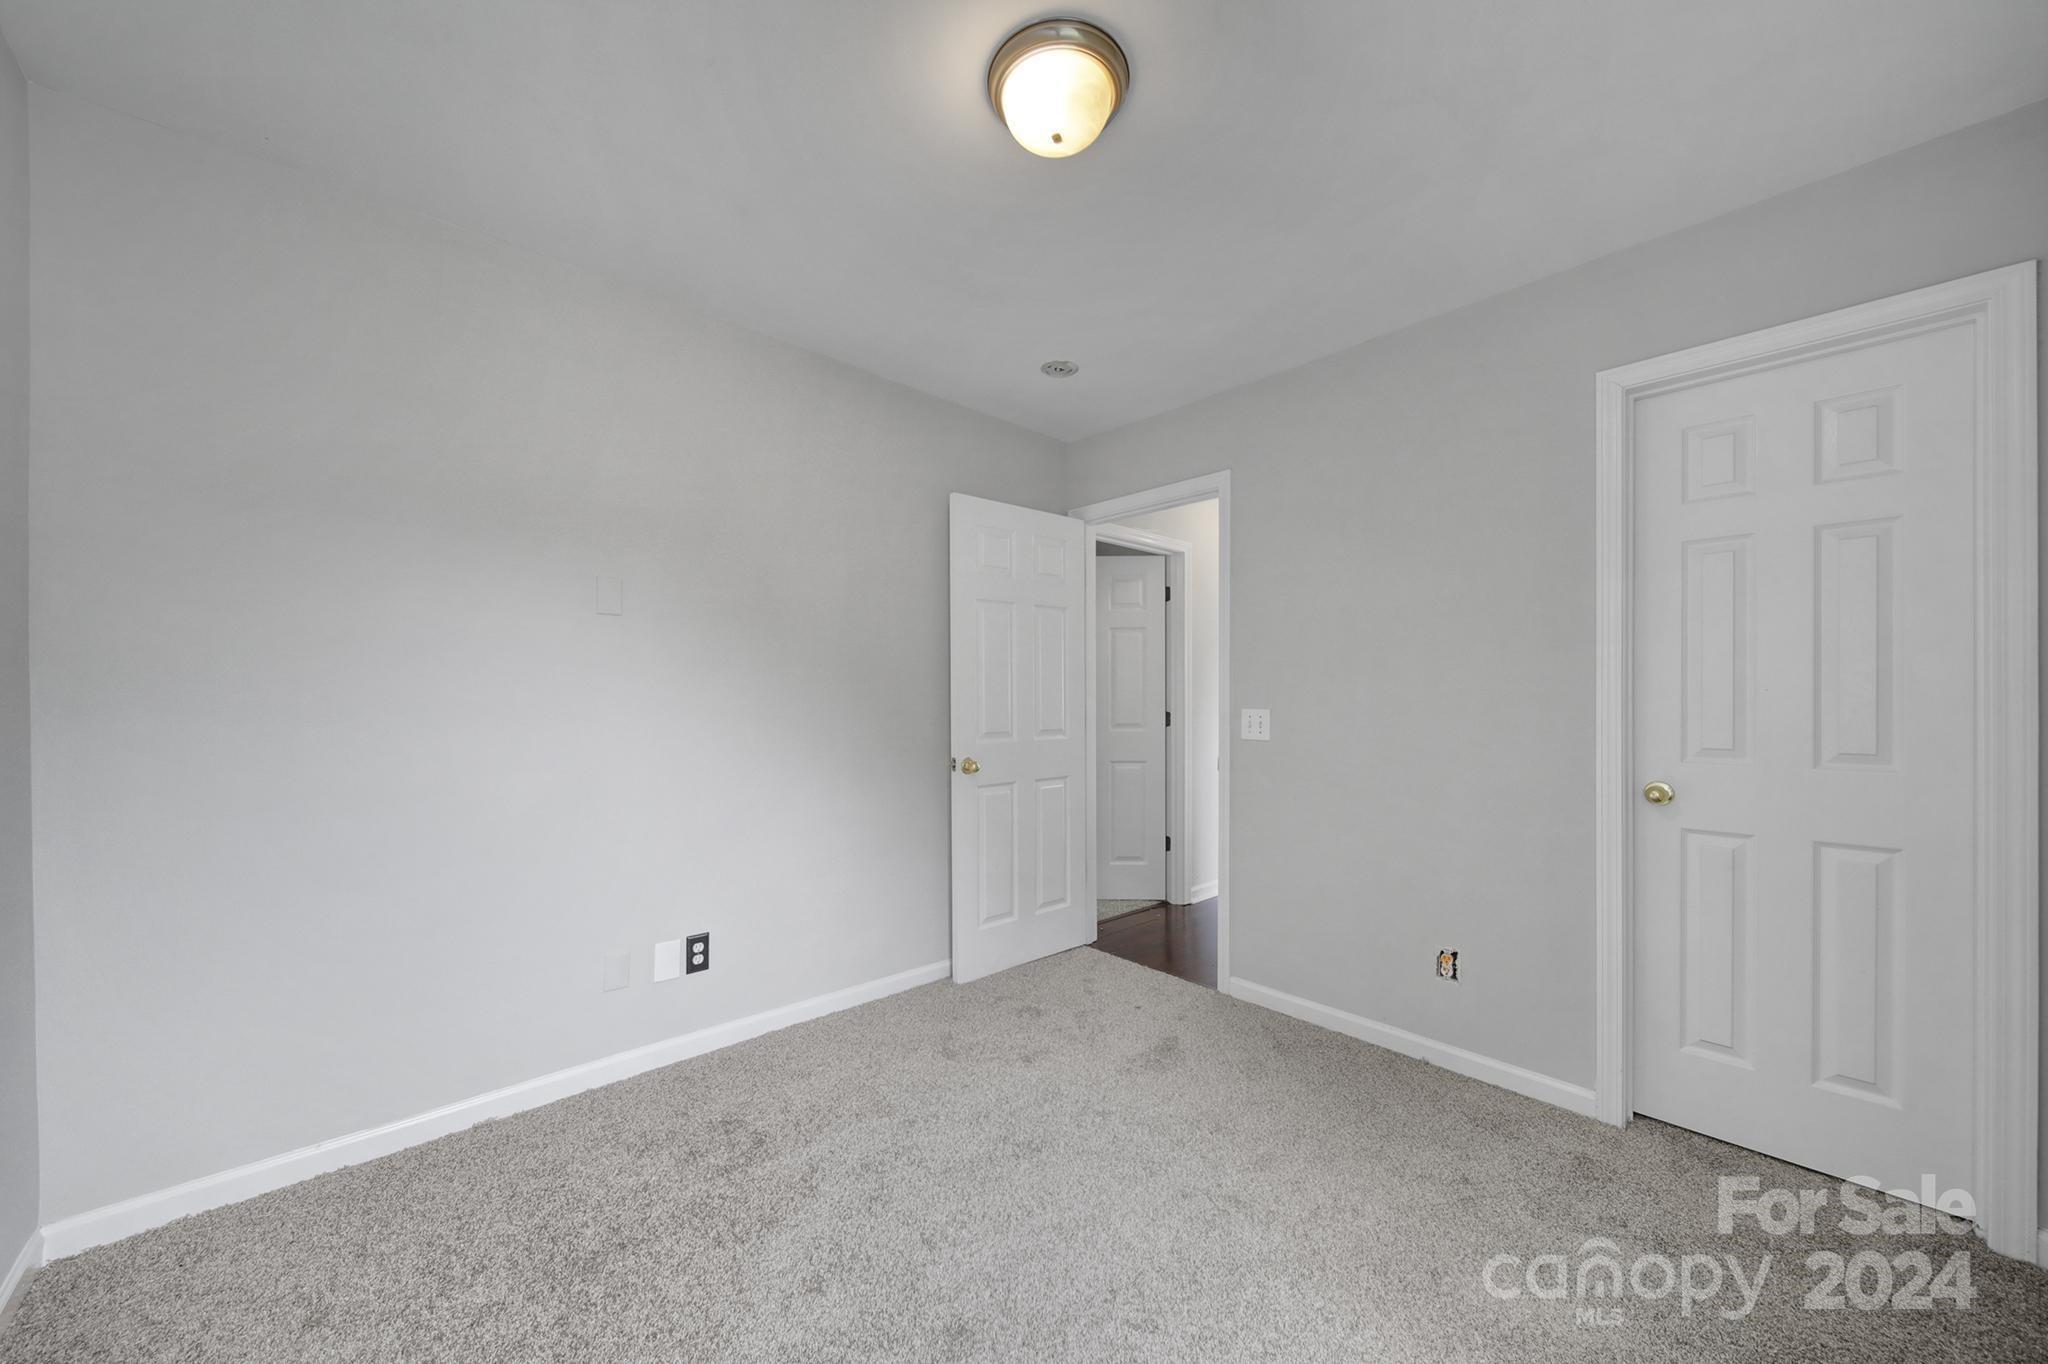
Empty carpeted room with gray walls, two white paneled doors, and a ceiling light.
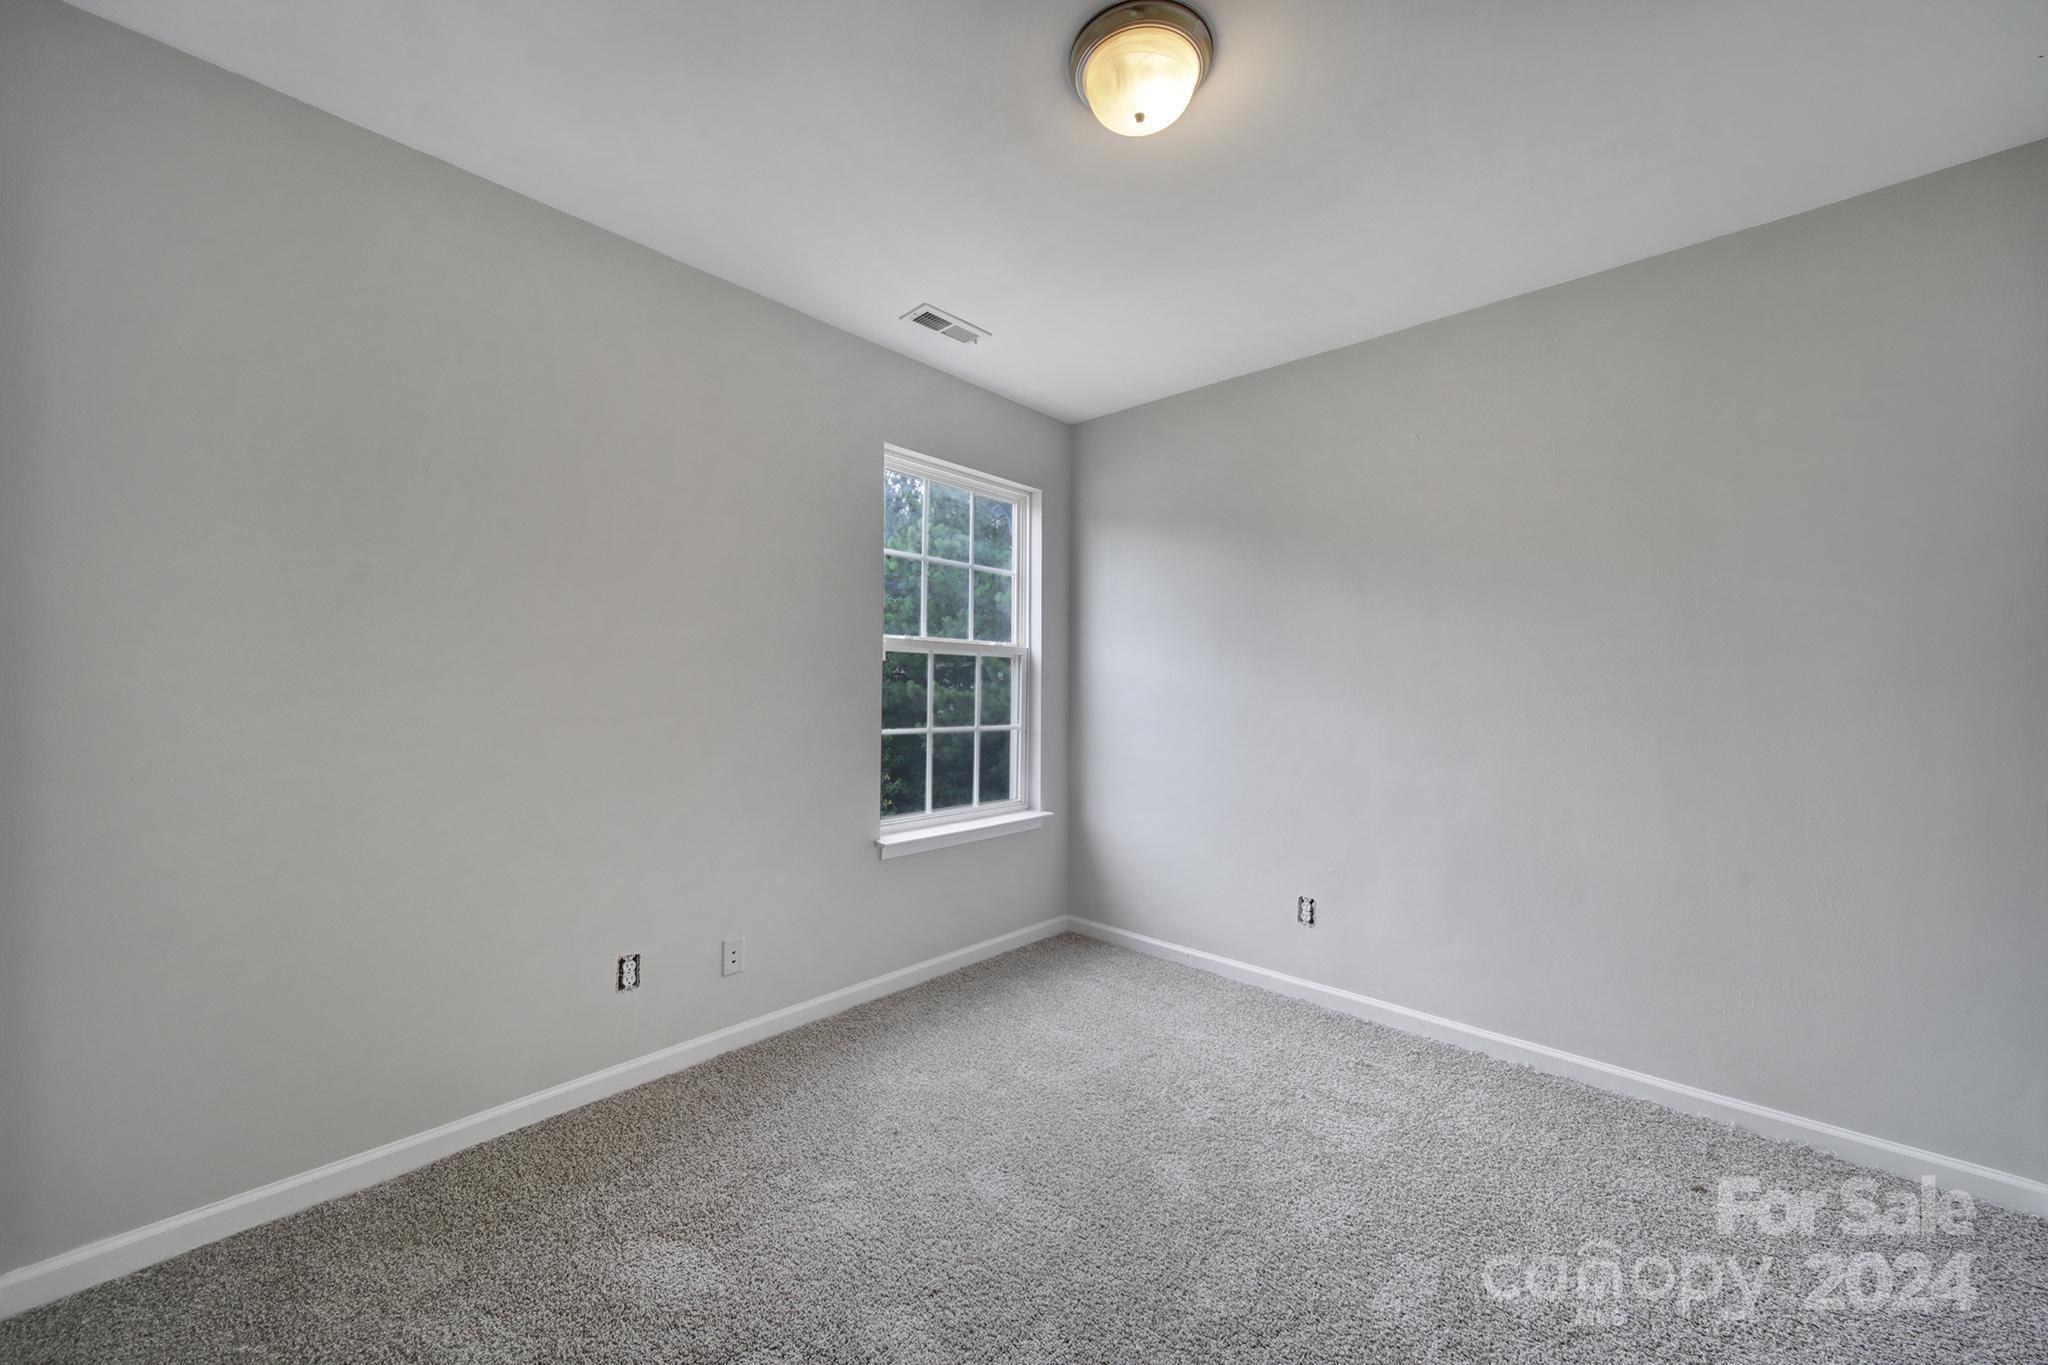
Empty gray-carpeted bedroom with a divided-pane window and ceiling light.
SEE ALL PHOTOS
Two-story beige house with a covered porch, front walkway, landscaping, and an American flag.
Two-story townhouse exterior with covered entry, American flag, front lawn, and neighboring homes.
Two-story townhouse with tan shingle accents, an American flag, and parking spaces in front.
Townhouse exterior with attached neighboring homes, front porches, landscaped lawn, and parking spaces.
Aerial view of attached townhomes beside a large parking lot and wooded area.
Rear of a beige two-story home with a sliding glass door opening onto a grassy yard bordered by pine trees.
Beige-sided townhouse rear exterior with a small patio, grassy lawn, and neighboring homes.
Rear of a beige two-story townhouse with a grassy yard, mature trees, and an outdoor air-conditioning unit.
Rear of beige two-story home beside a patchy yard and mature trees.
Rear of a beige two-story home with a covered back entrance, large windows, and an outdoor air-conditioning unit.
Two-story living room with tall windows, dark wood floors, staircase, and white fireplace.
Vacant living area with vaulted ceilings, a carpeted staircase, wood-look floors, and a kitchen pass-through.
Vacant living room with a white fireplace, dark wood floors, tall windows, and a double front door.
Empty living room with wood floors, a white fireplace, and an open kitchen with a breakfast bar.
Kitchen with white appliances, pale blue lower cabinets, beige countertops, and wood-look flooring.
Kitchen with gray cabinets, tan counters, a double sink, and sliding glass doors opening to a wood-floored living area.
Open-plan kitchen and living area with white cabinets, tan counters, a peninsula sink, and tall windows.
Vacant kitchen with white cabinets, tan counters, a raised breakfast bar, and wood-look flooring.
Bathroom with pedestal sink and oval mirror, looking through an open door into a wood-floored hallway.
Laundry area with stacked washer and dryer, sliding glass door, and wood-look flooring.
Bathroom with a blue-striped shower curtain and green vanity.
Empty bedroom with dark wood-look floors, a ceiling fan, and a window.
Vacant bedroom with dark wood-look floors, a ceiling fan, and windows overlooking trees.
Bathroom with a wood vanity, large mirror, and tub behind a patterned shower curtain.
Empty bedroom with gray carpet and an open closet with a wire shelf.
Empty carpeted room with gray walls, two white paneled doors, and a ceiling light.
Empty gray-carpeted bedroom with a divided-pane window and ceiling light.
Courtesy of Real Broker, LLC, Paul Lindemann Listing Contact: [email protected] 
Sold

340 Hancock Union Lane

340 Hancock Union Lane, Rock Hill, SC 29730

$240,000
Looking for that hard to find end unit town home right in the middle of town under $250k, this could be the one! Freshly painted throughout, all new LVP flooring on the main level through the primary bedroom and ready for a new owner! This great end unit town home offers a two-story great room, laundry room down, open kitchen and eat-in-area, half bath and primary suite. Enjoy two other bedrooms upstair and a full bath! Come by and check this one out before it is gone! Fire place in the great room was never used by this owner and is presumed to work just fine but, seller is selling as-is.

3
beds

3
baths

1,345 Sq.Ft. LIVING AREA

4,356 Sq.Ft. lot

Paul  Lindemann

Paul Lindemann

Features & Amenities

Interior

  • total bedrooms3
  • Total bathrooms3
  • full bathrooms2
  • half bathroom1
  • Laundry room Main Level
  • Flooring Concrete, Tile, Vinyl
  • Fireplace Great Room
  • APPLIANCES Dishwasher, Electric Oven, Microwave, Refrigerator

Area & Lot

  • Status Sold
  • Date Sold September 5, 2024
  • Living Area1,345 Sq.Ft.
  • Lot Area4,356 Sq.Ft.
  • MLS® ID4156343
  • TypeTownhouse
  • YEAR BUILT2006
  • NeighborhoodSouth Carolina
  • Architecture StylesArts and Crafts
  • Elementary SchoolRichmond Drive
  • Middle SchoolDutchman Creek
  • High SchoolNorthwestern

Exterior

  • STORIES2
  • water SourceCity
  • utilitiesCable Available, Electricity Connected, Gas, Wired Internet Available
  • roofShingle
  • lot featuresLevel, Wooded
  • parkingParking Lot
  • HEAT TYPECentral
  • AIR CONDITIONINGCentral Air
  • sewerPublic Sewer
  • SubstructureSlab

Financial

  • Sales Price$240,000
  • HOA $205/mo

South Carolina

Explore

Work With Us

Whether you're buying, selling, or investing in real estate along the stunning South Carolina coast, PRL Consulting Group is here to guide you every step of the way. Our team of seasoned professionals, led by expert advisor Paul Lindemann, is dedicated to providing you with unparalleled service and results.

Follow Me on Instagram