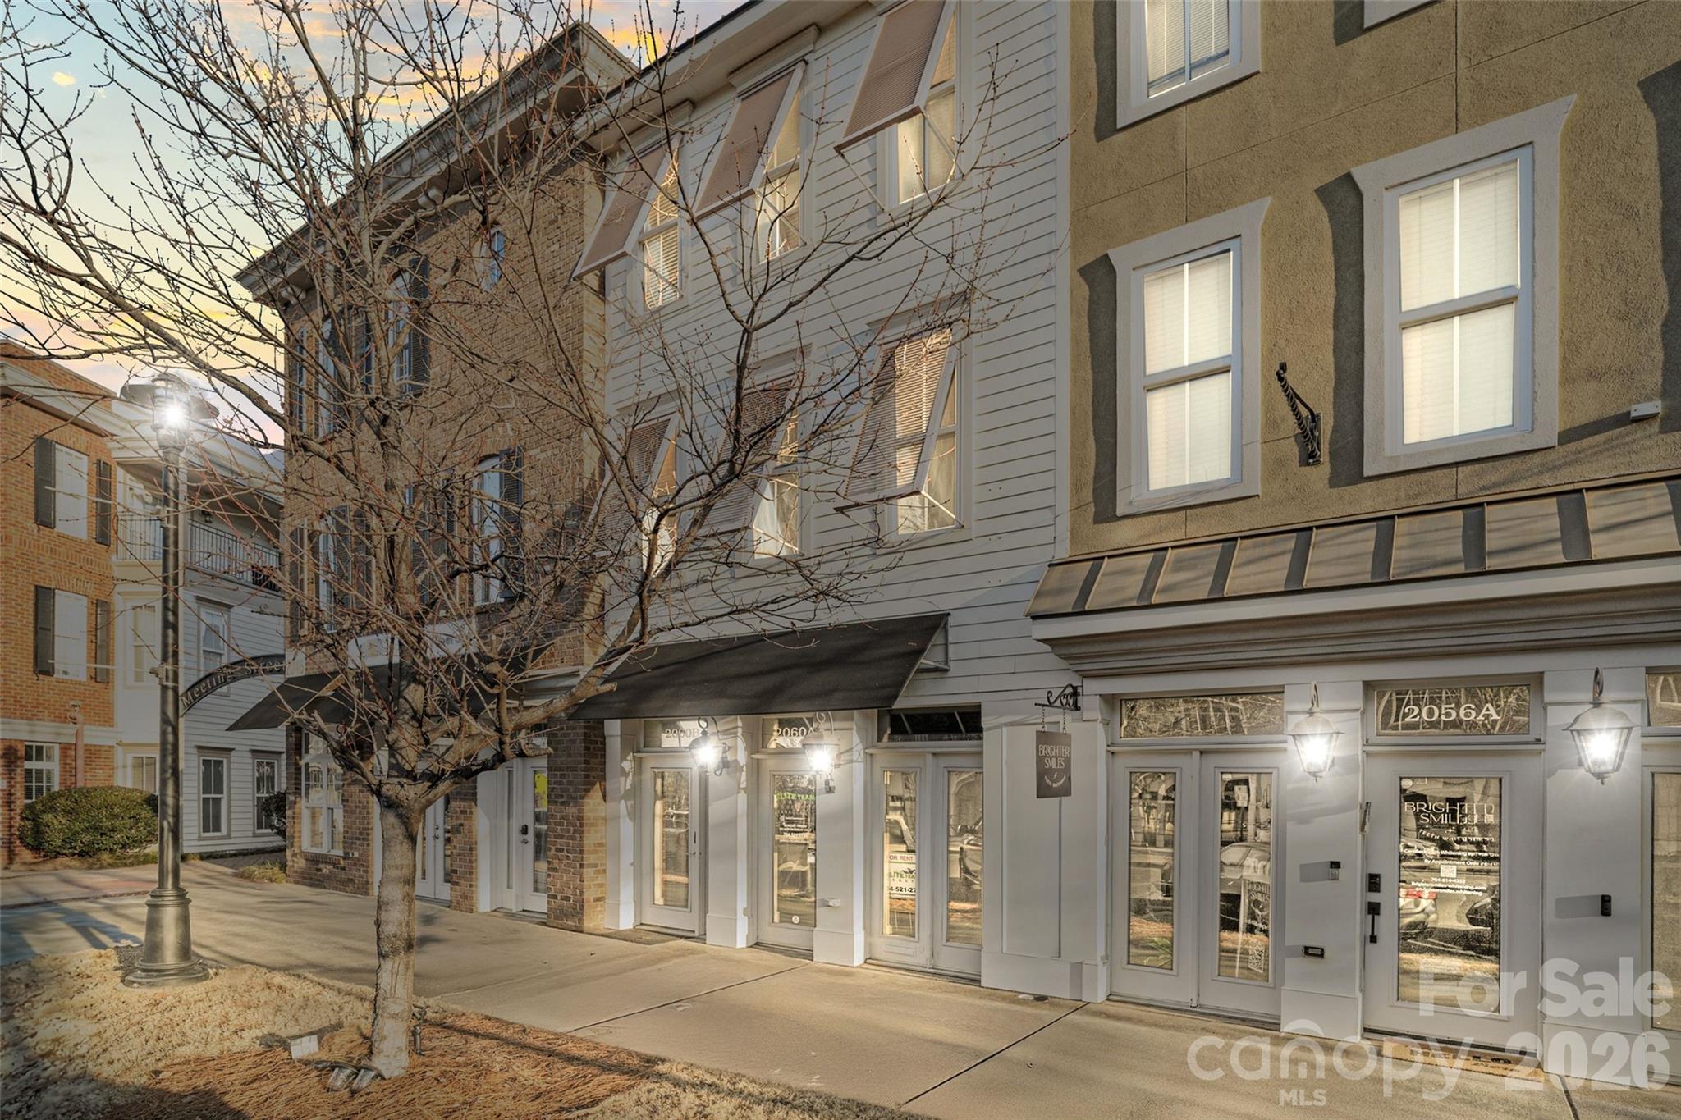
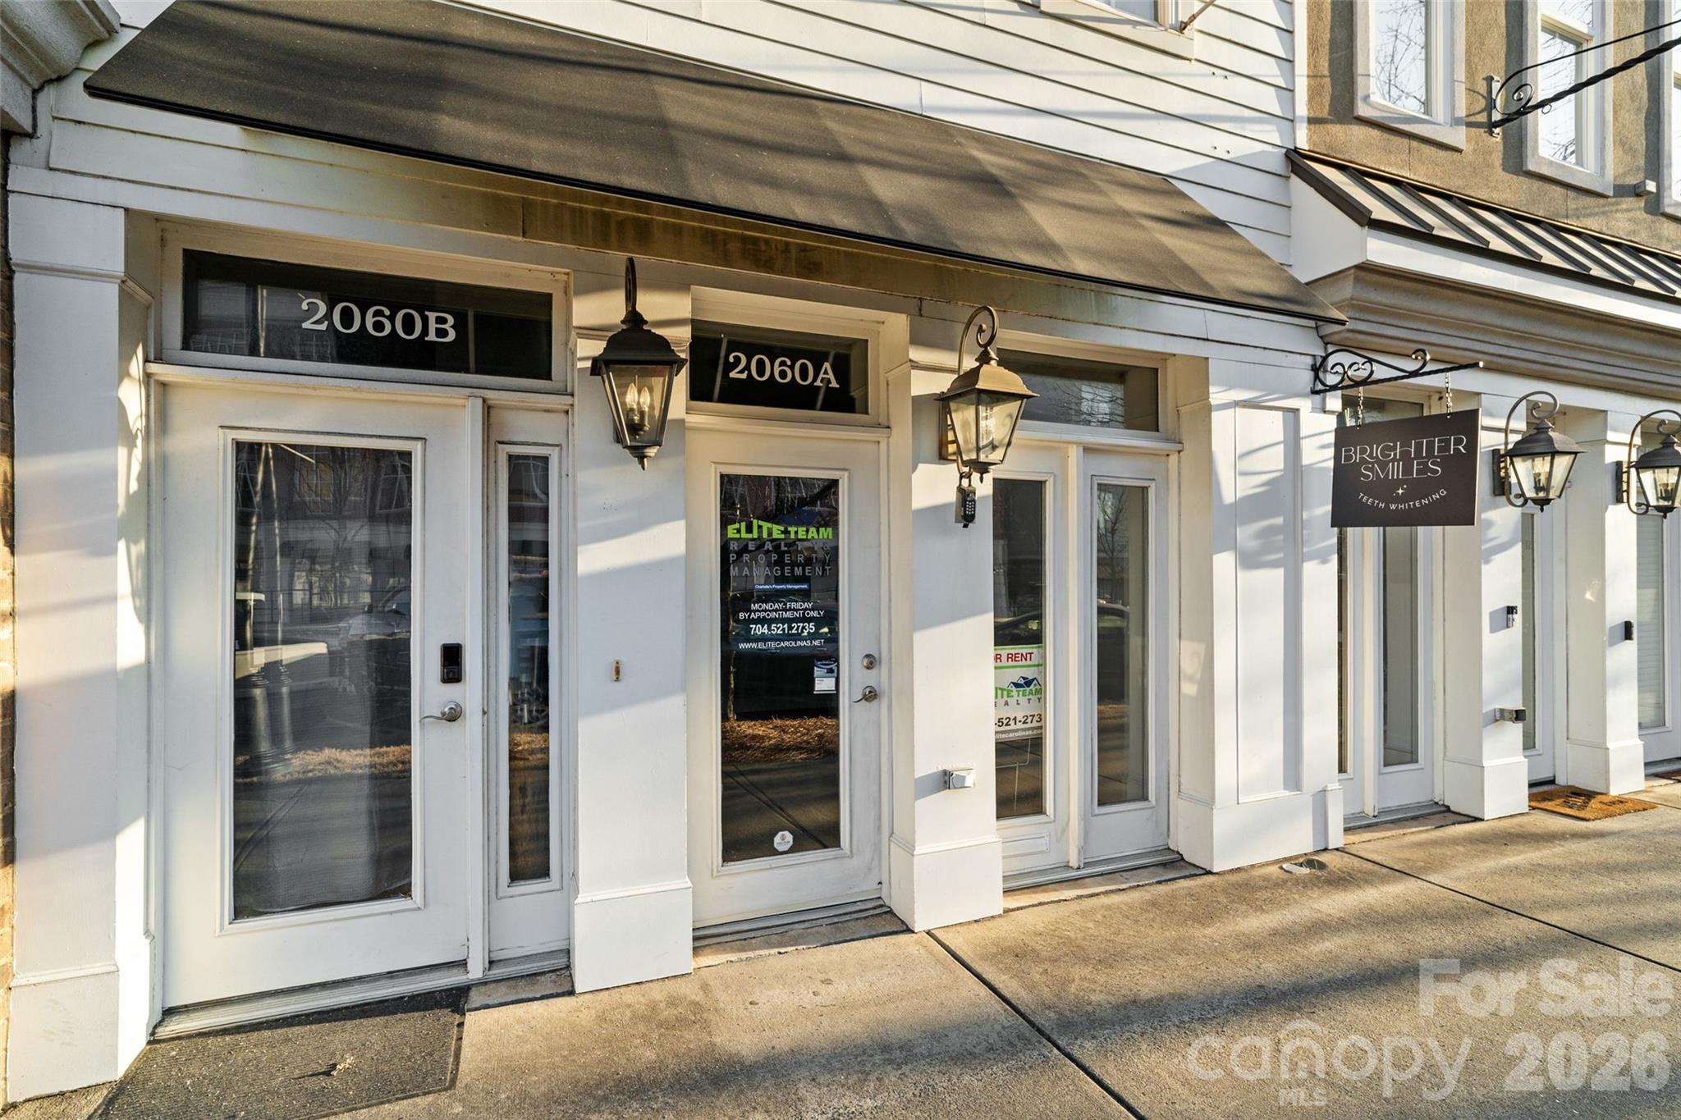
Attached storefront buildings with Bright Smiles at street level, framed by bare trees.
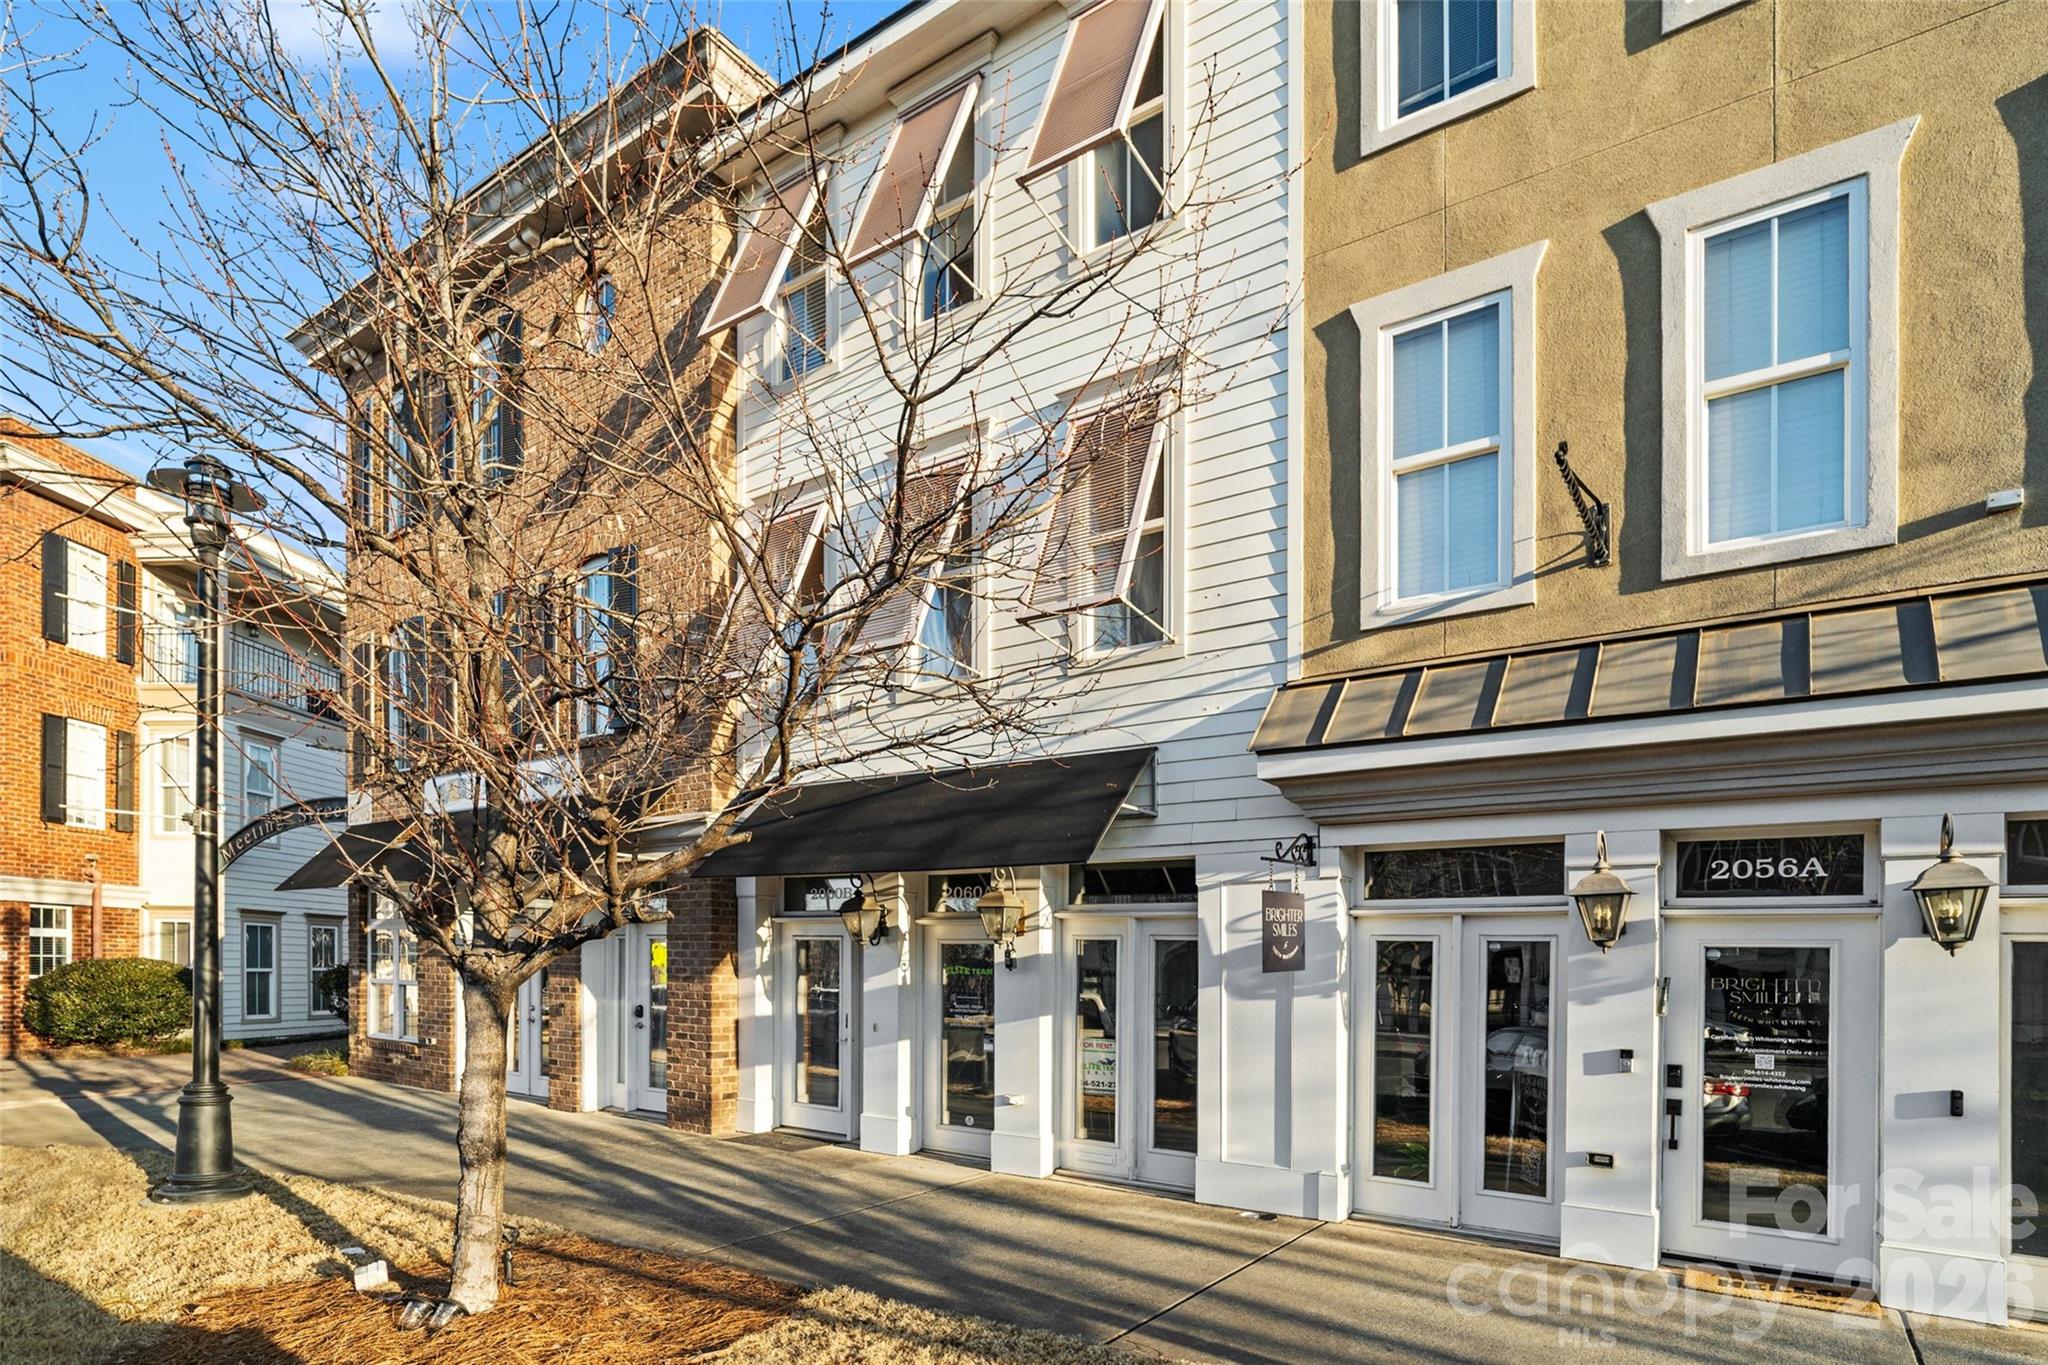
Commercial storefronts beneath multistory facades, with awnings and a leafless street tree.
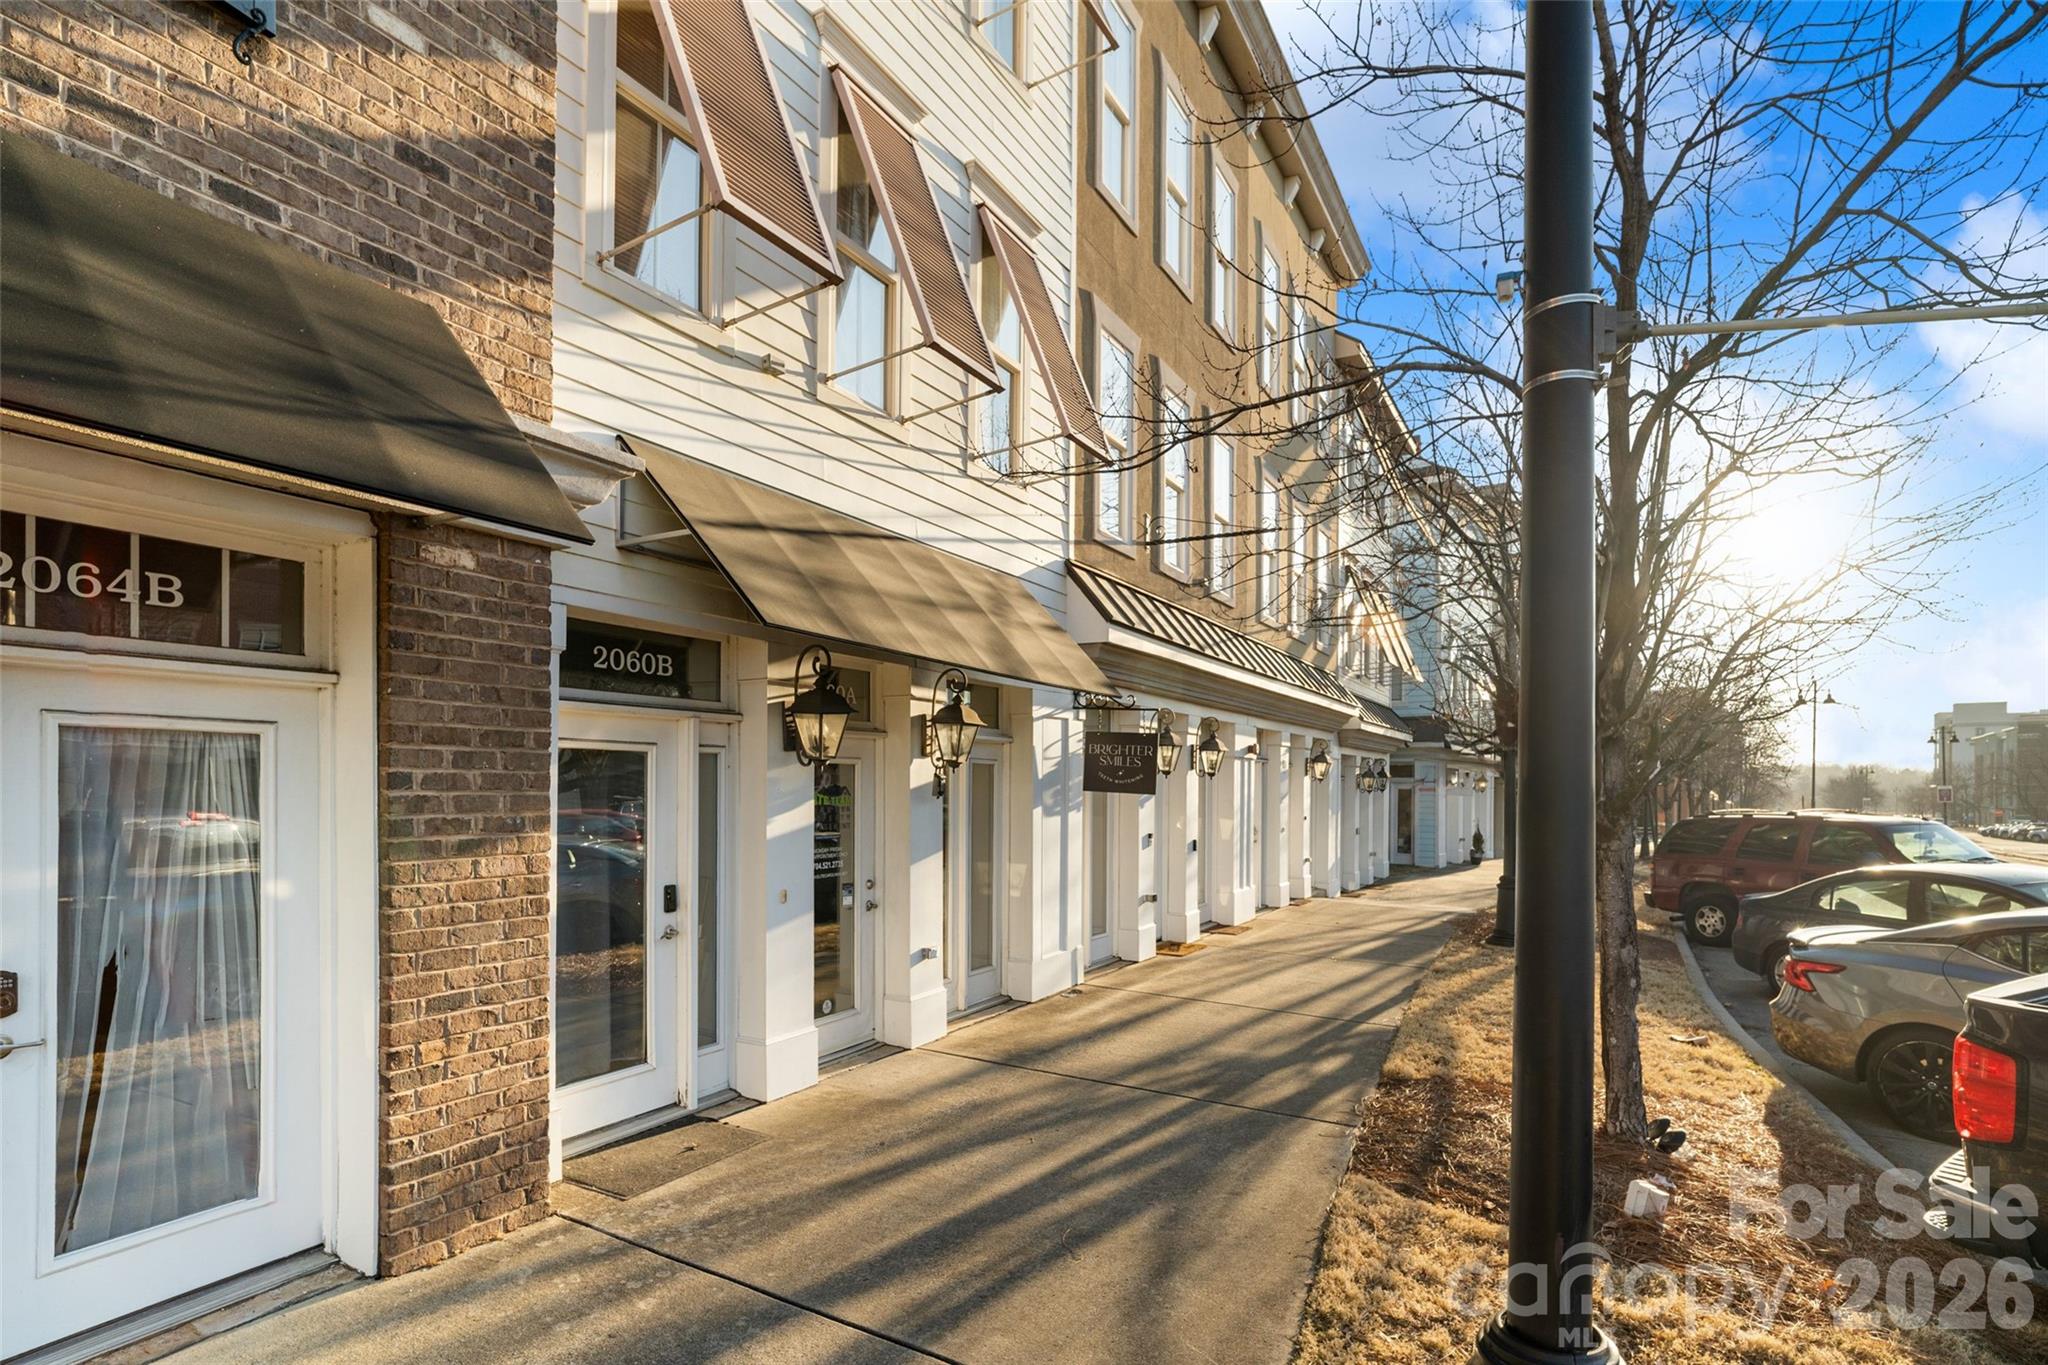
Commercial storefront row with projecting awnings and lanterns along a sunlit sidewalk.
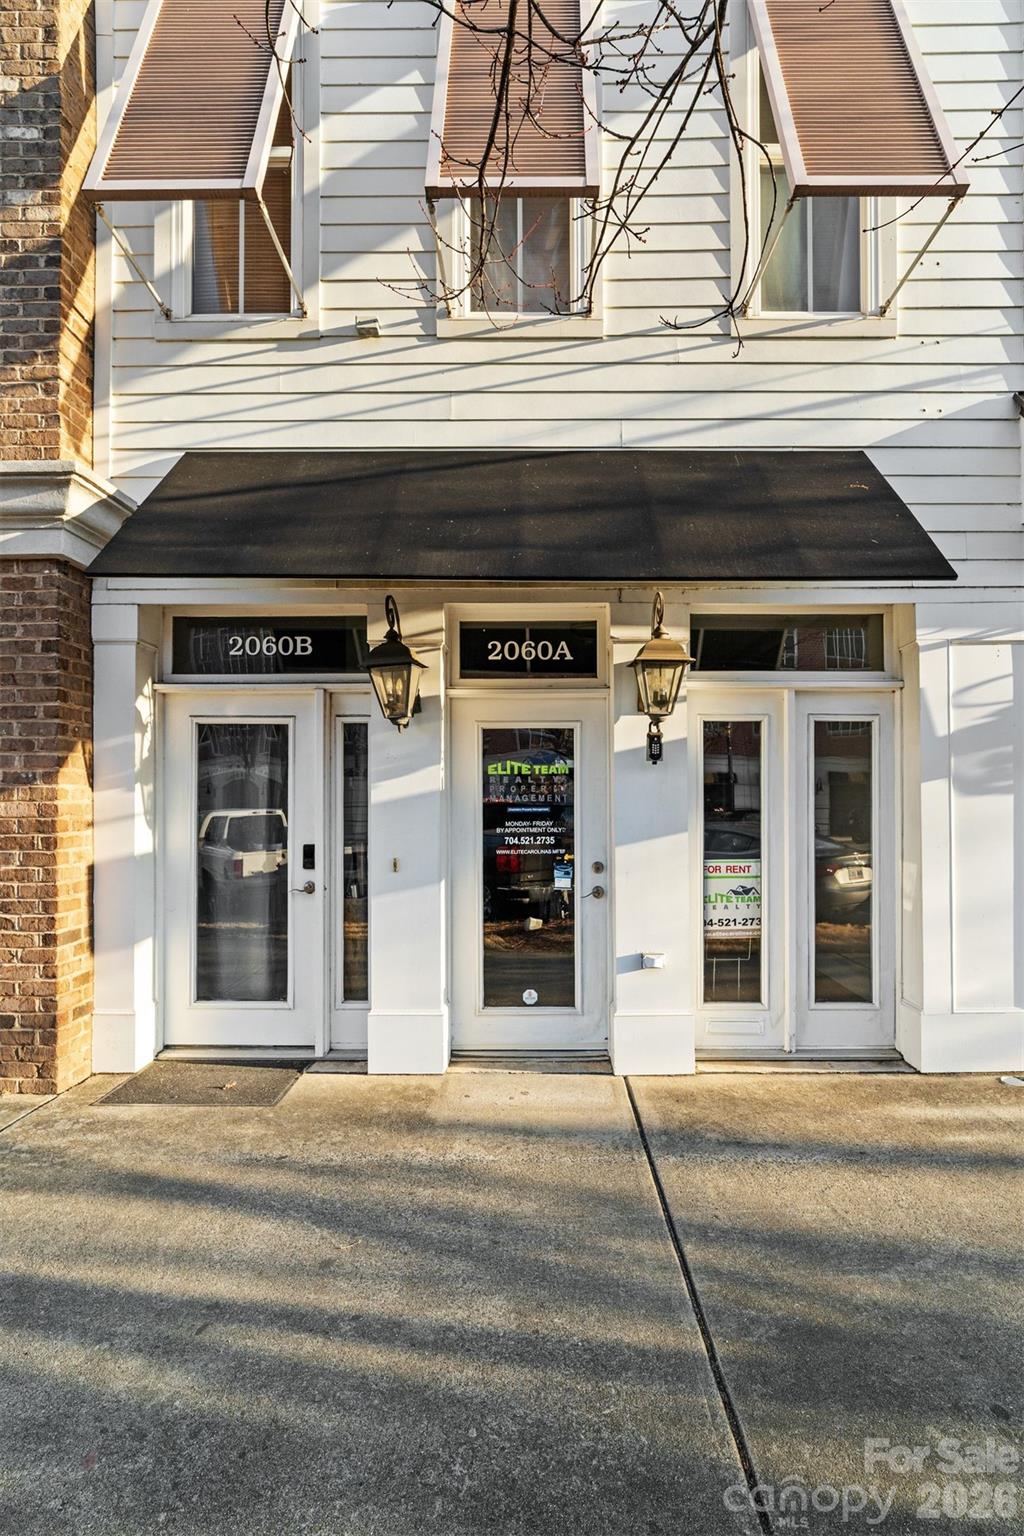
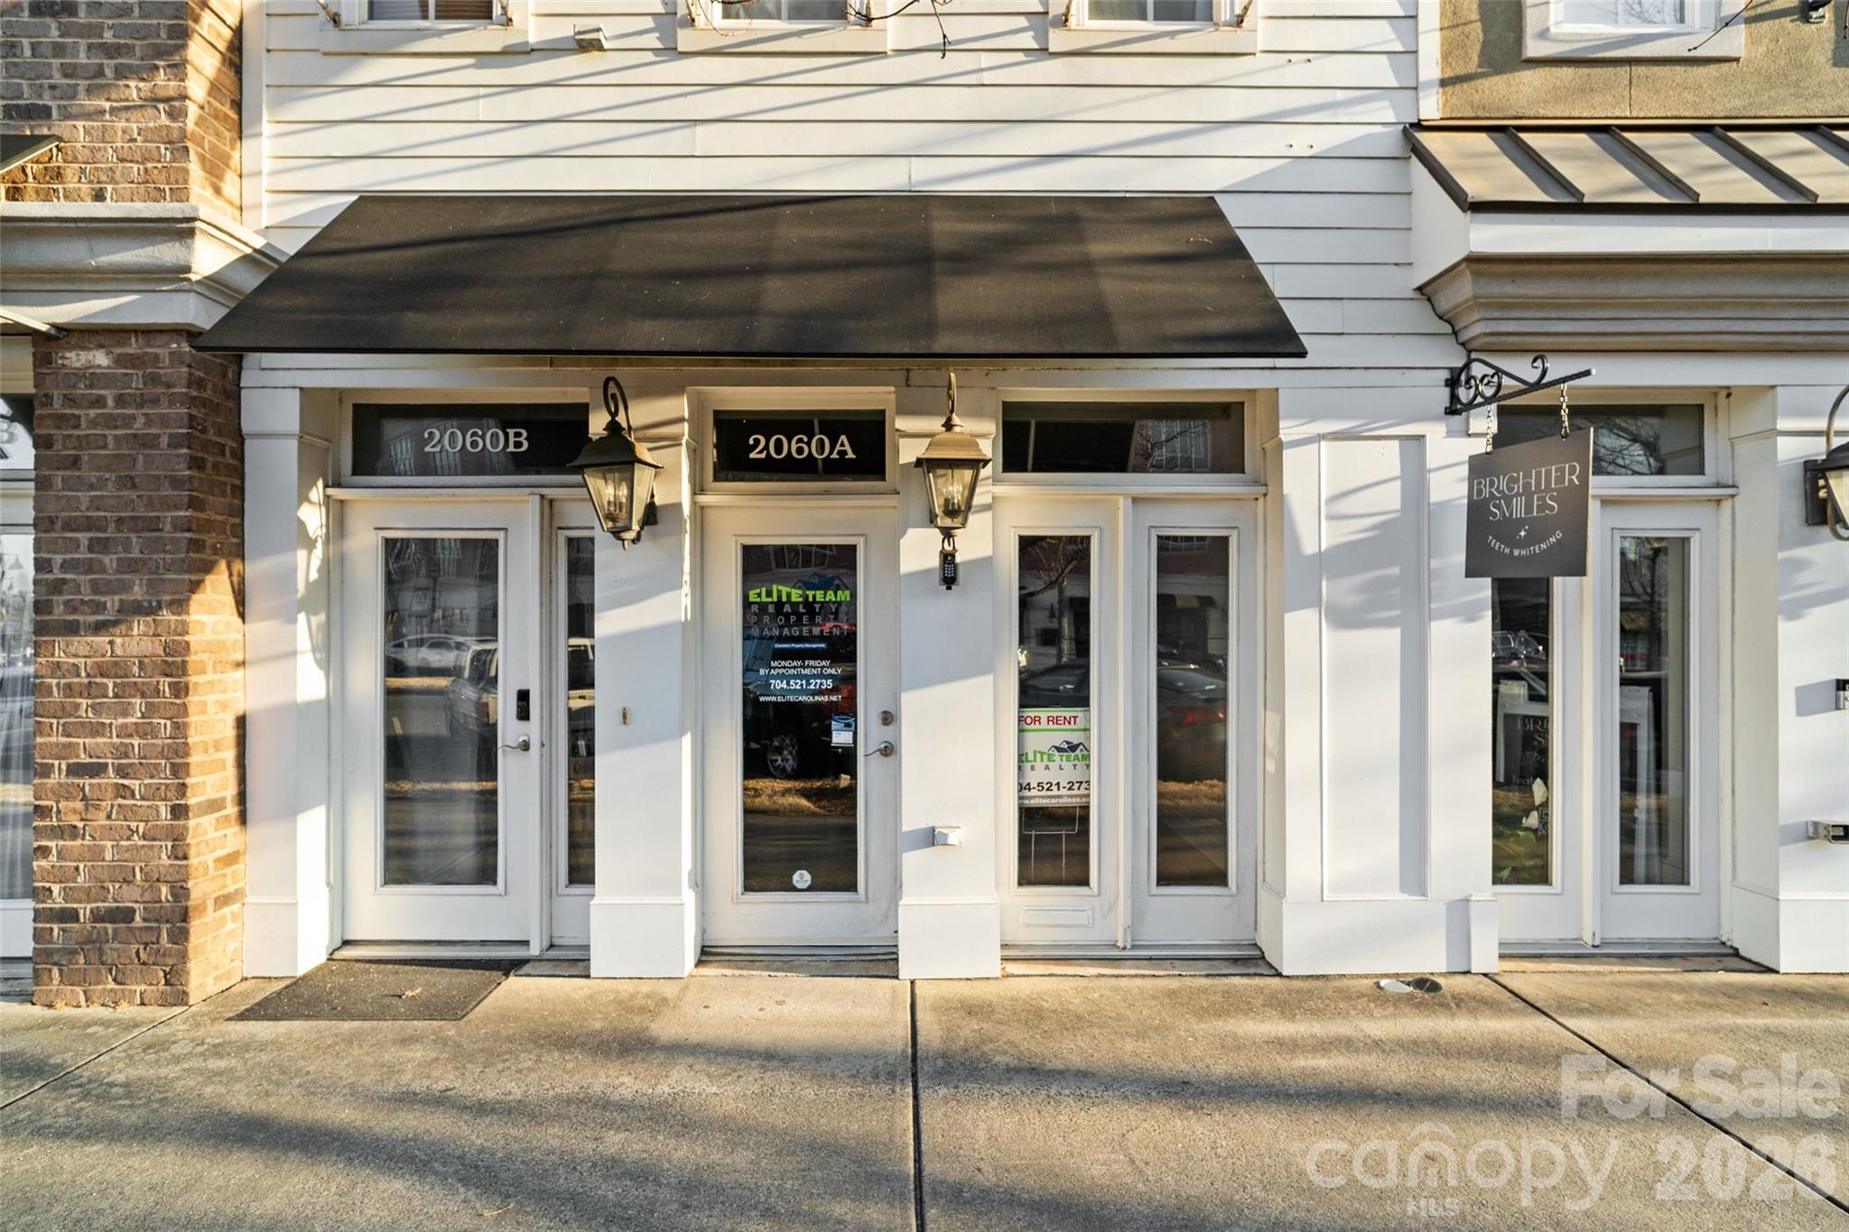
Commercial storefront with adjoining 2060A and 2060B entrances beneath a black awning.
Commercial storefront with white siding, dark awnings, and neighboring business signs.
Commercial storefront with white siding, black awning, and entrances marked 2060B and 2060A.
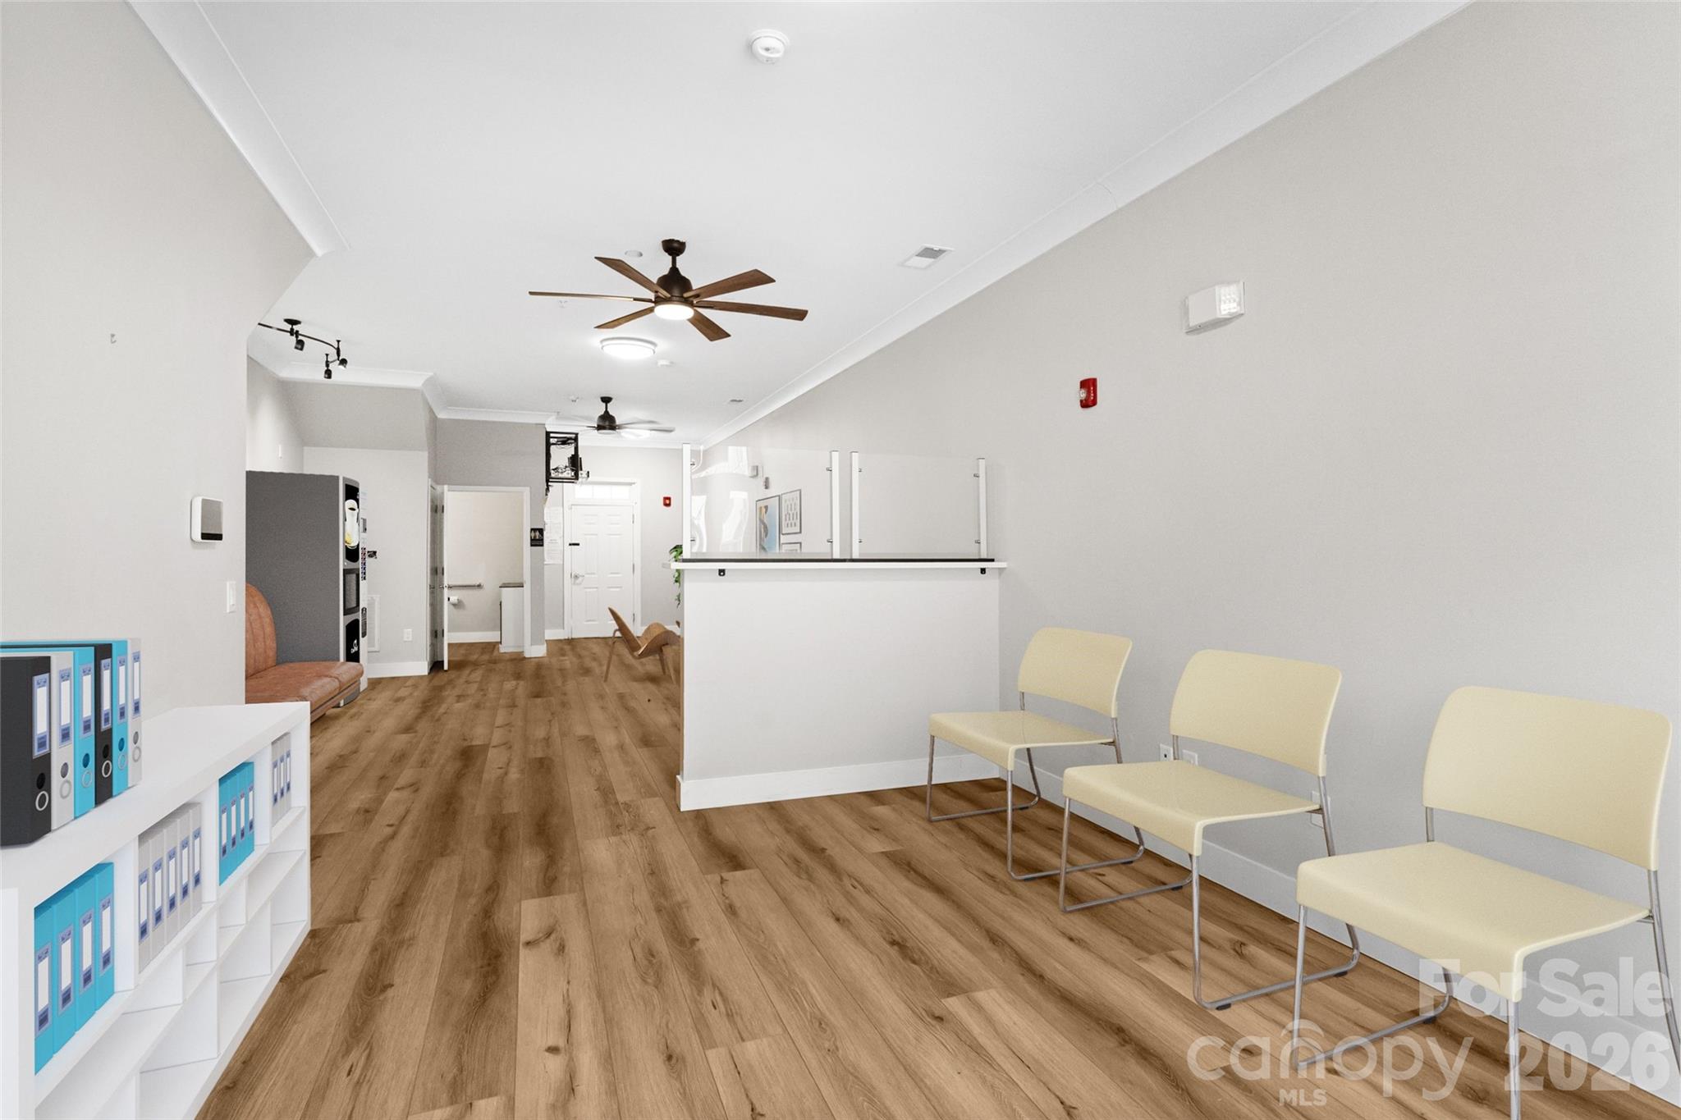
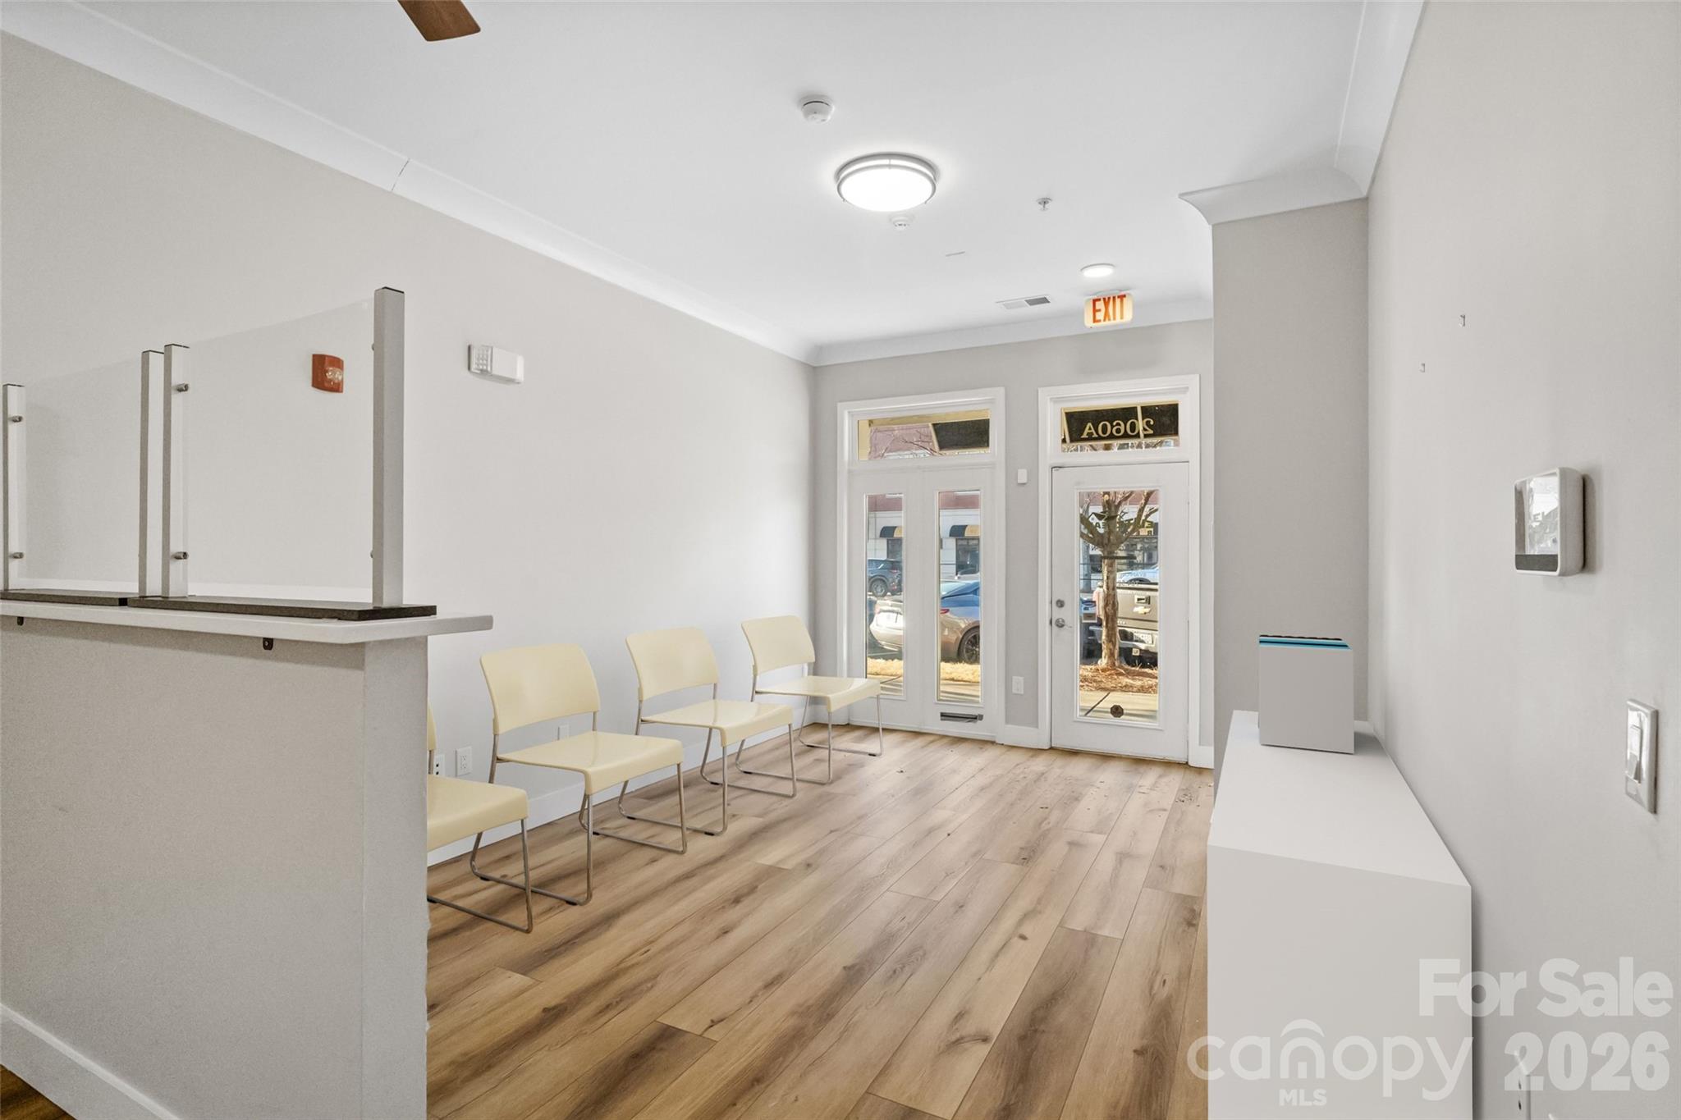
Commercial reception area with a white counter, pale waiting chairs, and wood-look flooring.
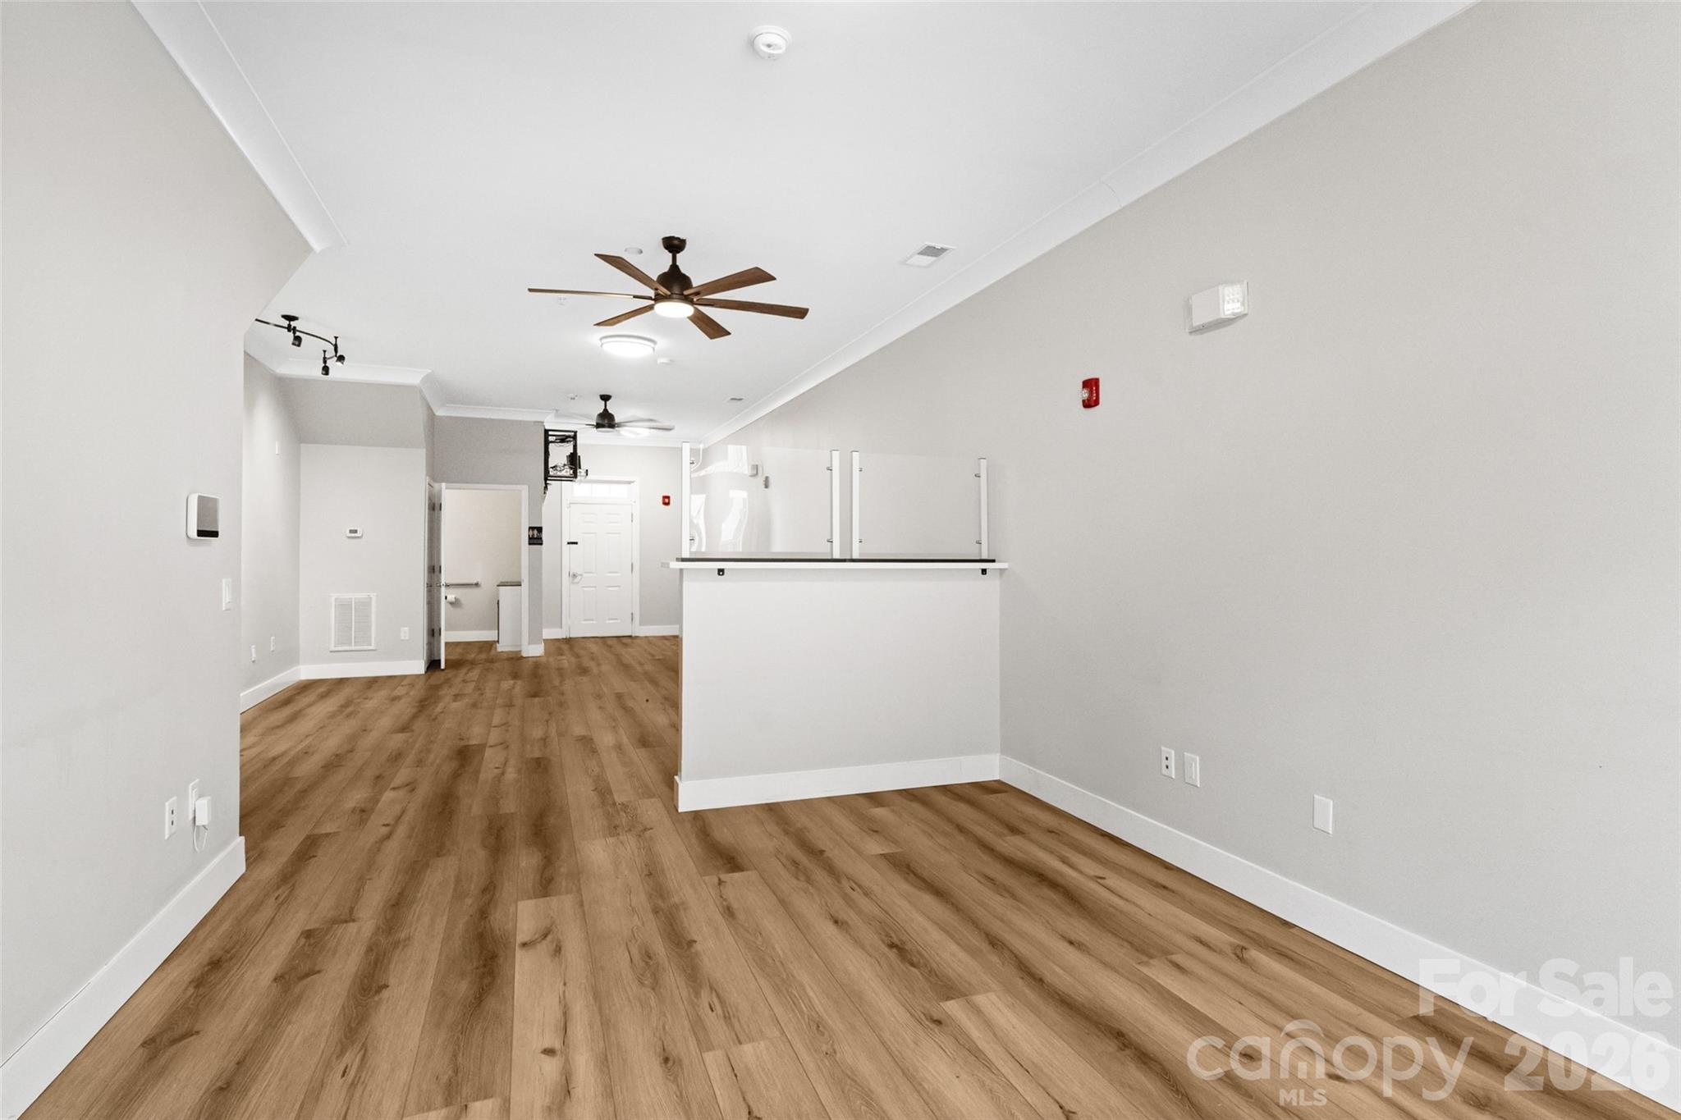
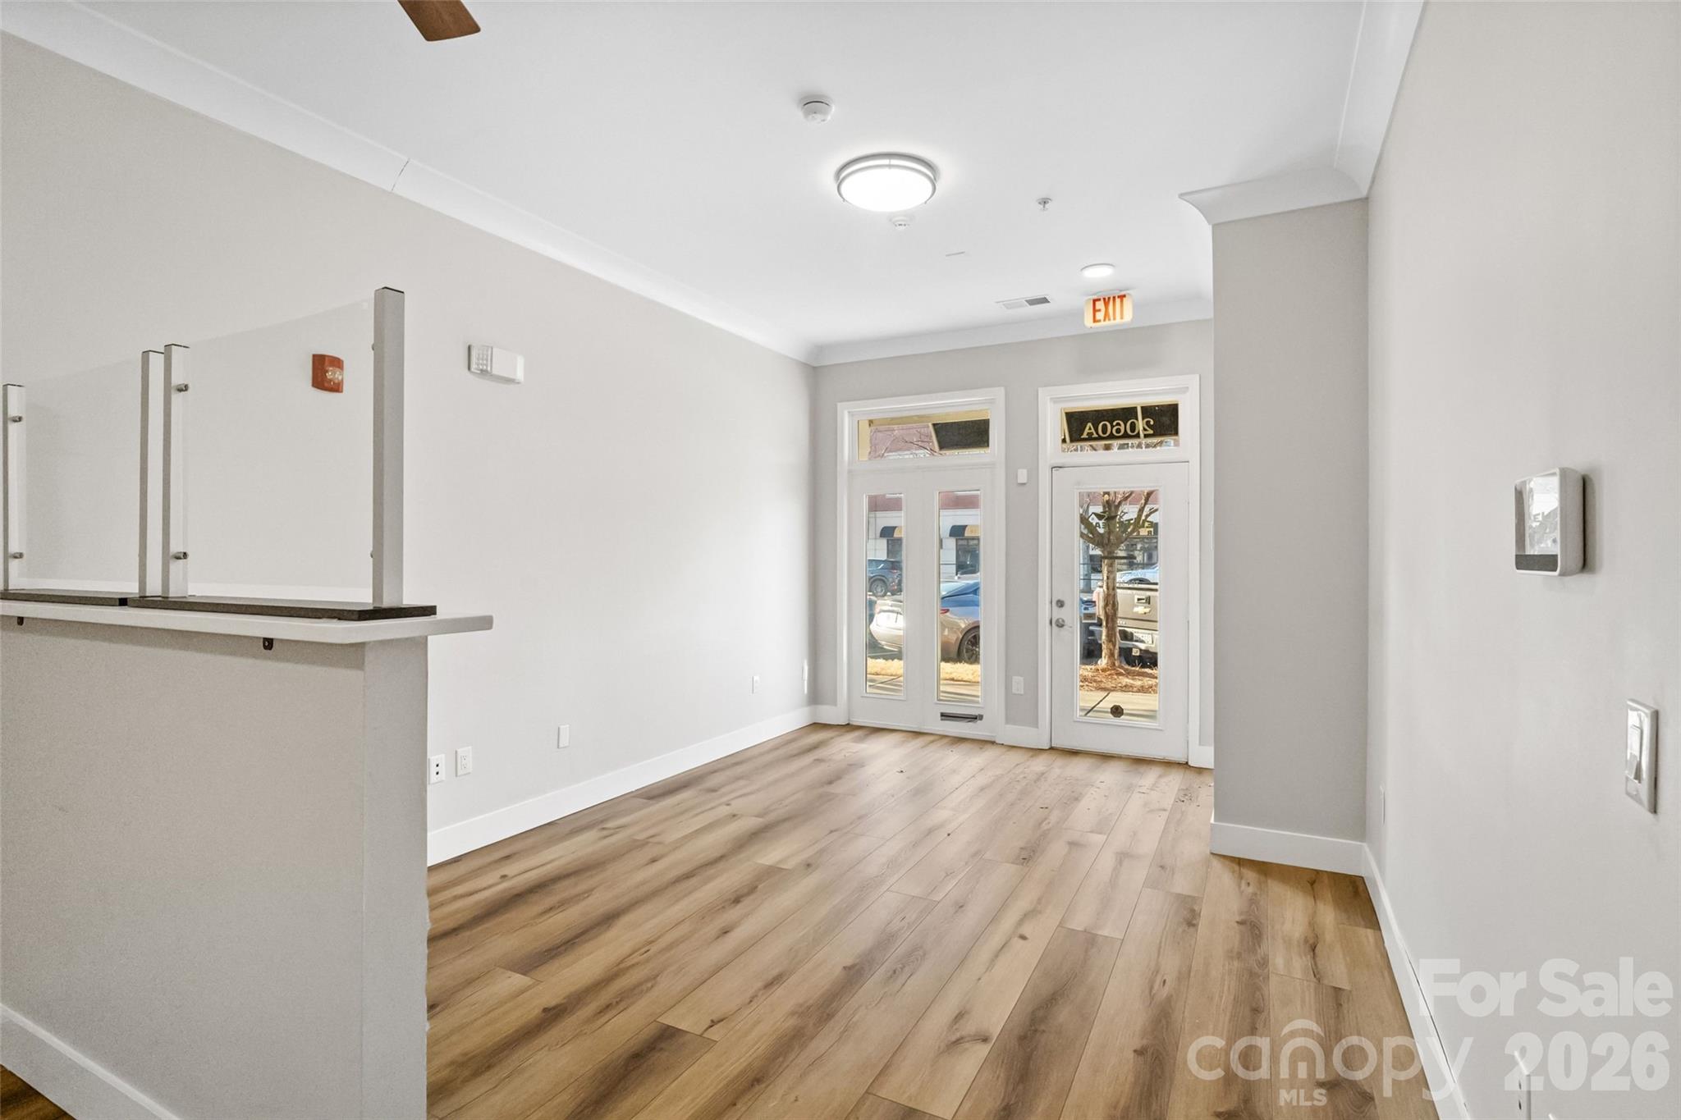
Vacant commercial interior with wood-look floors and a glass-panel reception counter.
Office reception area with pale waiting chairs, a counter, and glass entry doors.
Vacant commercial lobby with a reception counter, wood-look flooring, and glass entry doors.
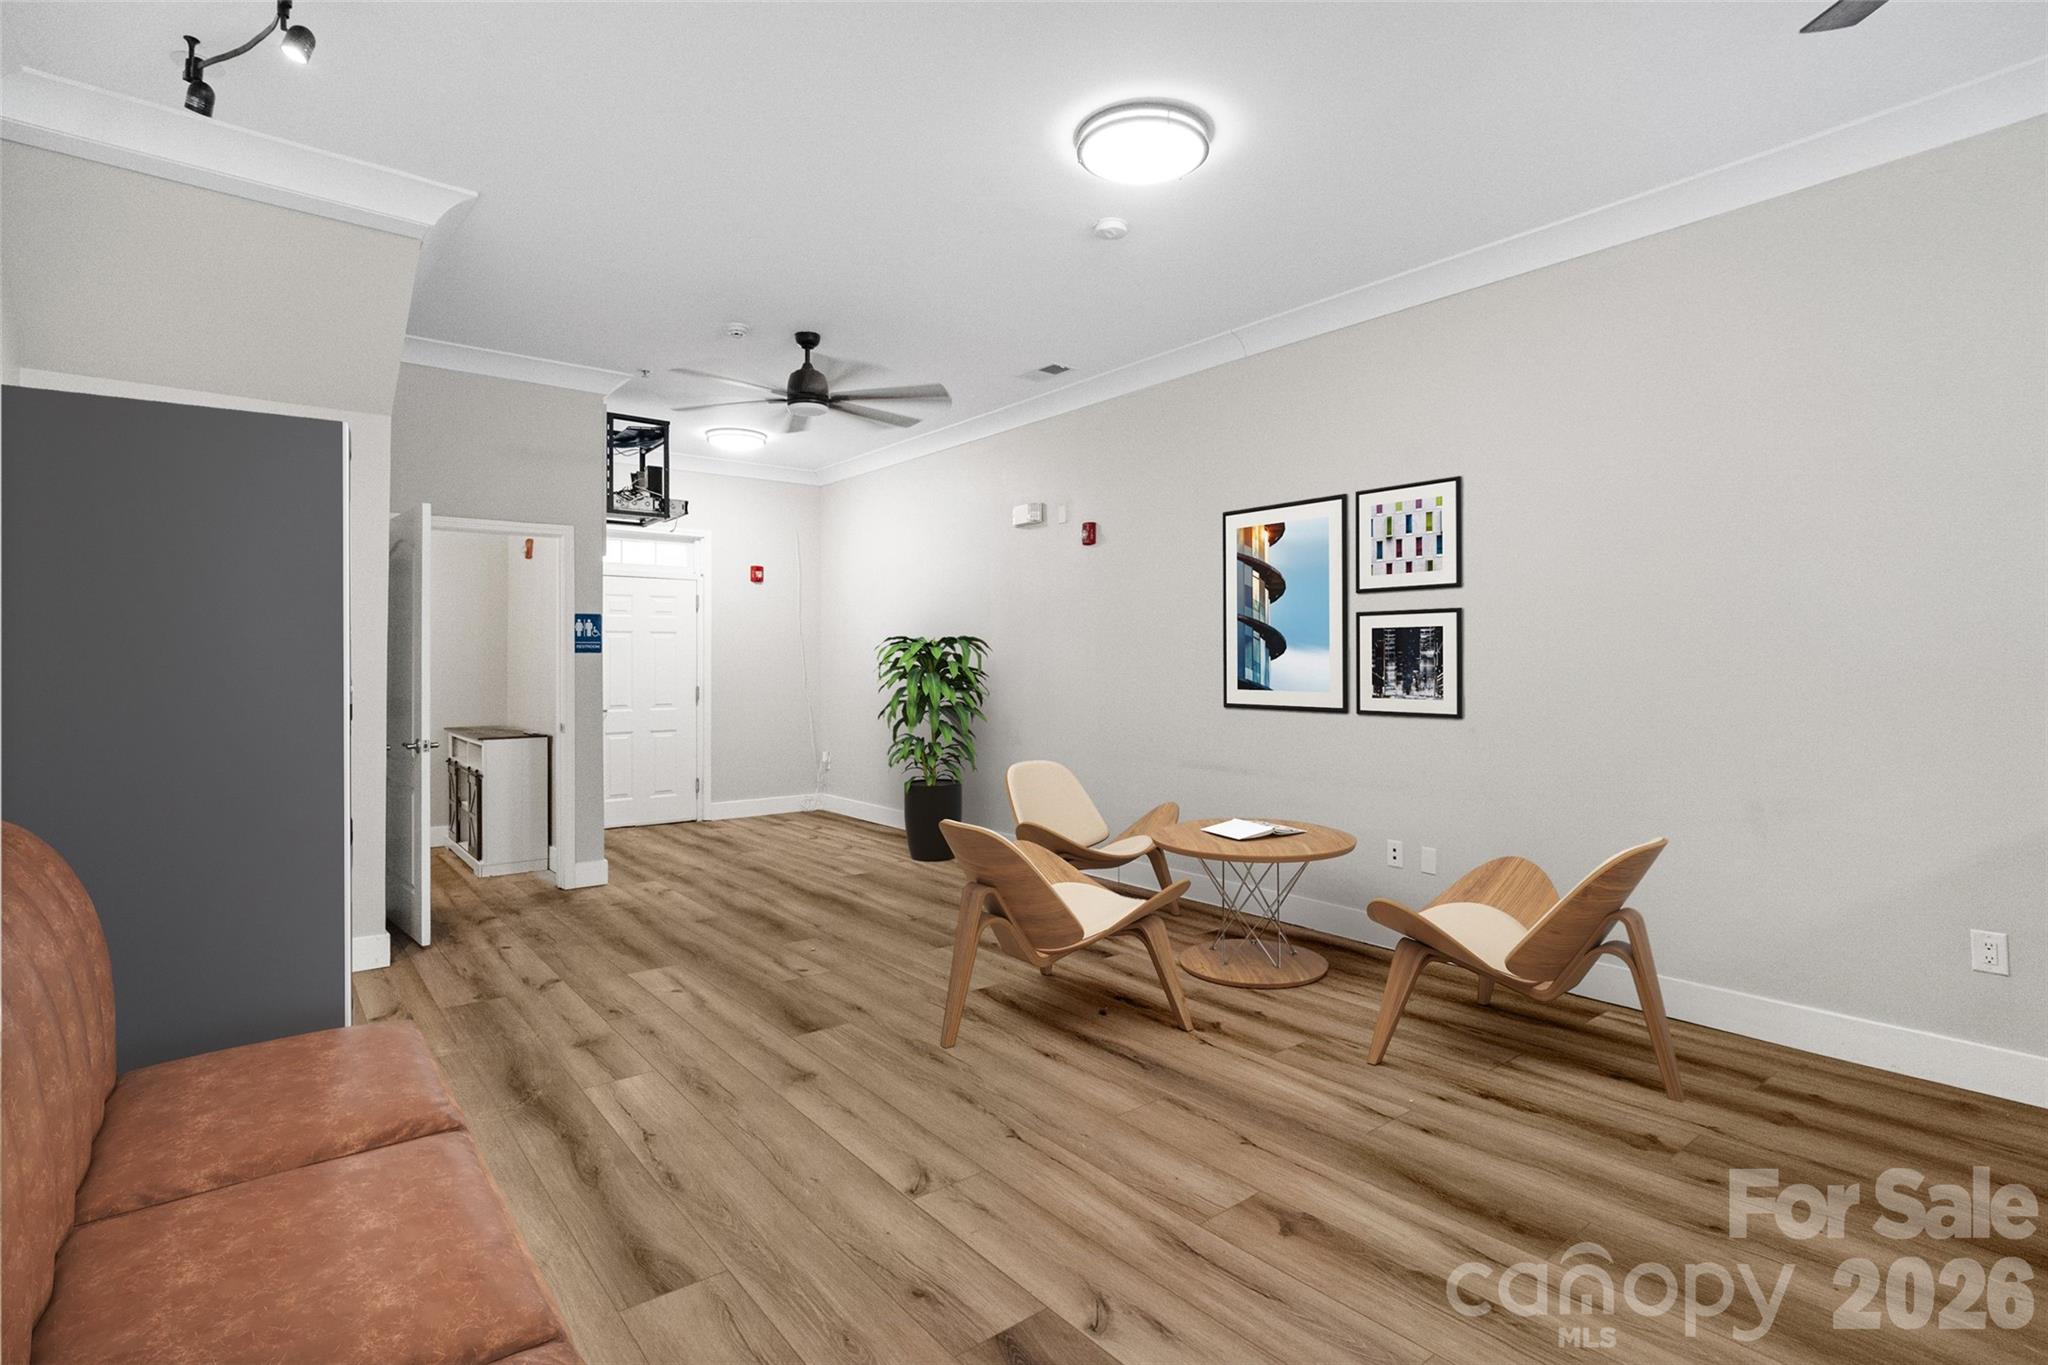
Furnished sitting area with modern lounge chairs, a round table, and wood-look flooring.
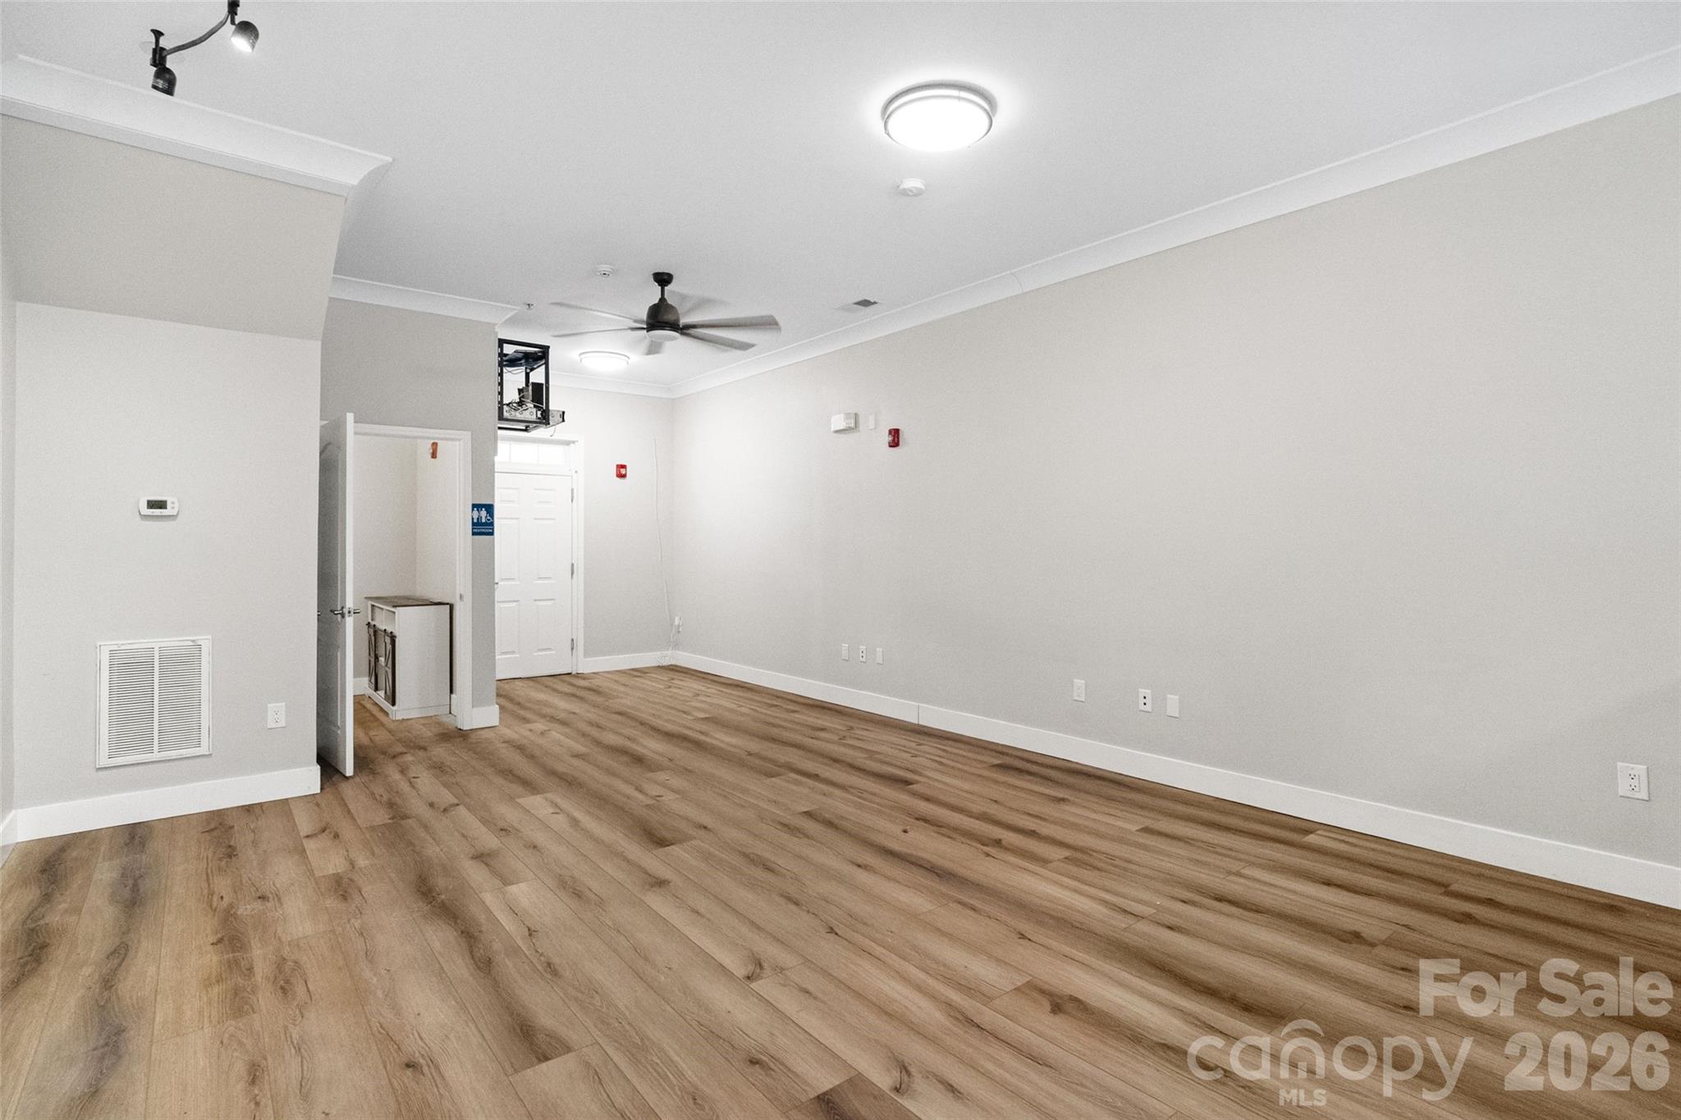
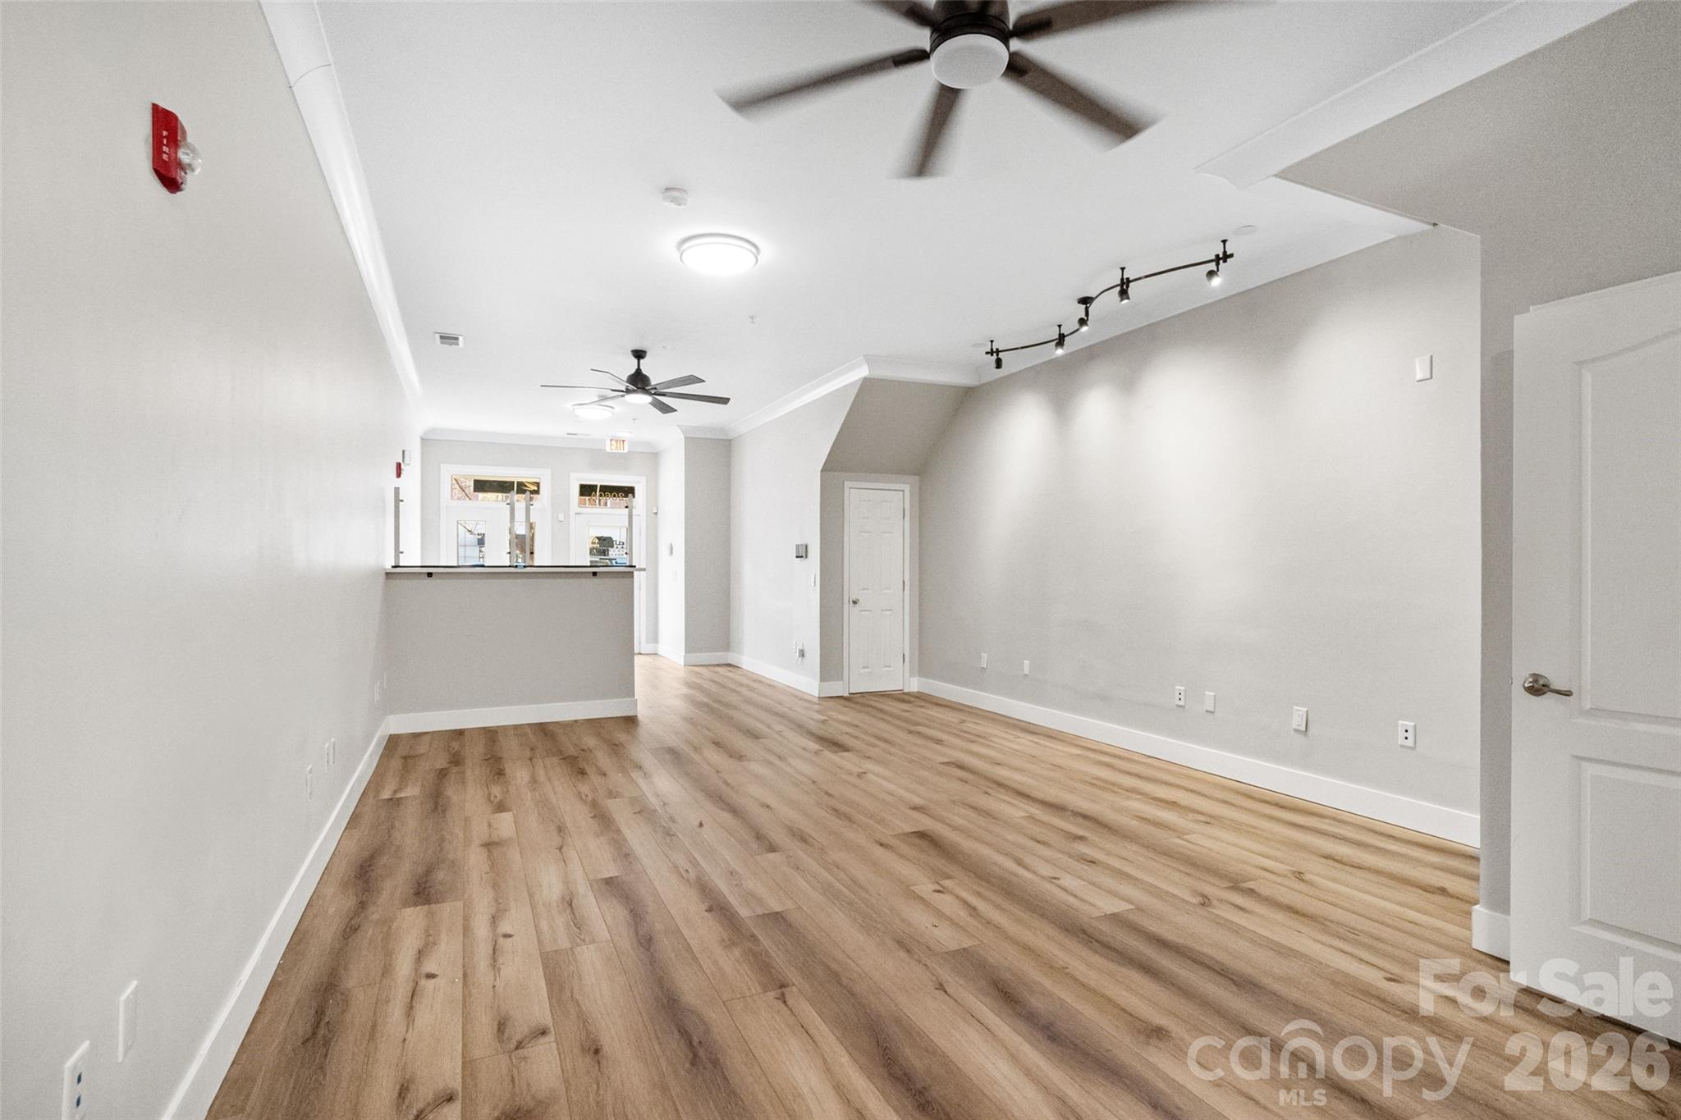
Empty room with wood-look flooring, a ceiling fan, and a doorway at the far end.
Vacant interior room with wood-look flooring, ceiling fans, and a counter at the far end.
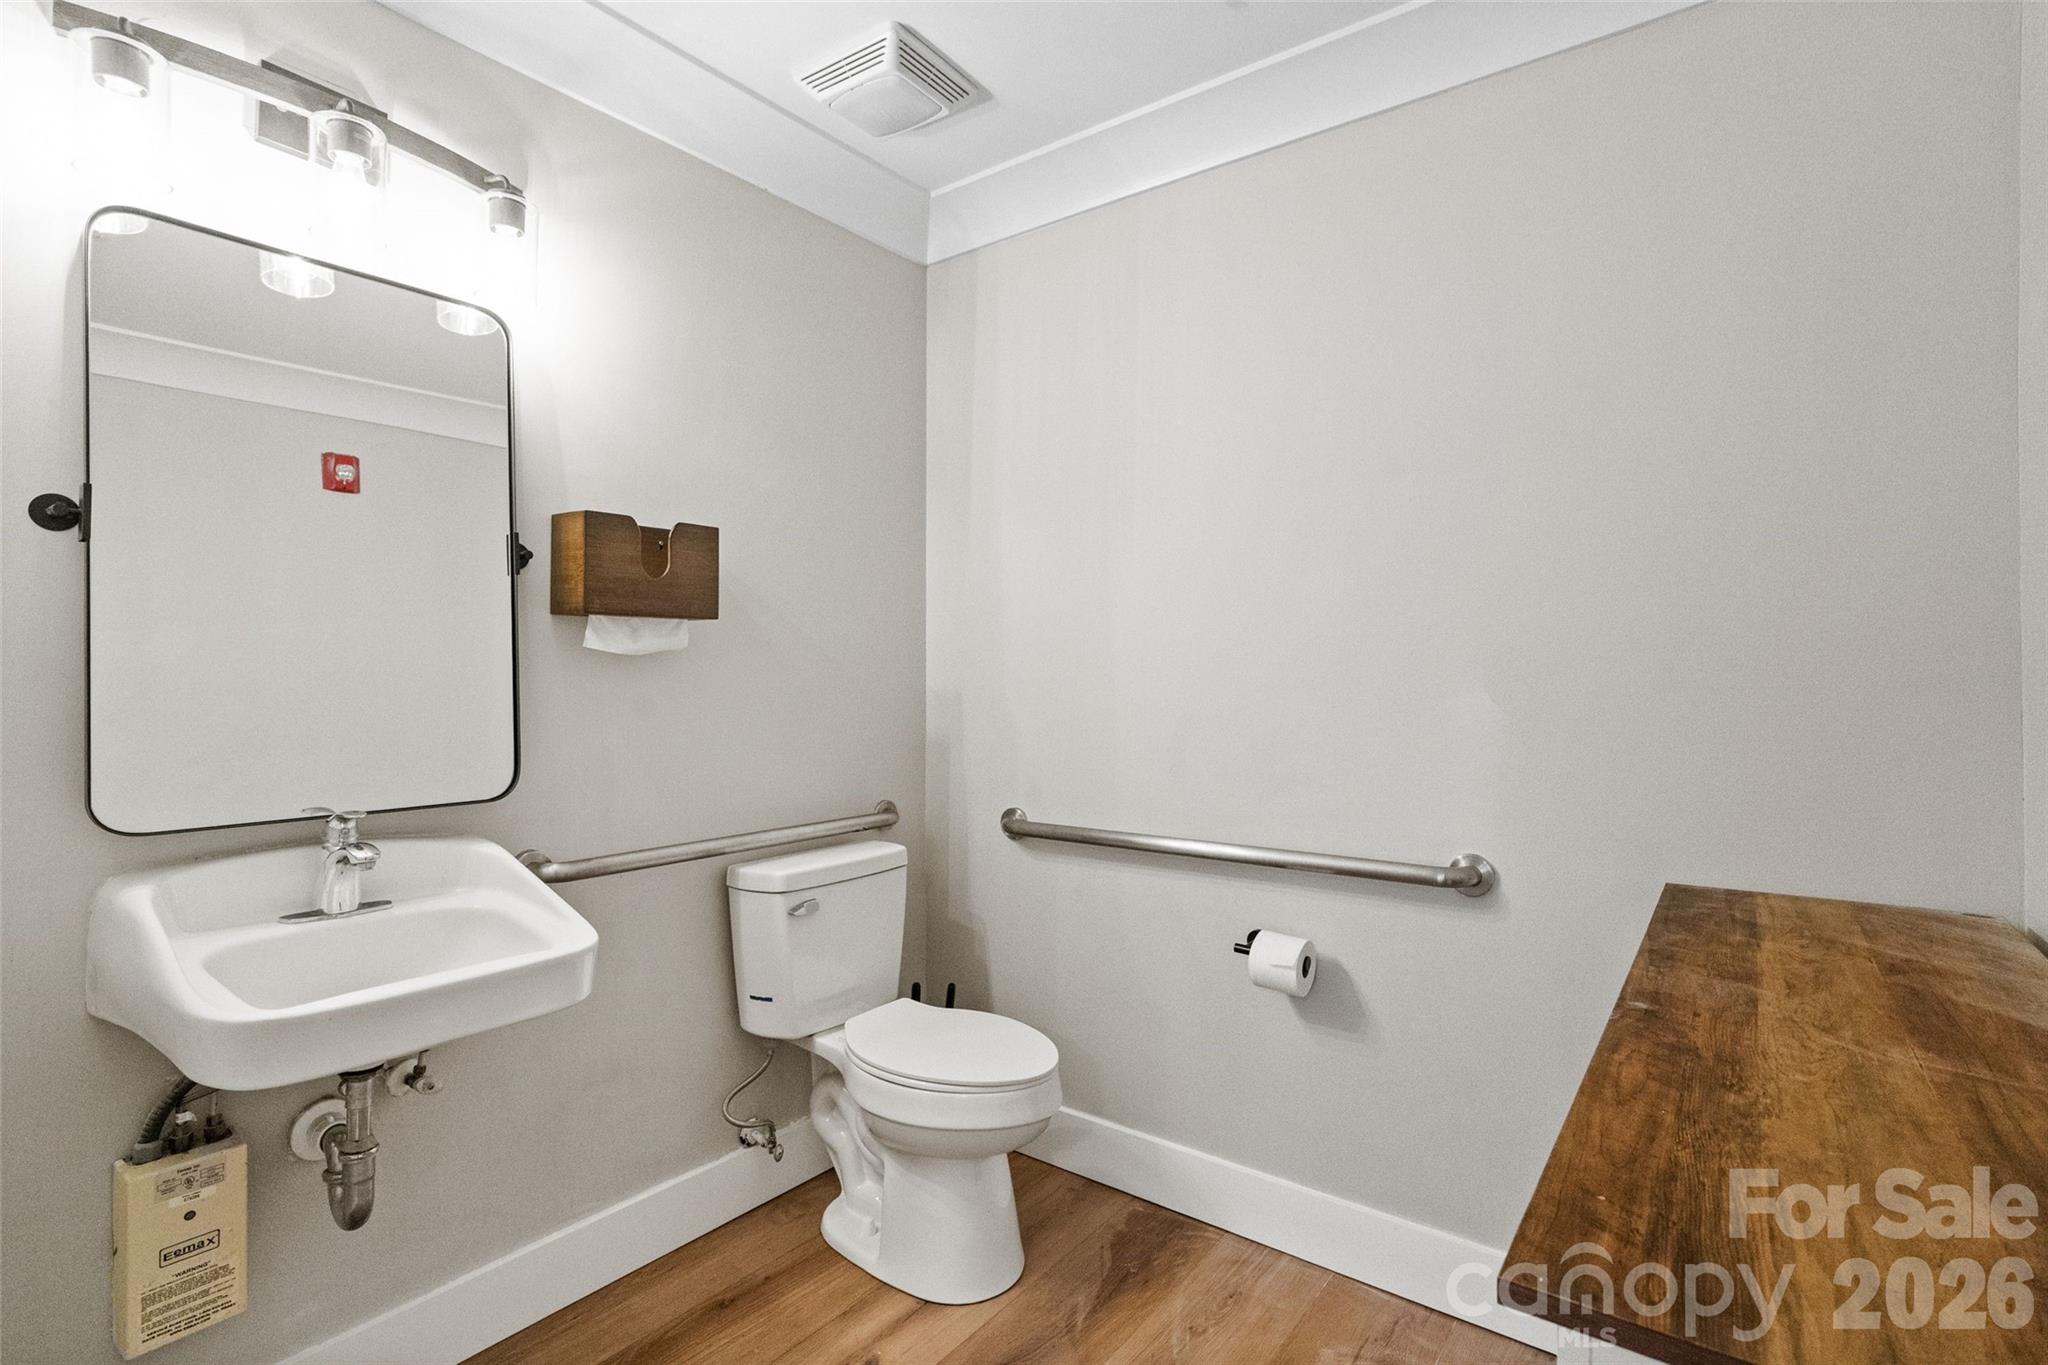
Bathroom with accessibility grab bars, wall-mounted sink, toilet, and wood-look flooring.
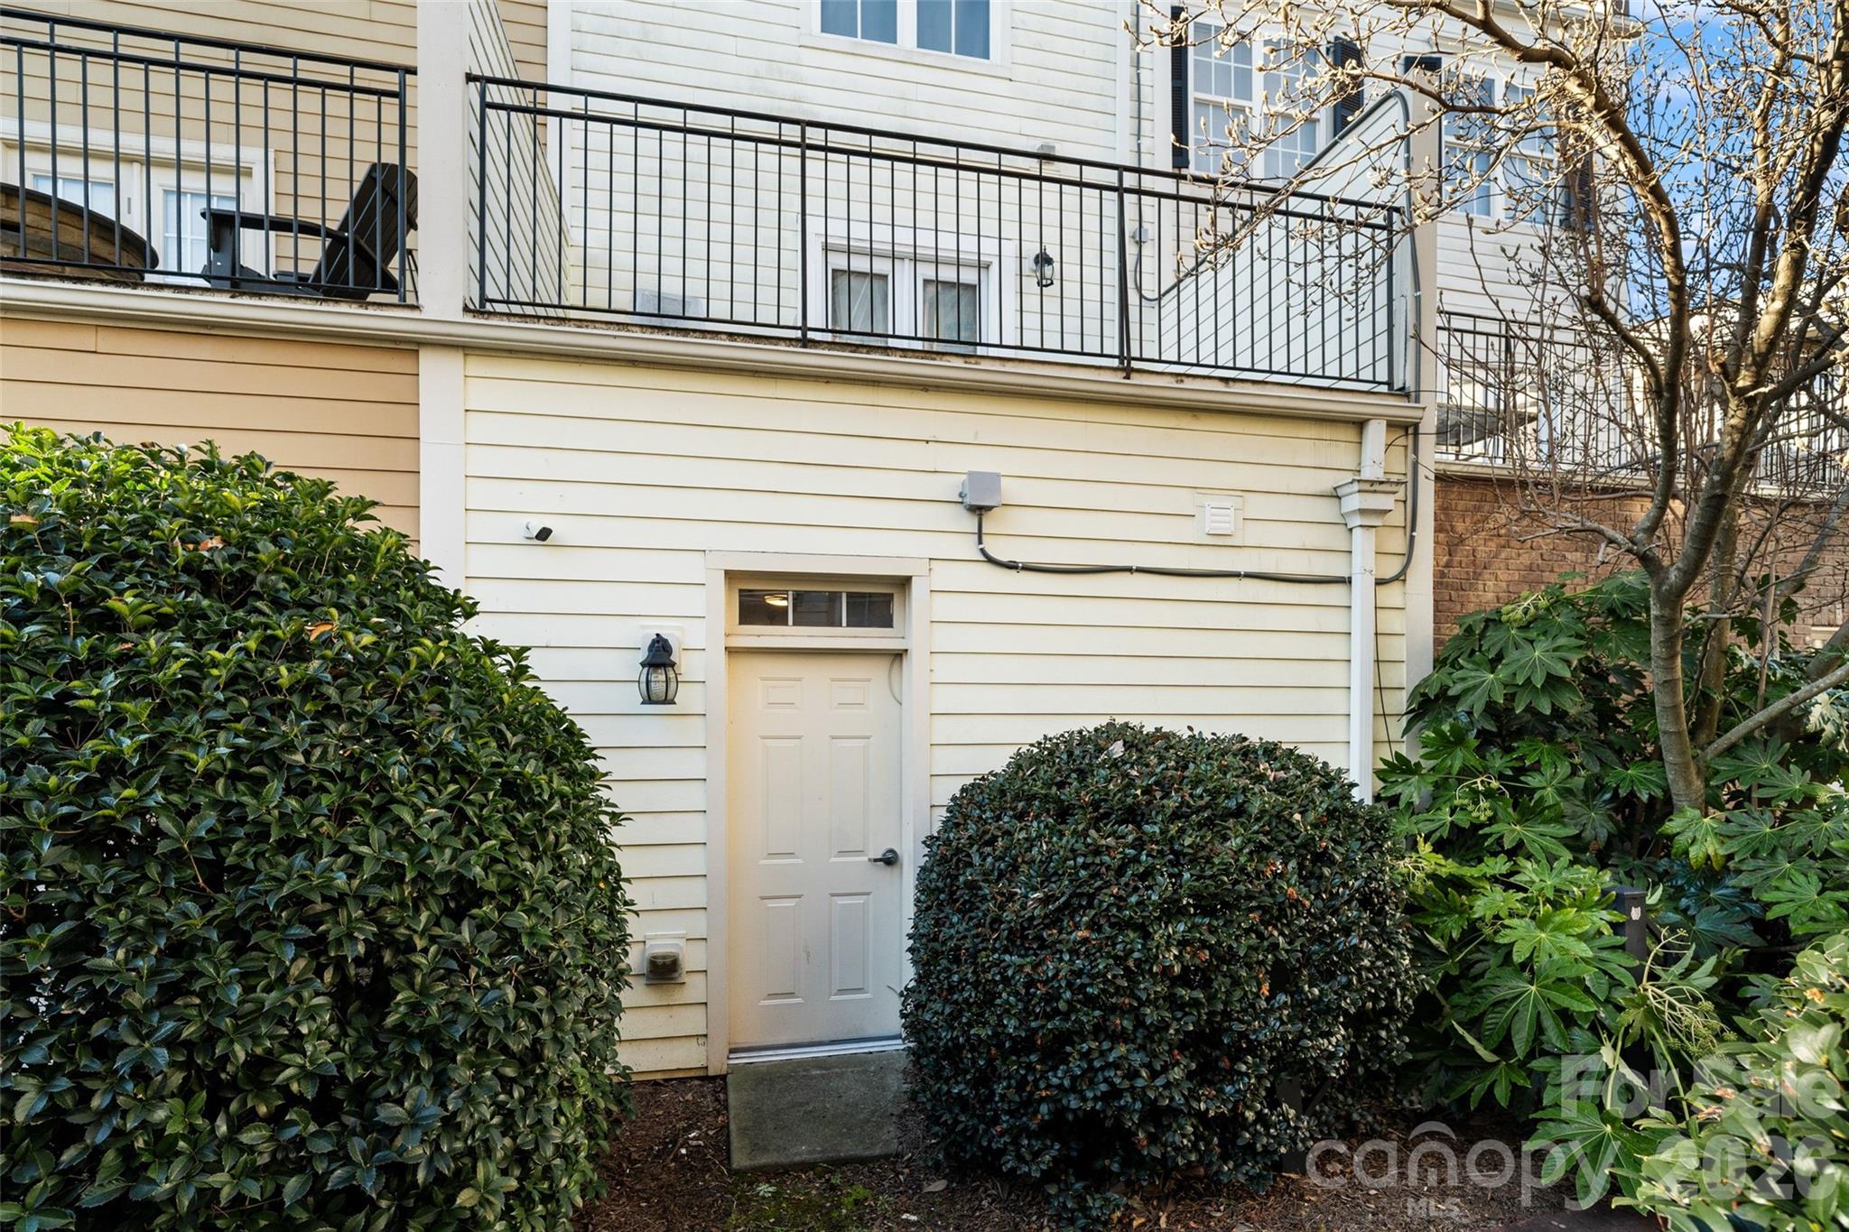
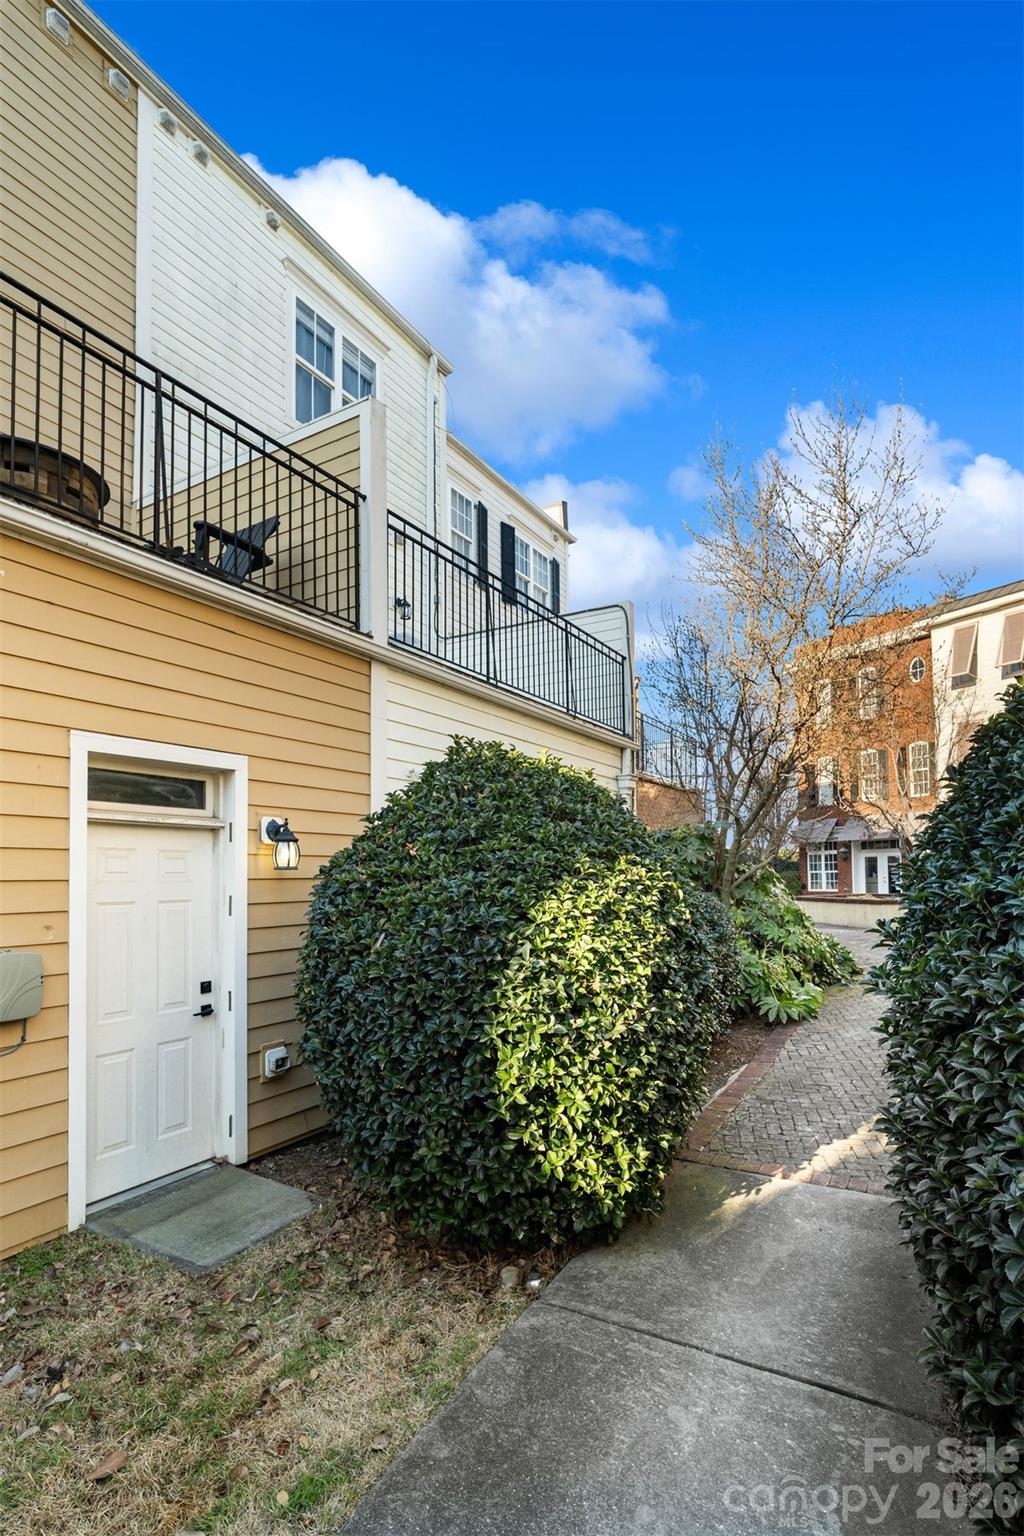
Home’s rear entry with a ground-level door, balcony railings, and surrounding shrubs.
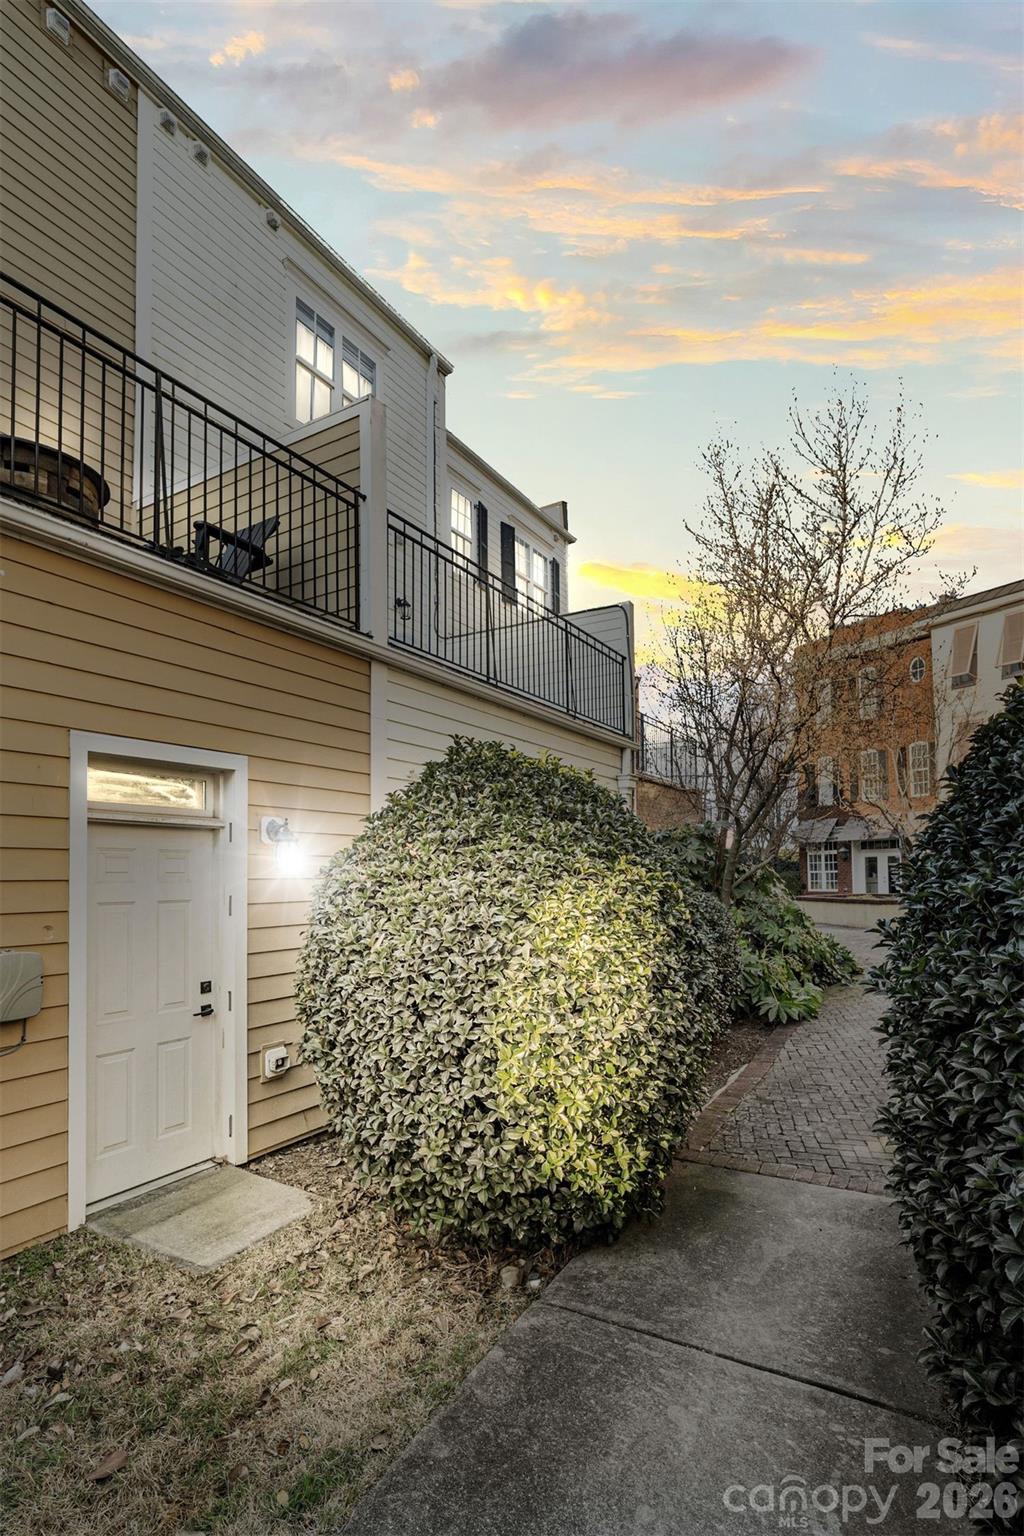
Townhouse exterior with black-railed balconies, a landscaped courtyard, and a brick walkway at sunset.
Townhouse exterior with black-railed balconies, a white side entrance, shrubs, and a brick walkway.
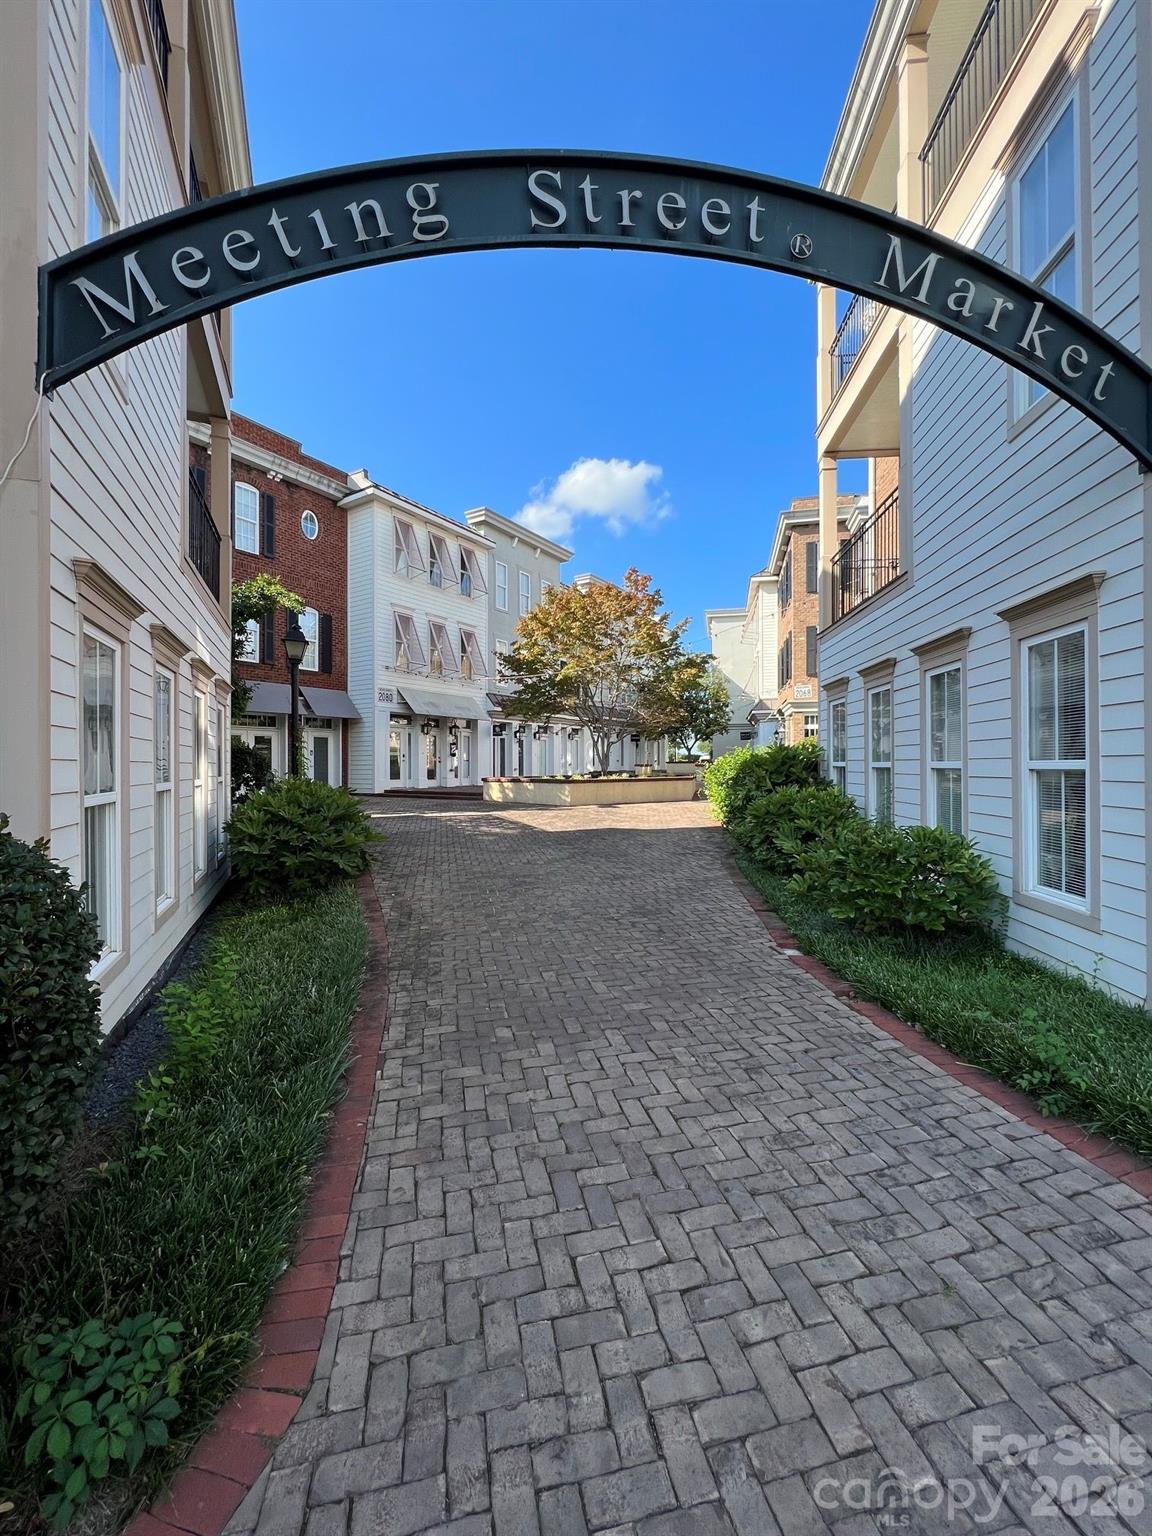
Meeting Street Market courtyard with a brick walkway beneath an arched entrance sign.
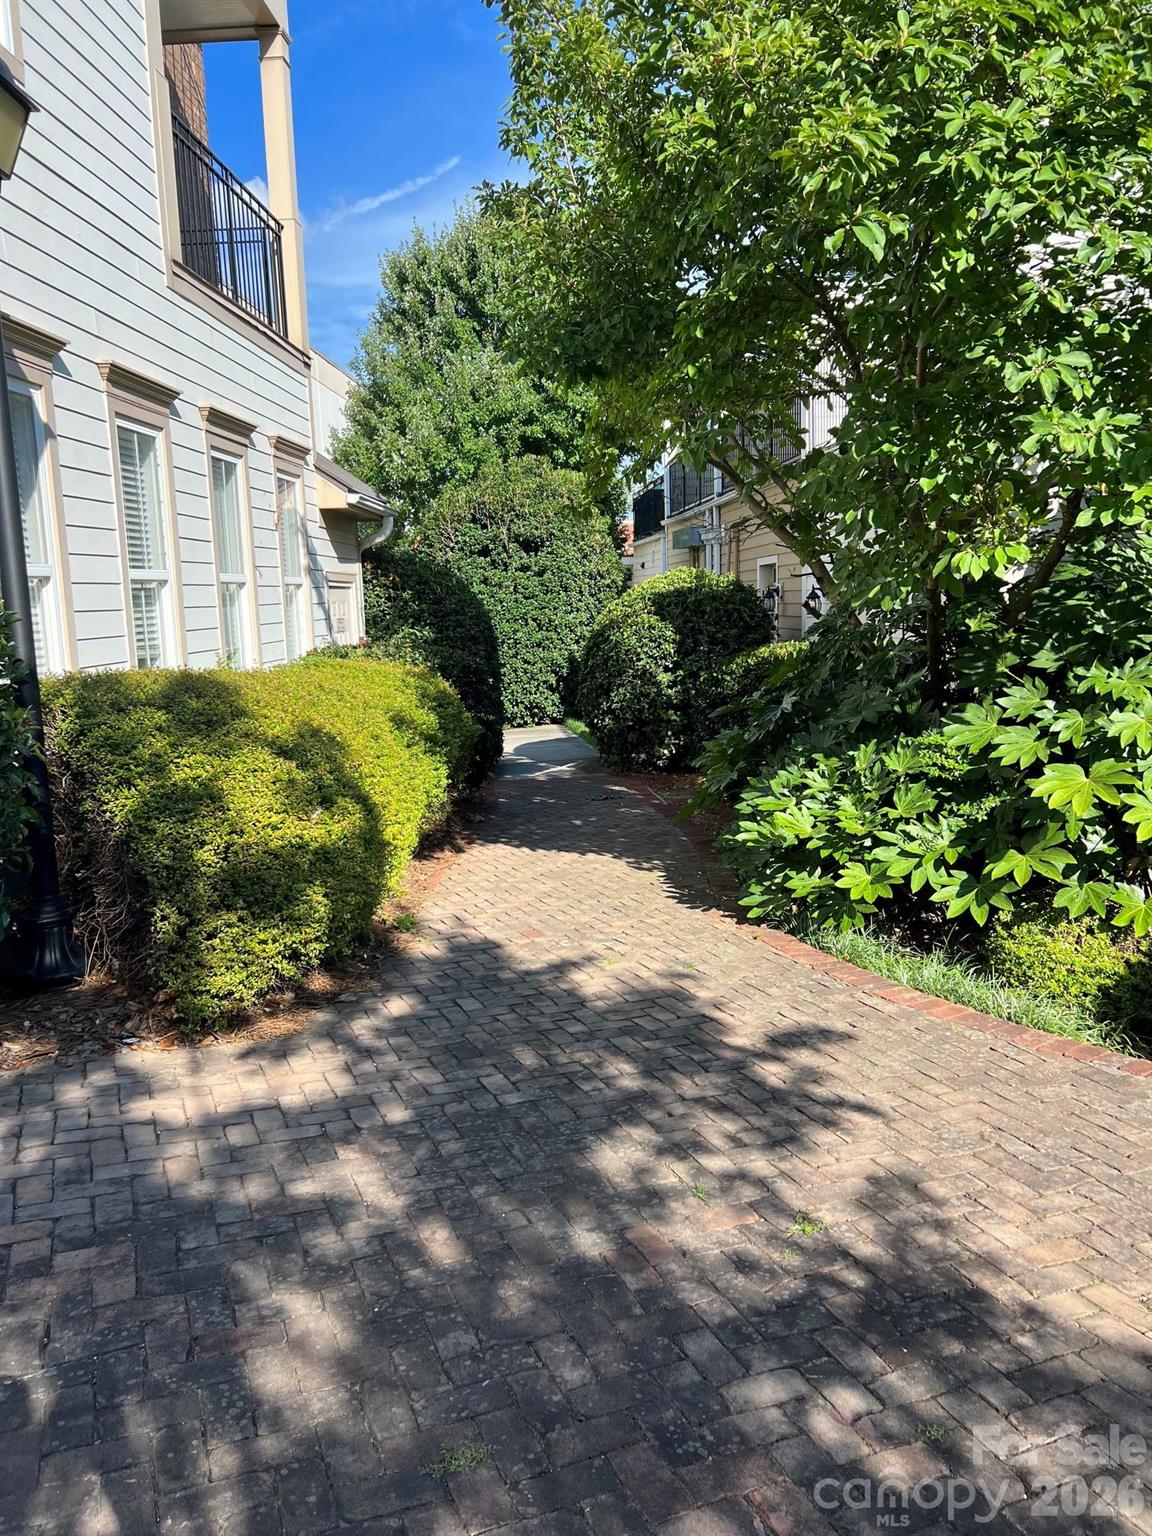
Brick walkway bordered by shrubs and trees between light-sided buildings.
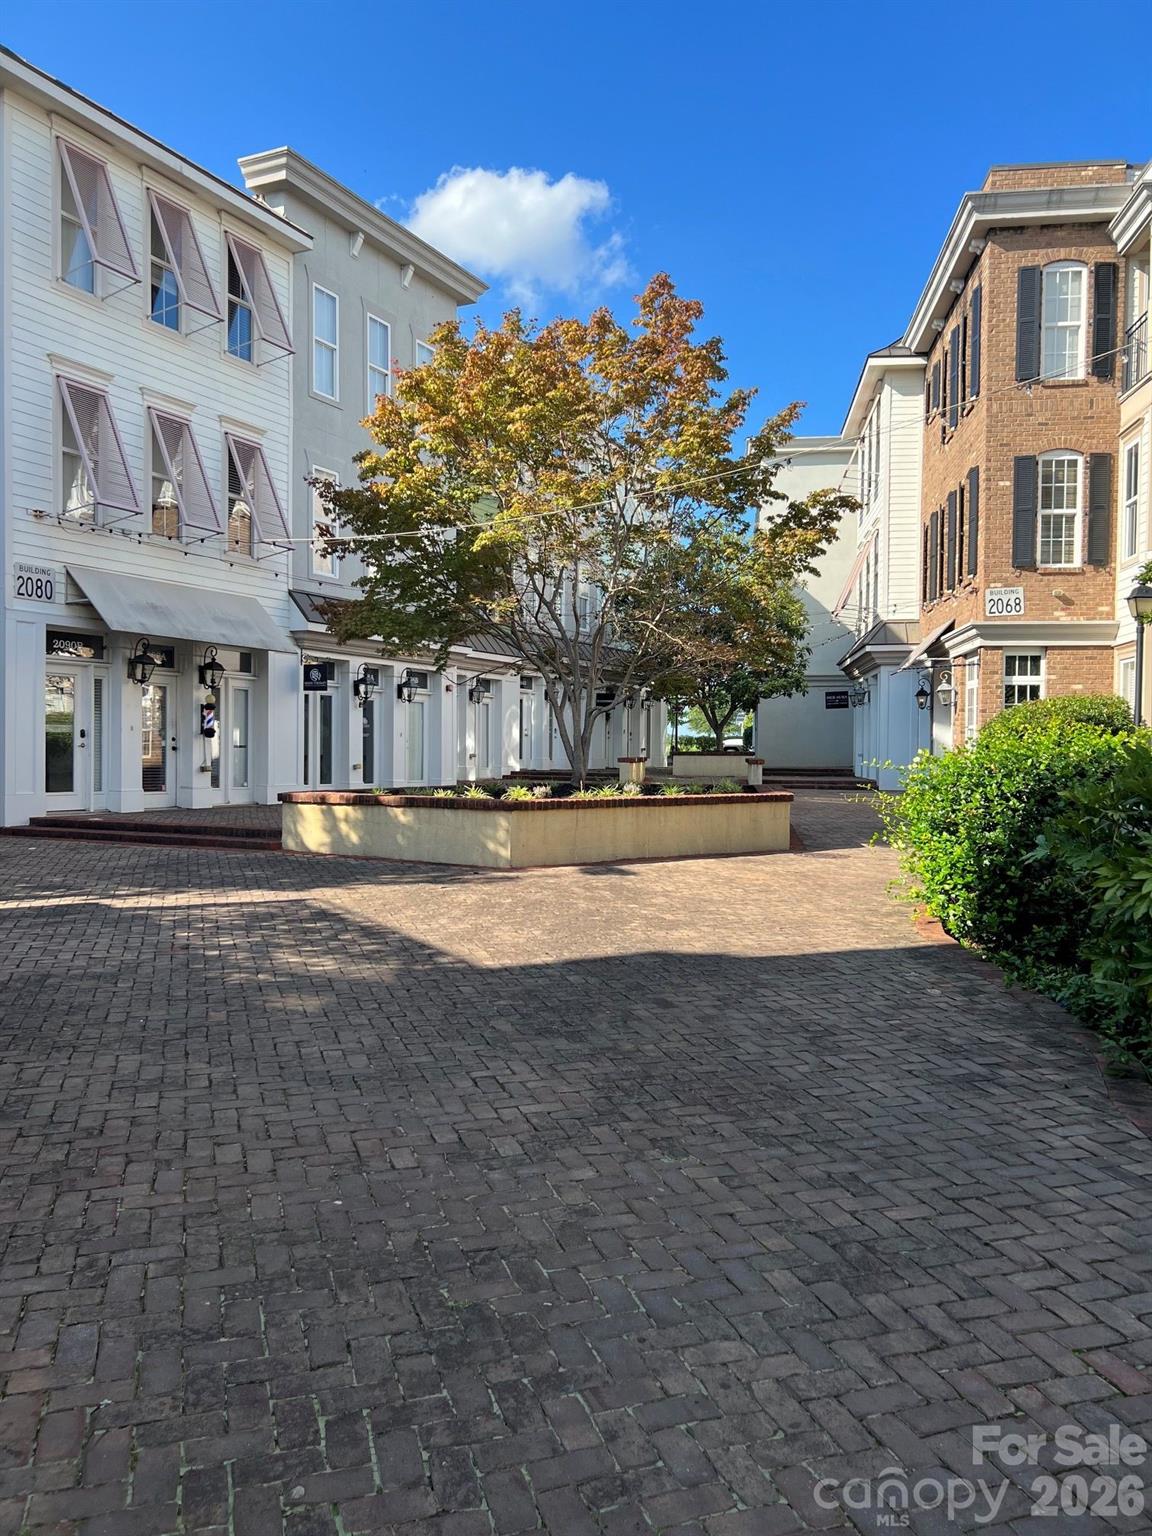
Commercial buildings frame a brick-paved courtyard with a central planter and autumn-colored tree.
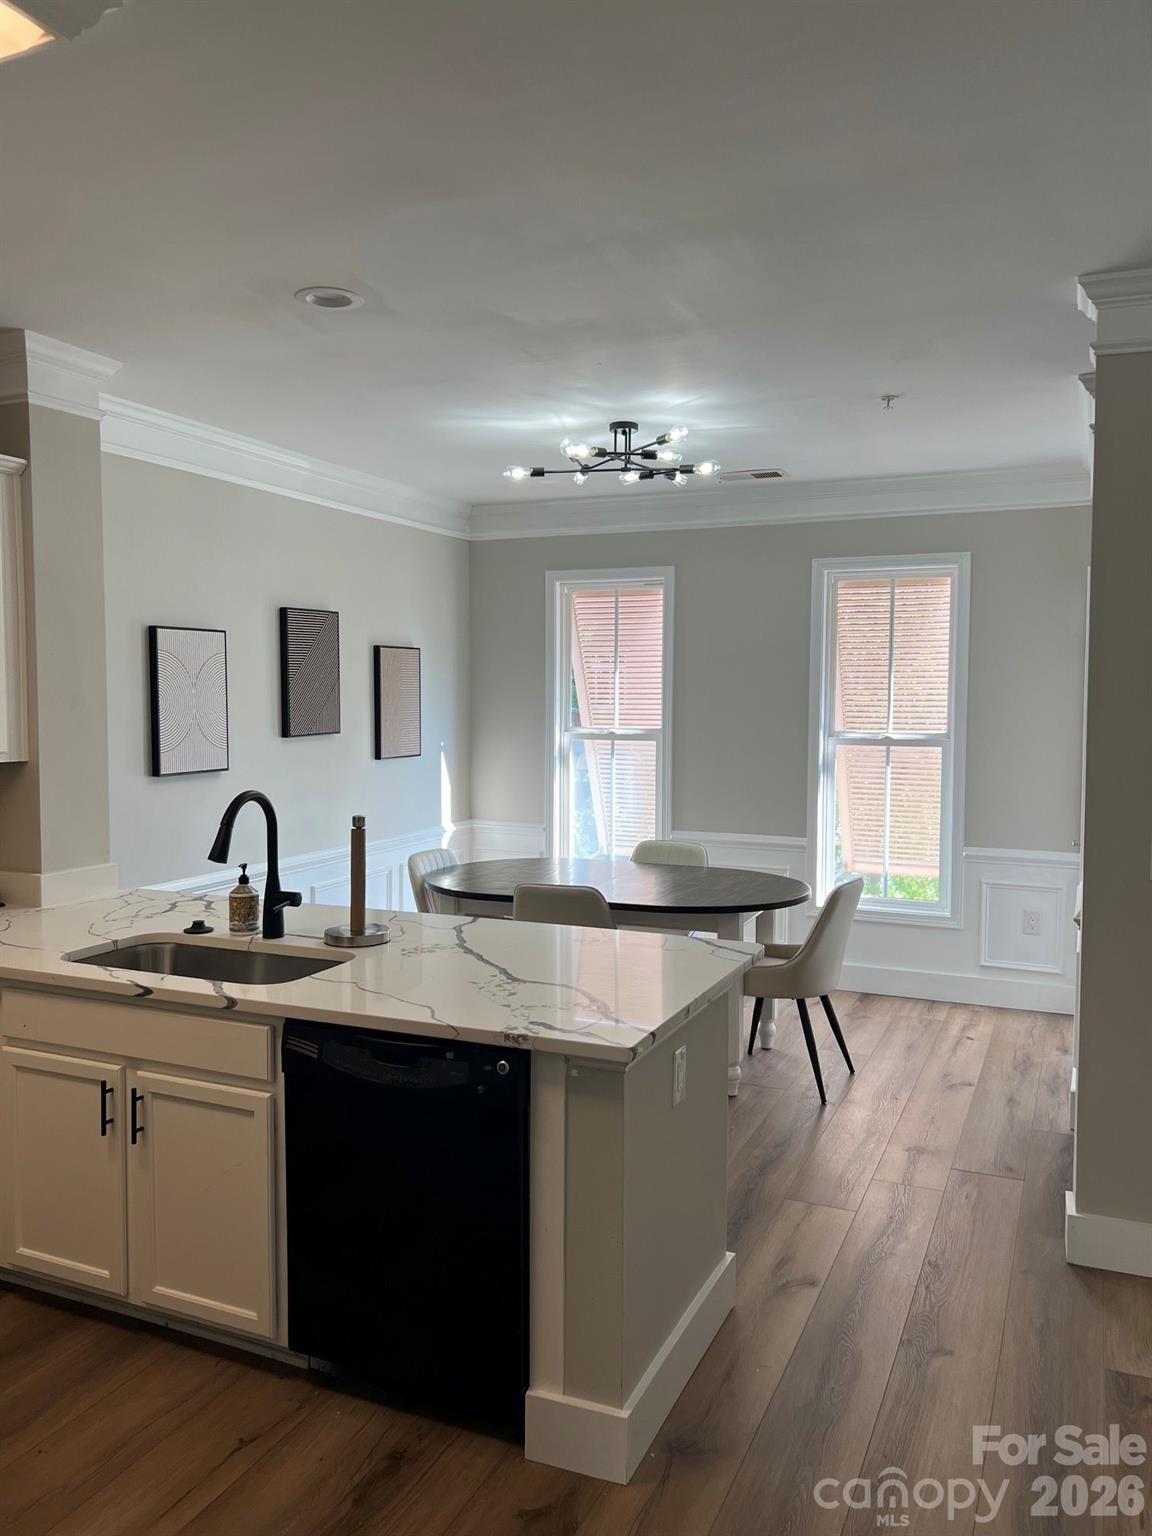
Kitchen island with veined stone counters opens to a dining area with a round table and tall windows.
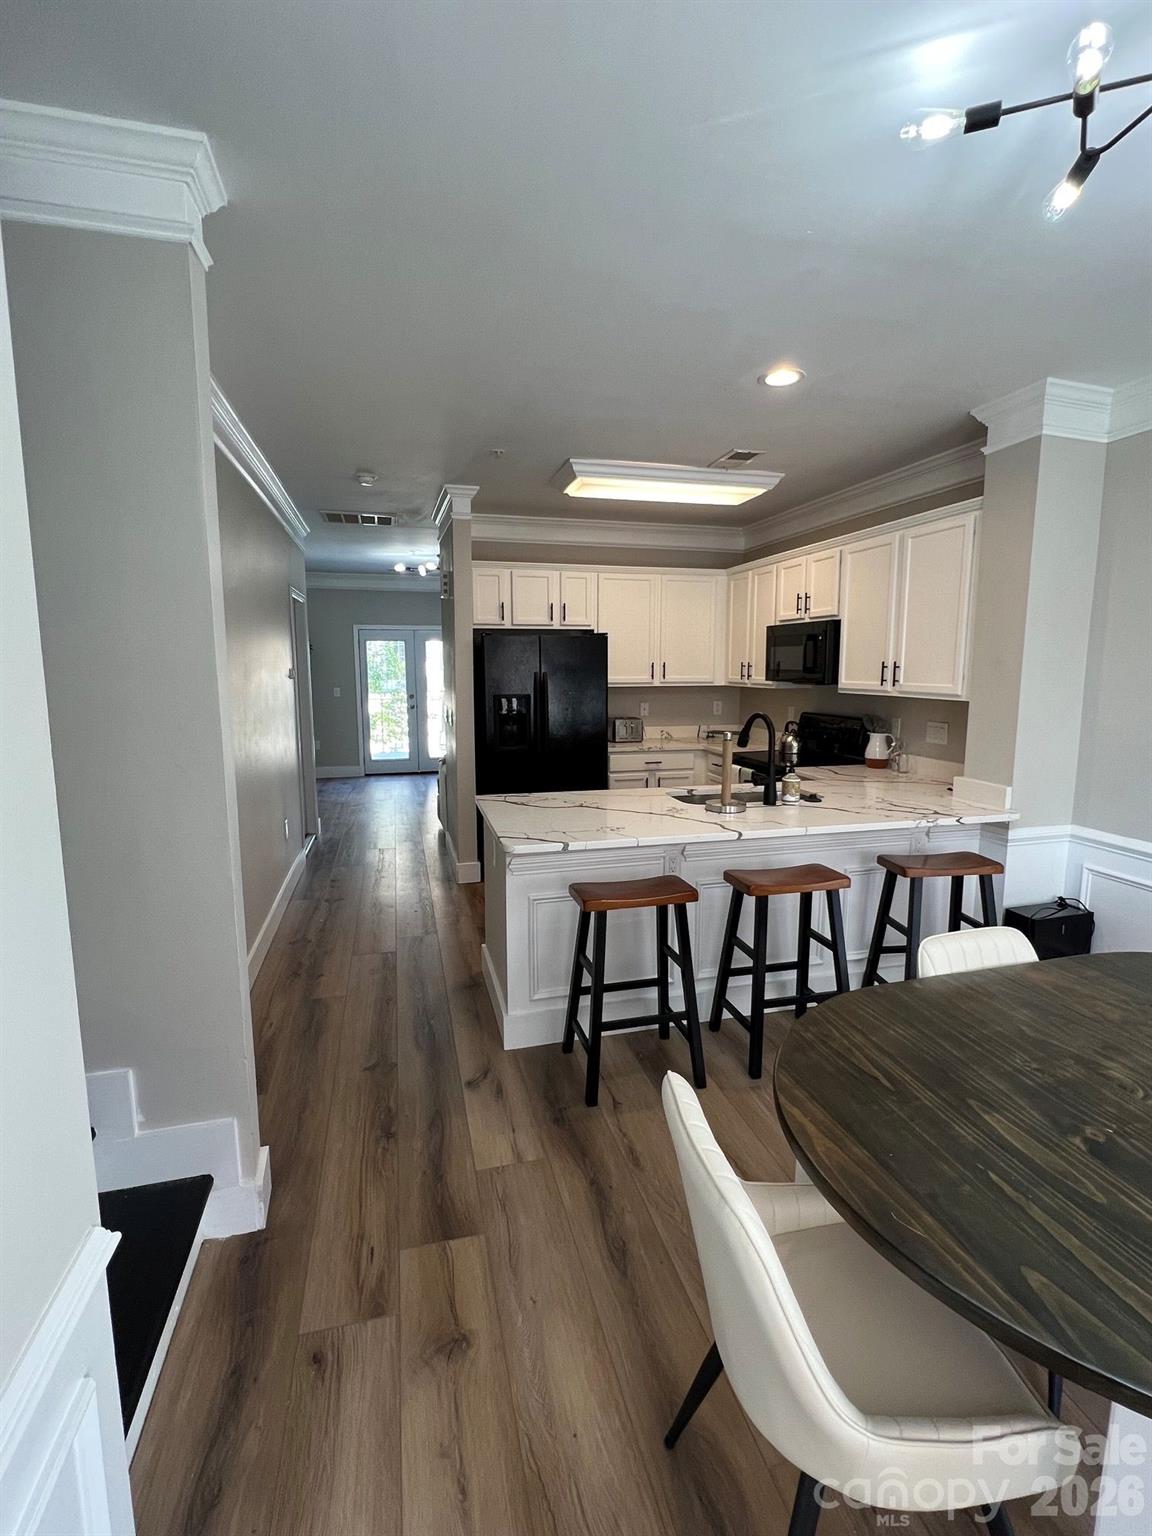
Kitchen with a marble-look island, bar stools, white cabinetry, and wood-look flooring.
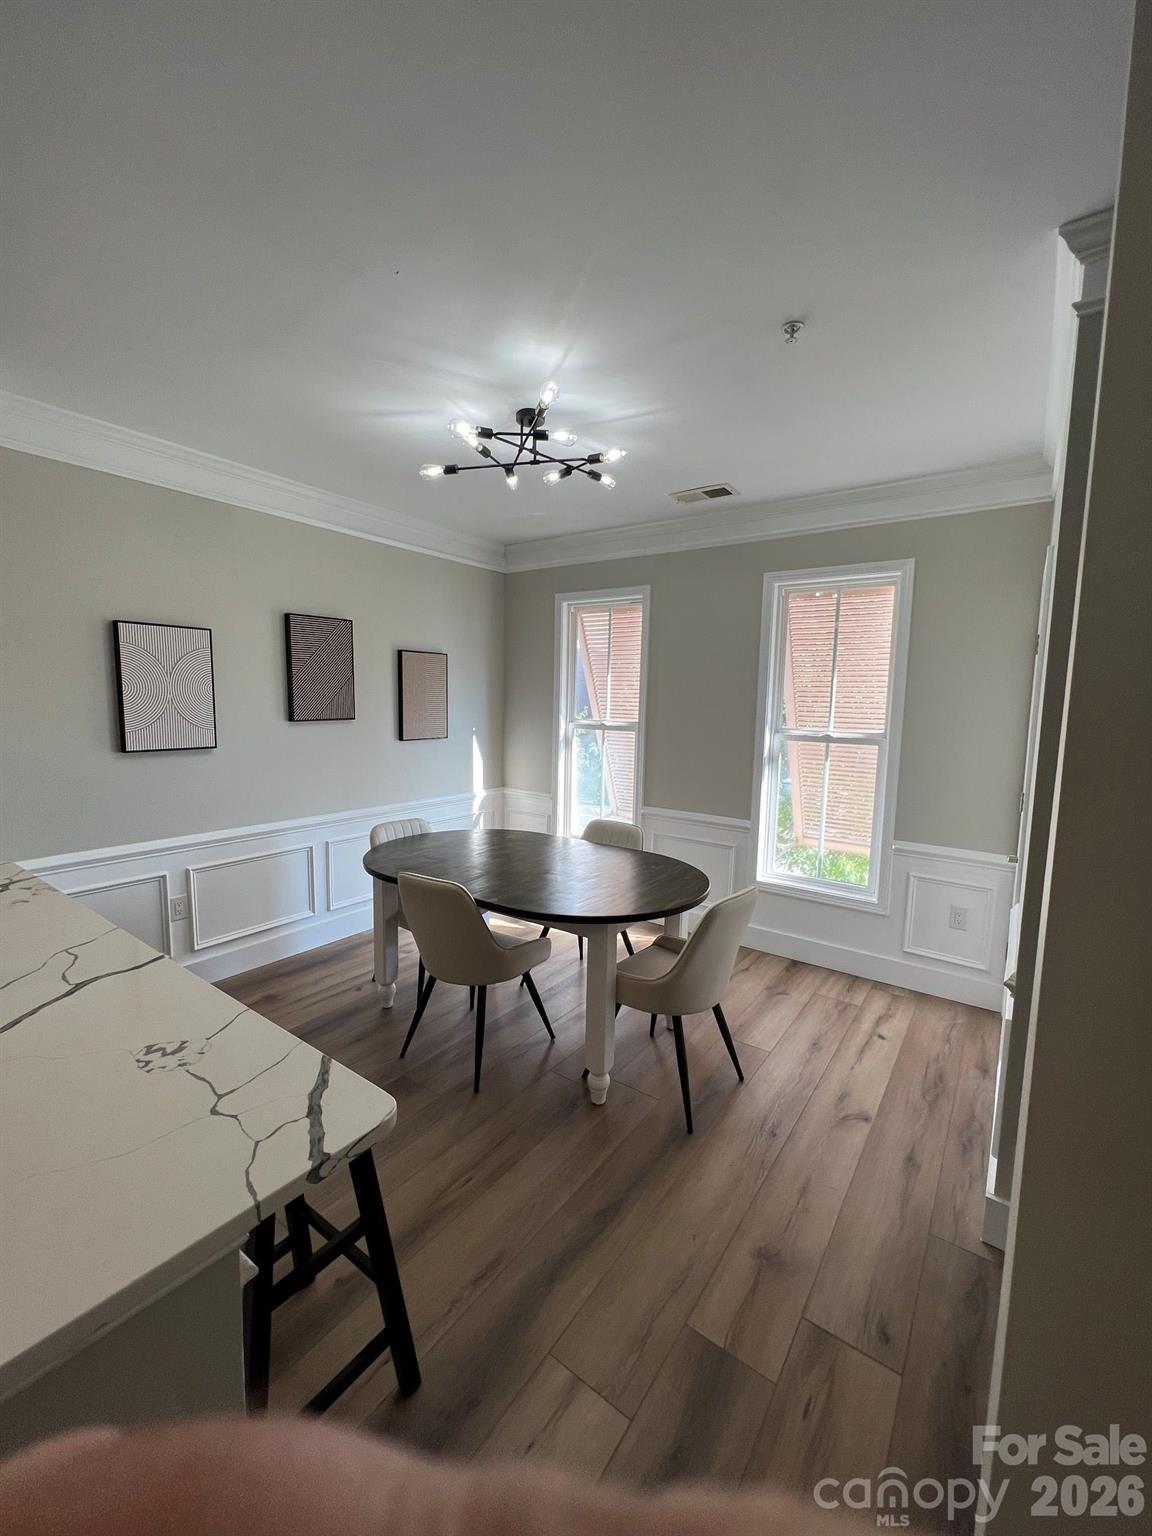
Dining room with an oval table, upholstered chairs, paneled walls, and two tall windows.
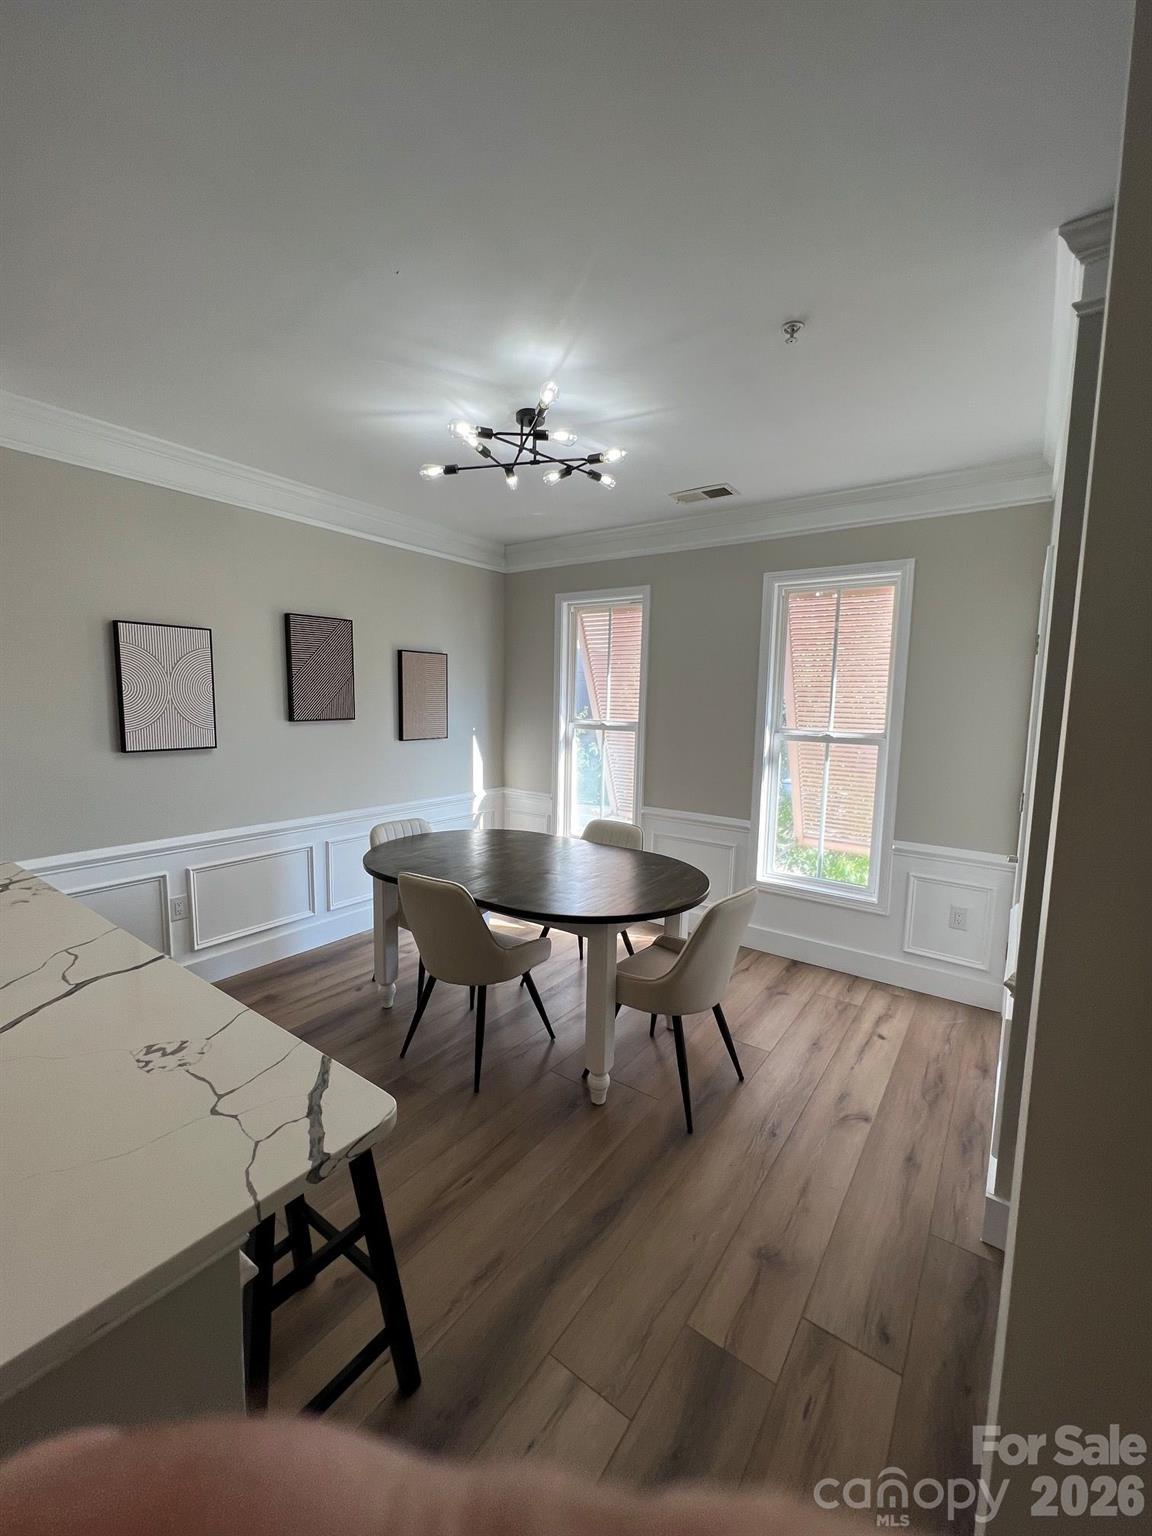
Dining room with oval table, paneled walls, tall windows, and a marble-look island.
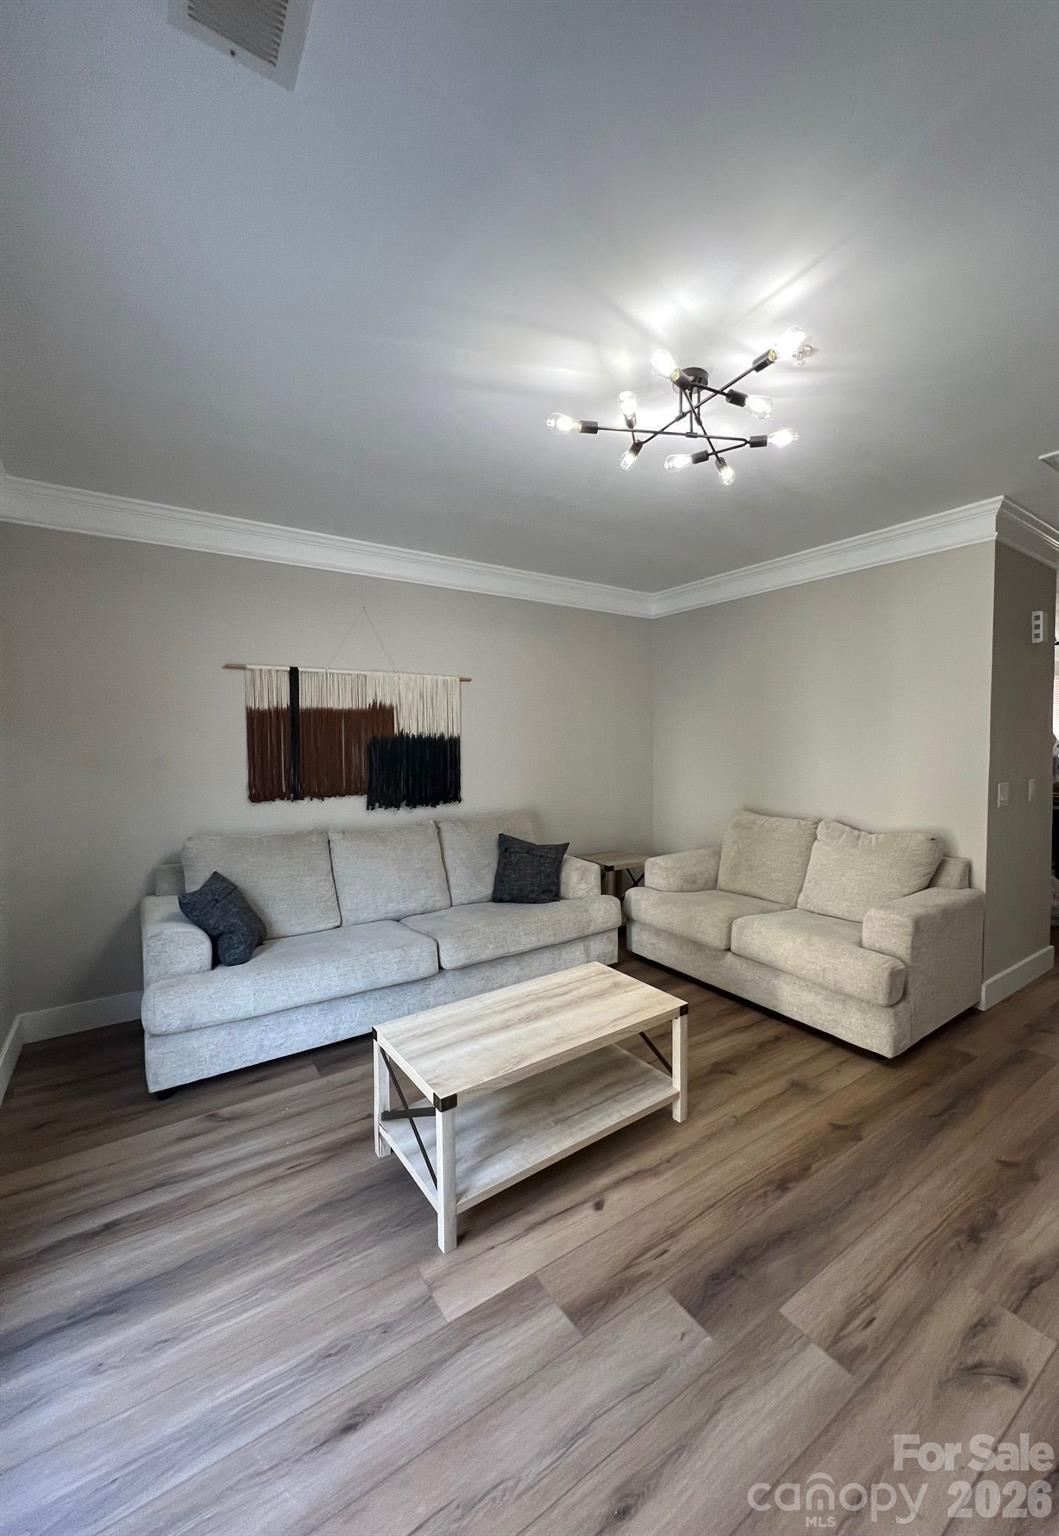
Living room with two light sofas, a pale wood coffee table, and a modern branching ceiling light.
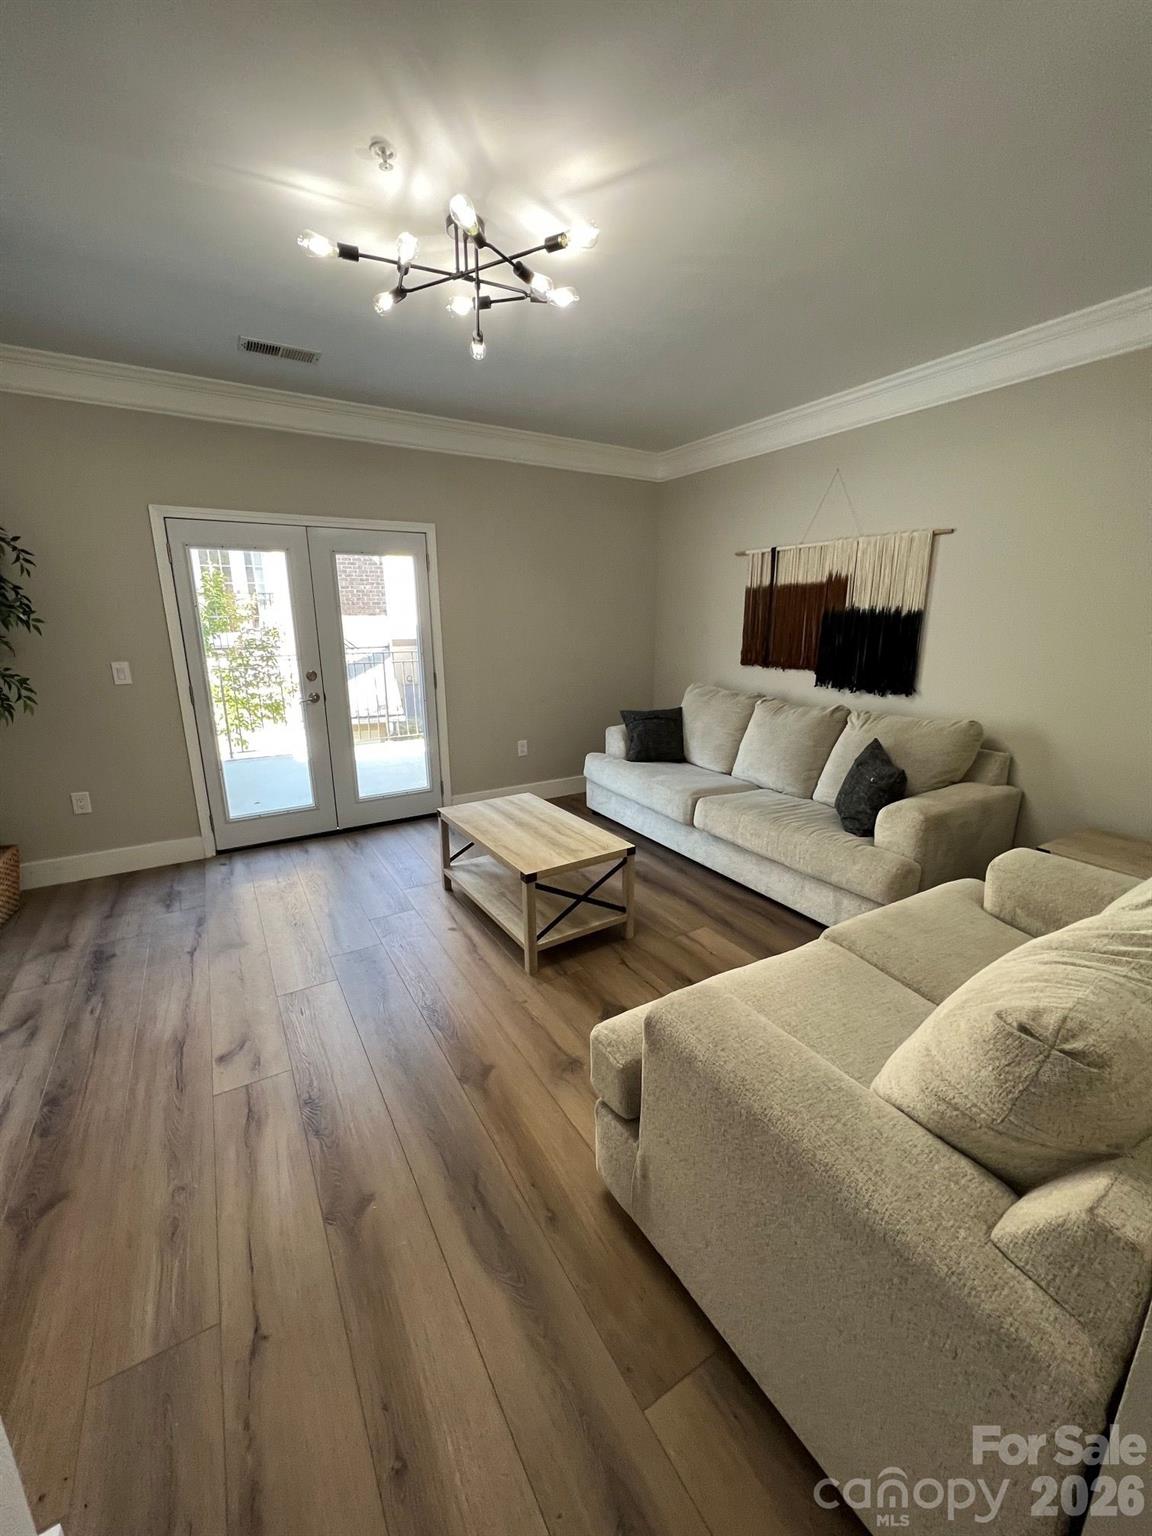
Living room with light sofas, wood-look flooring, a modern chandelier, and glass doors to a balcony.
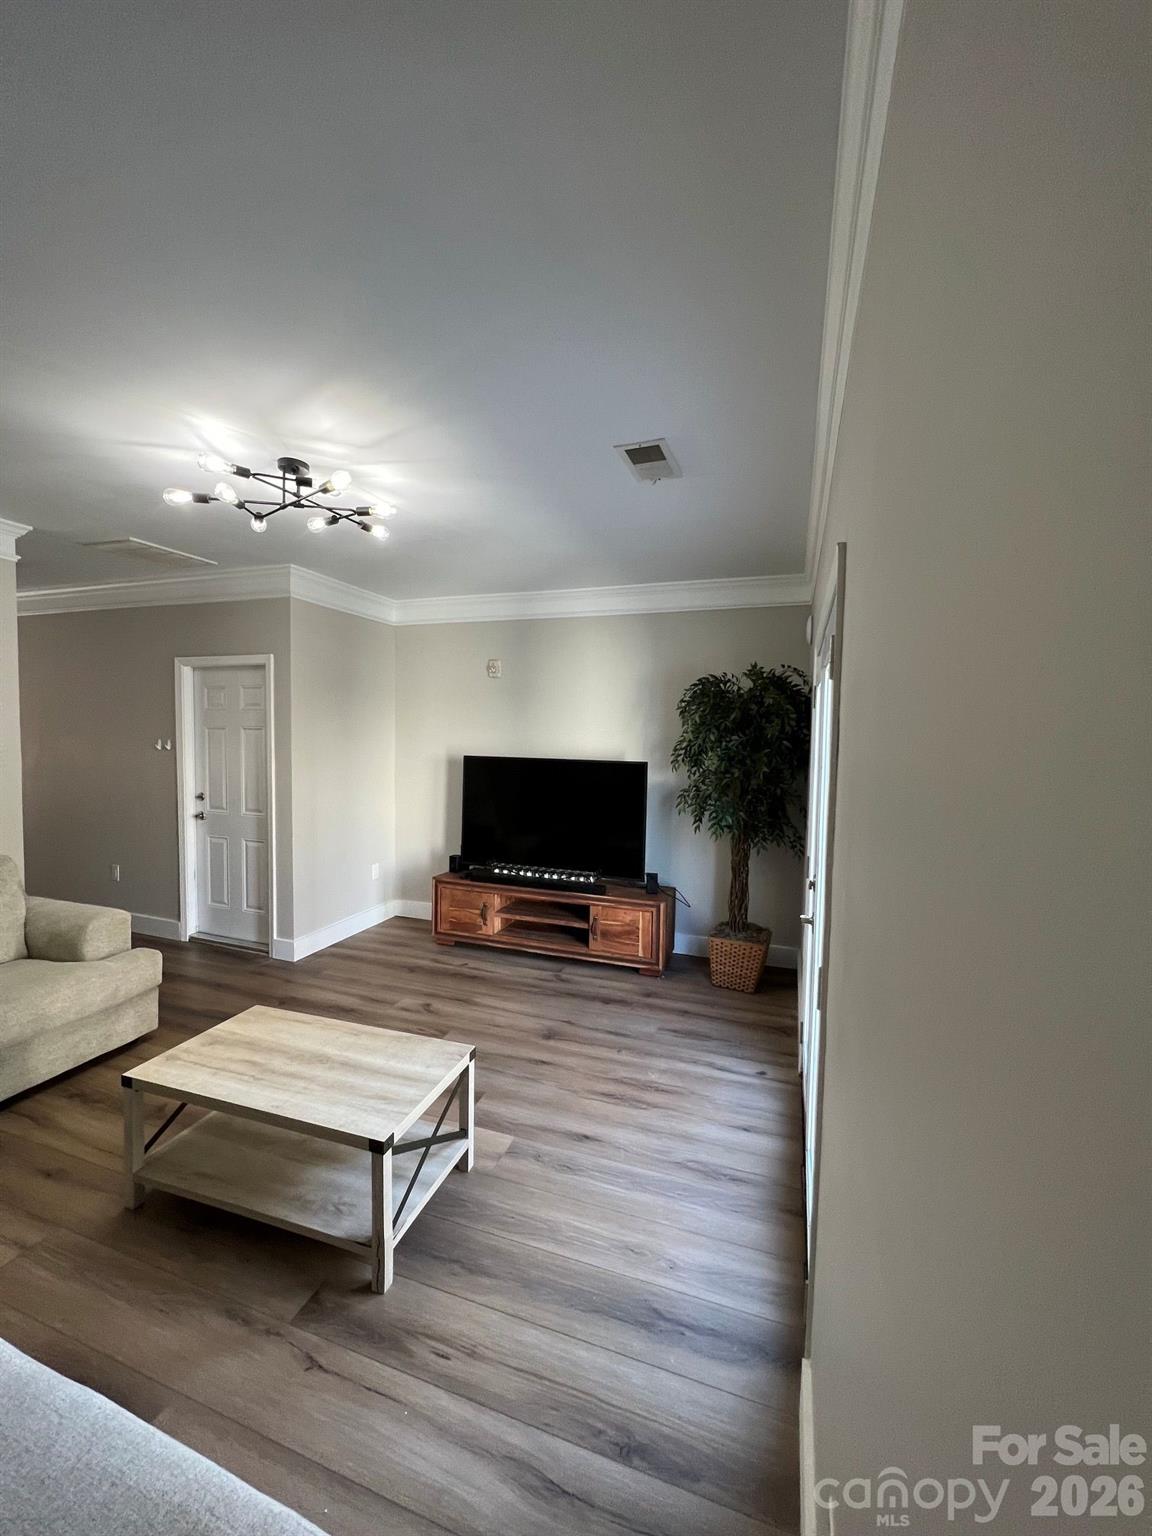
Living room with a television, wooden media console, light coffee table, and wood-look floors.
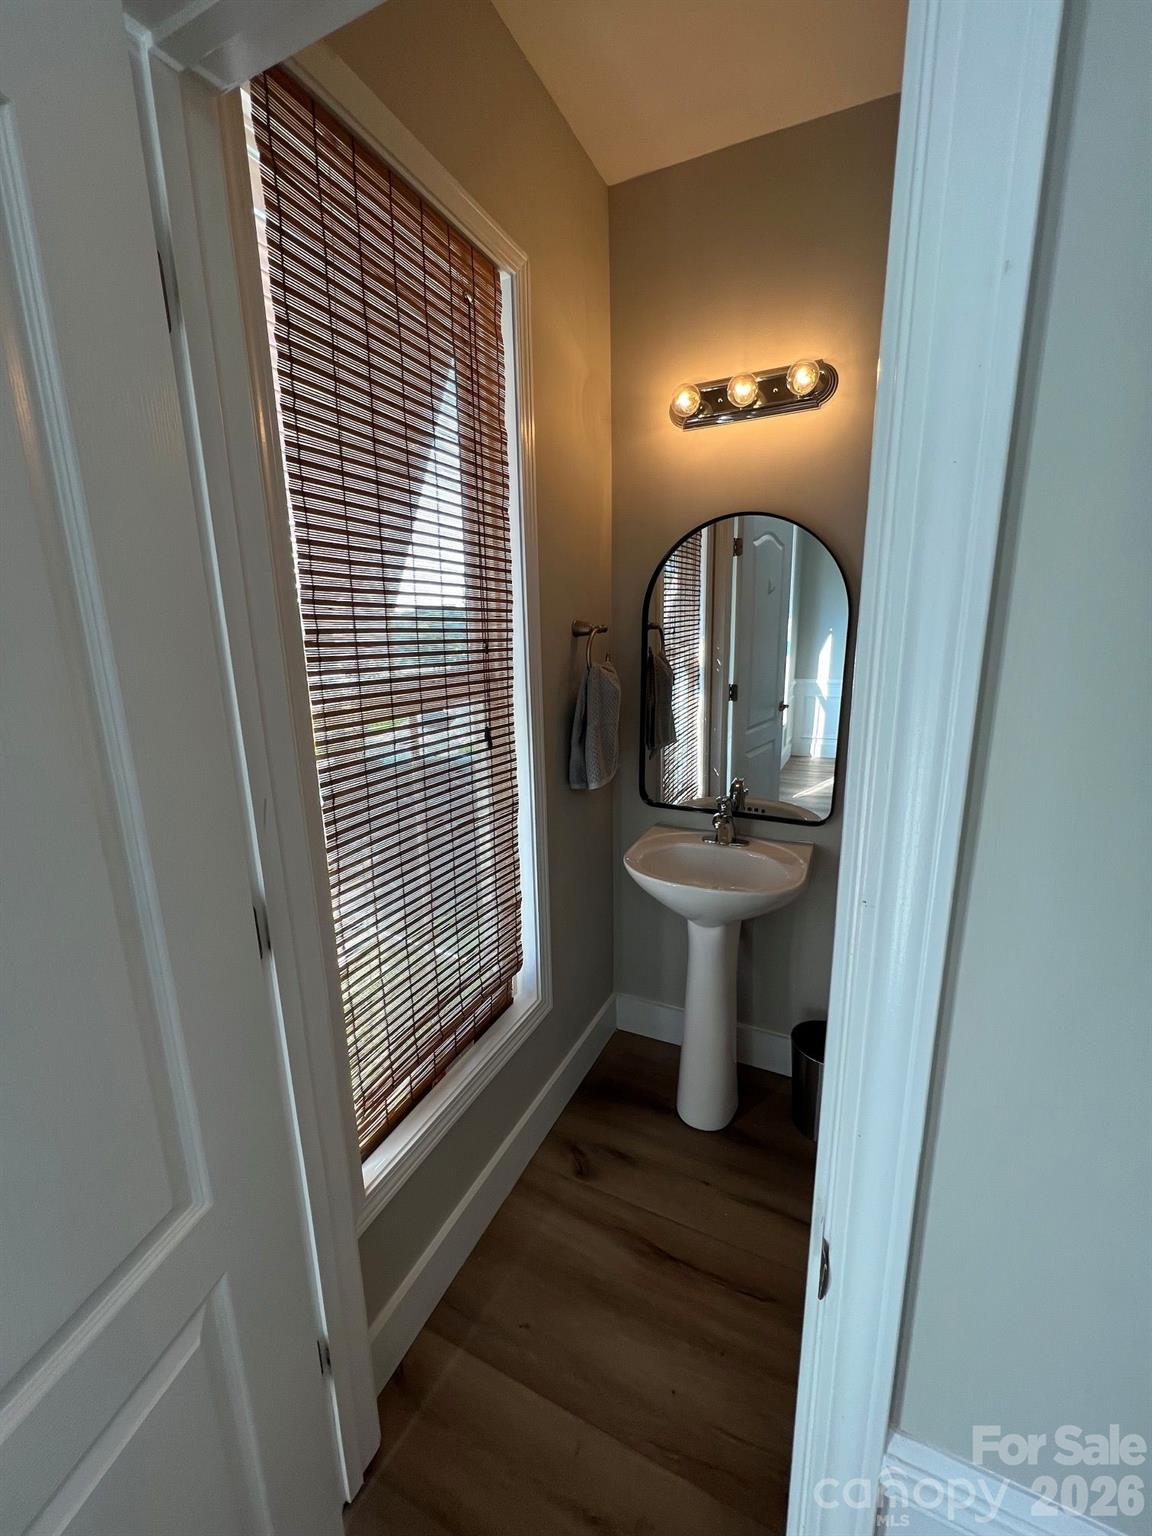
Powder room with a pedestal sink and arched mirror beside a tall window with wooden blinds.
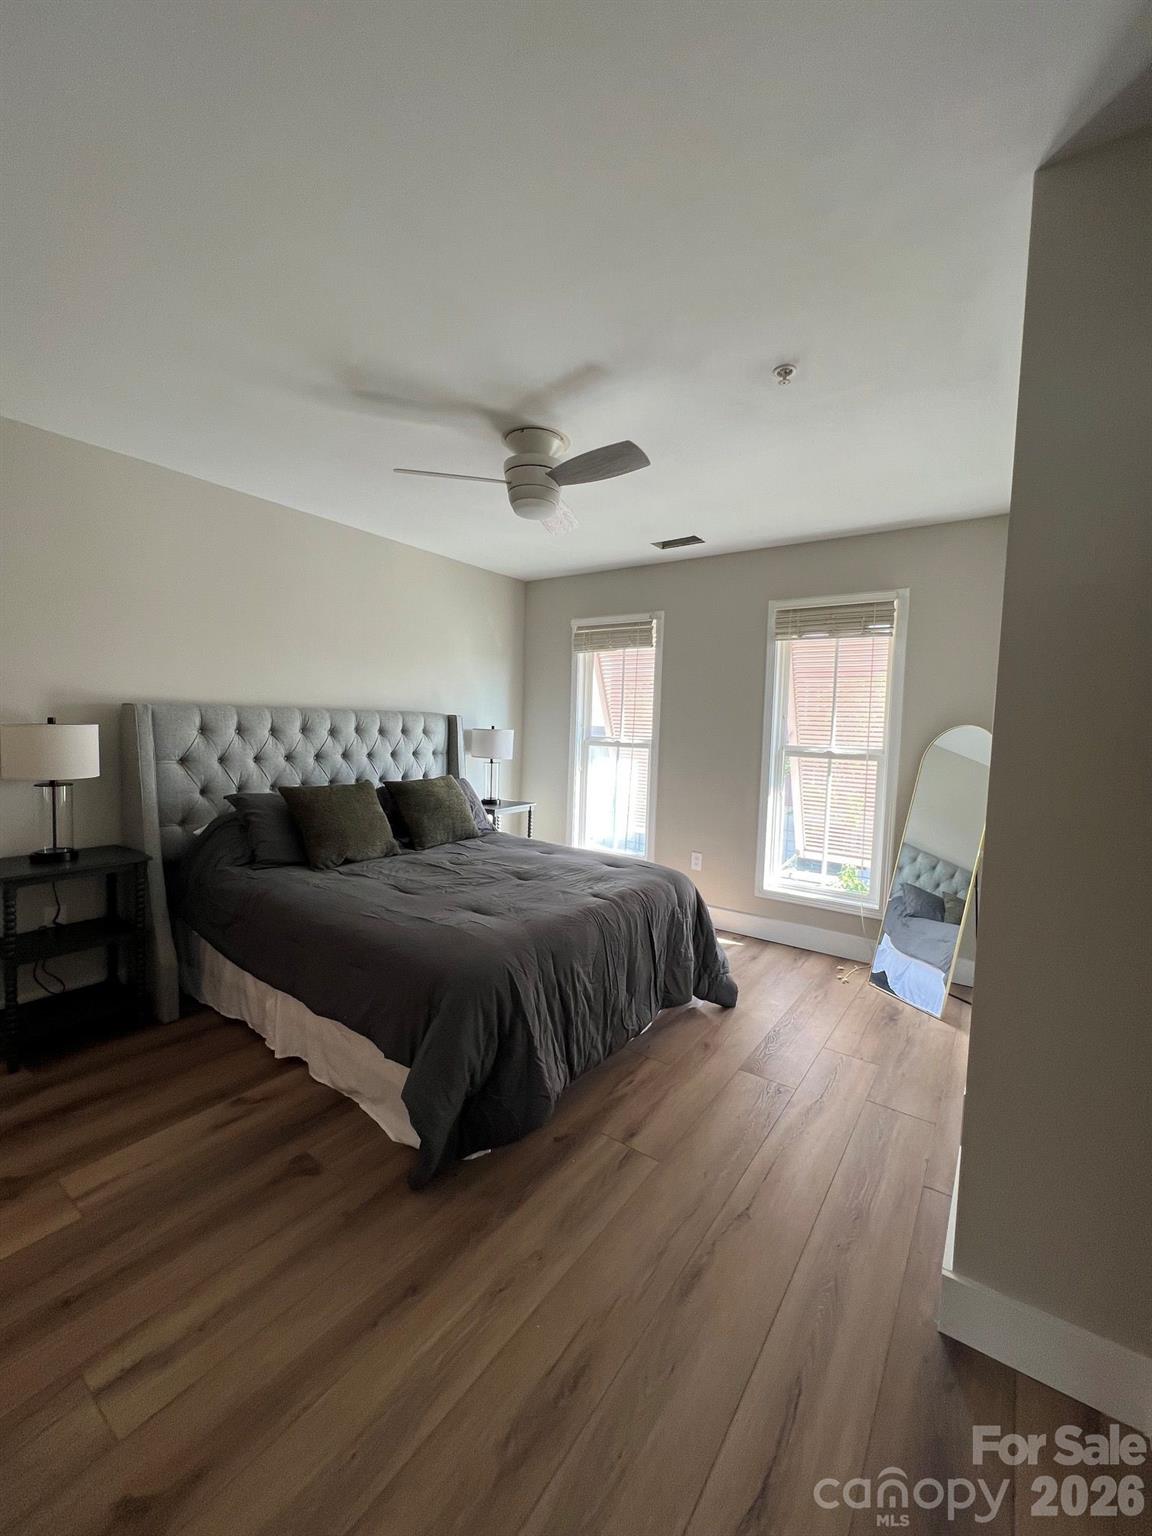
Furnished bedroom with a gray tufted bed, two windows, ceiling fan, and wood-plank flooring.
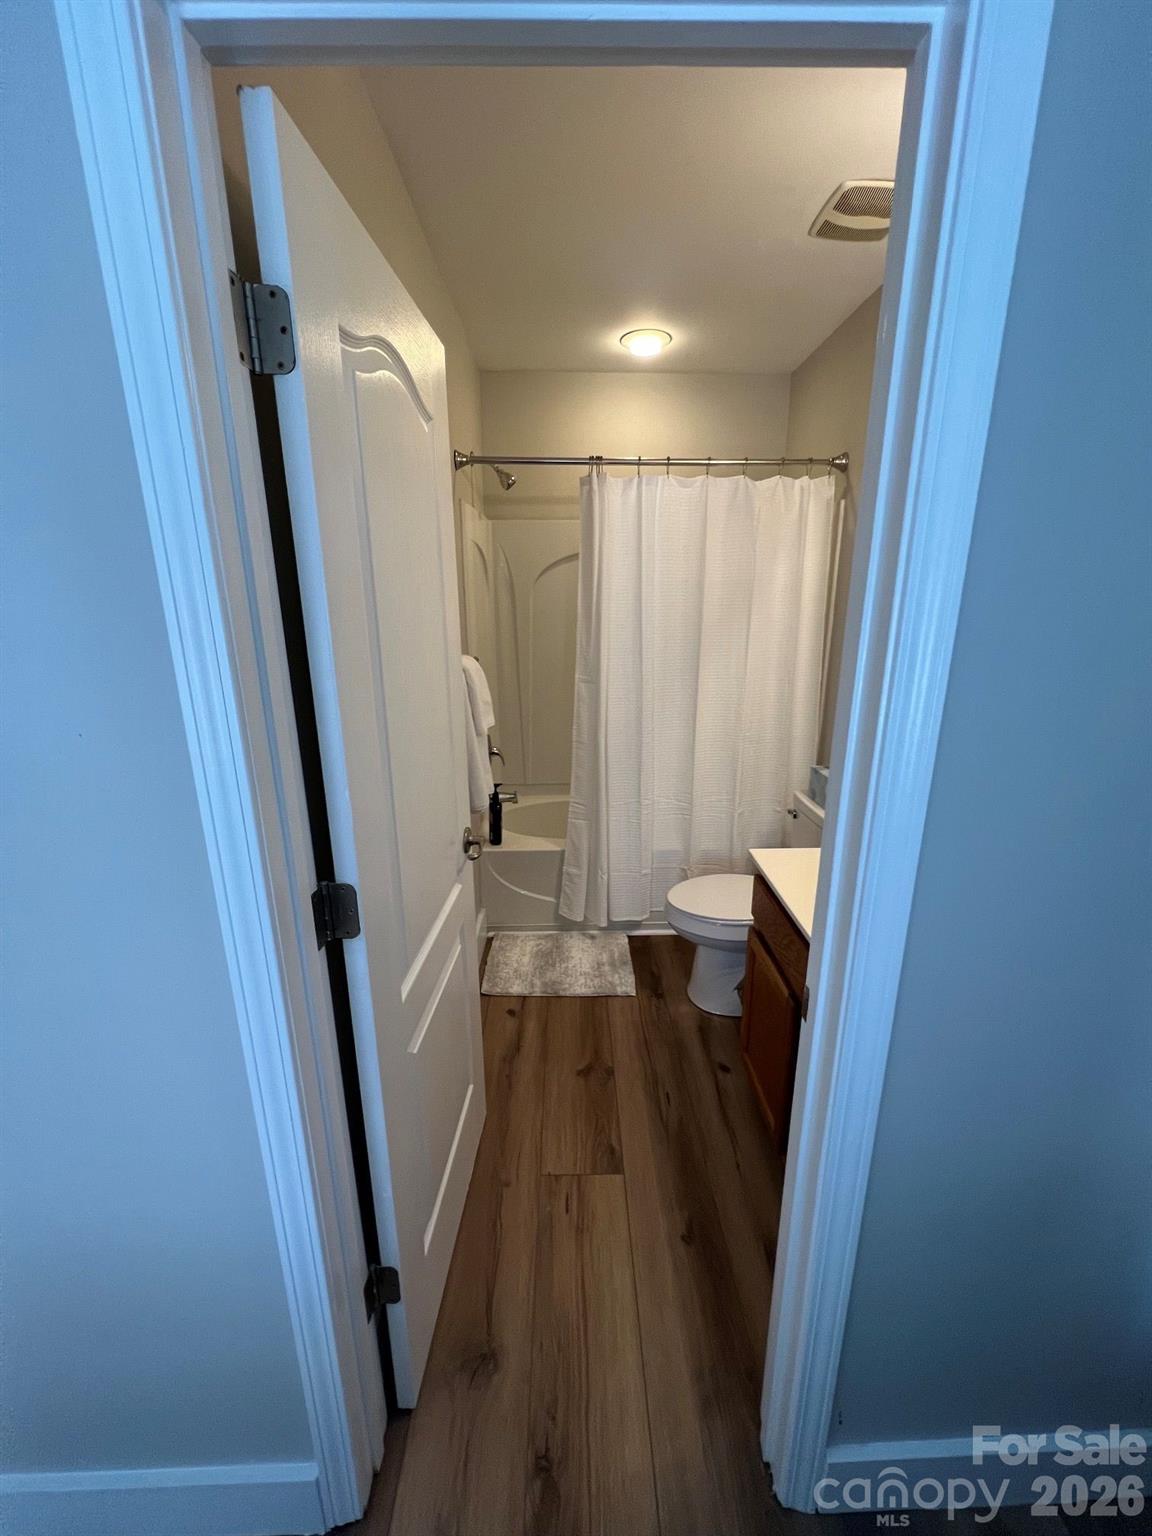
Bathroom with a white shower curtain, toilet, wood vanity, and wood-look flooring.
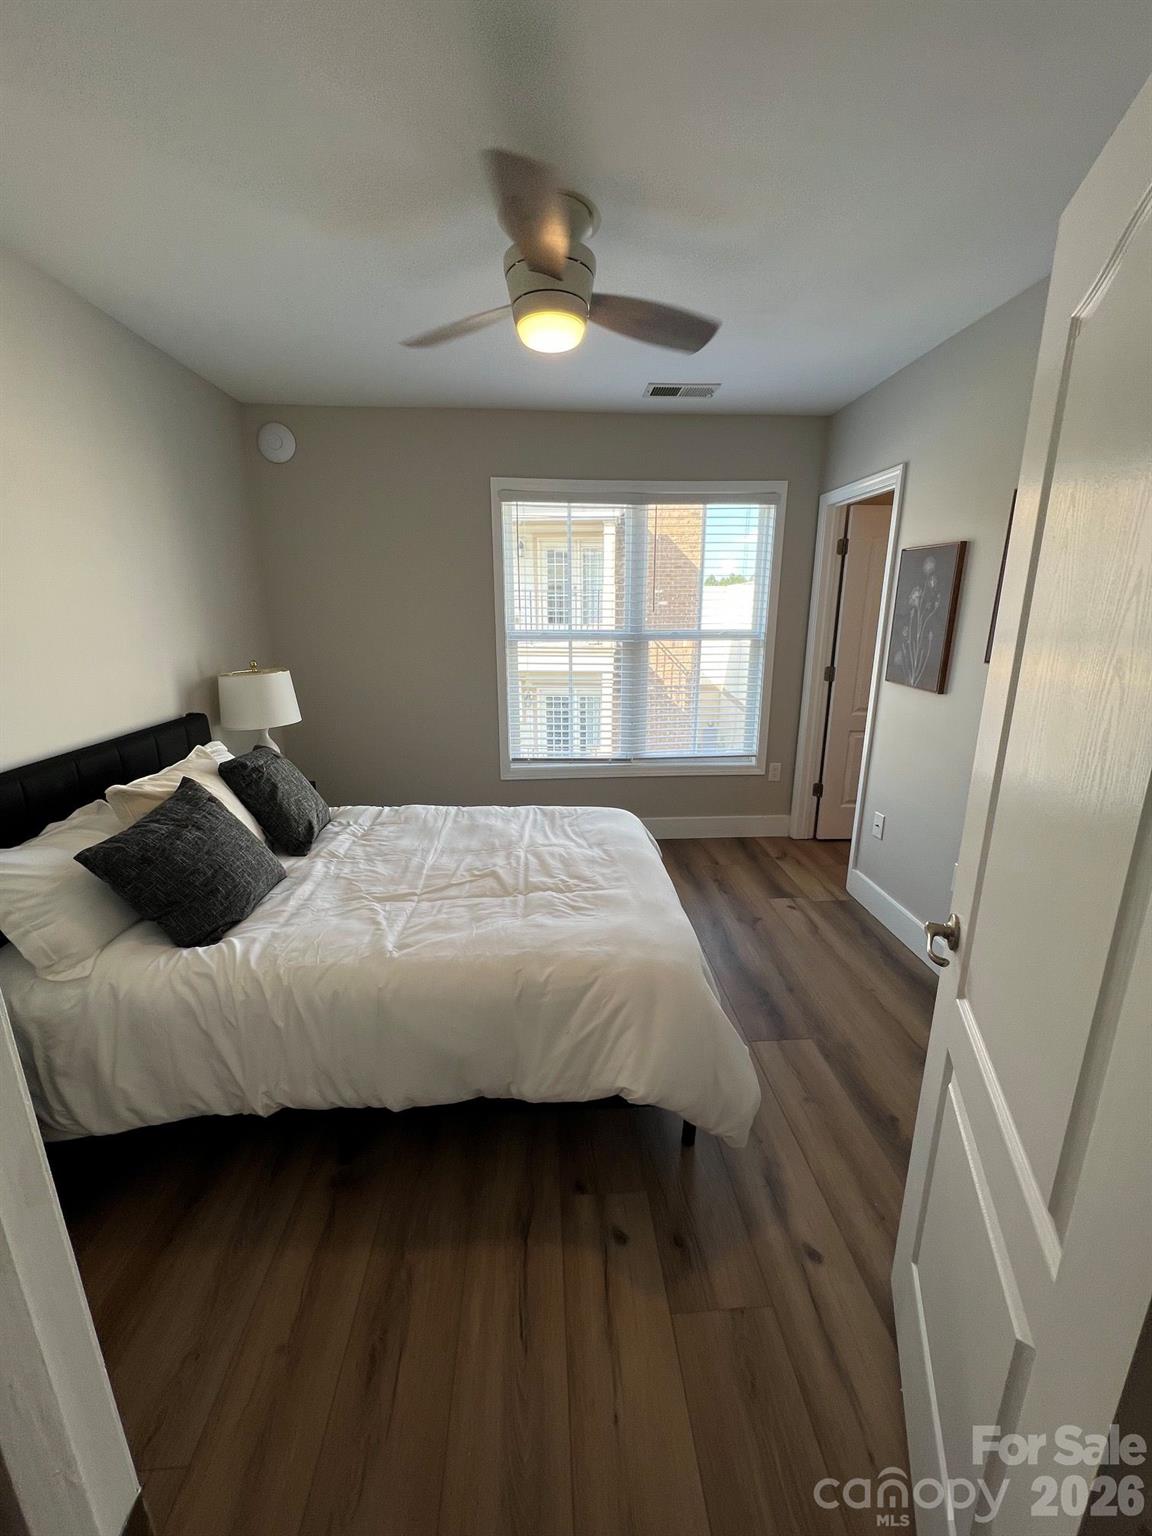
Furnished bedroom with a white bed, dark pillows, wood-look floors, and a ceiling fan.
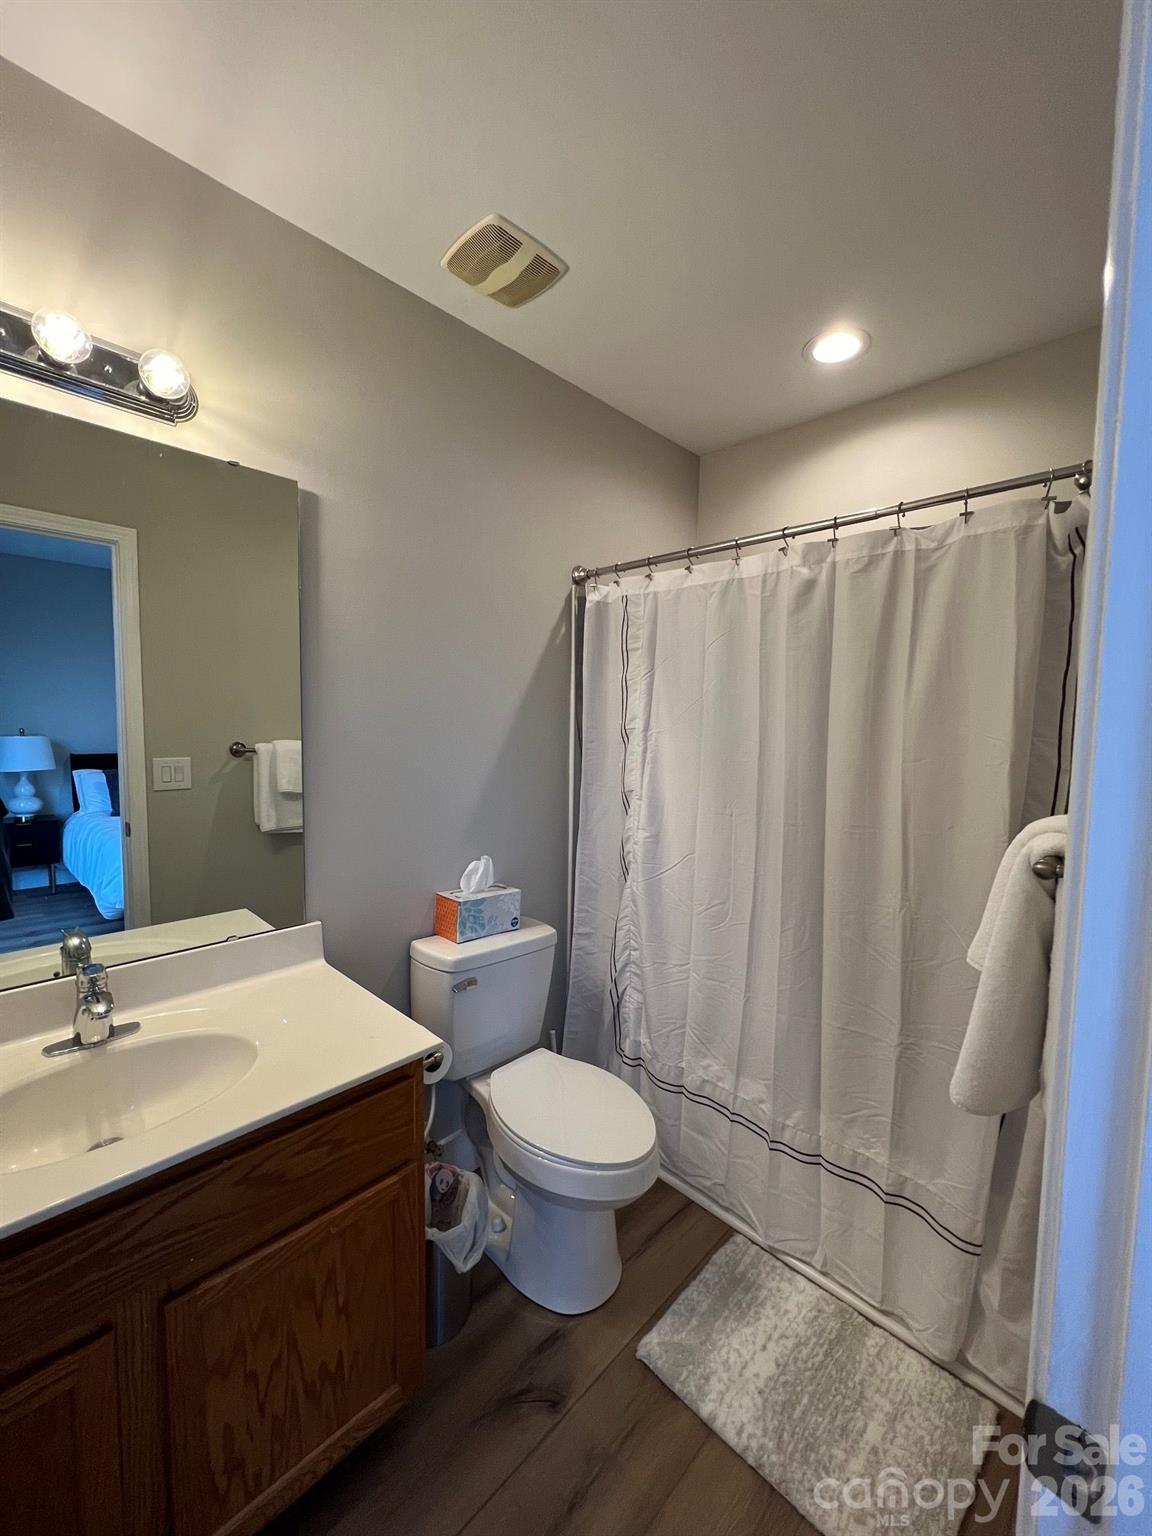
Bathroom with dark wood vanity, white sink and toilet, and a curtained tub-shower.
SEE ALL PHOTOS
Attached storefront buildings with Bright Smiles at street level, framed by bare trees.
Commercial storefronts beneath multistory facades, with awnings and a leafless street tree.
Commercial storefront row with projecting awnings and lanterns along a sunlit sidewalk.
Commercial storefront with adjoining 2060A and 2060B entrances beneath a black awning.
Commercial storefront with white siding, dark awnings, and neighboring business signs.
Commercial storefront with white siding, black awning, and entrances marked 2060B and 2060A.
Commercial reception area with a white counter, pale waiting chairs, and wood-look flooring.
Vacant commercial interior with wood-look floors and a glass-panel reception counter.
Office reception area with pale waiting chairs, a counter, and glass entry doors.
Vacant commercial lobby with a reception counter, wood-look flooring, and glass entry doors.
Furnished sitting area with modern lounge chairs, a round table, and wood-look flooring.
Empty room with wood-look flooring, a ceiling fan, and a doorway at the far end.
Vacant interior room with wood-look flooring, ceiling fans, and a counter at the far end.
Bathroom with accessibility grab bars, wall-mounted sink, toilet, and wood-look flooring.
Home’s rear entry with a ground-level door, balcony railings, and surrounding shrubs.
Townhouse exterior with black-railed balconies, a landscaped courtyard, and a brick walkway at sunset.
Townhouse exterior with black-railed balconies, a white side entrance, shrubs, and a brick walkway.
Meeting Street Market courtyard with a brick walkway beneath an arched entrance sign.
Brick walkway bordered by shrubs and trees between light-sided buildings.
Commercial buildings frame a brick-paved courtyard with a central planter and autumn-colored tree.
Kitchen island with veined stone counters opens to a dining area with a round table and tall windows.
Kitchen with a marble-look island, bar stools, white cabinetry, and wood-look flooring.
Dining room with an oval table, upholstered chairs, paneled walls, and two tall windows.
Dining room with oval table, paneled walls, tall windows, and a marble-look island.
Living room with two light sofas, a pale wood coffee table, and a modern branching ceiling light.
Living room with light sofas, wood-look flooring, a modern chandelier, and glass doors to a balcony.
Living room with a television, wooden media console, light coffee table, and wood-look floors.
Powder room with a pedestal sink and arched mirror beside a tall window with wooden blinds.
Furnished bedroom with a gray tufted bed, two windows, ceiling fan, and wood-plank flooring.
Bathroom with a white shower curtain, toilet, wood vanity, and wood-look flooring.
Furnished bedroom with a white bed, dark pillows, wood-look floors, and a ceiling fan.
Bathroom with dark wood vanity, white sink and toilet, and a curtained tub-shower.
Courtesy of Real Broker, LLC, Paul Lindemann Listing Contact: [email protected] 
For Sale

2060 Ayrsley Town Boulevard

2060 Ayrsley Town Boulevard, Charlotte, NC 28273

$475,000
A Super Rare opportunity to own a Meeting Street Market office condo/townhome unit in the heart of Ayrsley! This awesome work, stay, play unit offers opportunities galore! Rent the office, rent the townhome or rent them both or visa versa! A very cool way to offset costs either way you look at it. The upstairs unit also comes furnished. It was being used before as a short term rental until the current tenant who has just a few months left on their lease. The bottom office was a real estate management company that just outgrew the building. Great location and great investment opportunity just off I-485! Enjoy all Ayrsley has to offer at the convenience of your work and home! Come and see what the possibilities could be for you!

2
beds

4
baths

1,834 Sq.Ft. LIVING AREA

Paul  Lindemann

Paul Lindemann

Features & Amenities

Interior

  • total bedrooms2
  • Total bathrooms4
  • full bathrooms2
  • half bathrooms2
  • Laundry room Third Level
  • Flooring Carpet, Vinyl
  • APPLIANCES Dishwasher, Disposal, Electric Oven, Electric Water Heater, Microwave, Plumbed For Ice Maker, Refrigerator with Ice Maker

Area & Lot

  • Status For Sale
  • Living Area1,834 Sq.Ft.
  • MLS® ID4360899
  • TypeCondo
  • YEAR BUILT2007
  • NeighborhoodCharlotte
  • Elementary SchoolUnspecified
  • Middle SchoolSouthwest
  • High SchoolPalisades

Exterior

  • STORIES3
  • water SourceCity
  • utilitiesCable Available, Electricity Connected
  • roofMetal, Rubber
  • parkingOn Street, Parking Lot
  • HEAT TYPECentral, Heat Pump
  • AIR CONDITIONINGCentral Air, Heat Pump
  • sewerPublic Sewer
  • SubstructureSlab

Financial

  • Sales Price$475,000
  • HOA $405/mo
Commercial storefronts beneath multistory facades, with awnings and a leafless street tree.

Schedule a Showing

We would love to show you our beautiful property. Please select your preferred date and time below. An agent will be in touch shortly to confirm your appointment.

Schedule a Showing

We would love to show you our beautiful property. Please select your preferred date and time below. An agent will be in touch shortly to confirm your appointment.

Thank you for your interest in 2060 Ayrsley Town Boulevard, Charlotte, NC 28273. We are reviewing your request and will be in touch shortly!

Mortgage Calculator

Estimate your monthly mortgage payment, including the principal and interest, property taxes, and HOA. Adjust the values to generate a more accurate rate.

All estimates are provided for informational purposes only. Actual amounts may vary.
$0,000 Your Payment 20 15 65
$0,000 Your Payment

Charlotte

Explore

Work With Us

Whether you're buying, selling, or investing in real estate along the stunning South Carolina coast, PRL Consulting Group is here to guide you every step of the way. Our team of seasoned professionals, led by expert advisor Paul Lindemann, is dedicated to providing you with unparalleled service and results.

Follow Me on Instagram