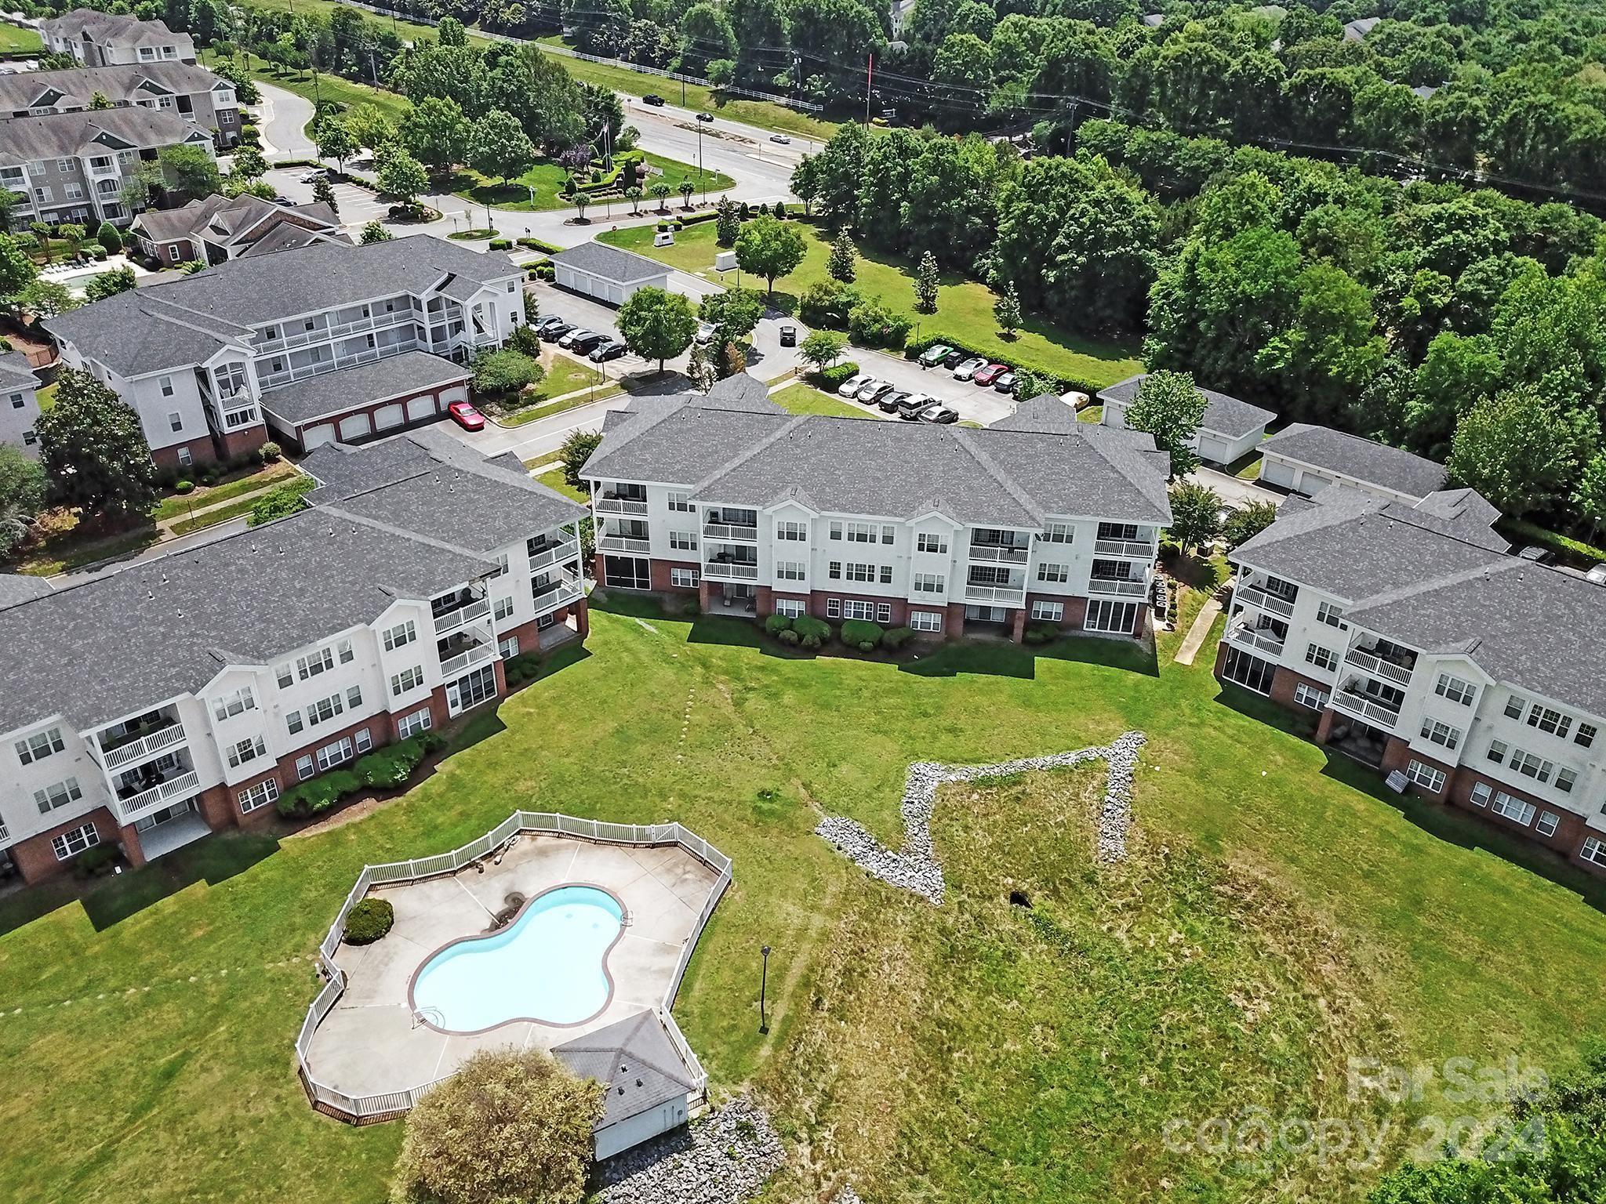
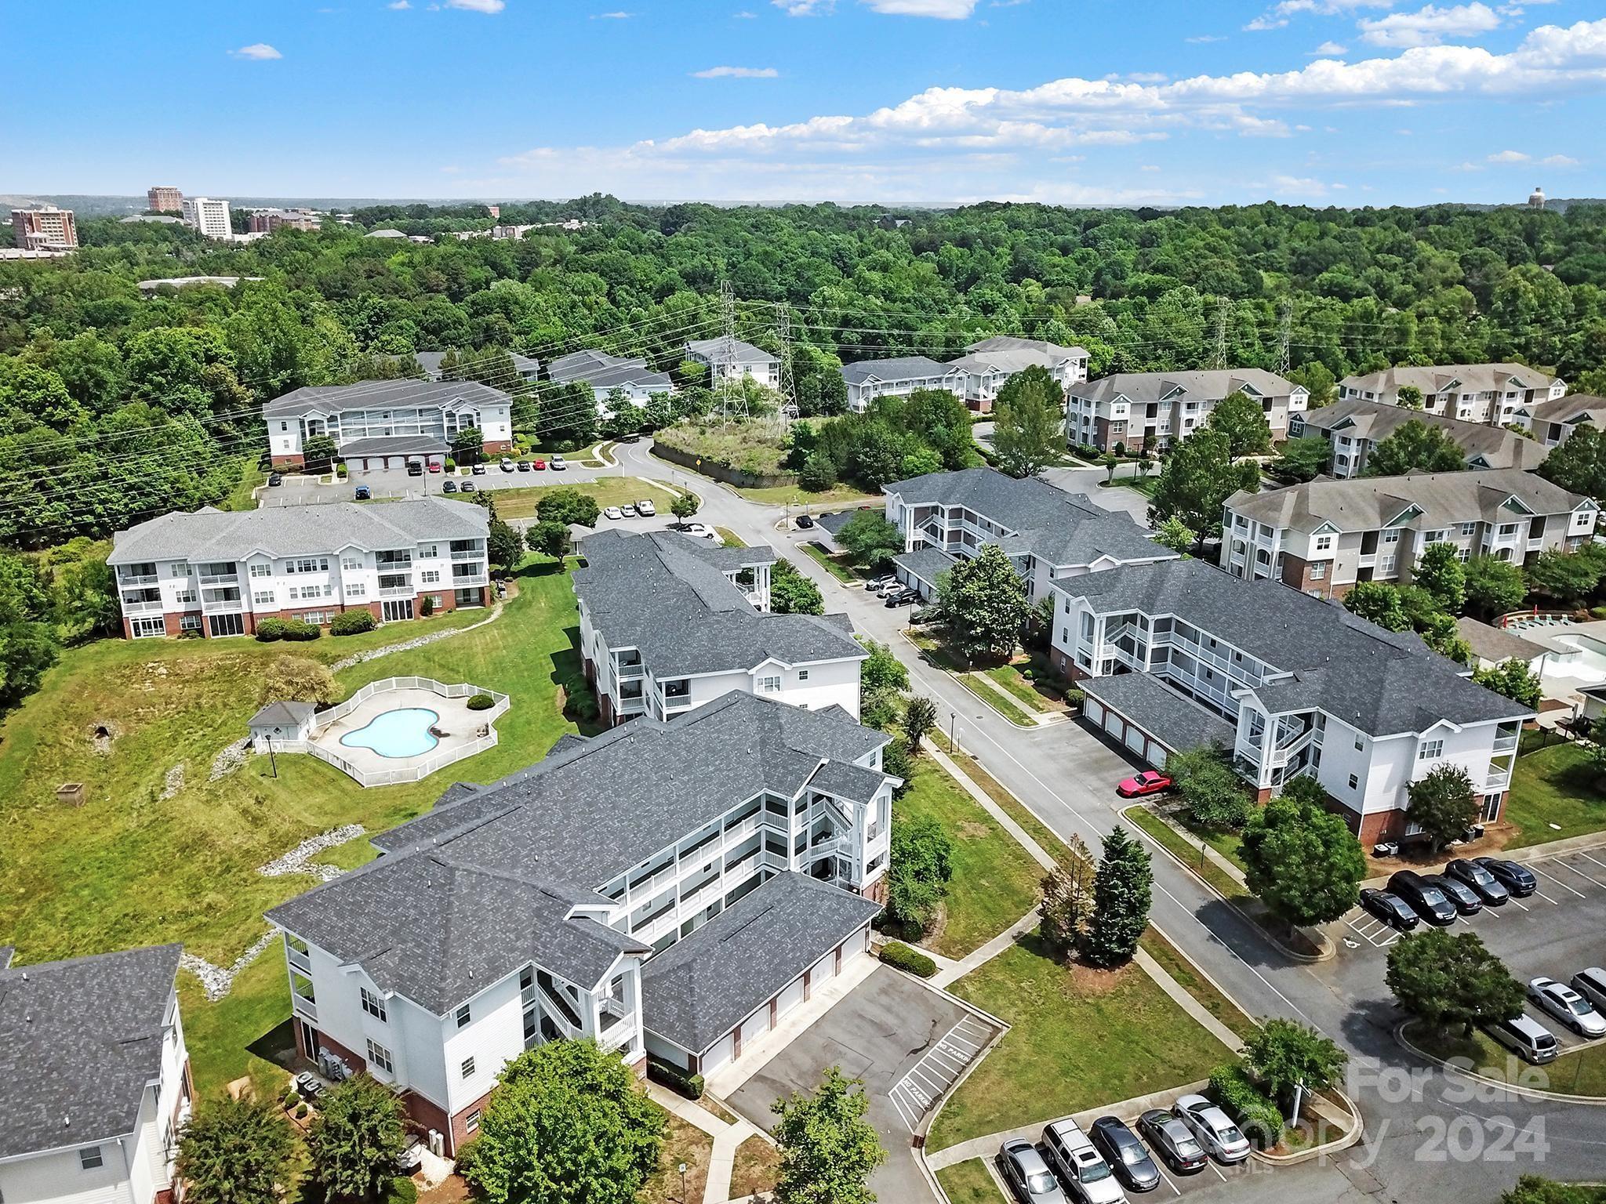
Aerial view of apartment buildings surrounding a lawn, with a fenced swimming pool in the foreground.
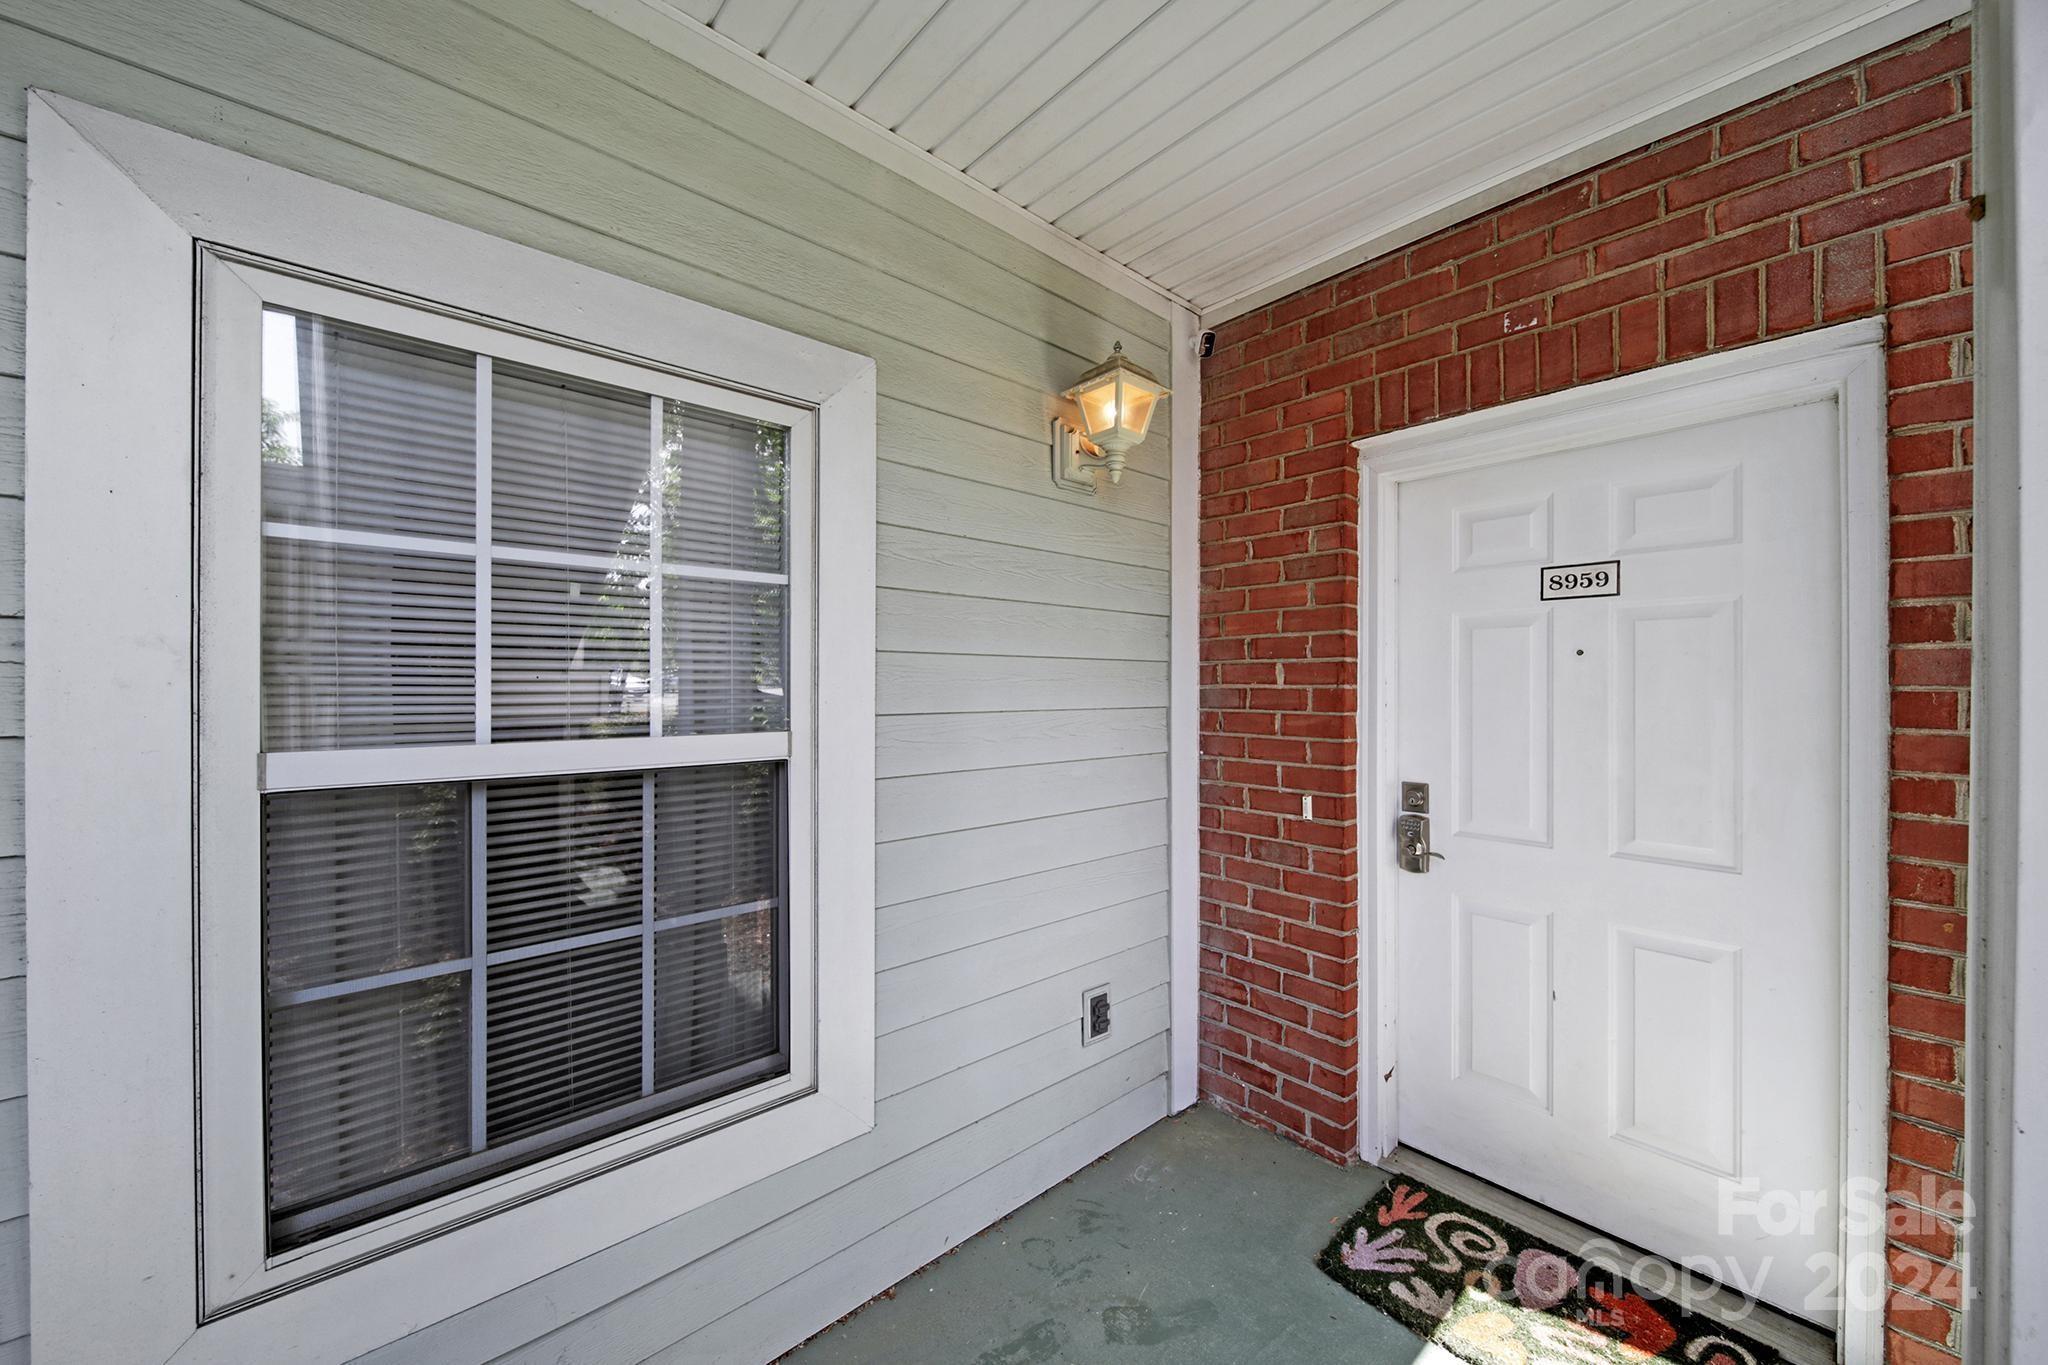
Covered entry with white door marked 8959, red brick surround, gray siding, and a window with blinds.
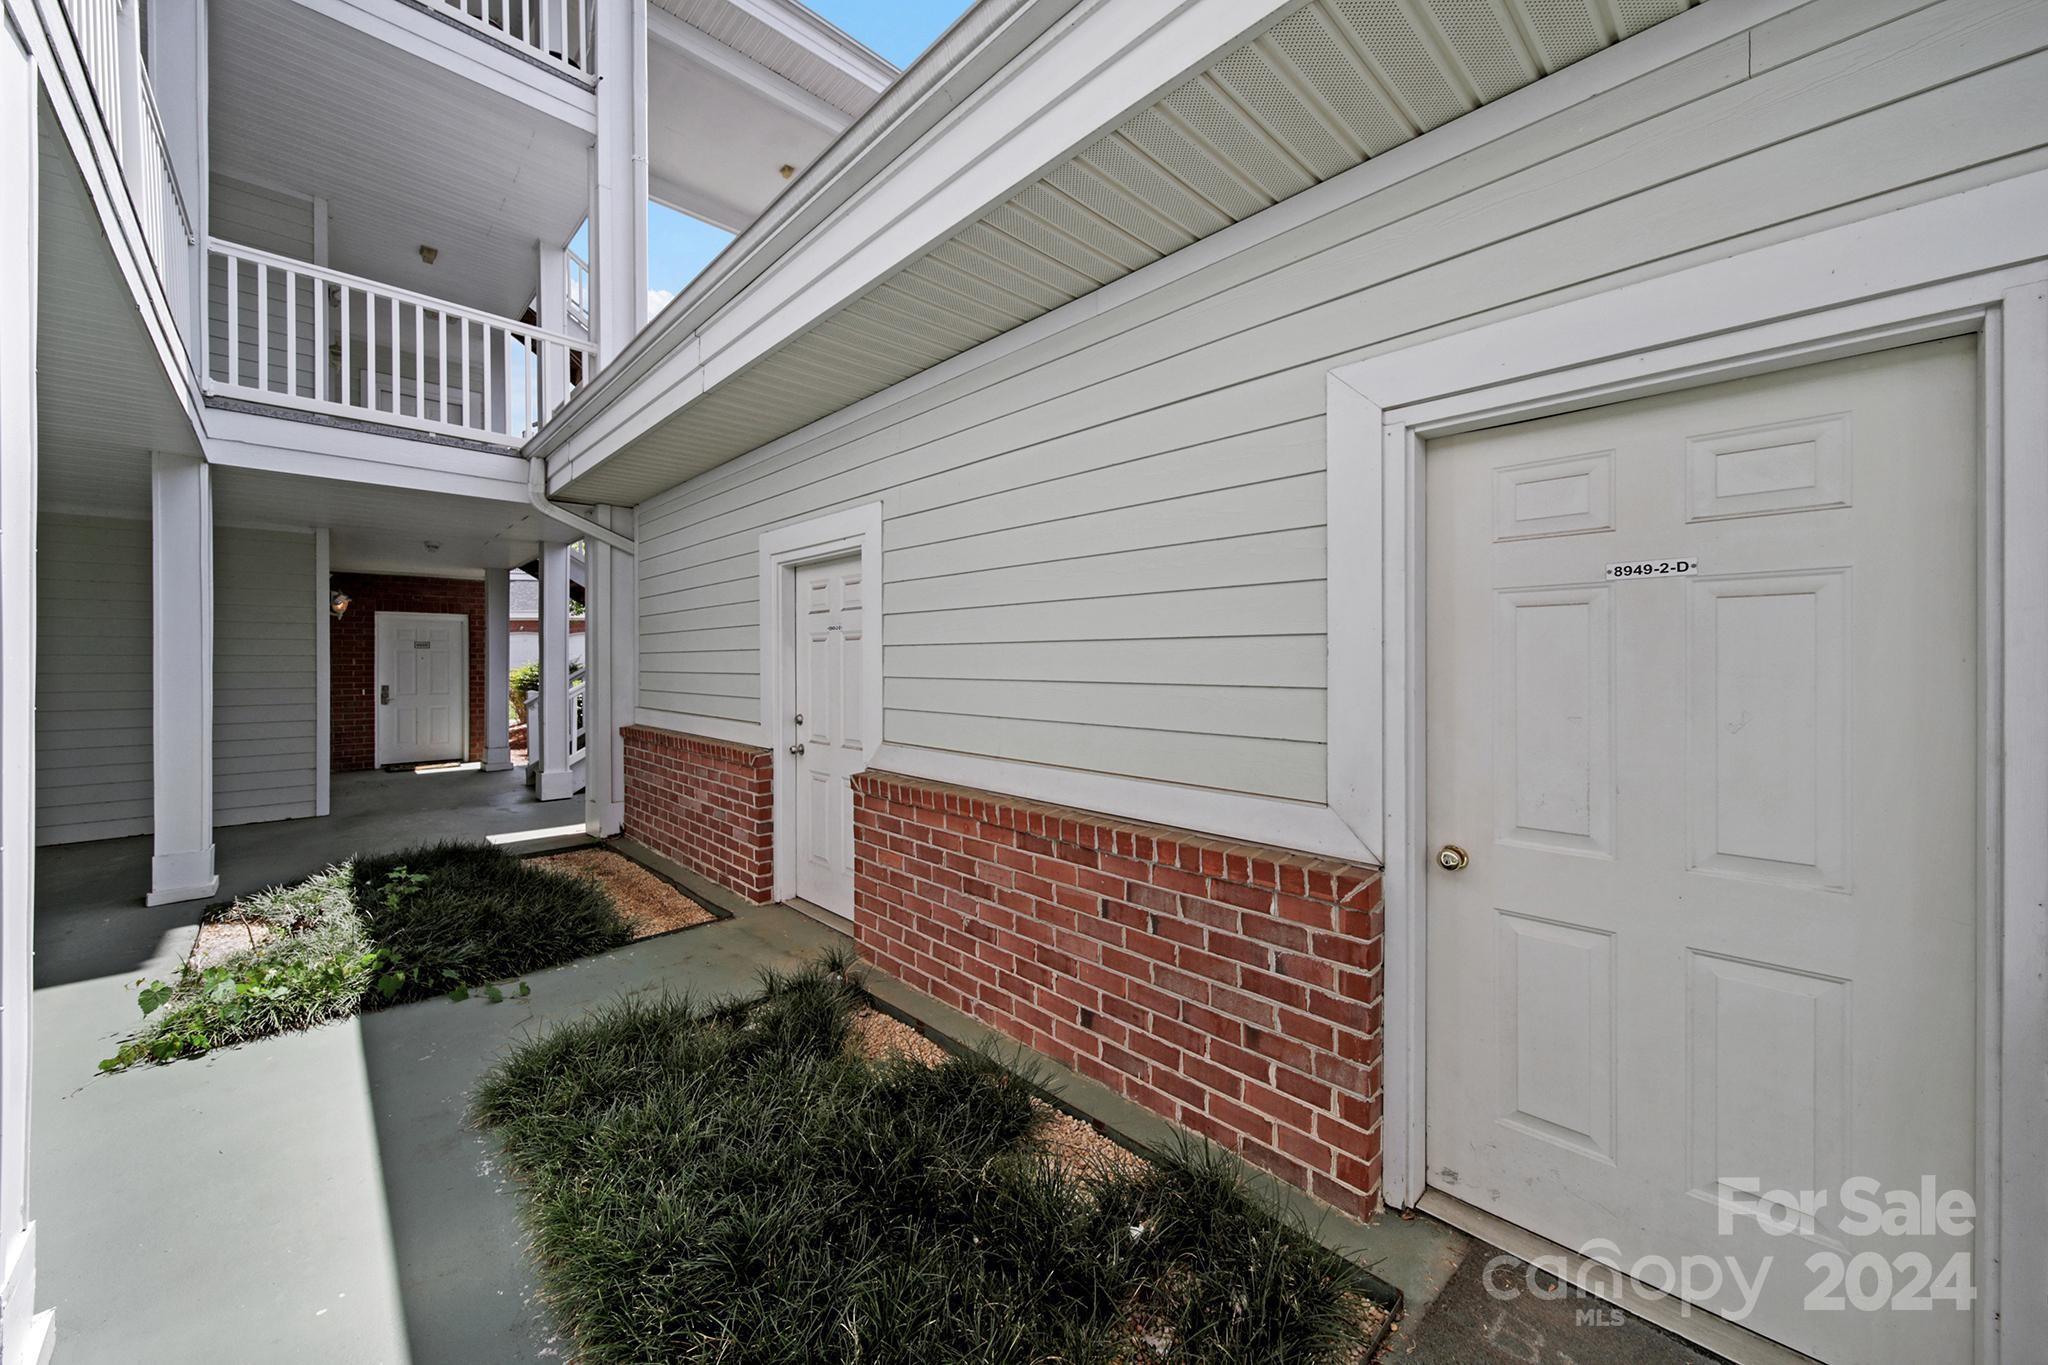
Covered entry walkway with white doors, brick lower walls, and an upper-level balcony.
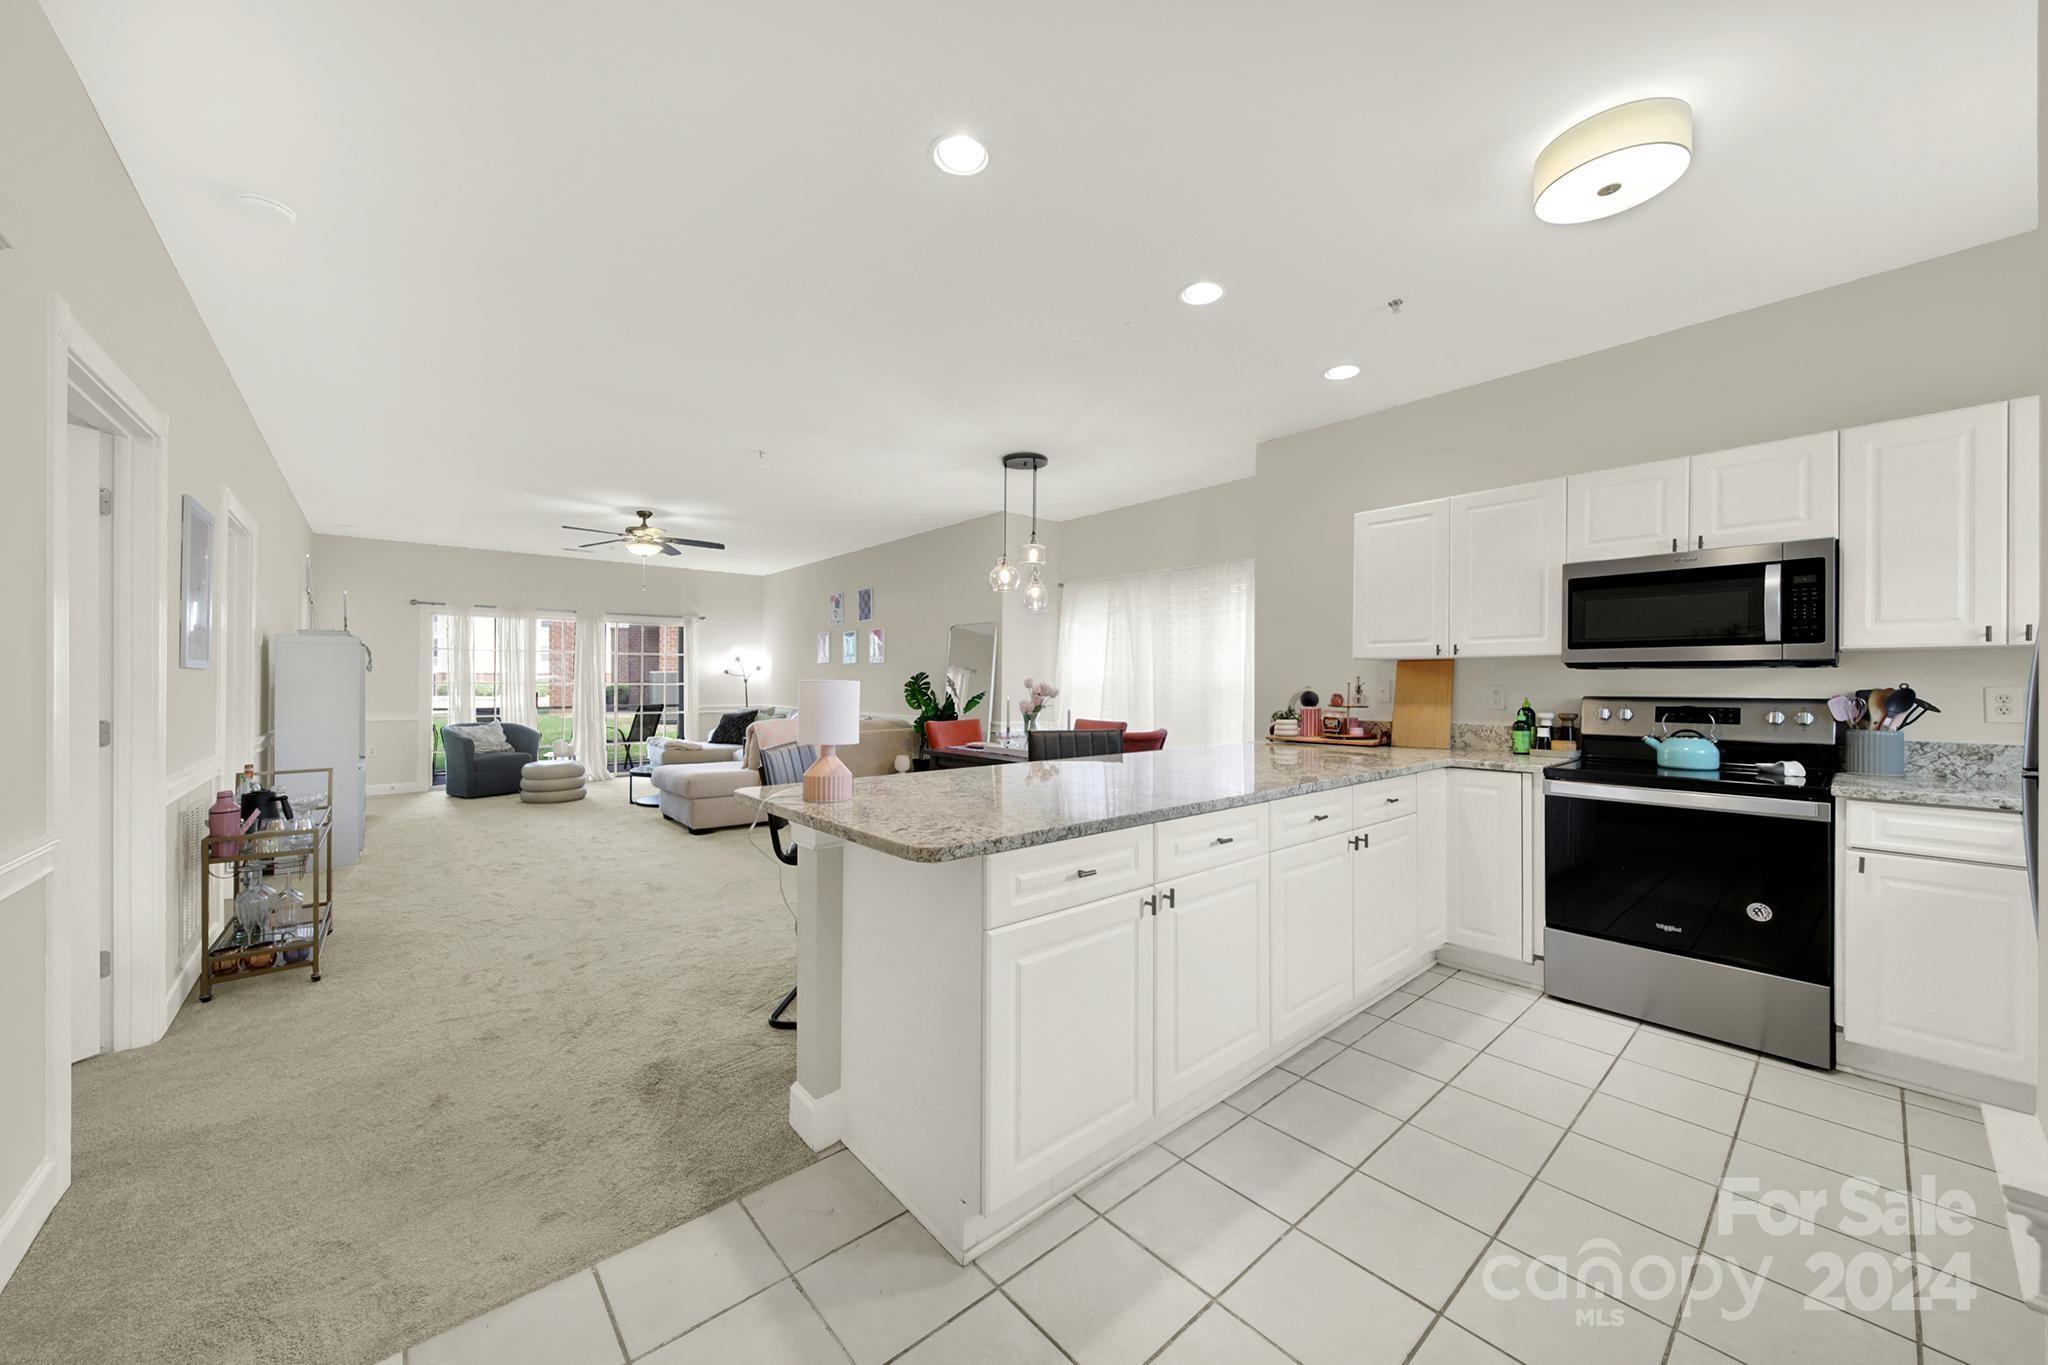
Open-plan kitchen with white cabinets and granite island overlooking a furnished living area.
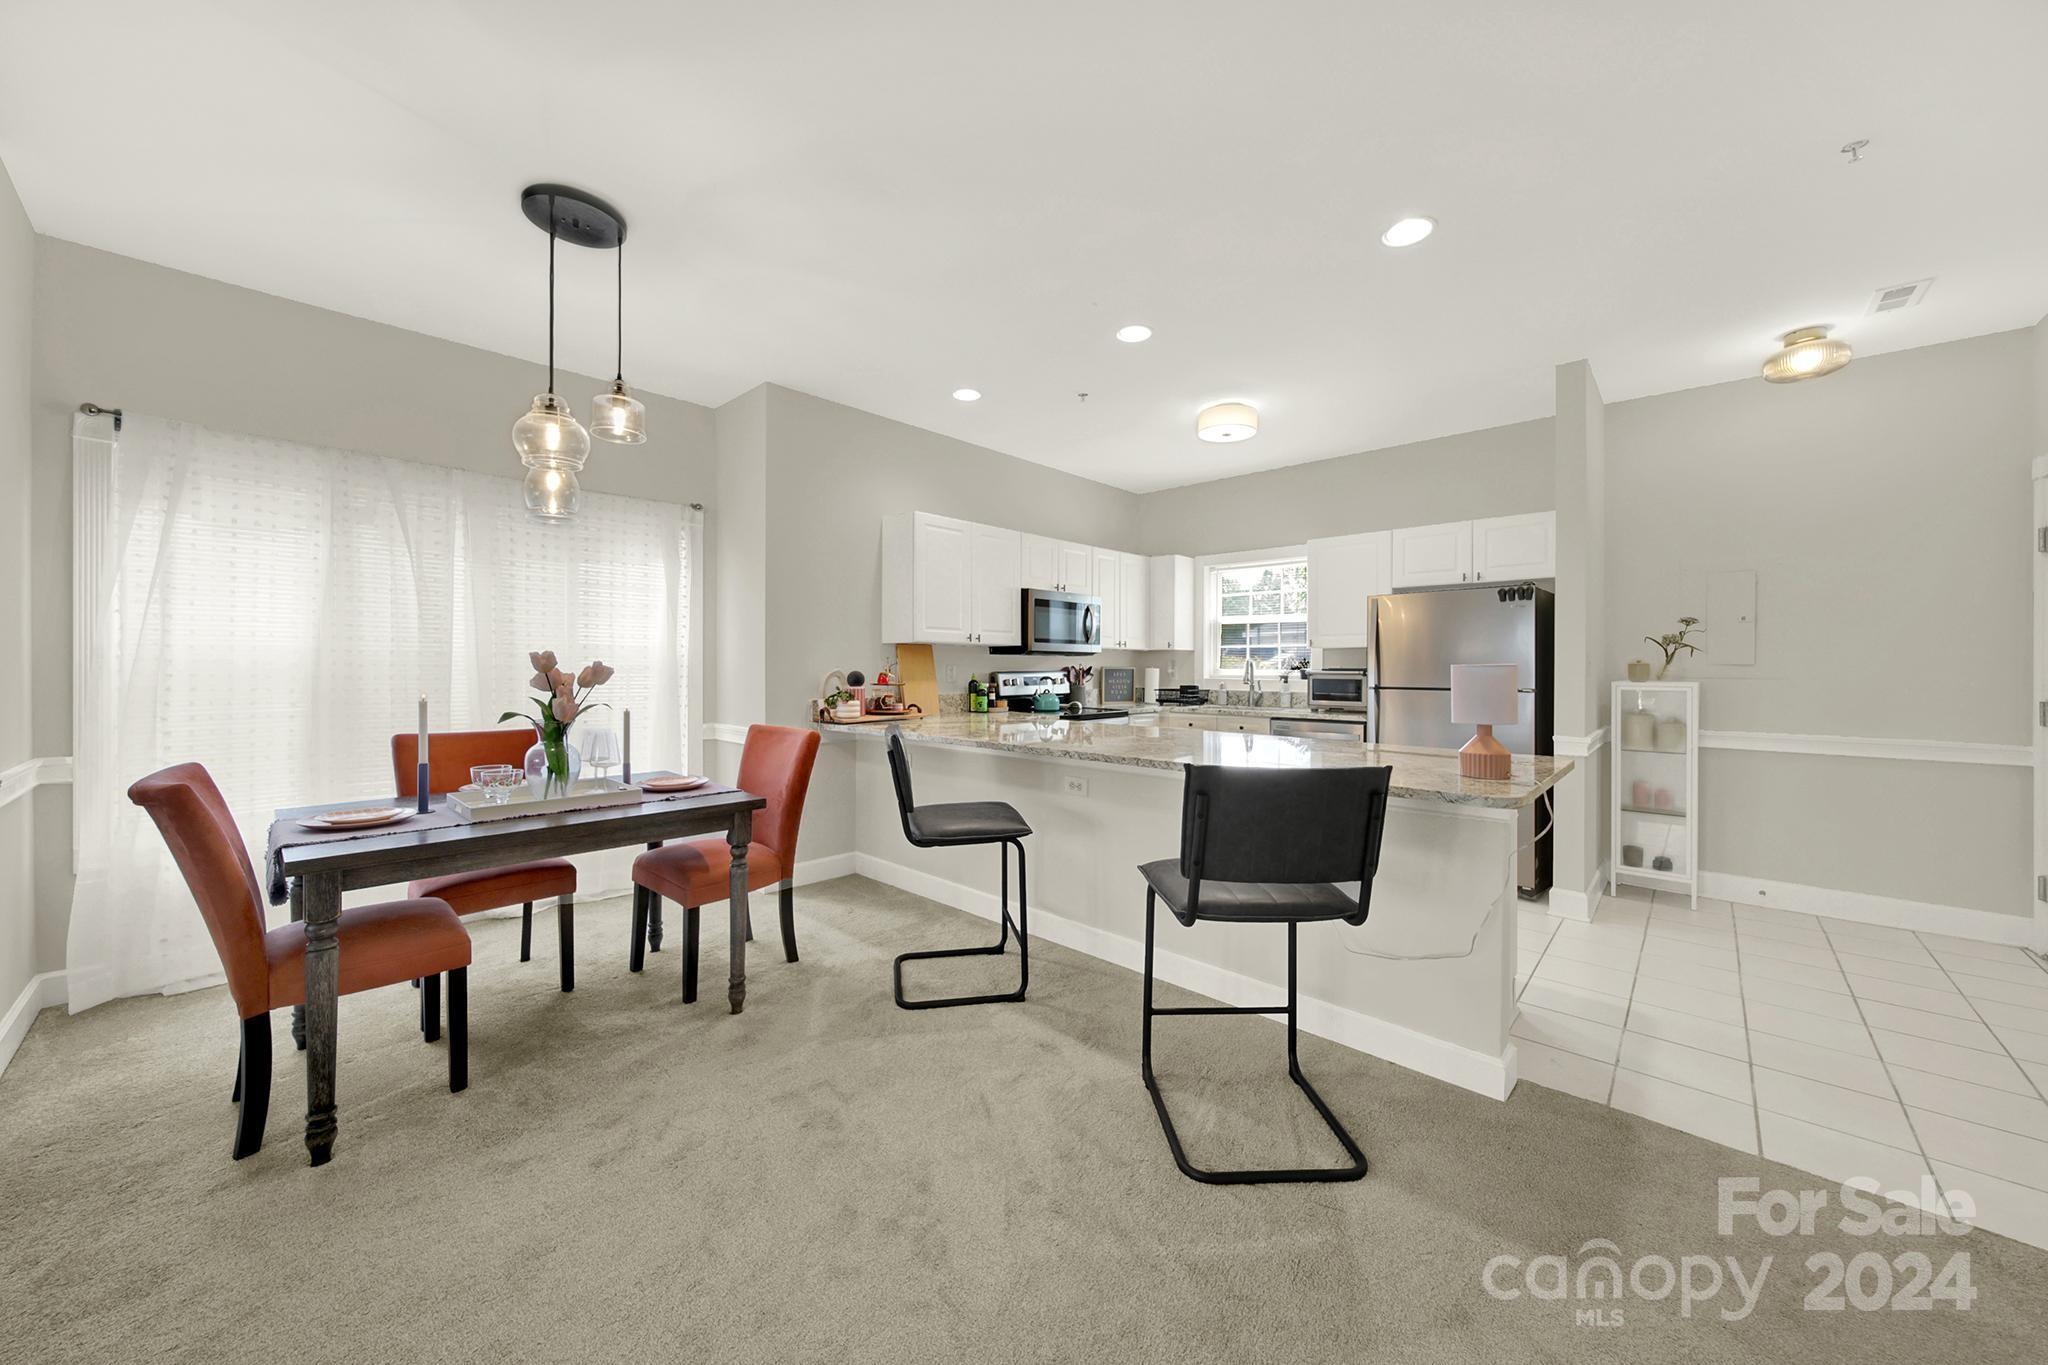
Open-plan kitchen and dining area with a granite island, white cabinets, and a table beside large windows.
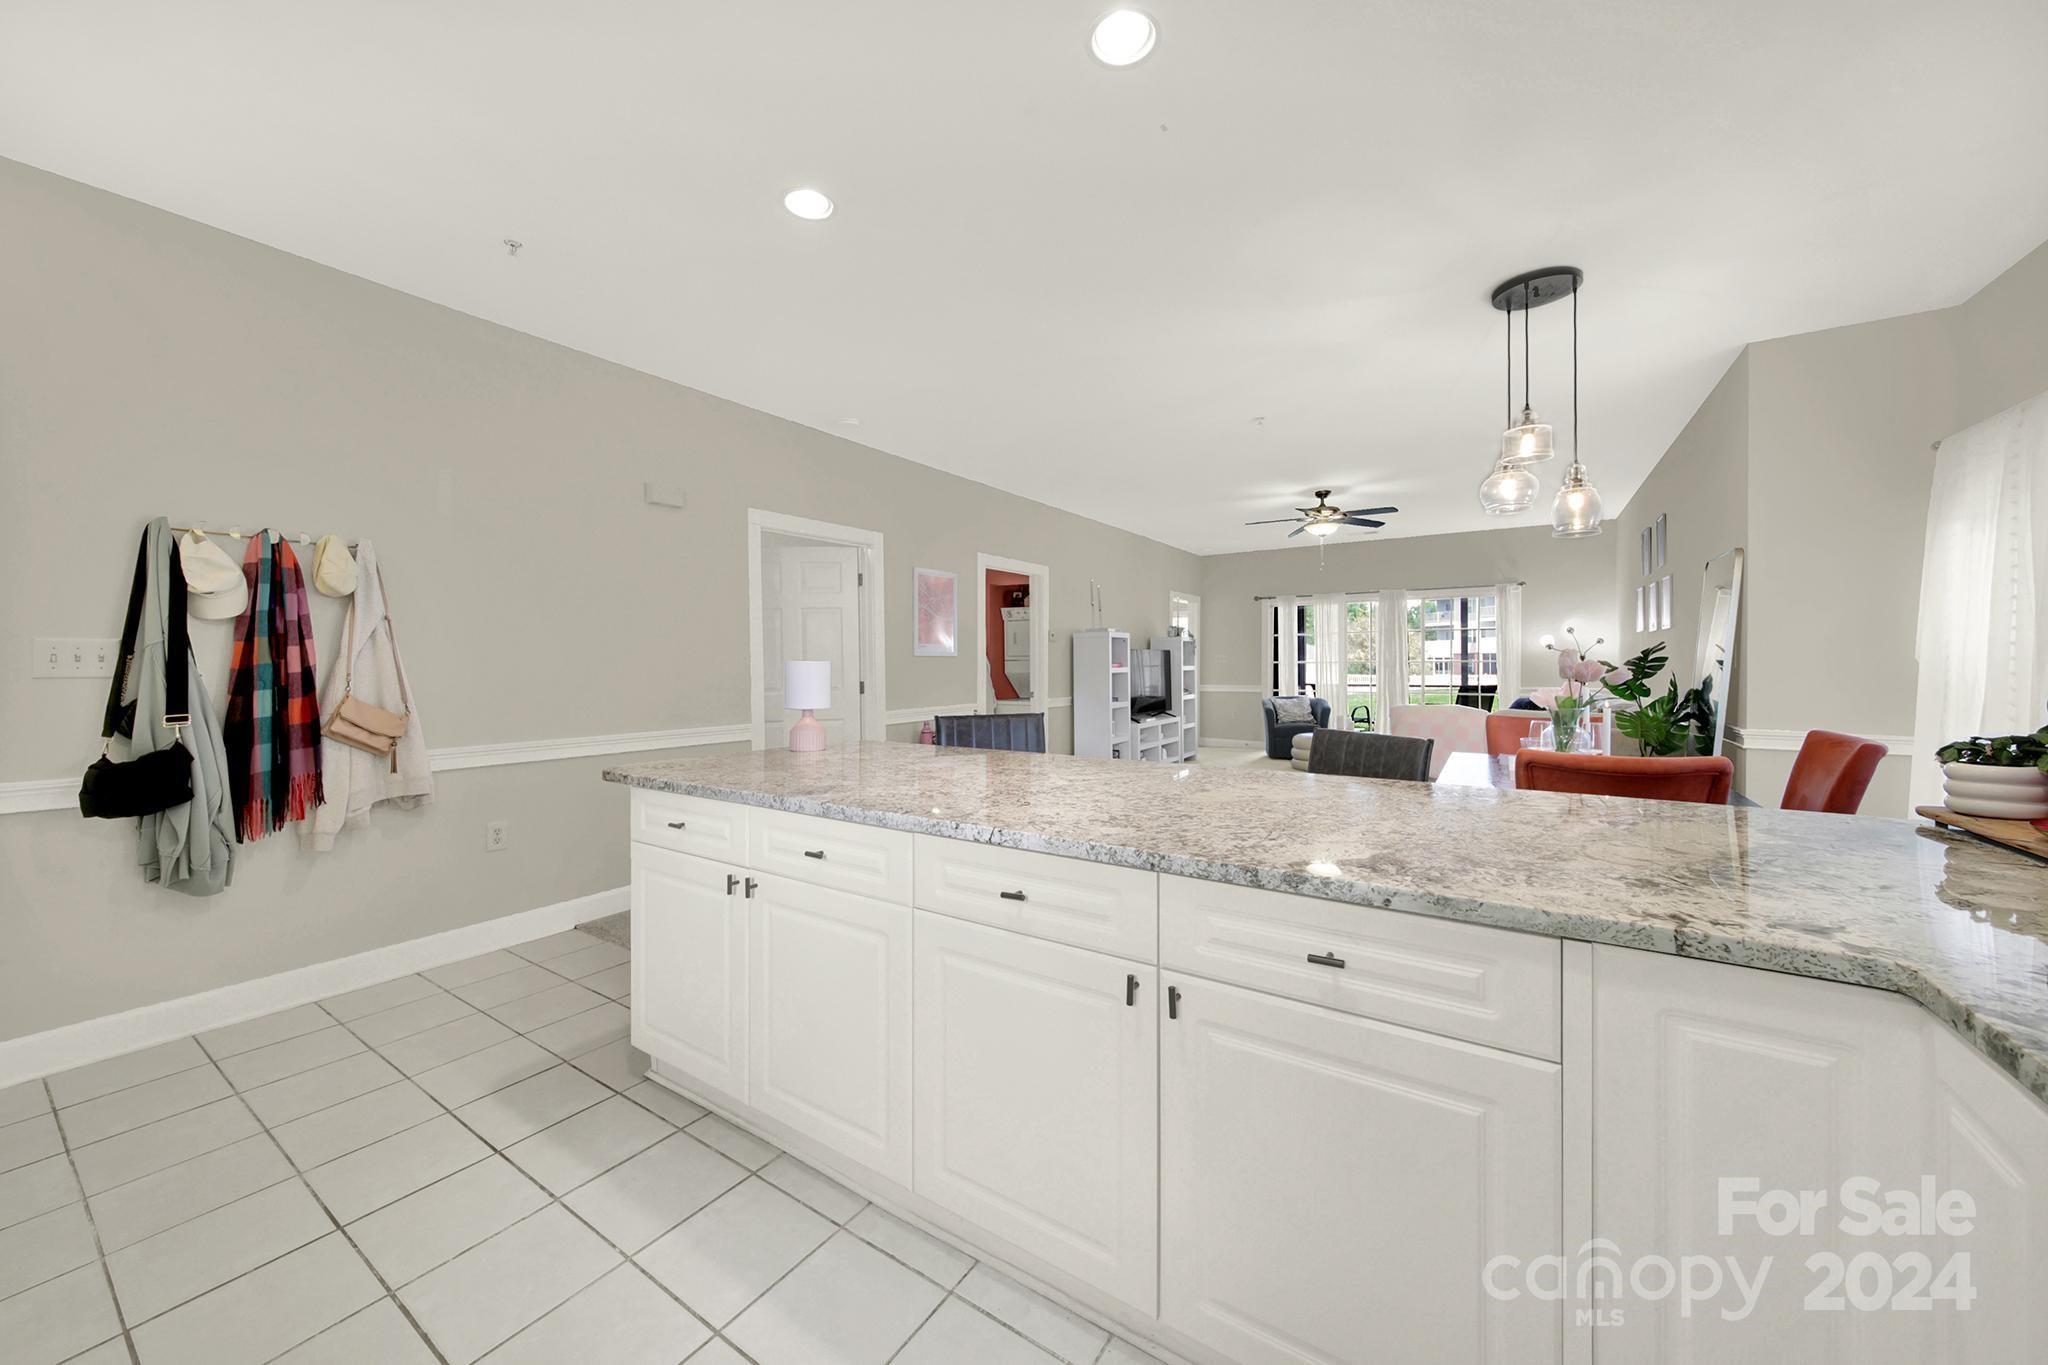
Kitchen with a large white island and stone countertop opening onto a furnished dining and living area.
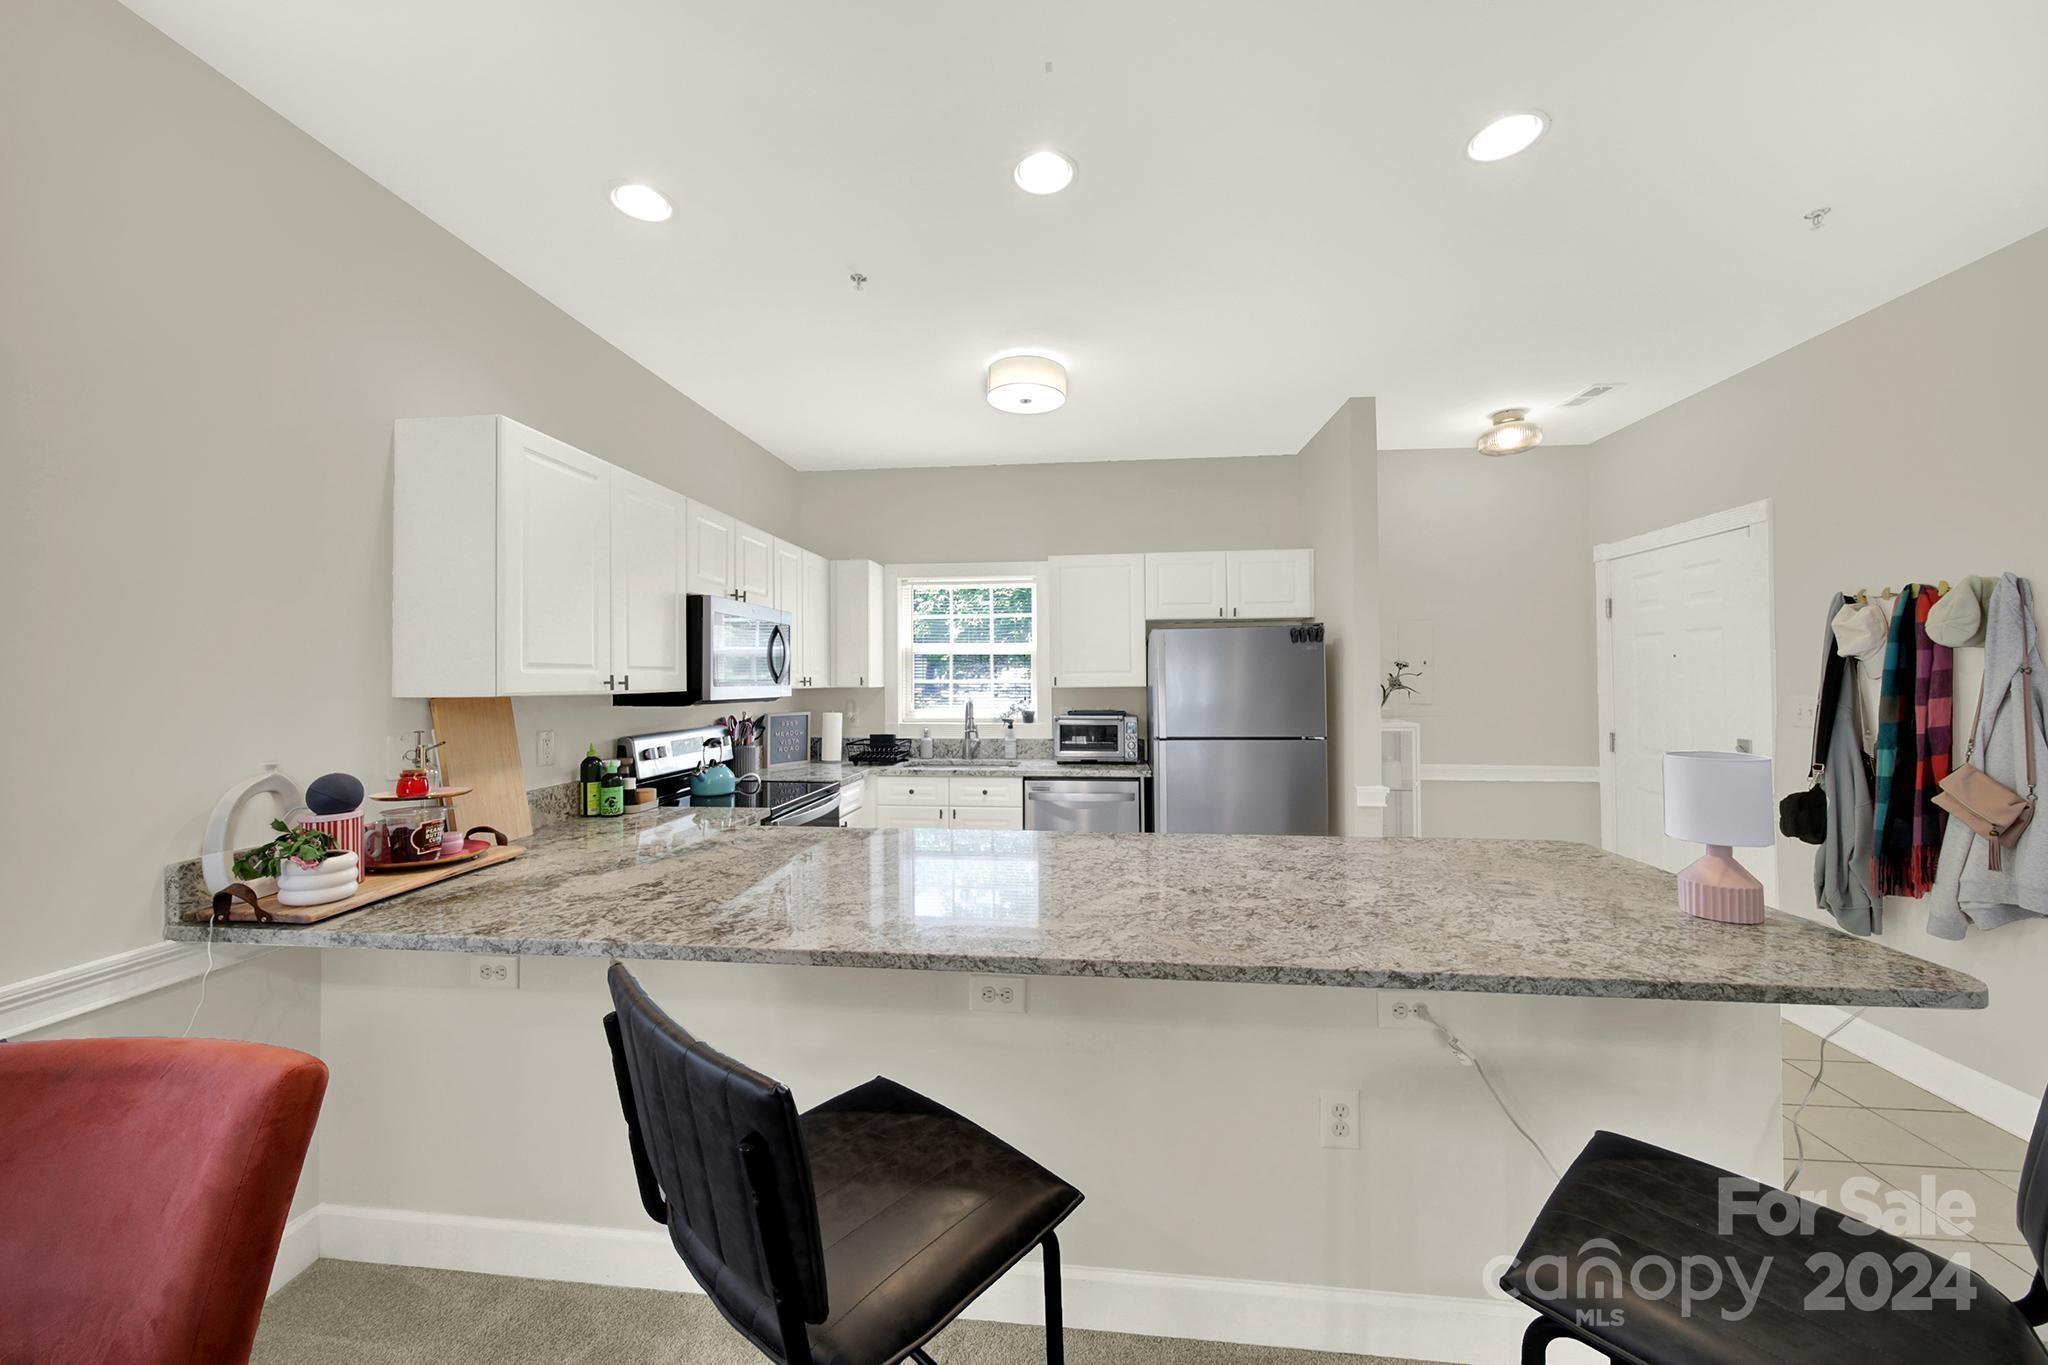
Furnished kitchen with white cabinets, stainless steel appliances, and a large granite island.
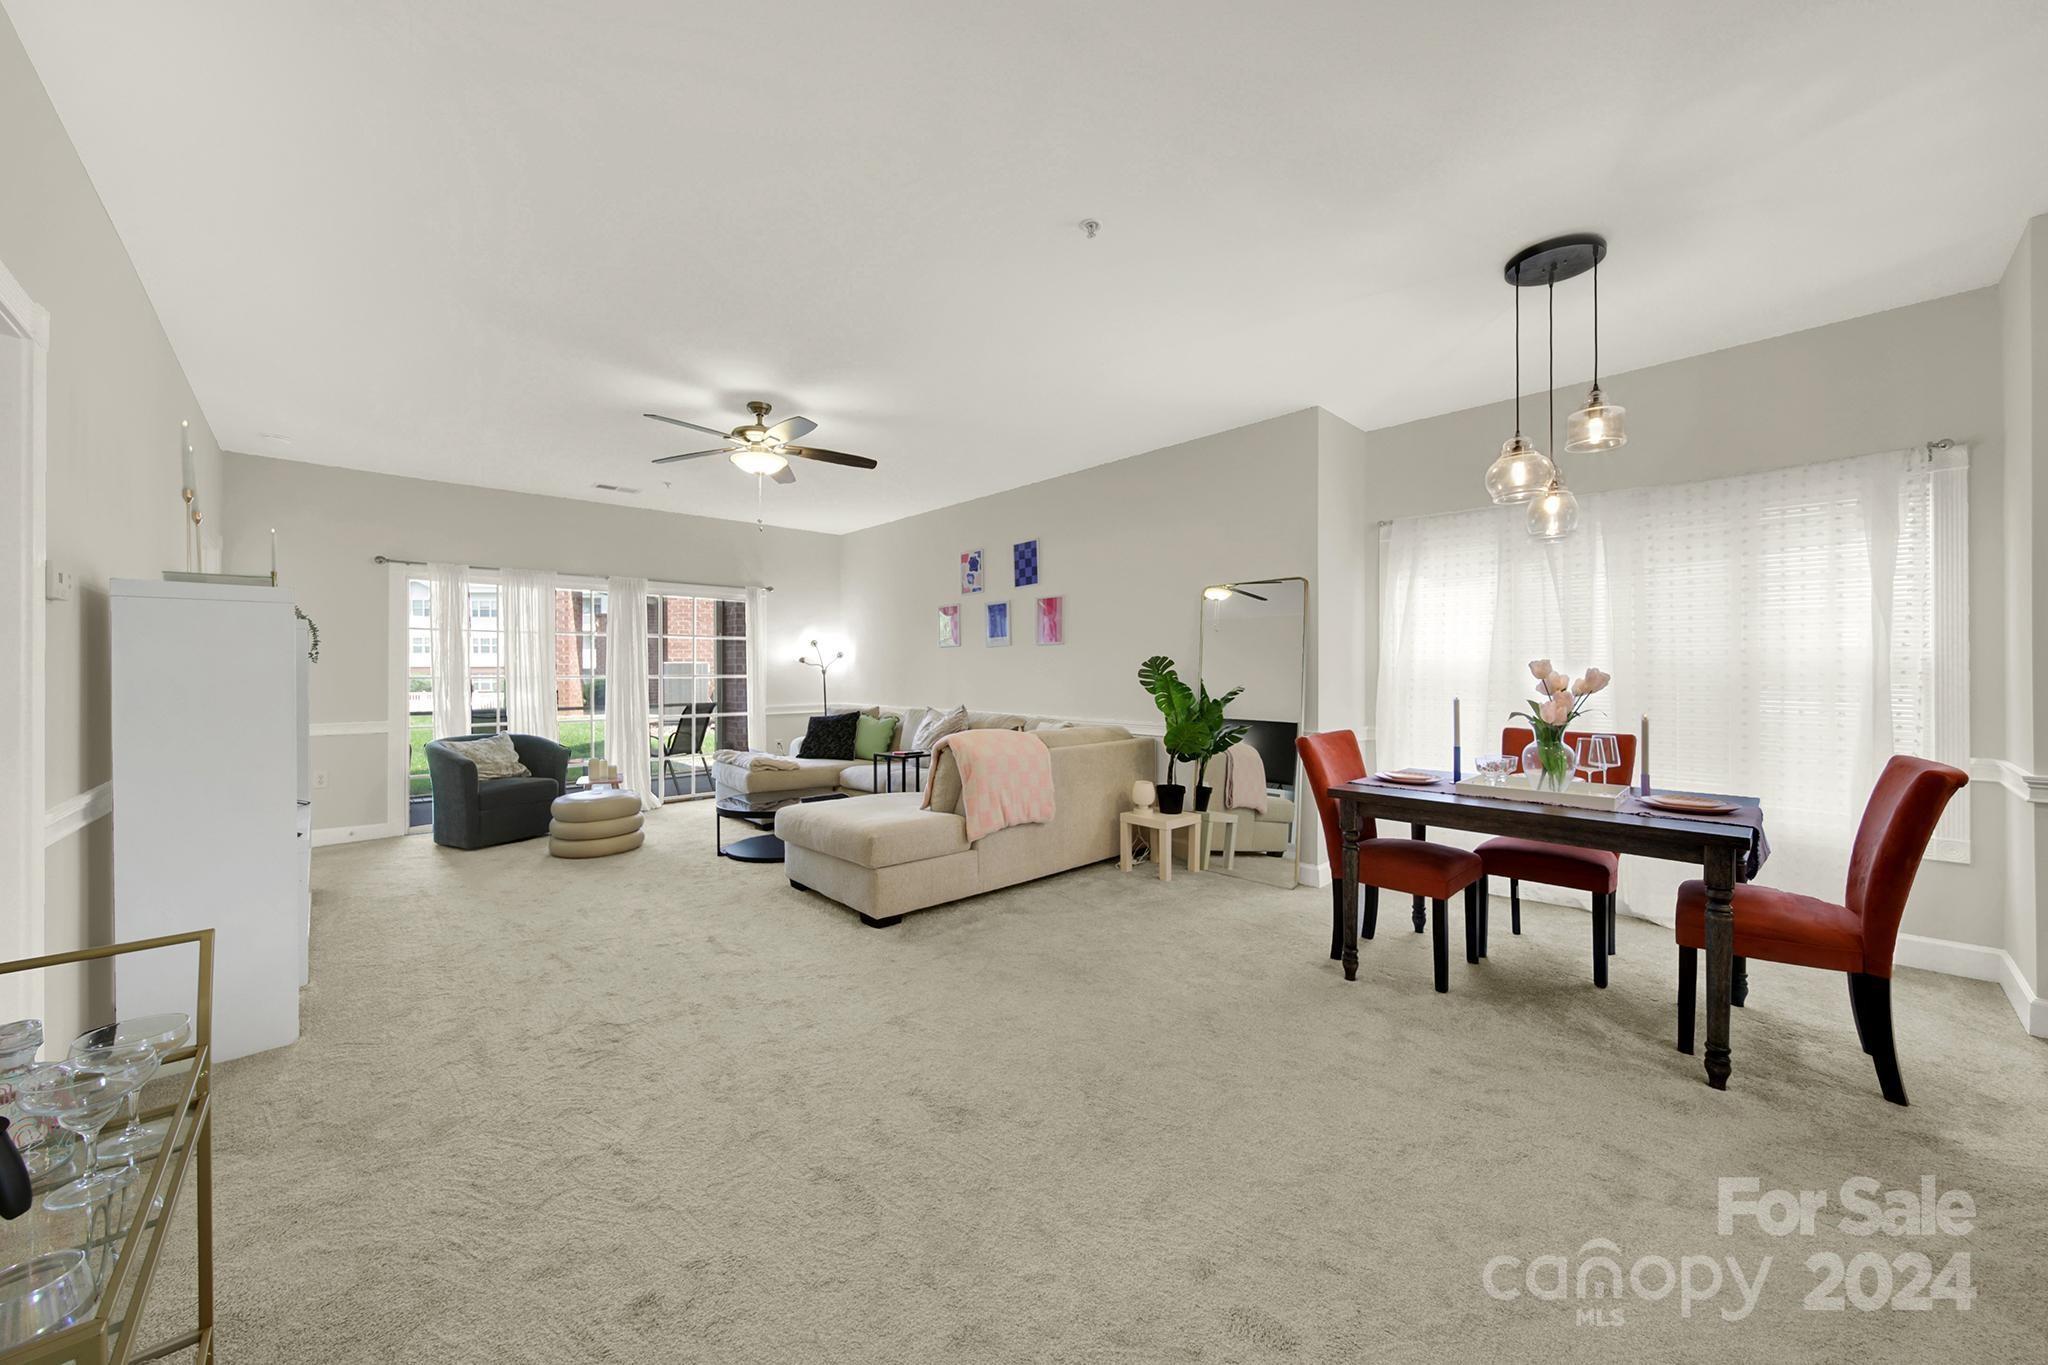
Open-plan living and dining room with a cream sectional, red dining chairs, and large curtained windows.
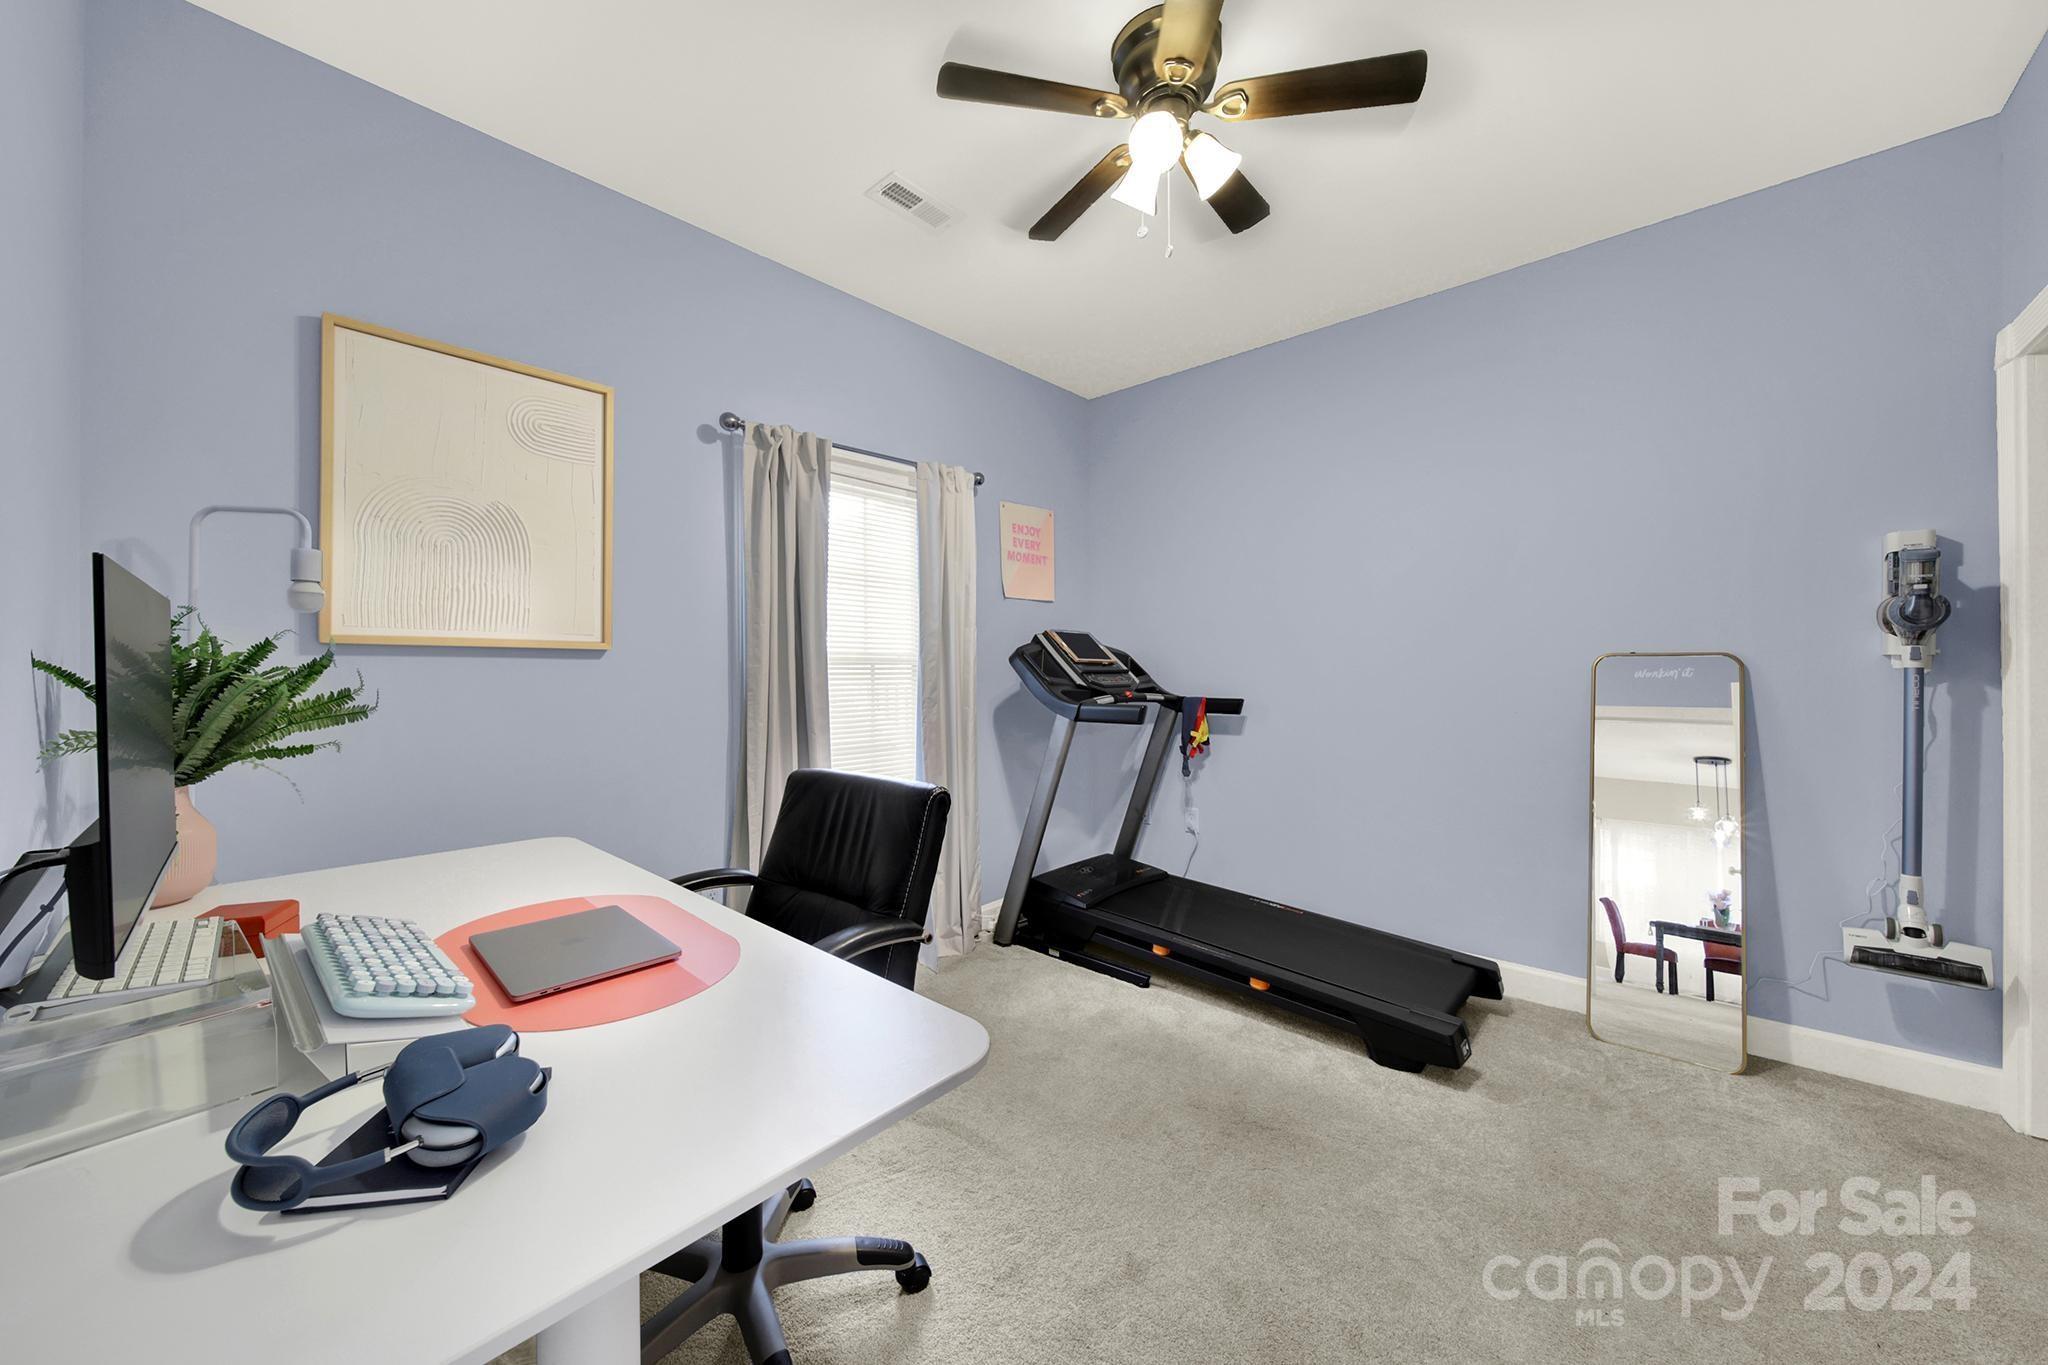
Home office and workout room with a white desk, treadmill, and full-length mirror.
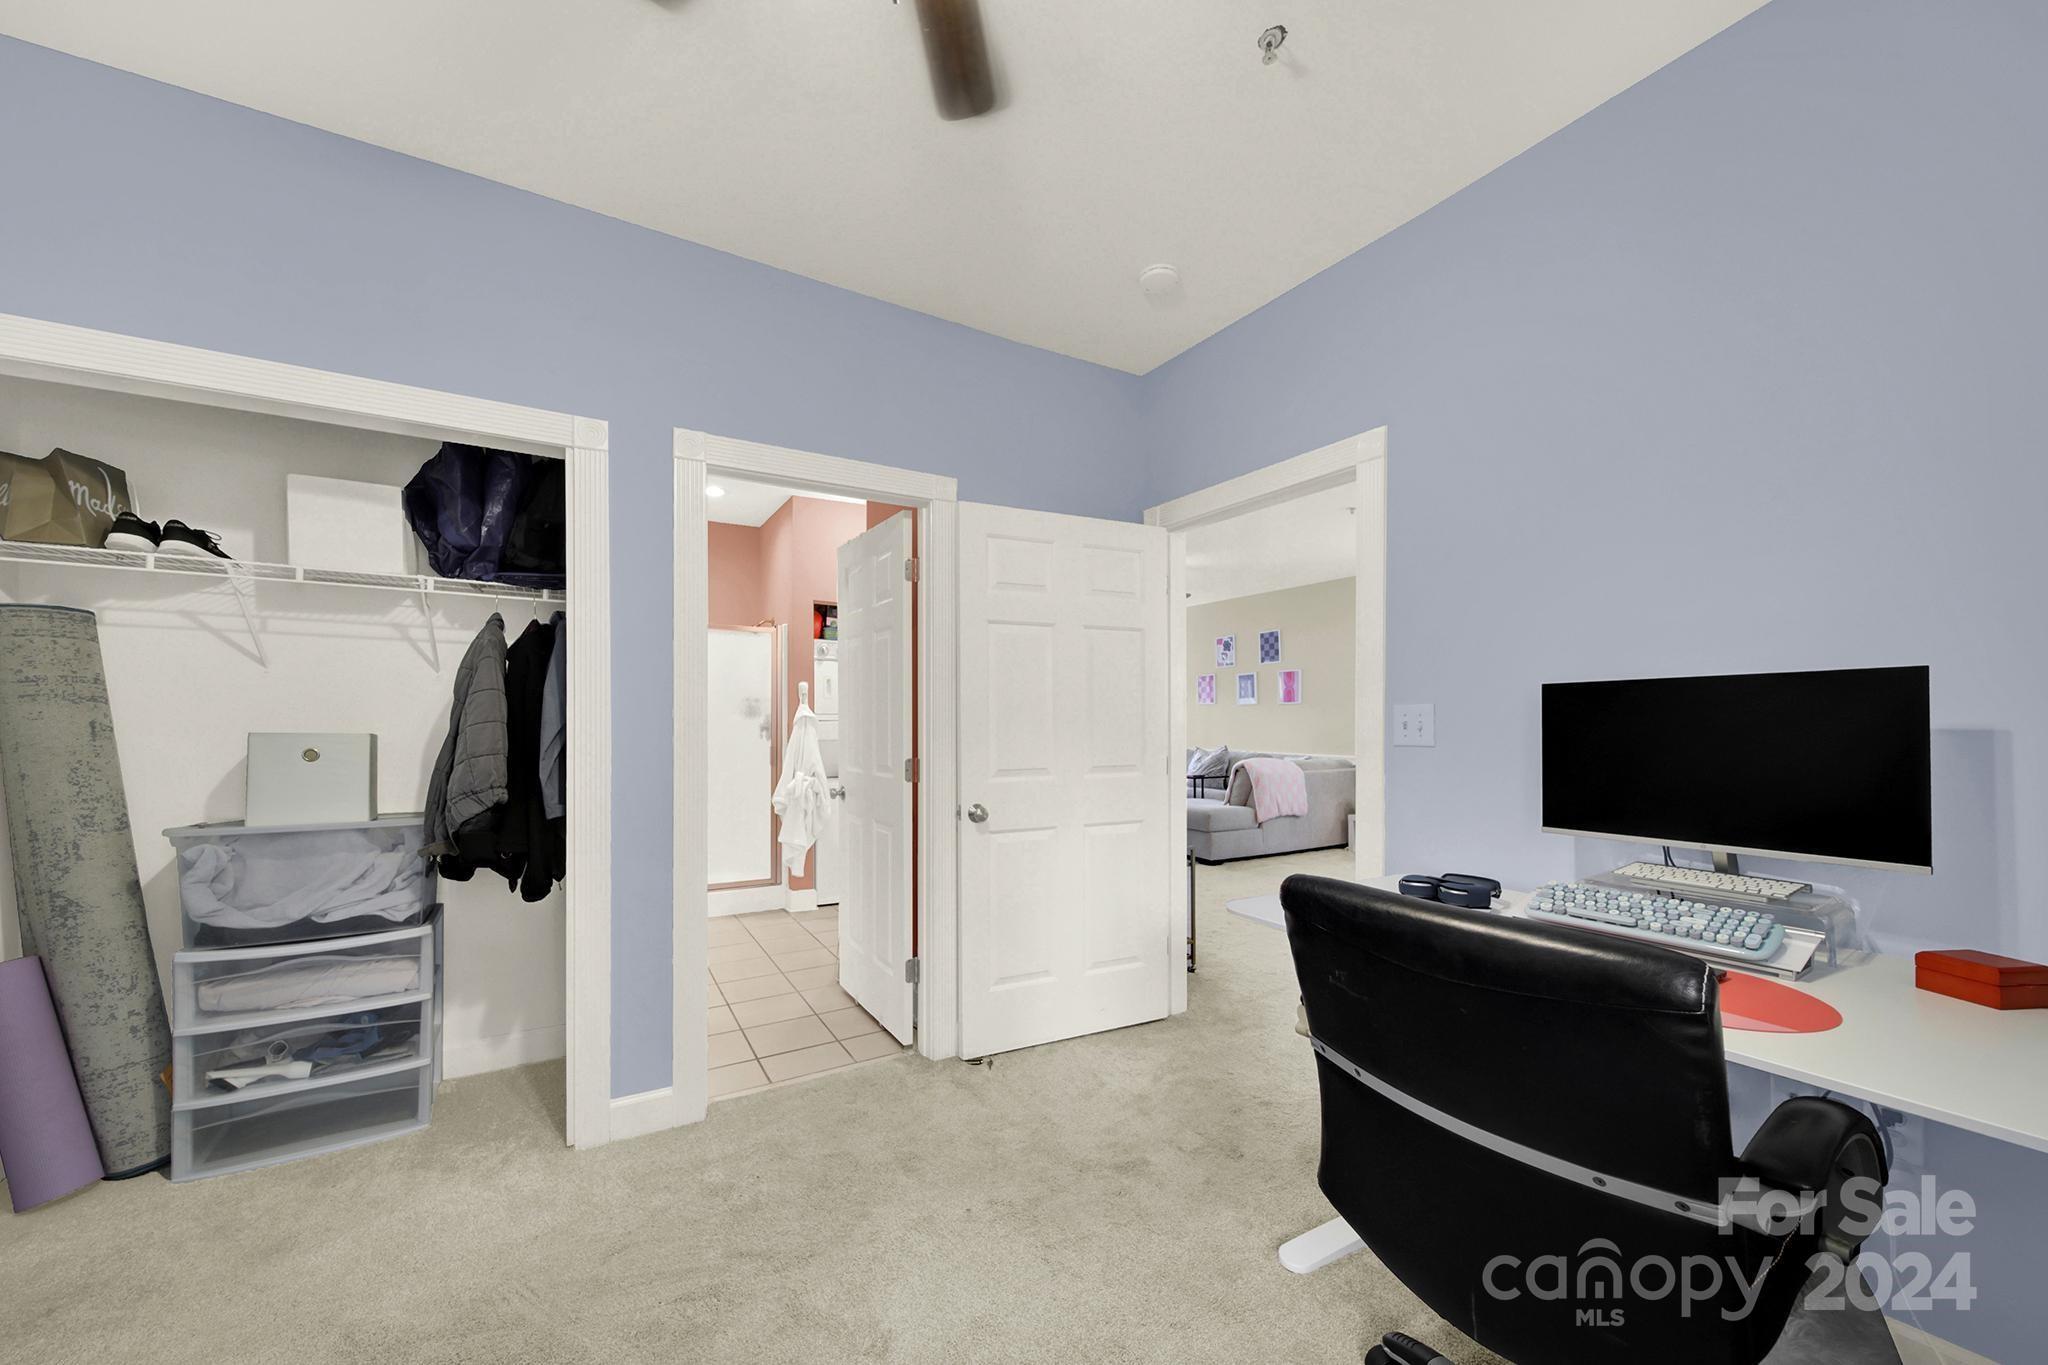
Home office with computer desk and open closet, with doors to a bathroom and bedroom.
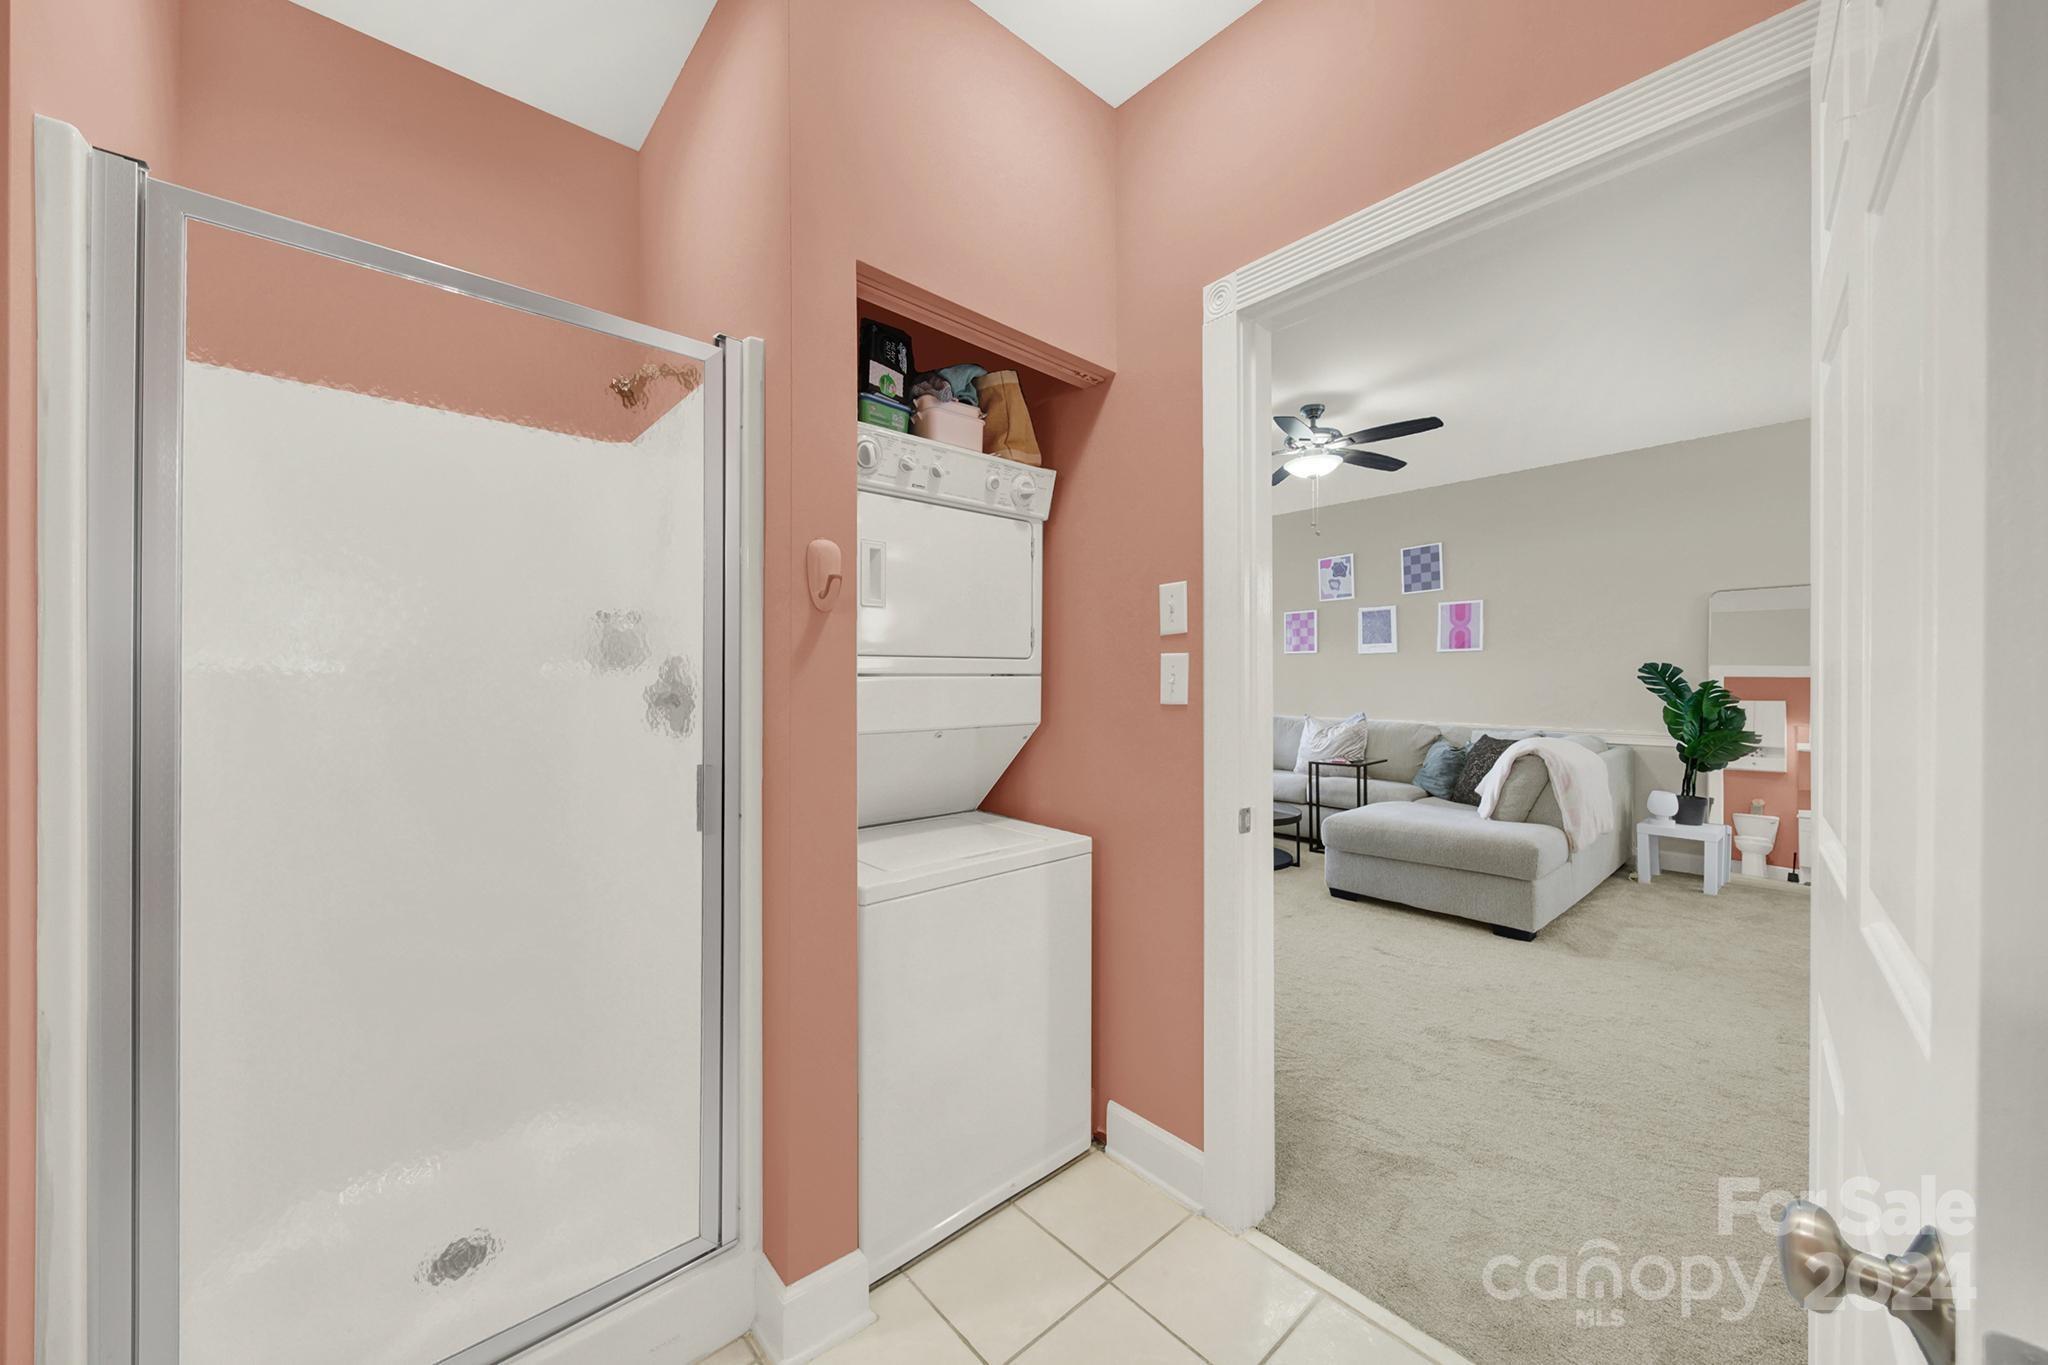
Bathroom with a glass shower and stacked washer and dryer, opening onto a furnished living room.
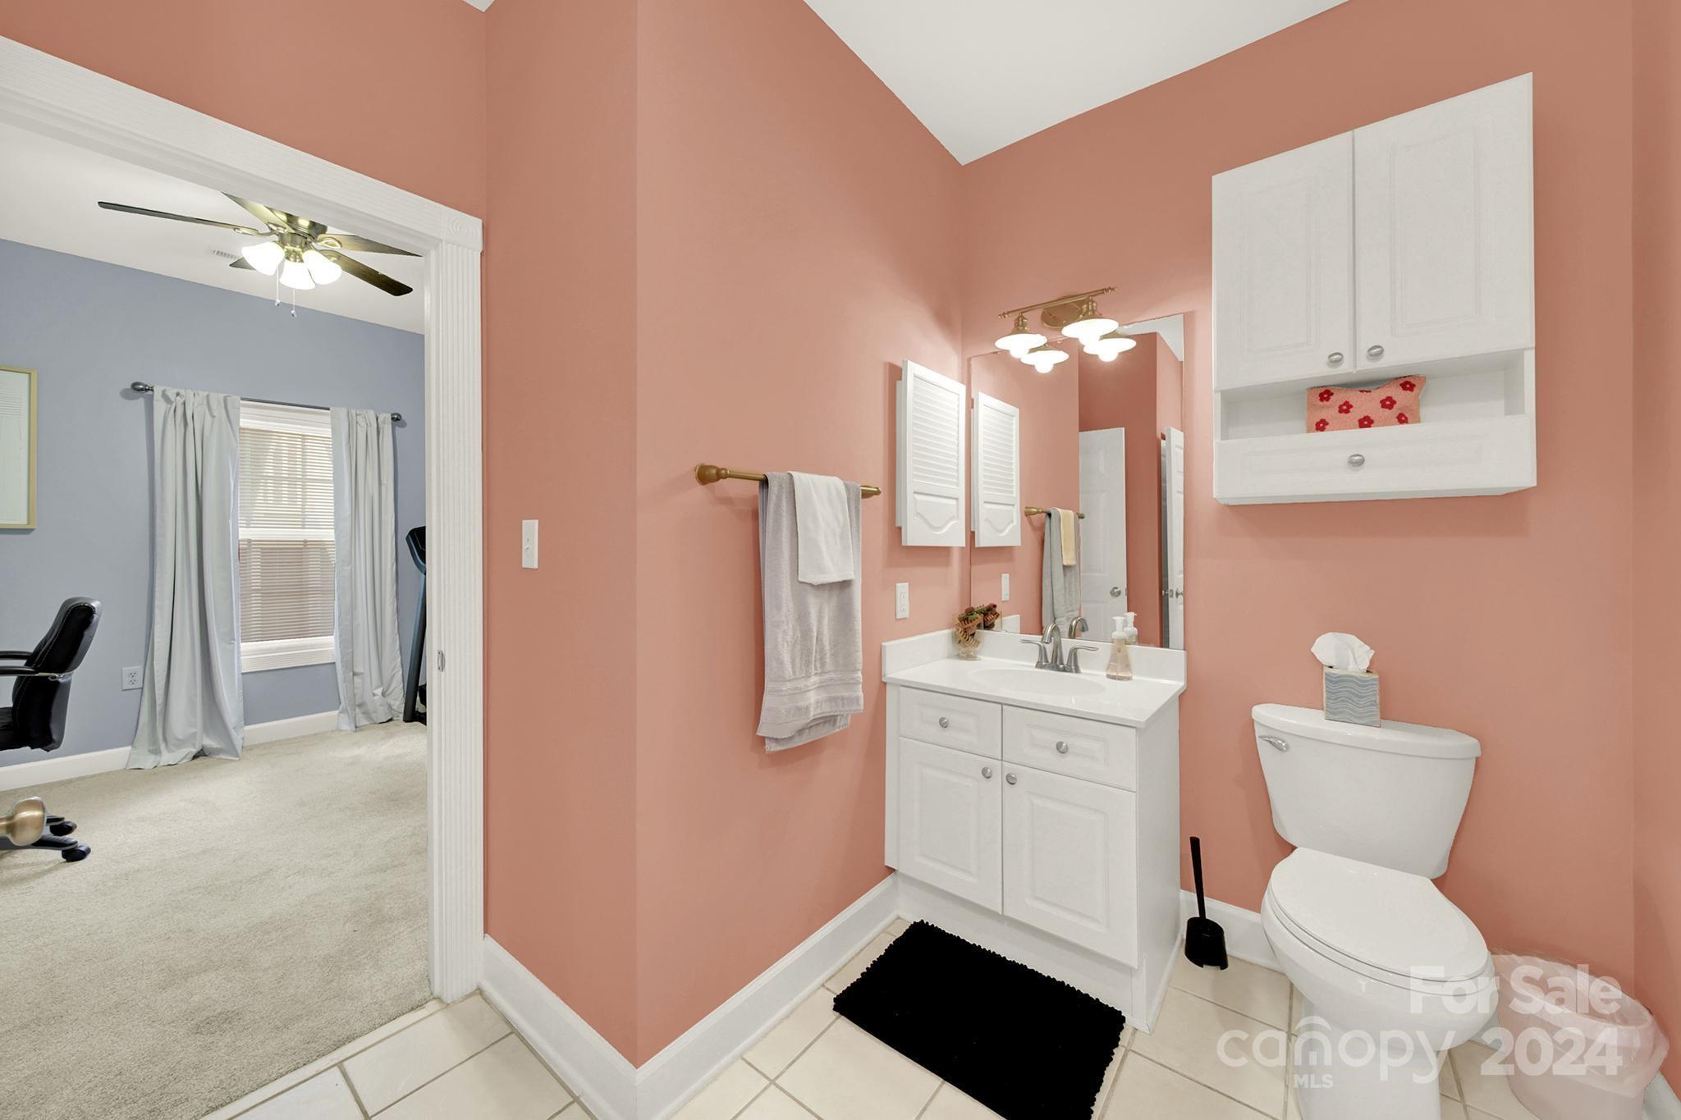
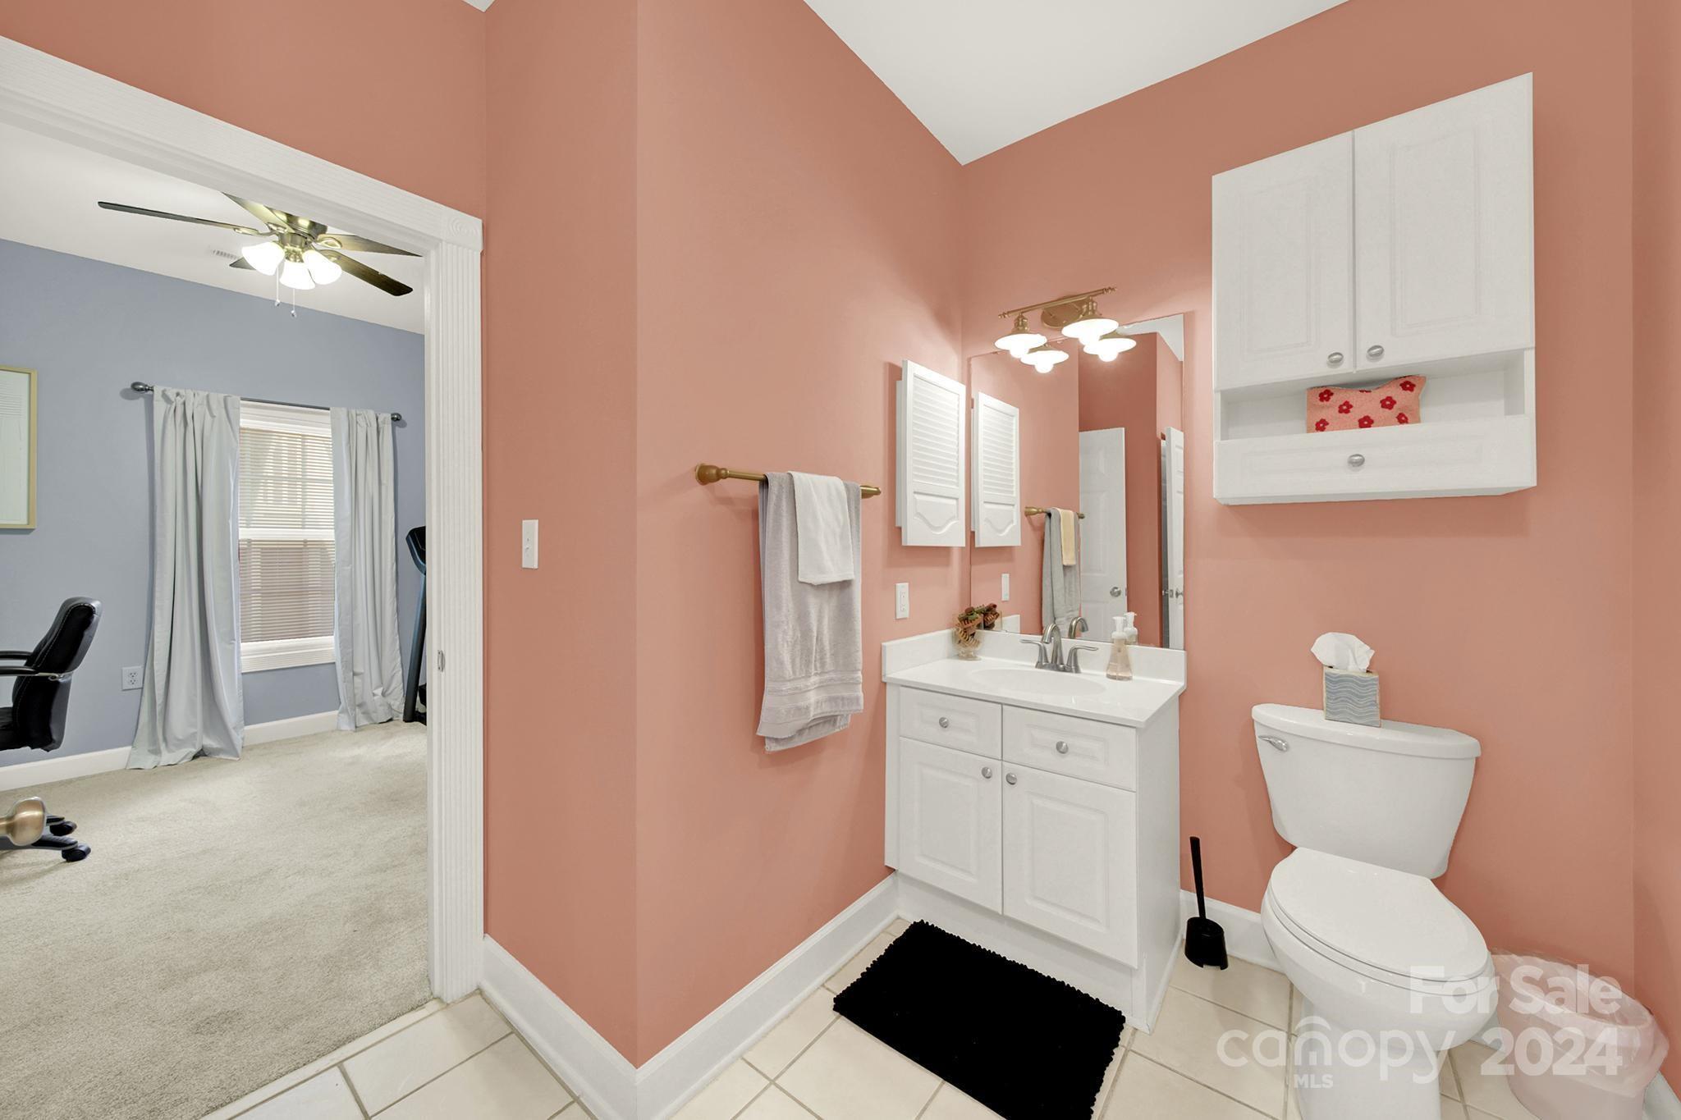
Bathroom with salmon-pink walls, white vanity, and toilet, opening onto a carpeted room.
Pink bathroom with a white vanity and toilet, opening onto an adjoining carpeted room.
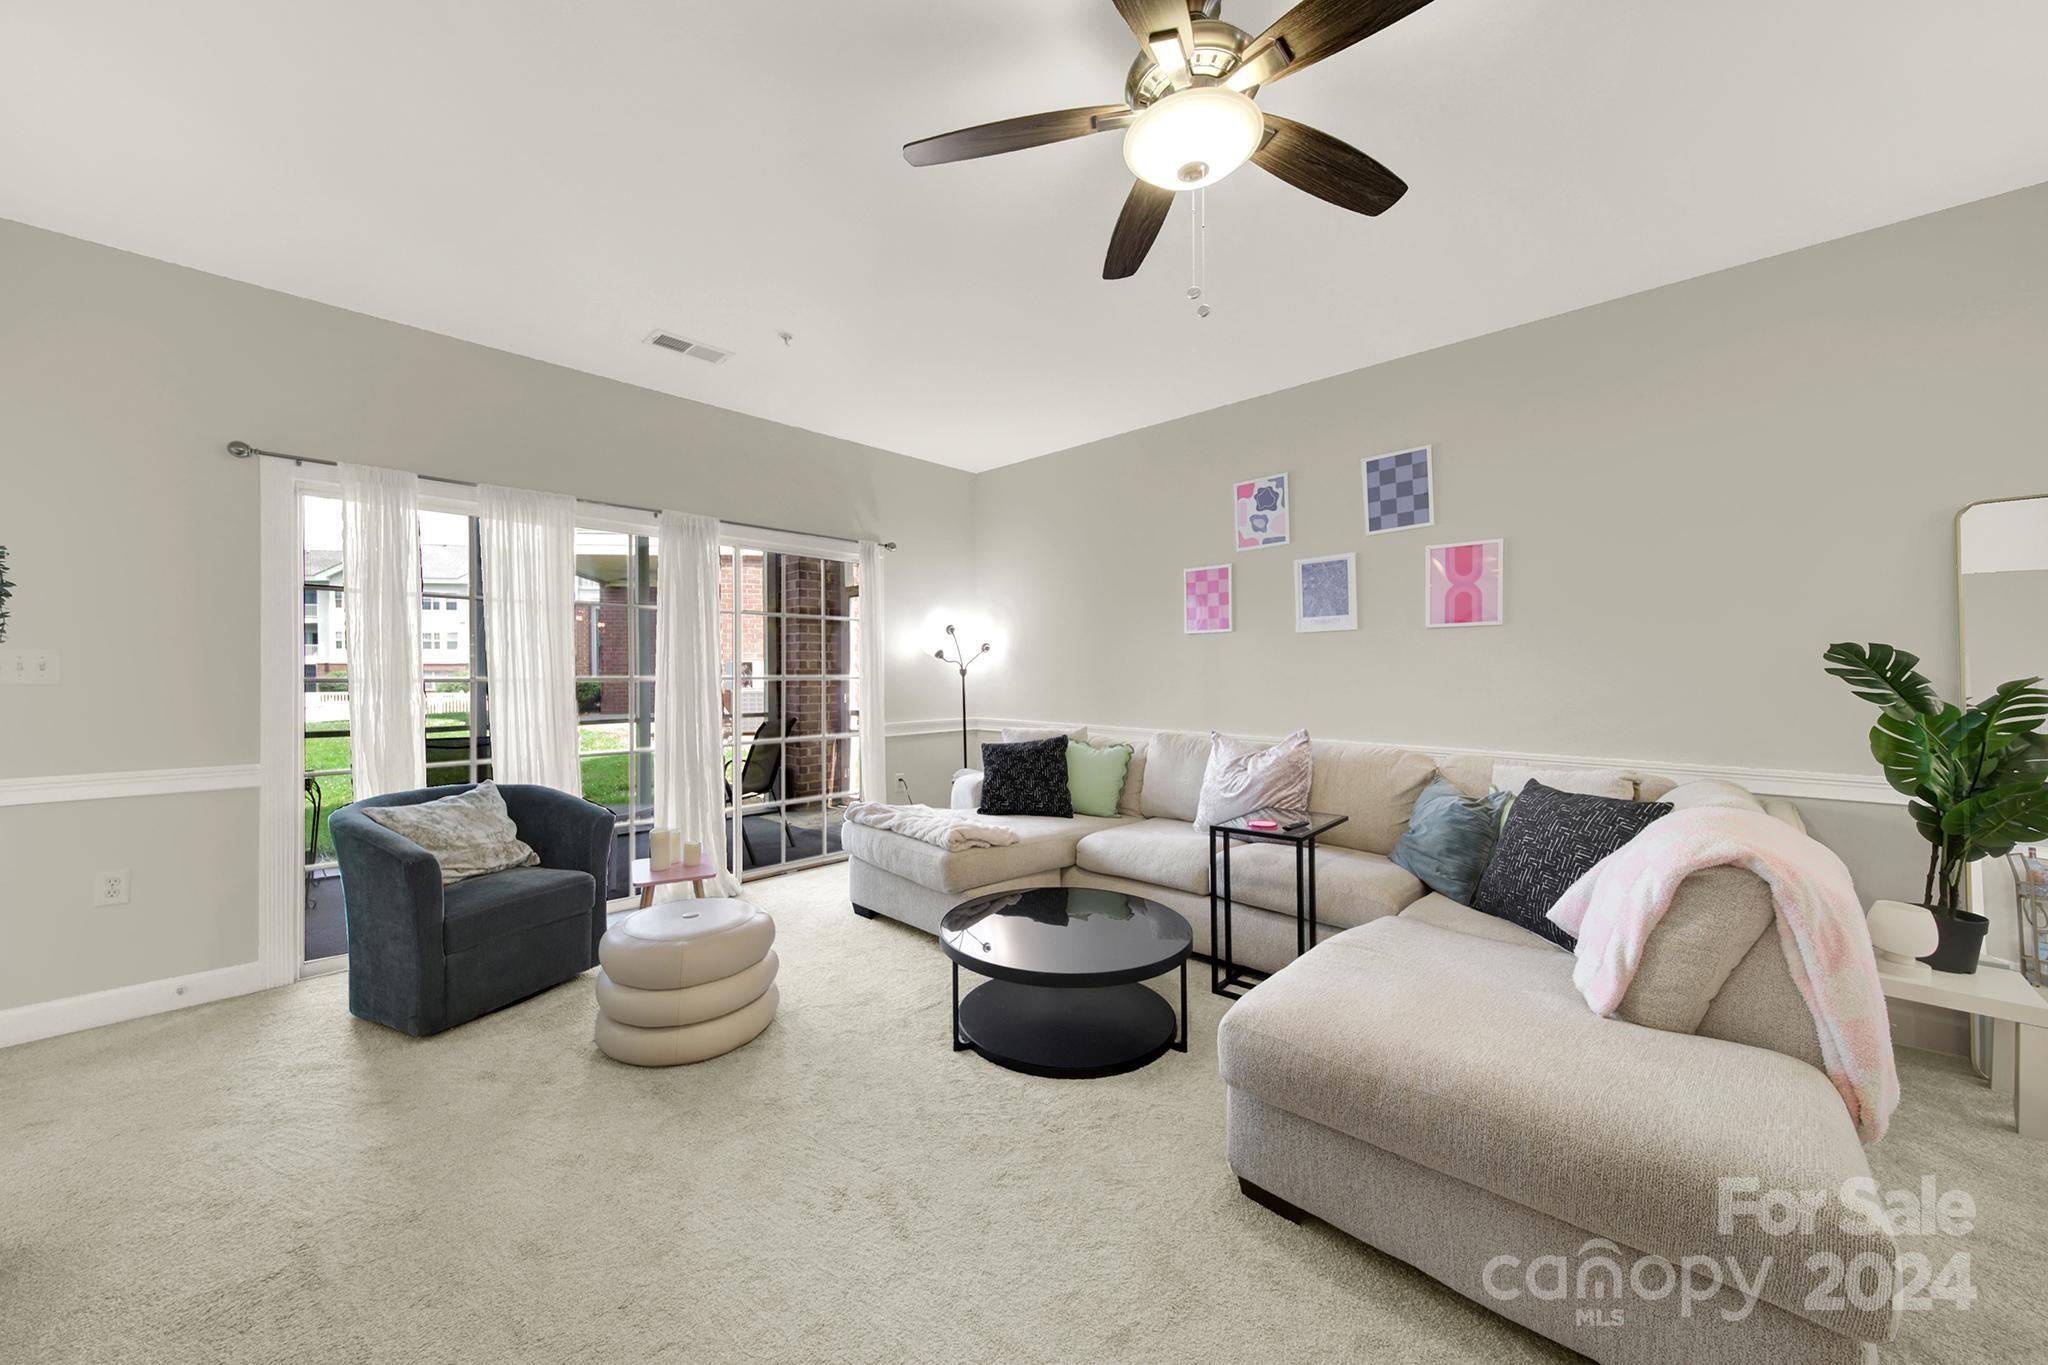
Furnished living room with a light sectional, dark accent chair, and sliding glass doors to a patio.
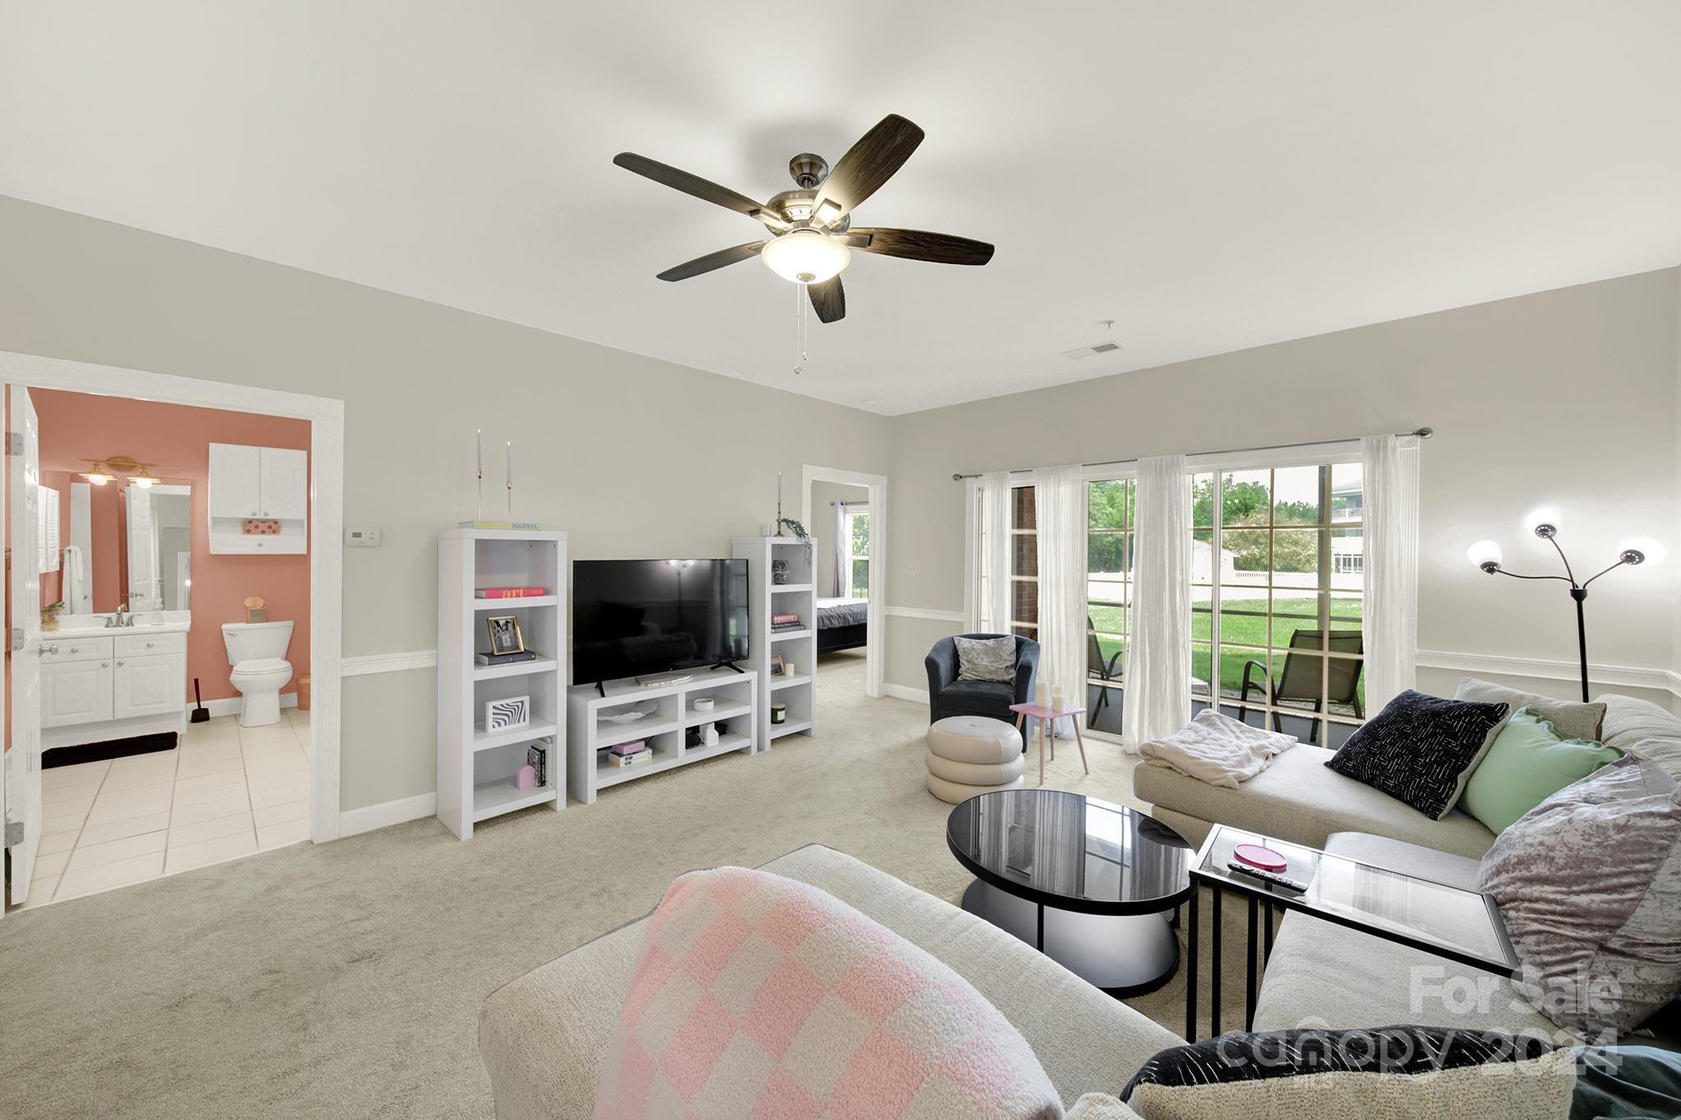
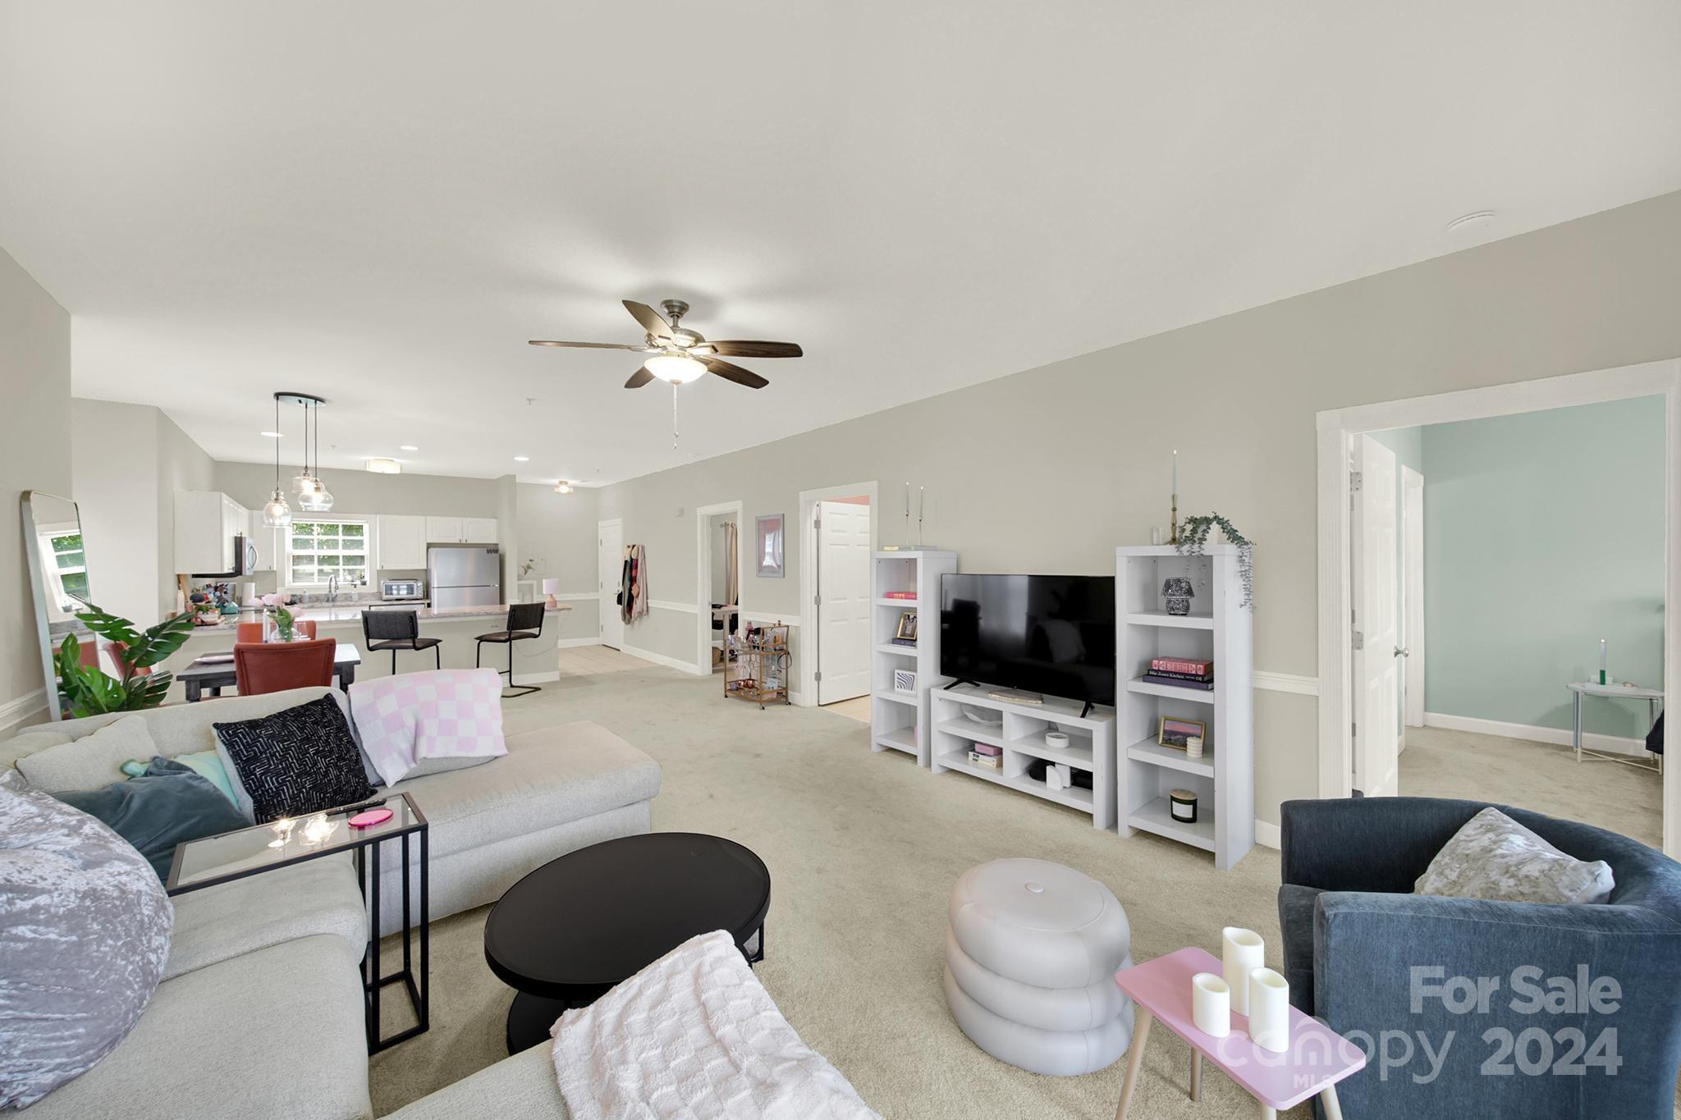
Living room with a ceiling fan, TV shelving, and large windows overlooking a green lawn.
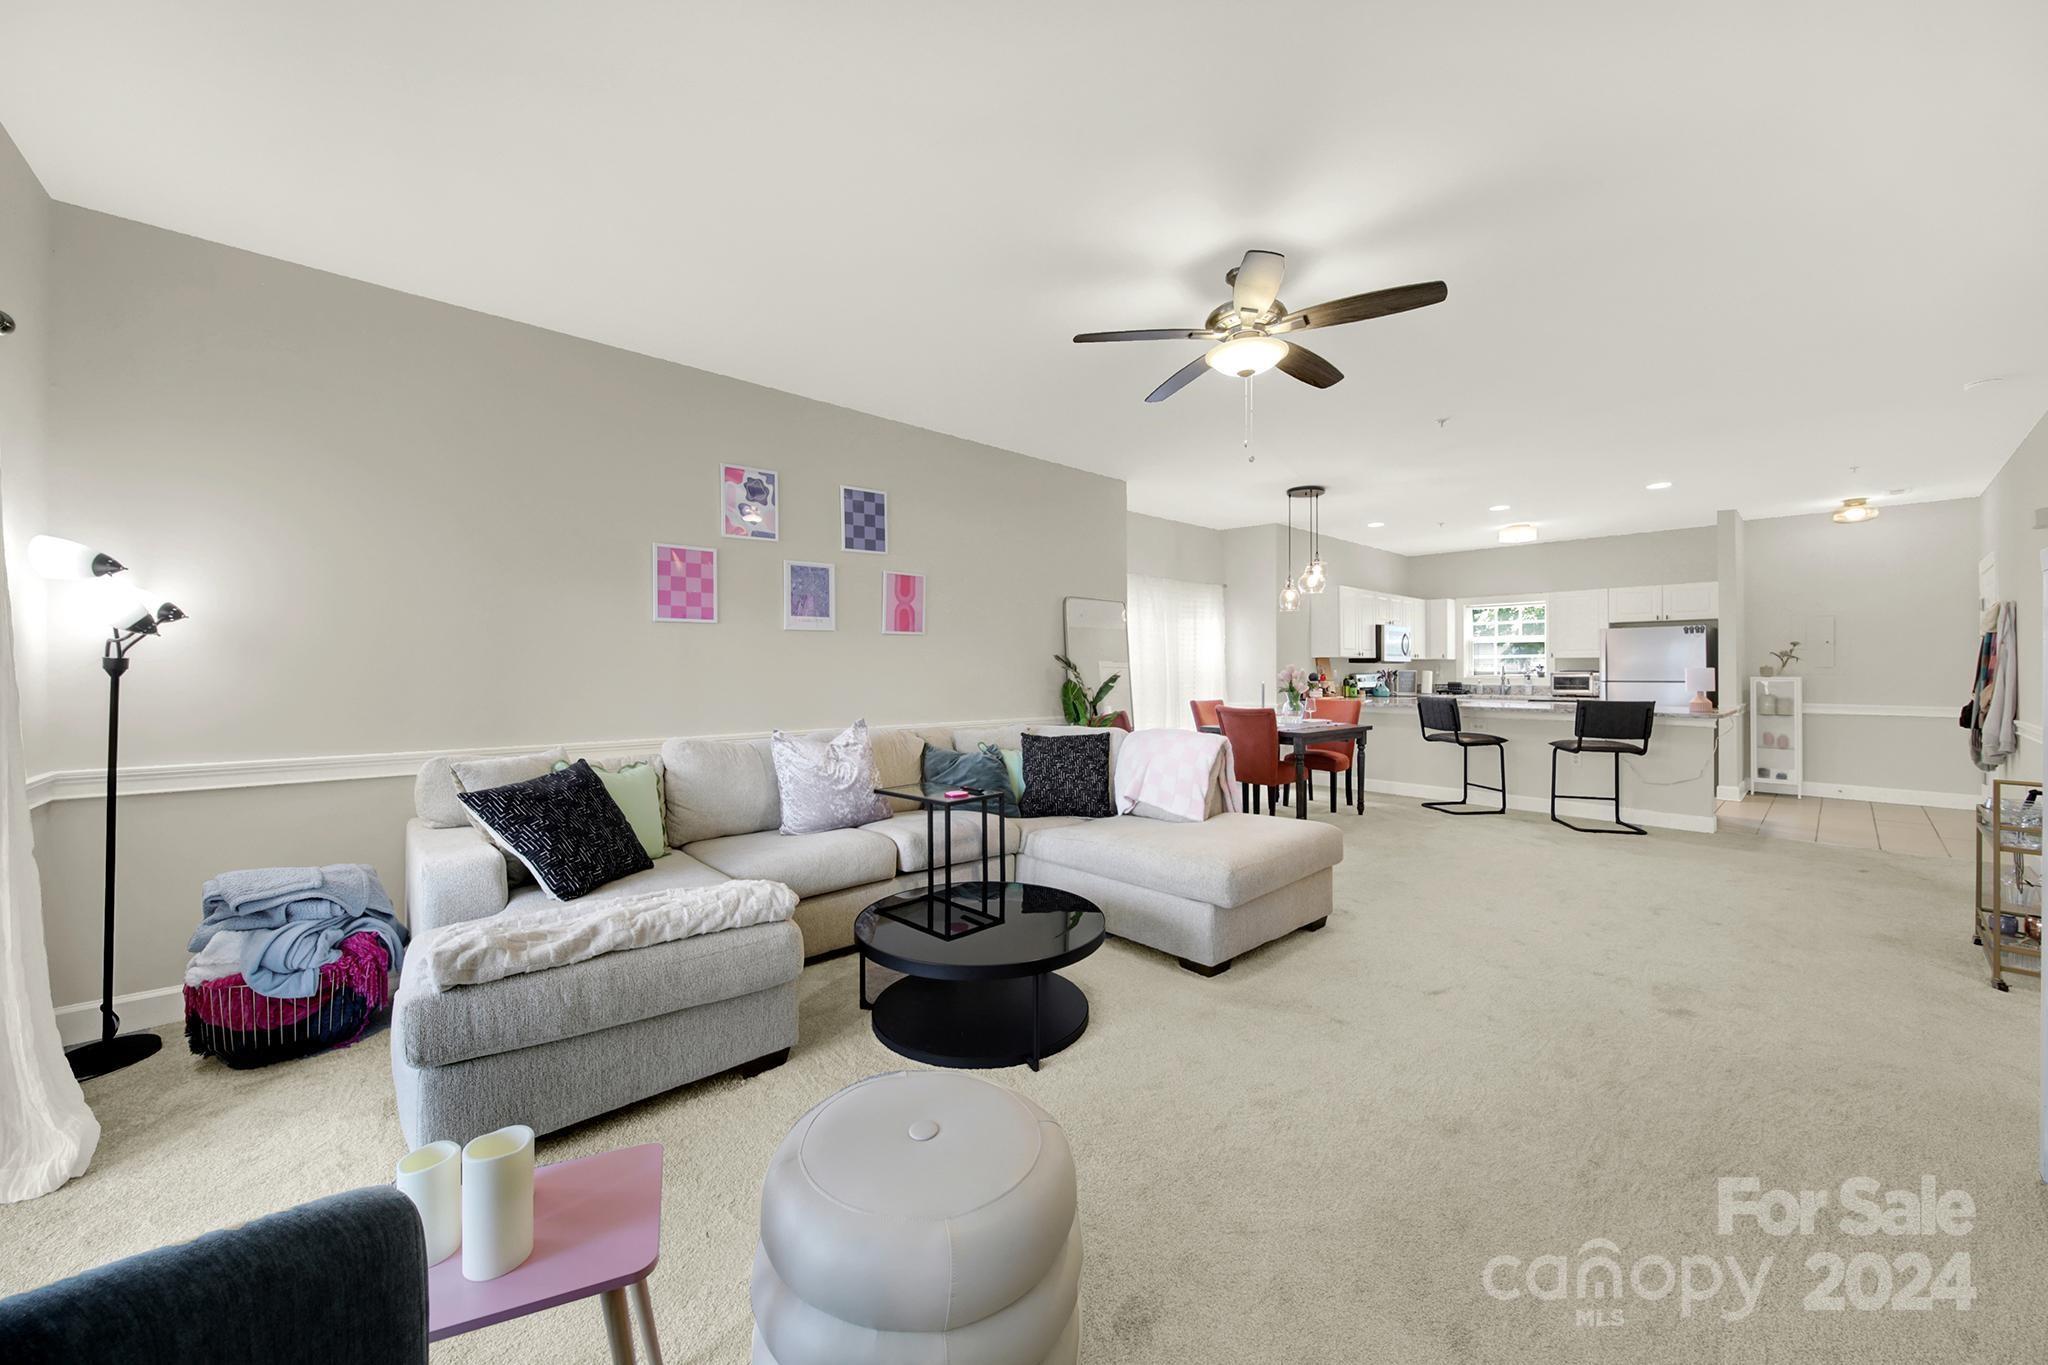
Open-plan living room with a large sectional sofa, dining area, and kitchen island with bar stools.
Open-plan living room with a light sectional sofa, blue armchair, and kitchen beyond.
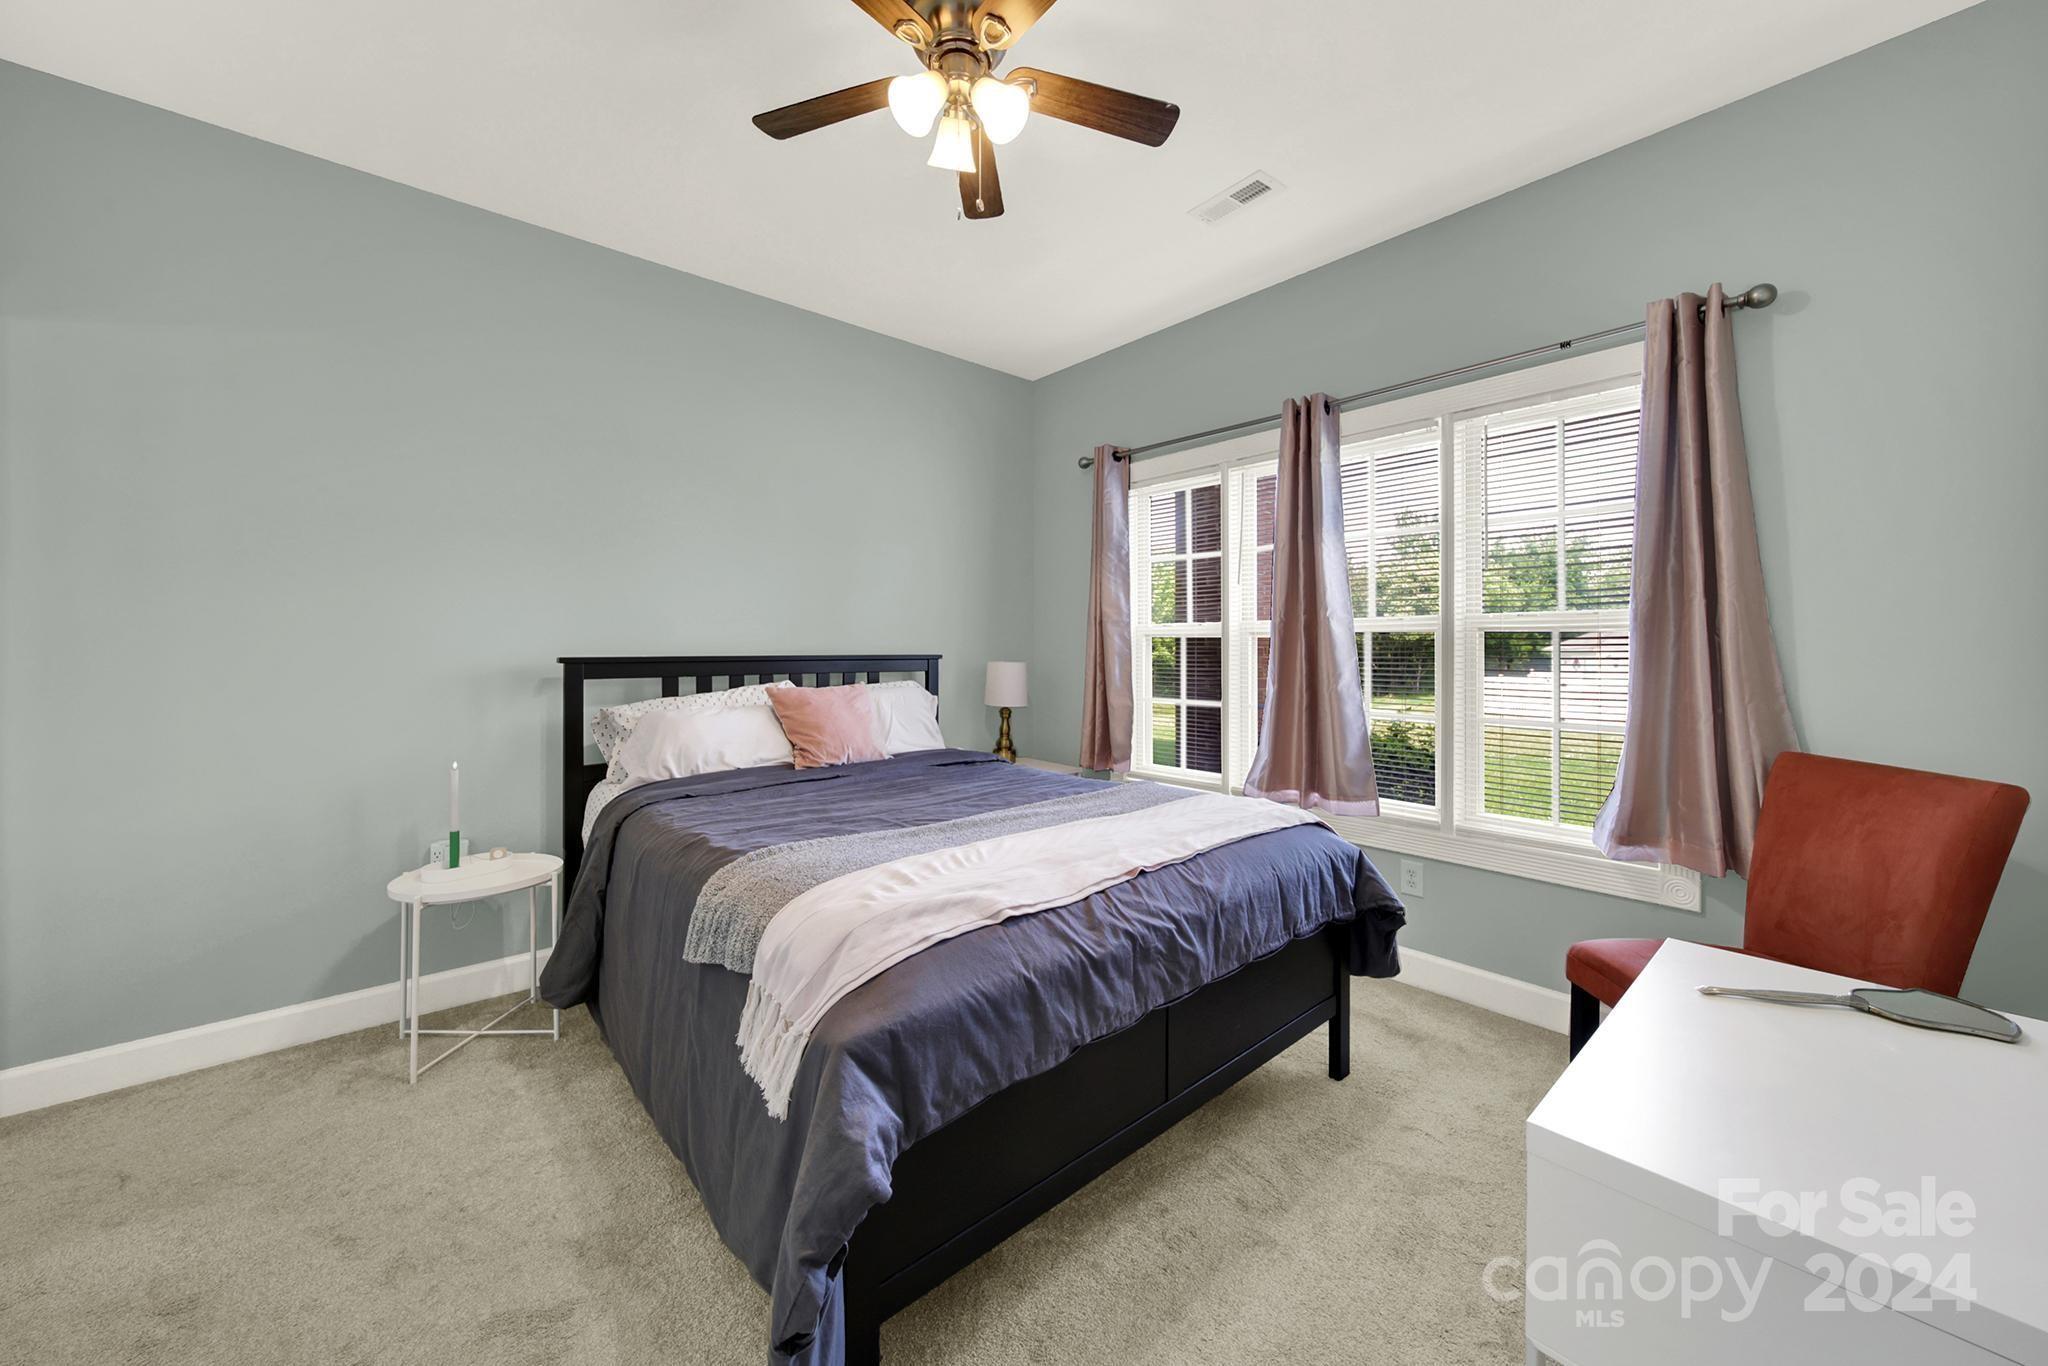
Bedroom with a black bed, mauve curtains, and wide windows overlooking greenery.
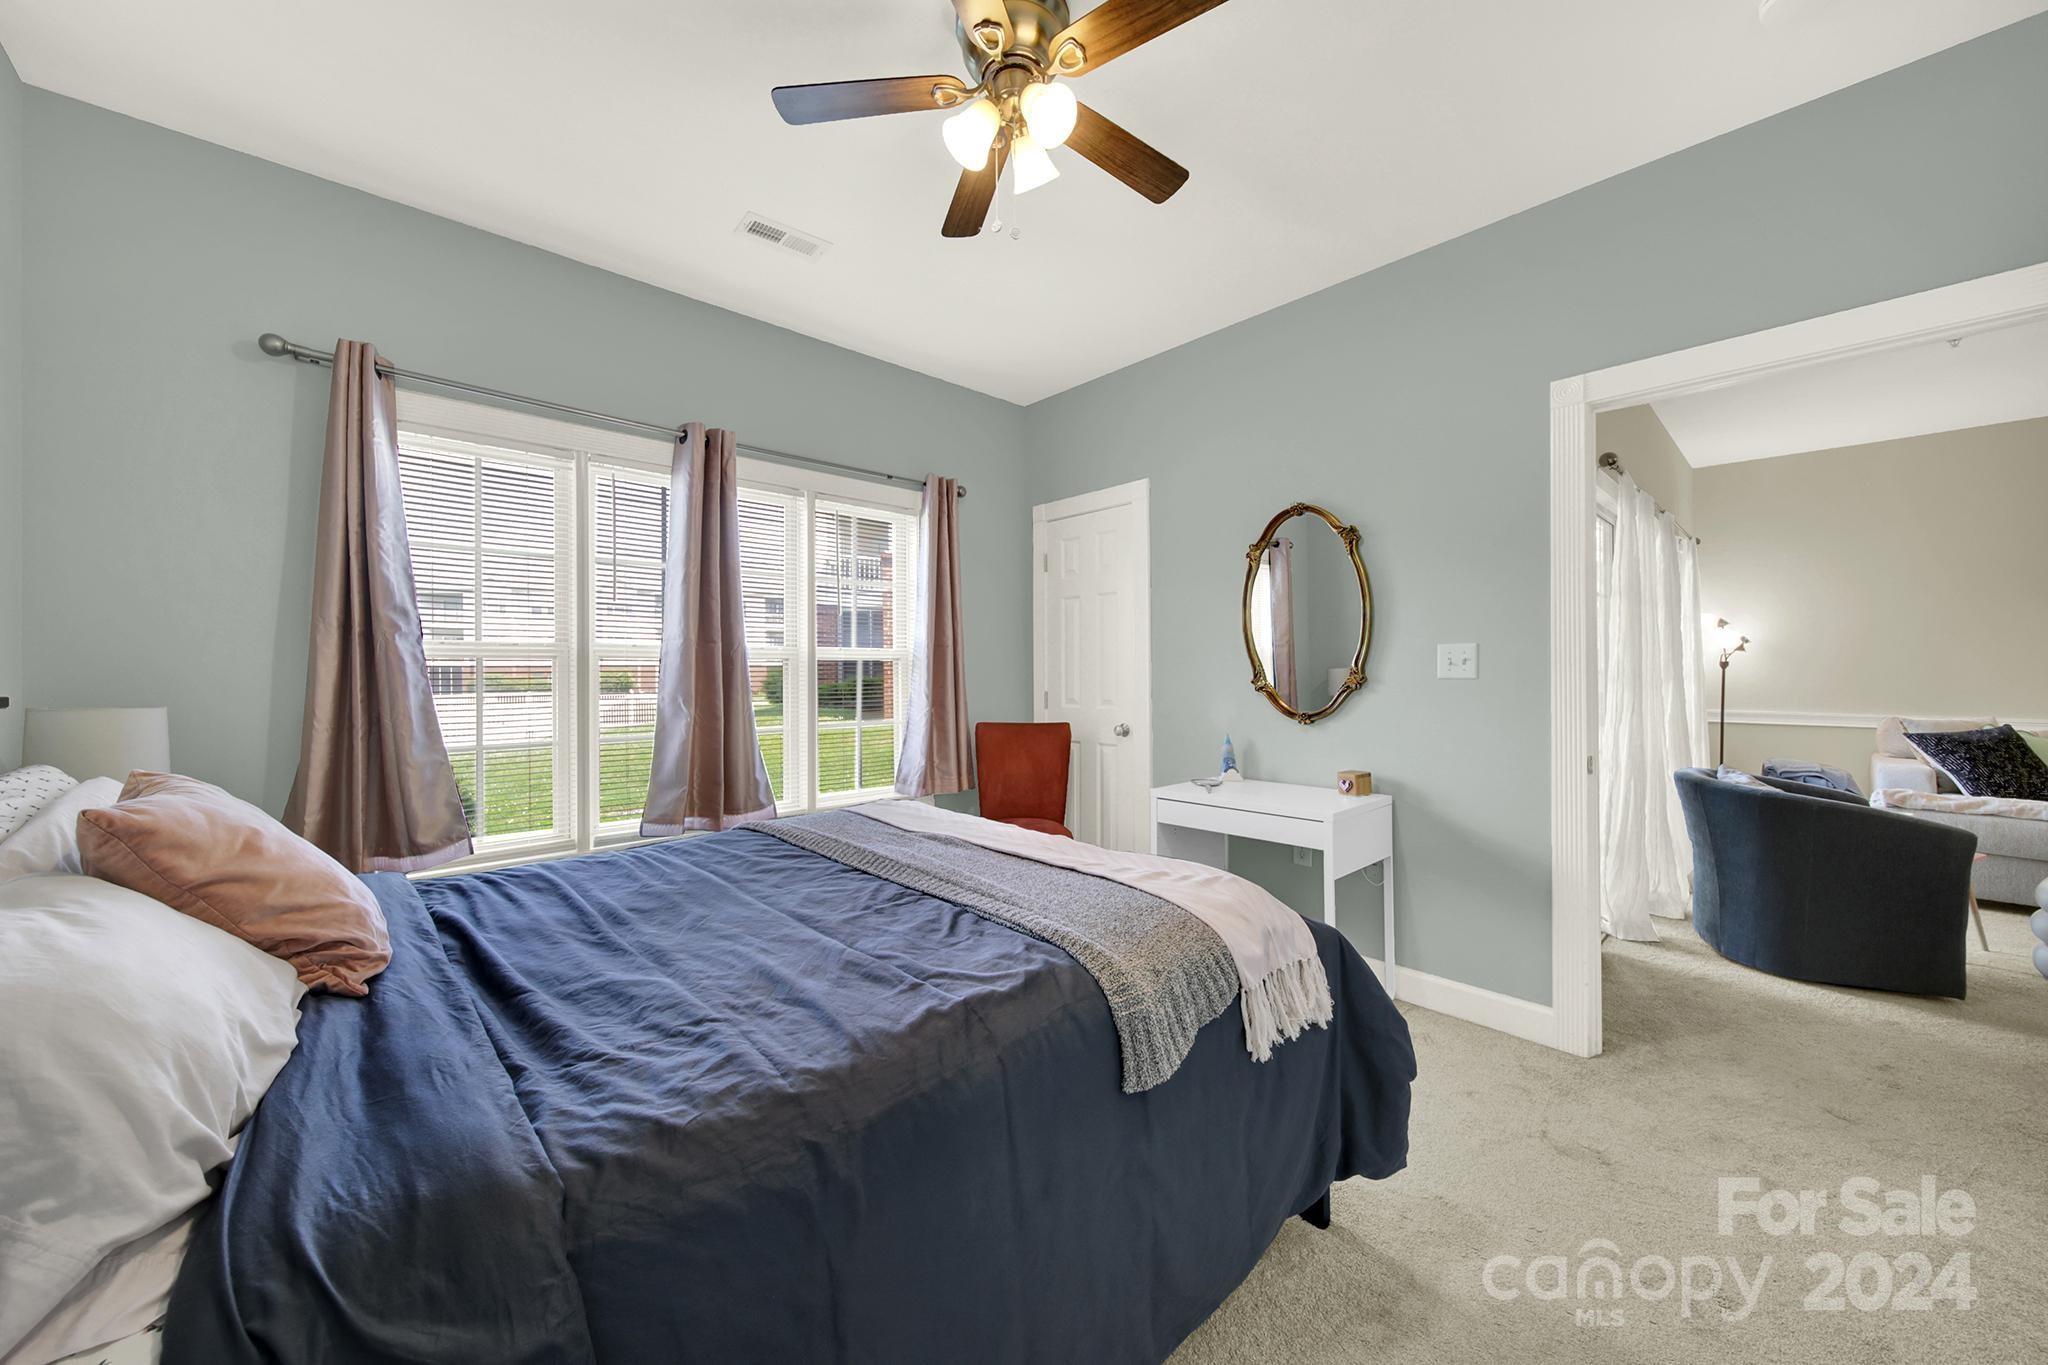
Bedroom with a navy bedspread, wide curtained windows, and an open doorway to a sitting area.
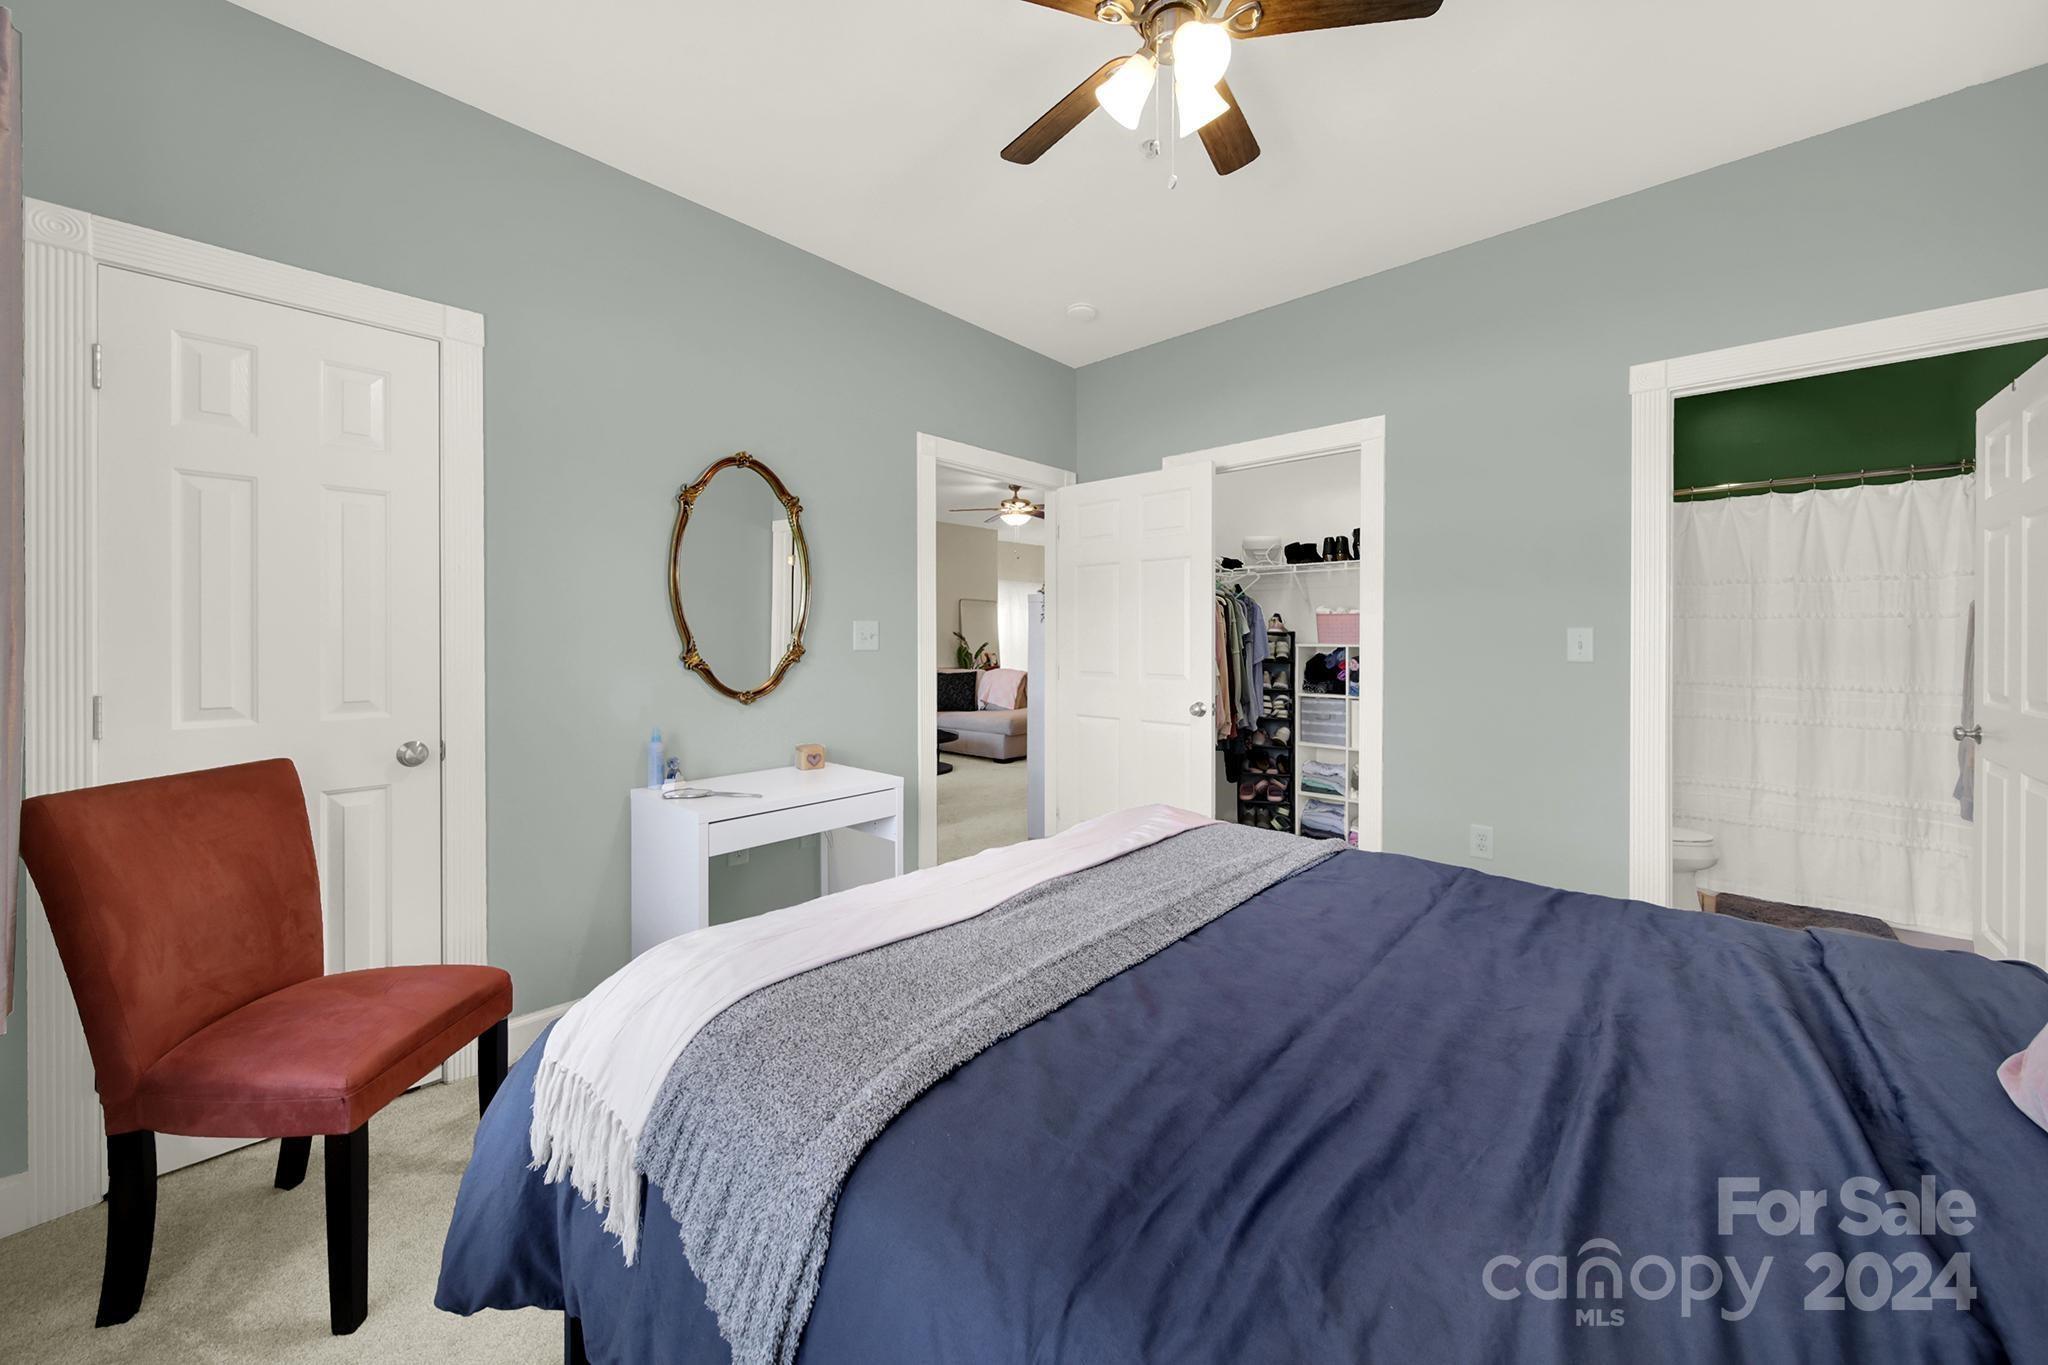
Bedroom with navy bedding, rust-colored chair, and open closet beside an adjoining bathroom.
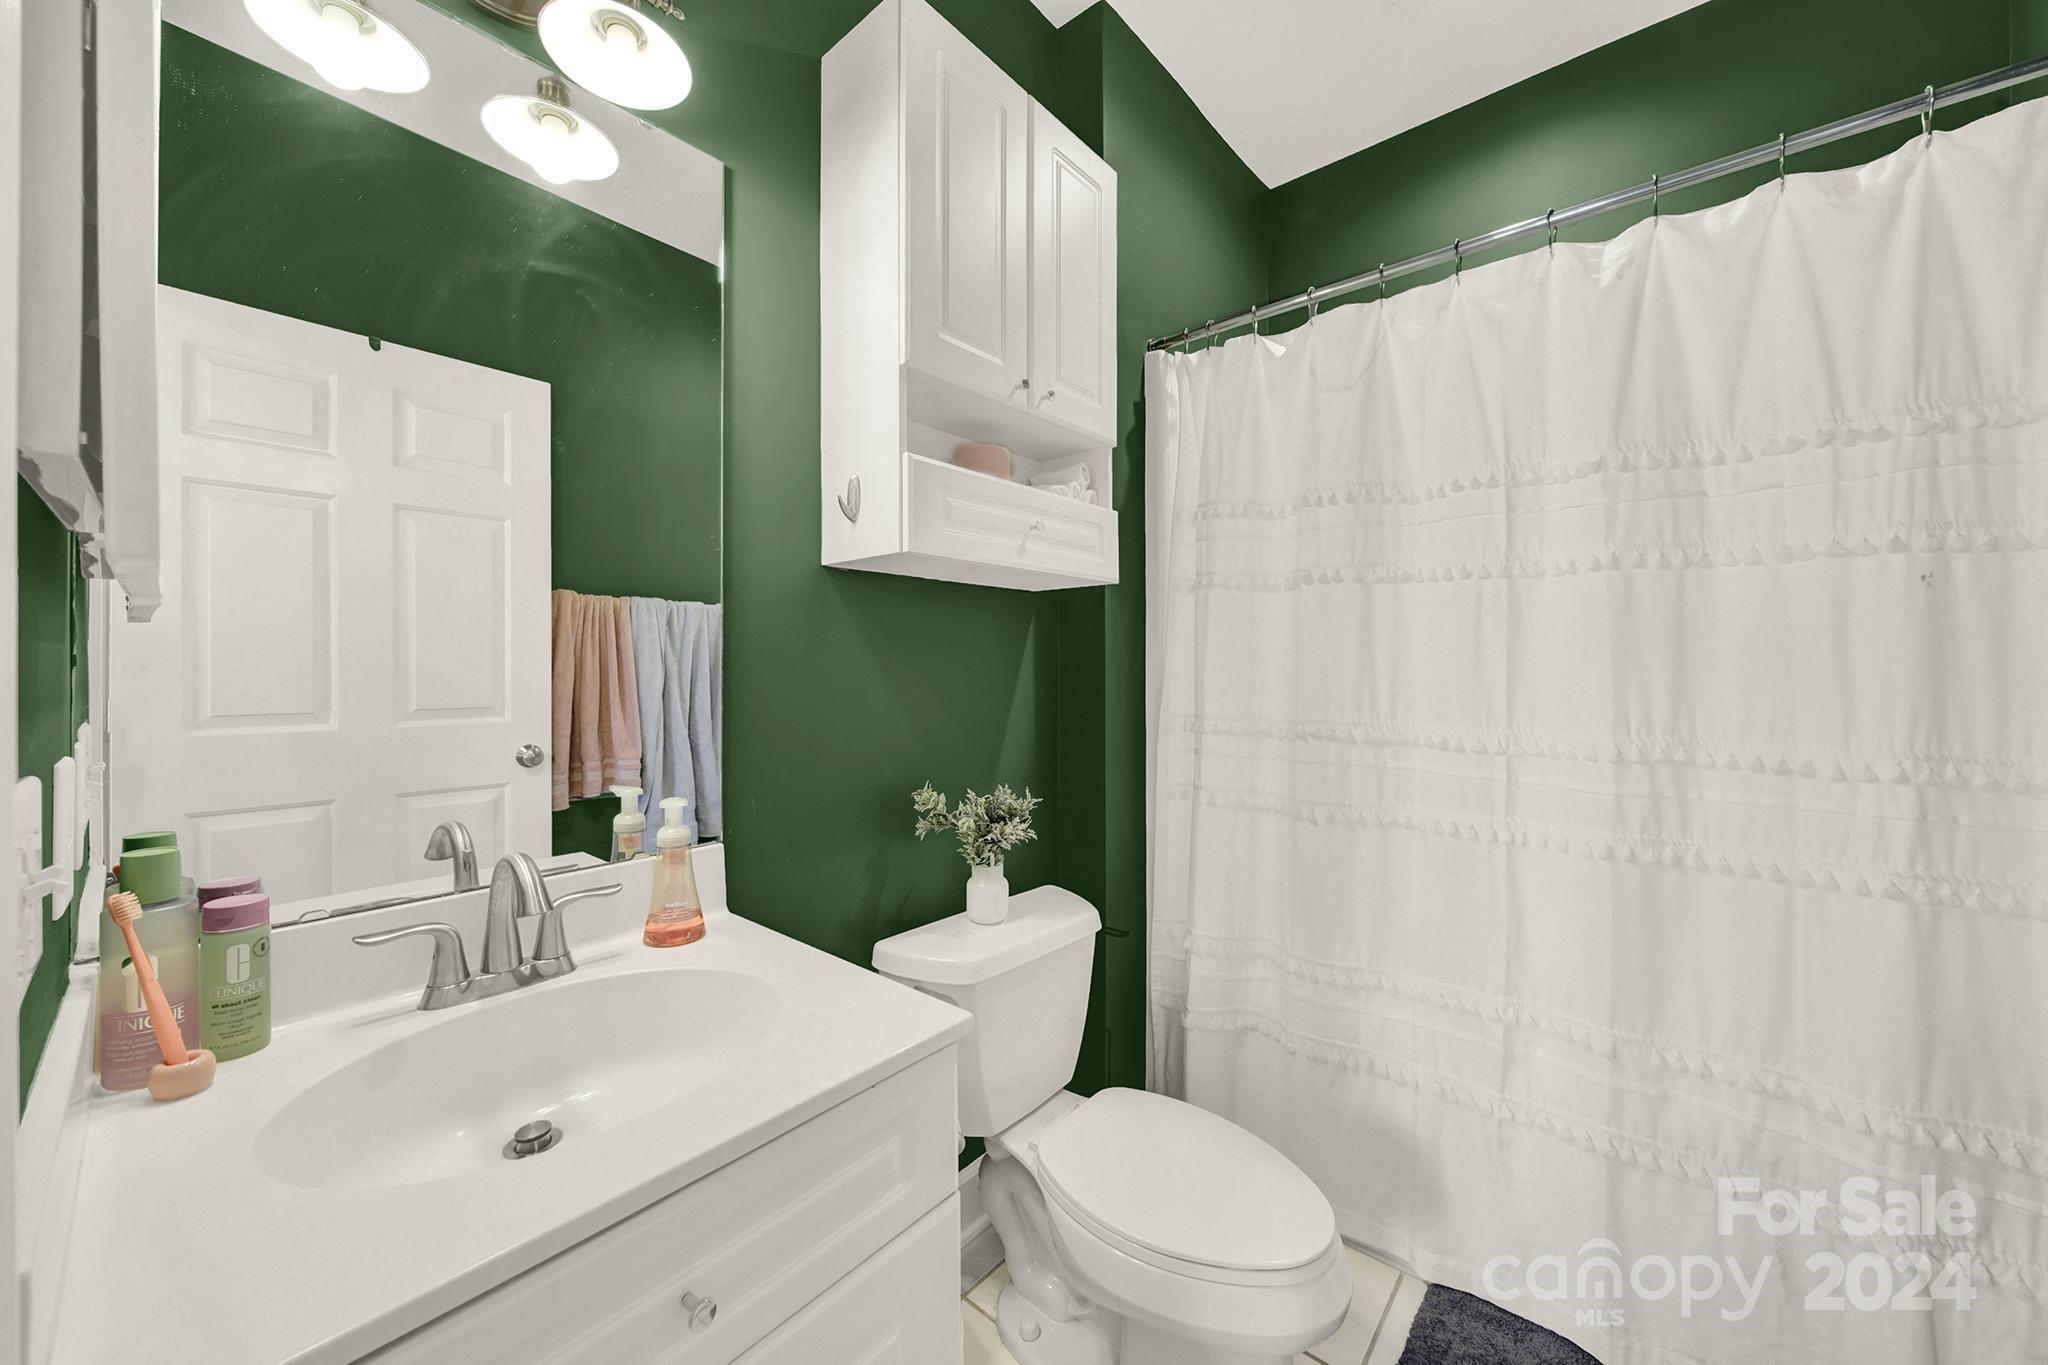
Bathroom with dark green walls, white vanity and toilet, and a ruffled white shower curtain.
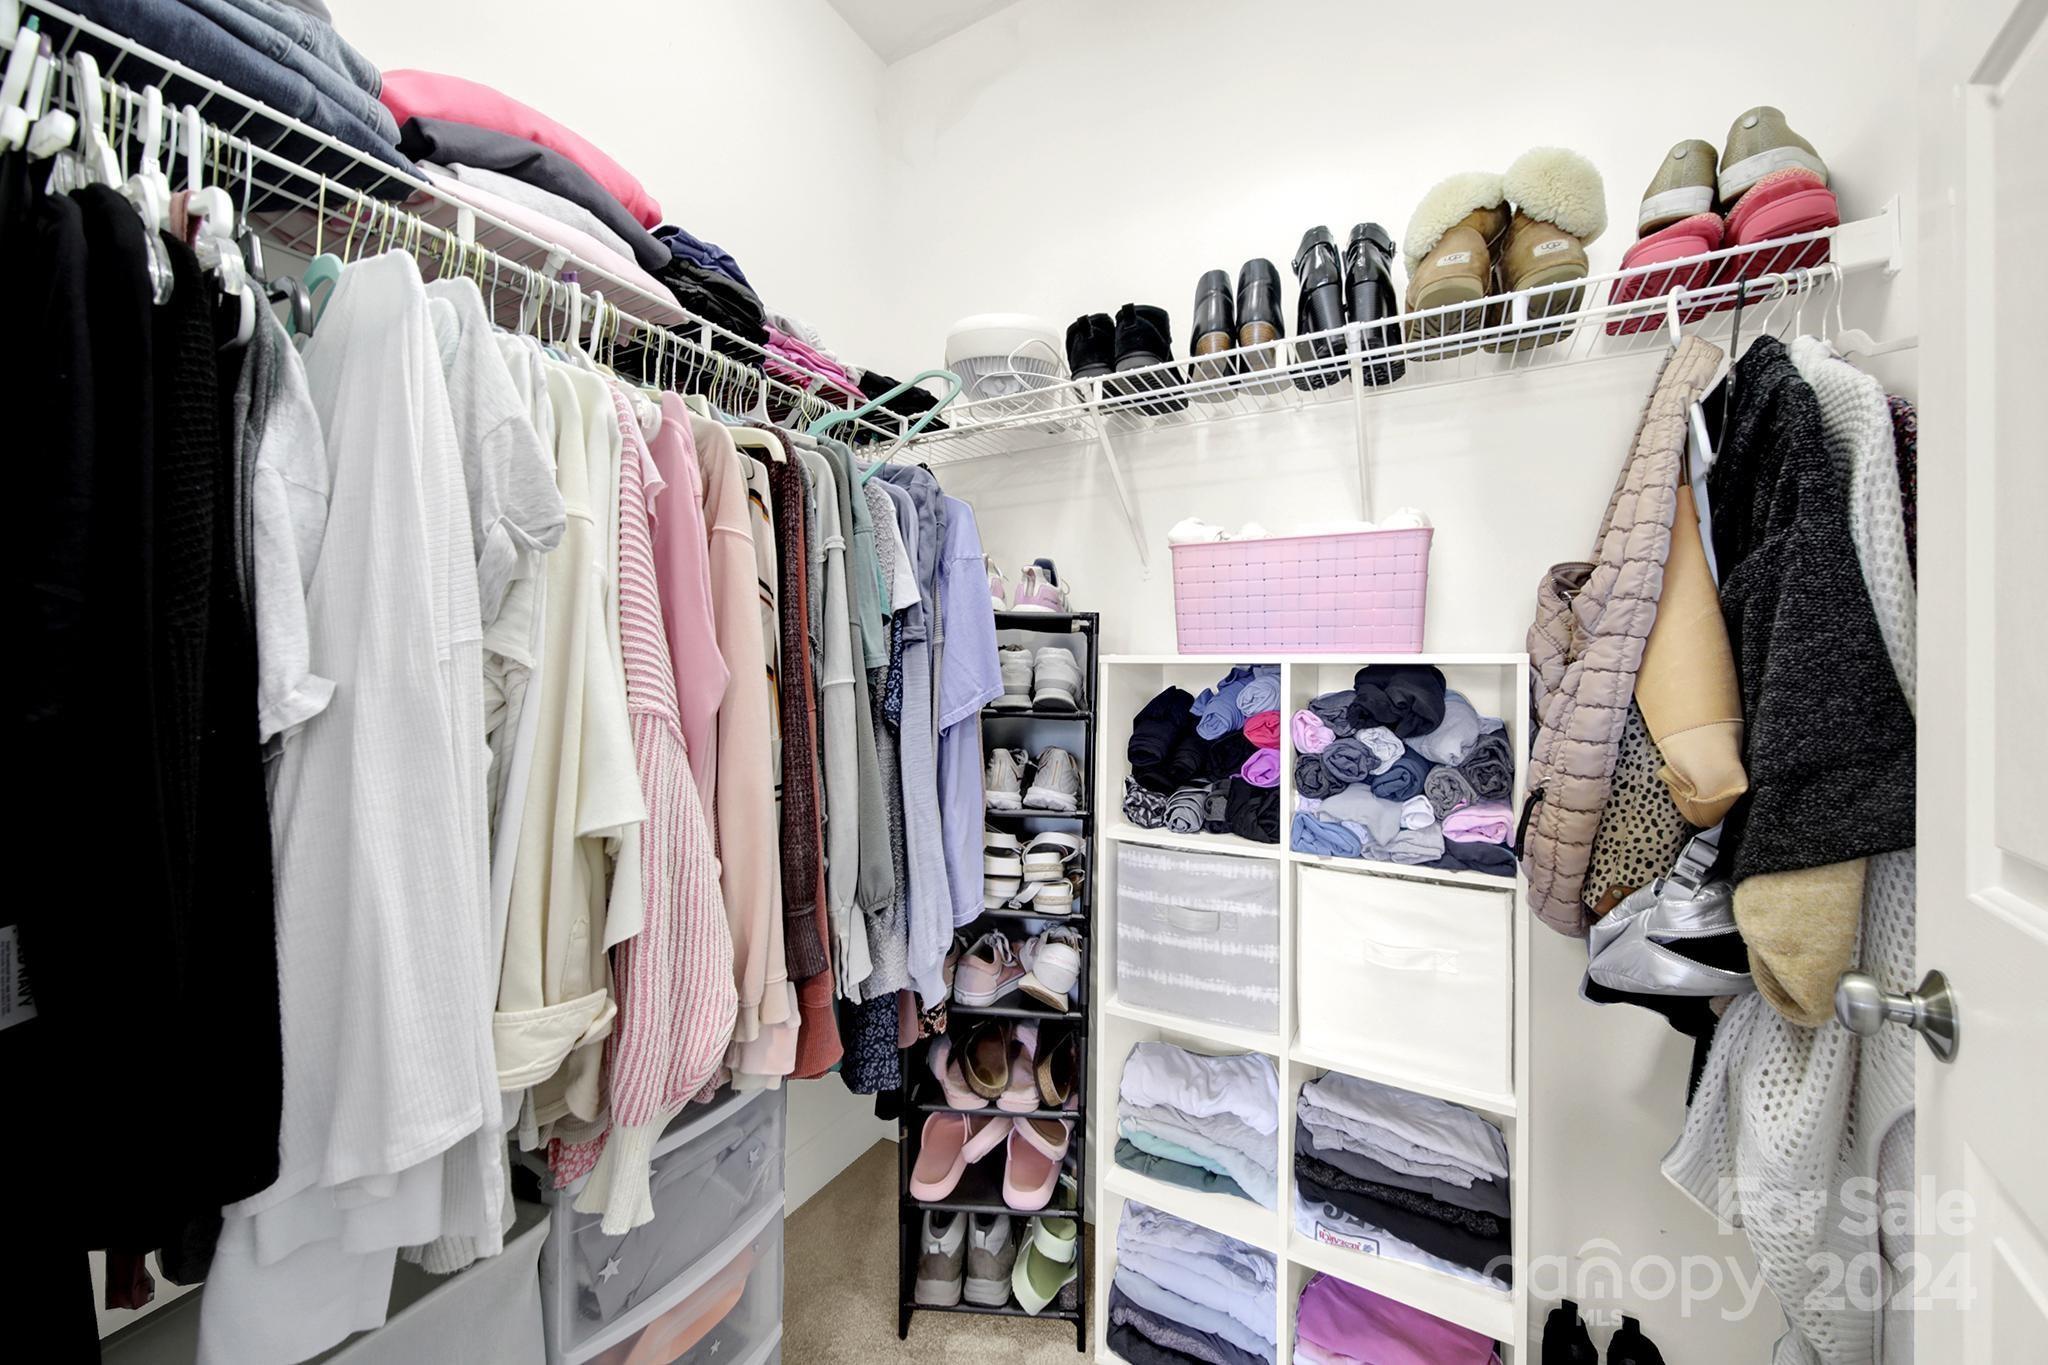
Walk-in closet with hanging clothes, shoe shelves, and folded garments in white cubbies.
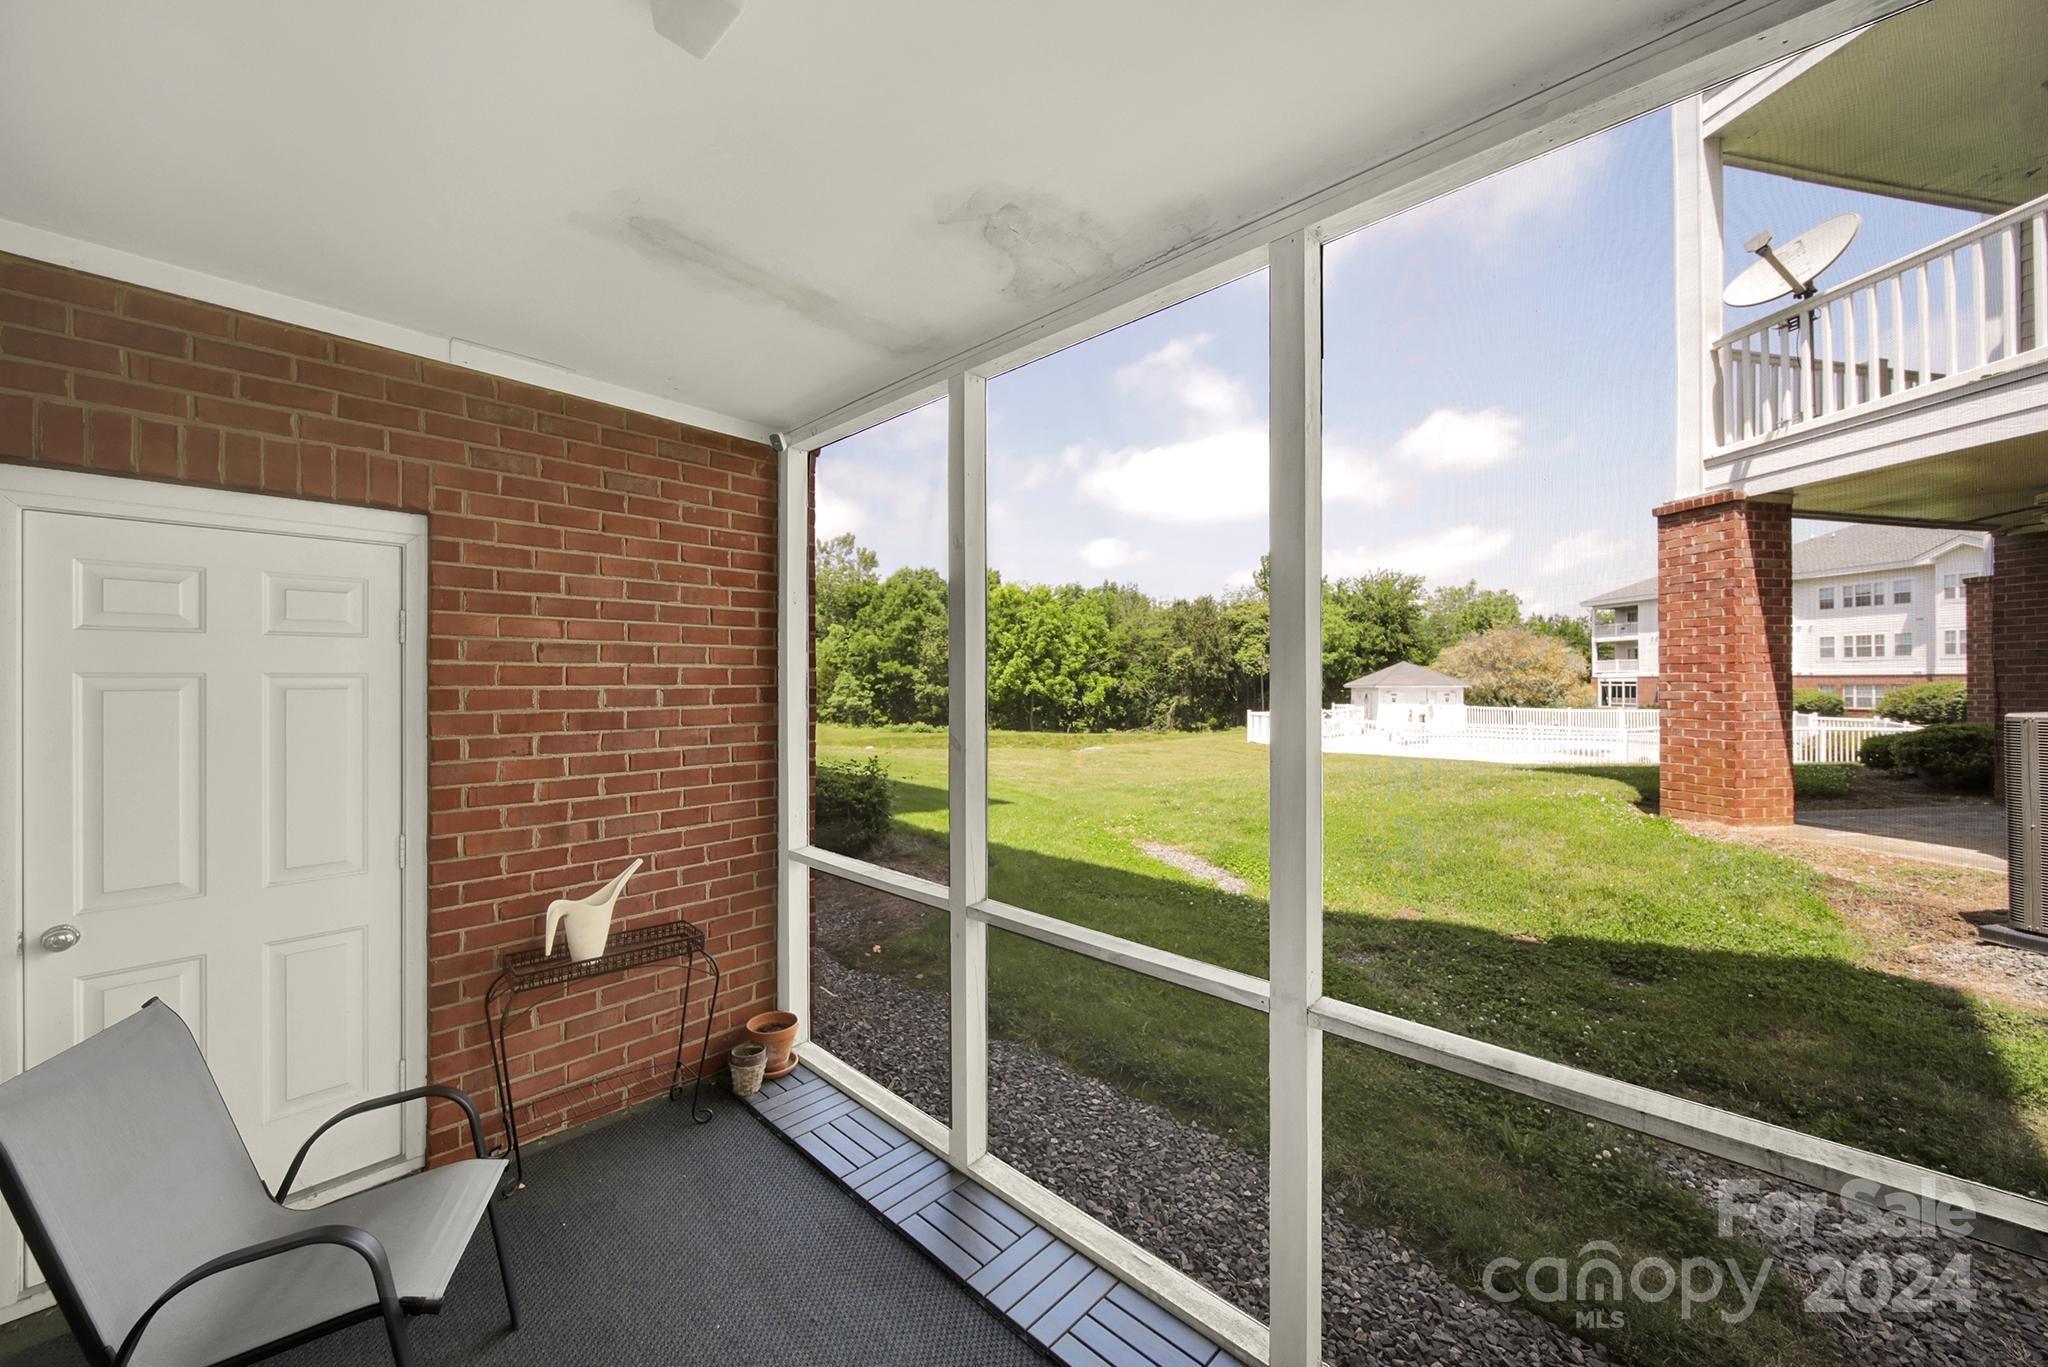
Screened porch with a brick wall and gray chair overlooking a lawn and neighboring homes.
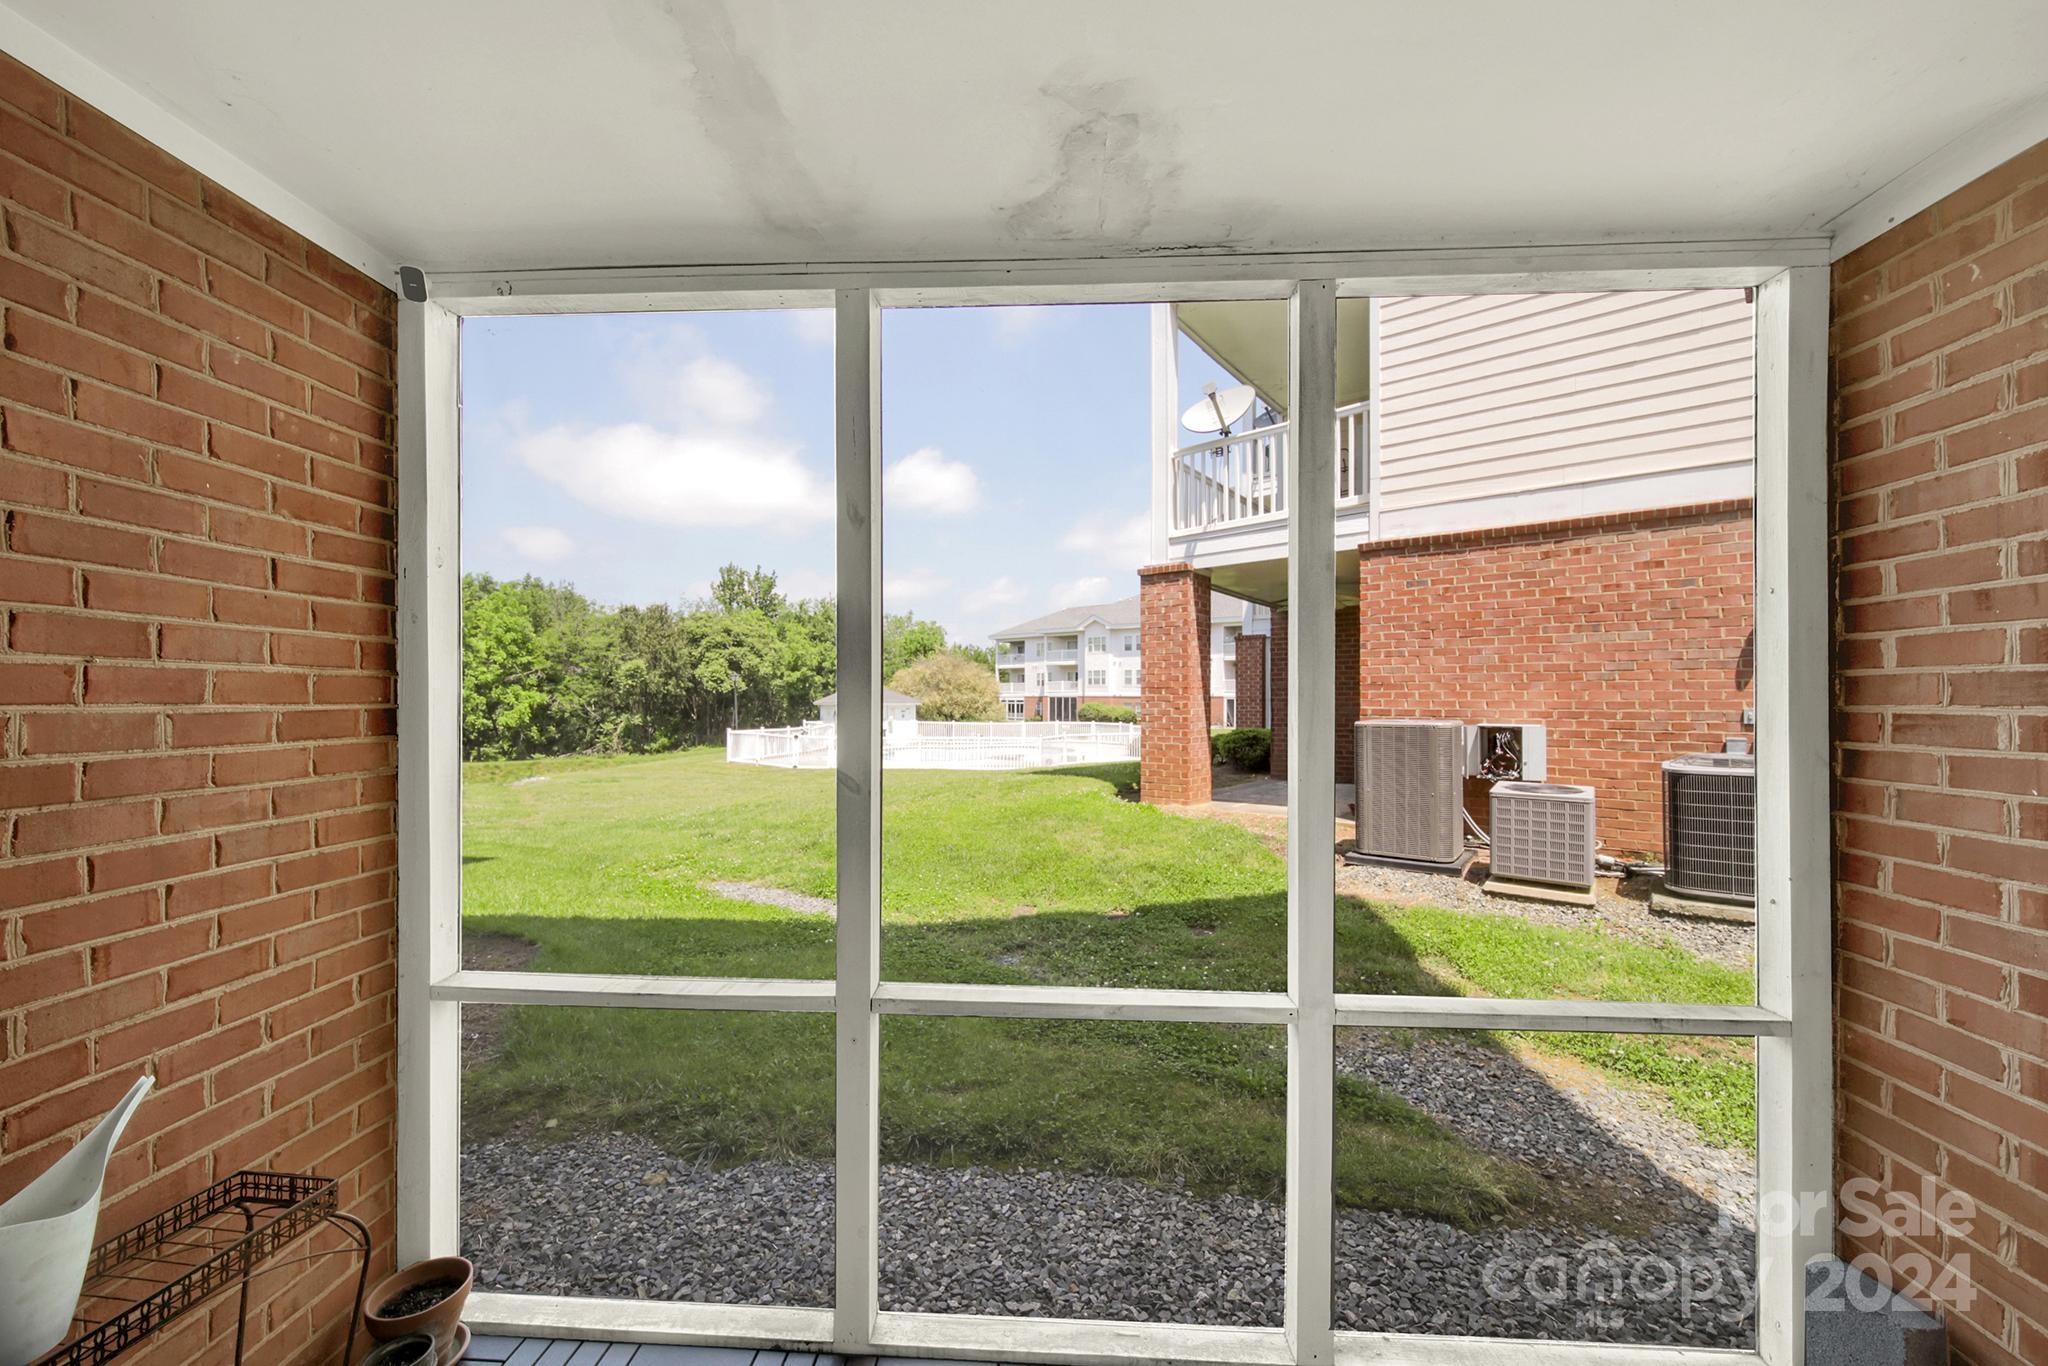
Screened porch overlooking a grassy yard and neighboring homes, with brick walls and white framing.
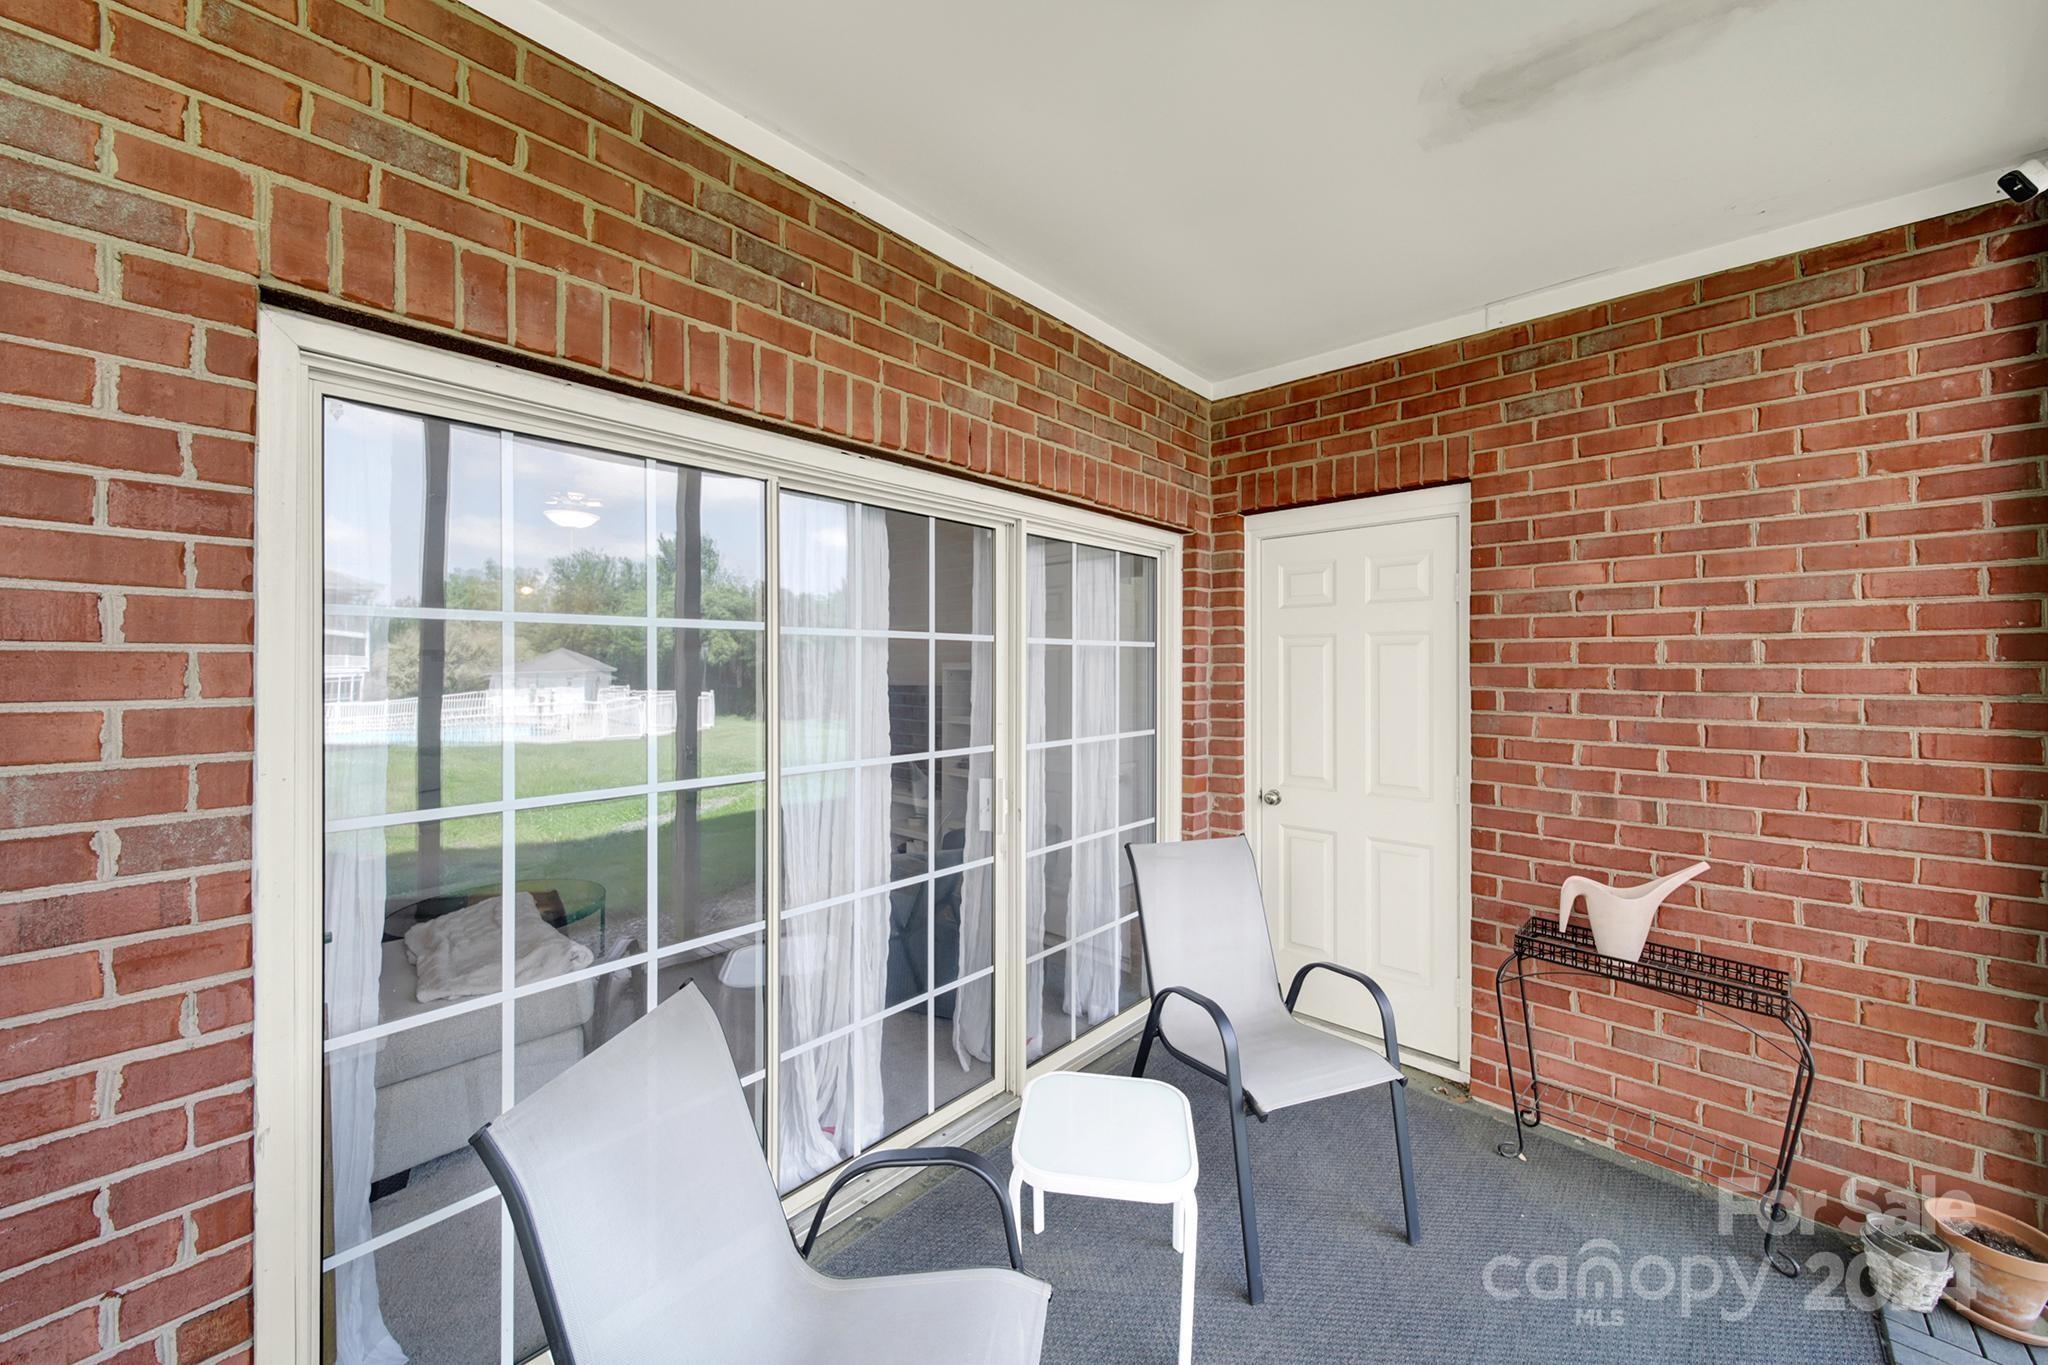
Covered brick patio with outdoor chairs and a small table beside sliding glass doors.
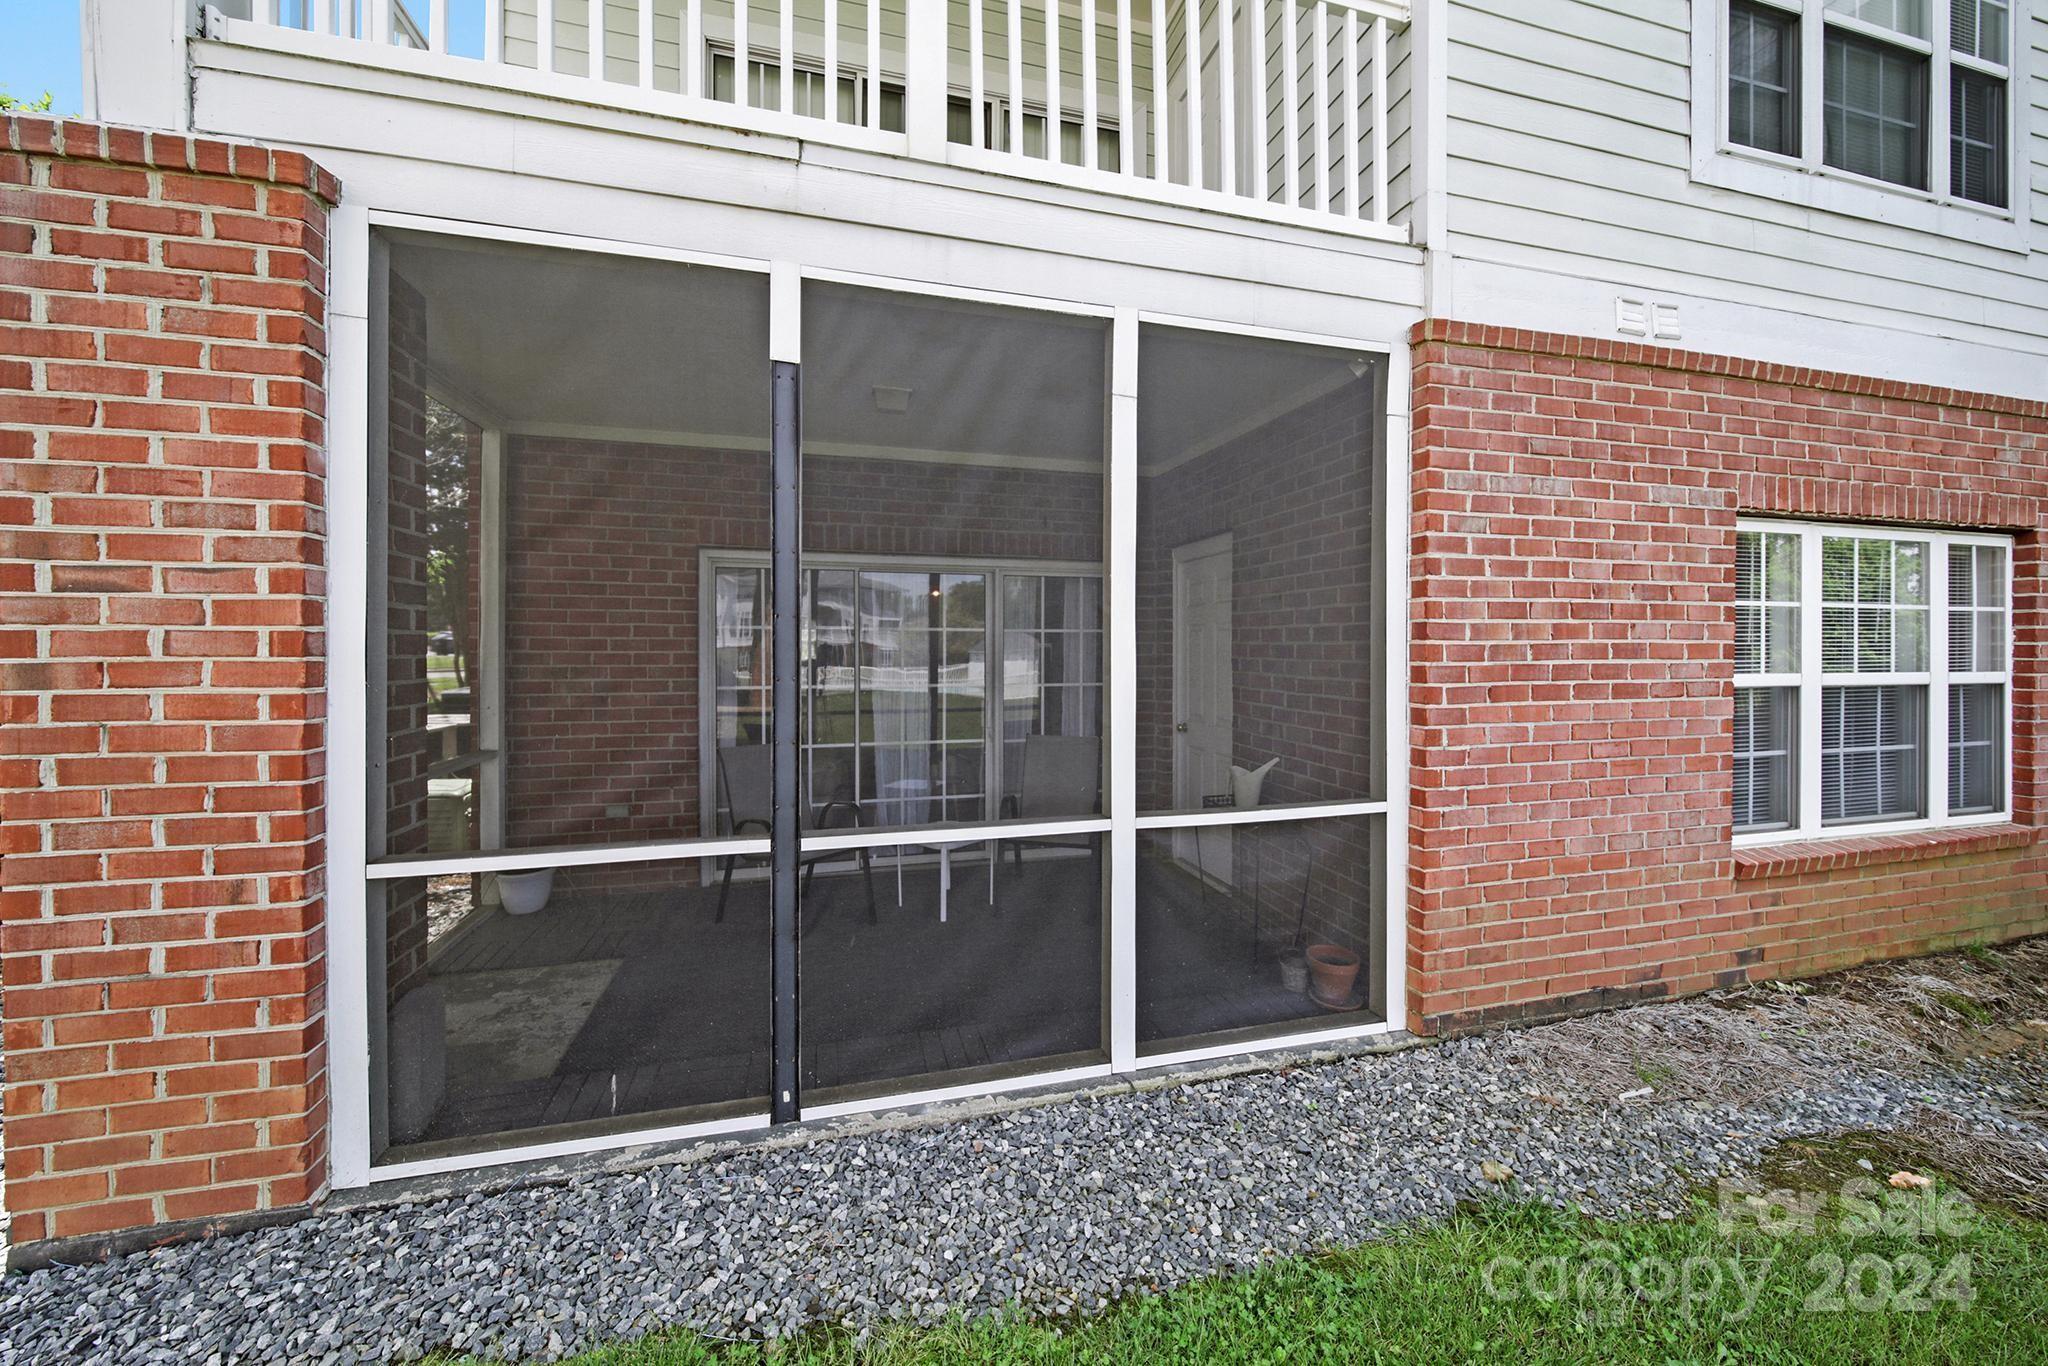
Screened patio with brick walls and an upper-level balcony above.
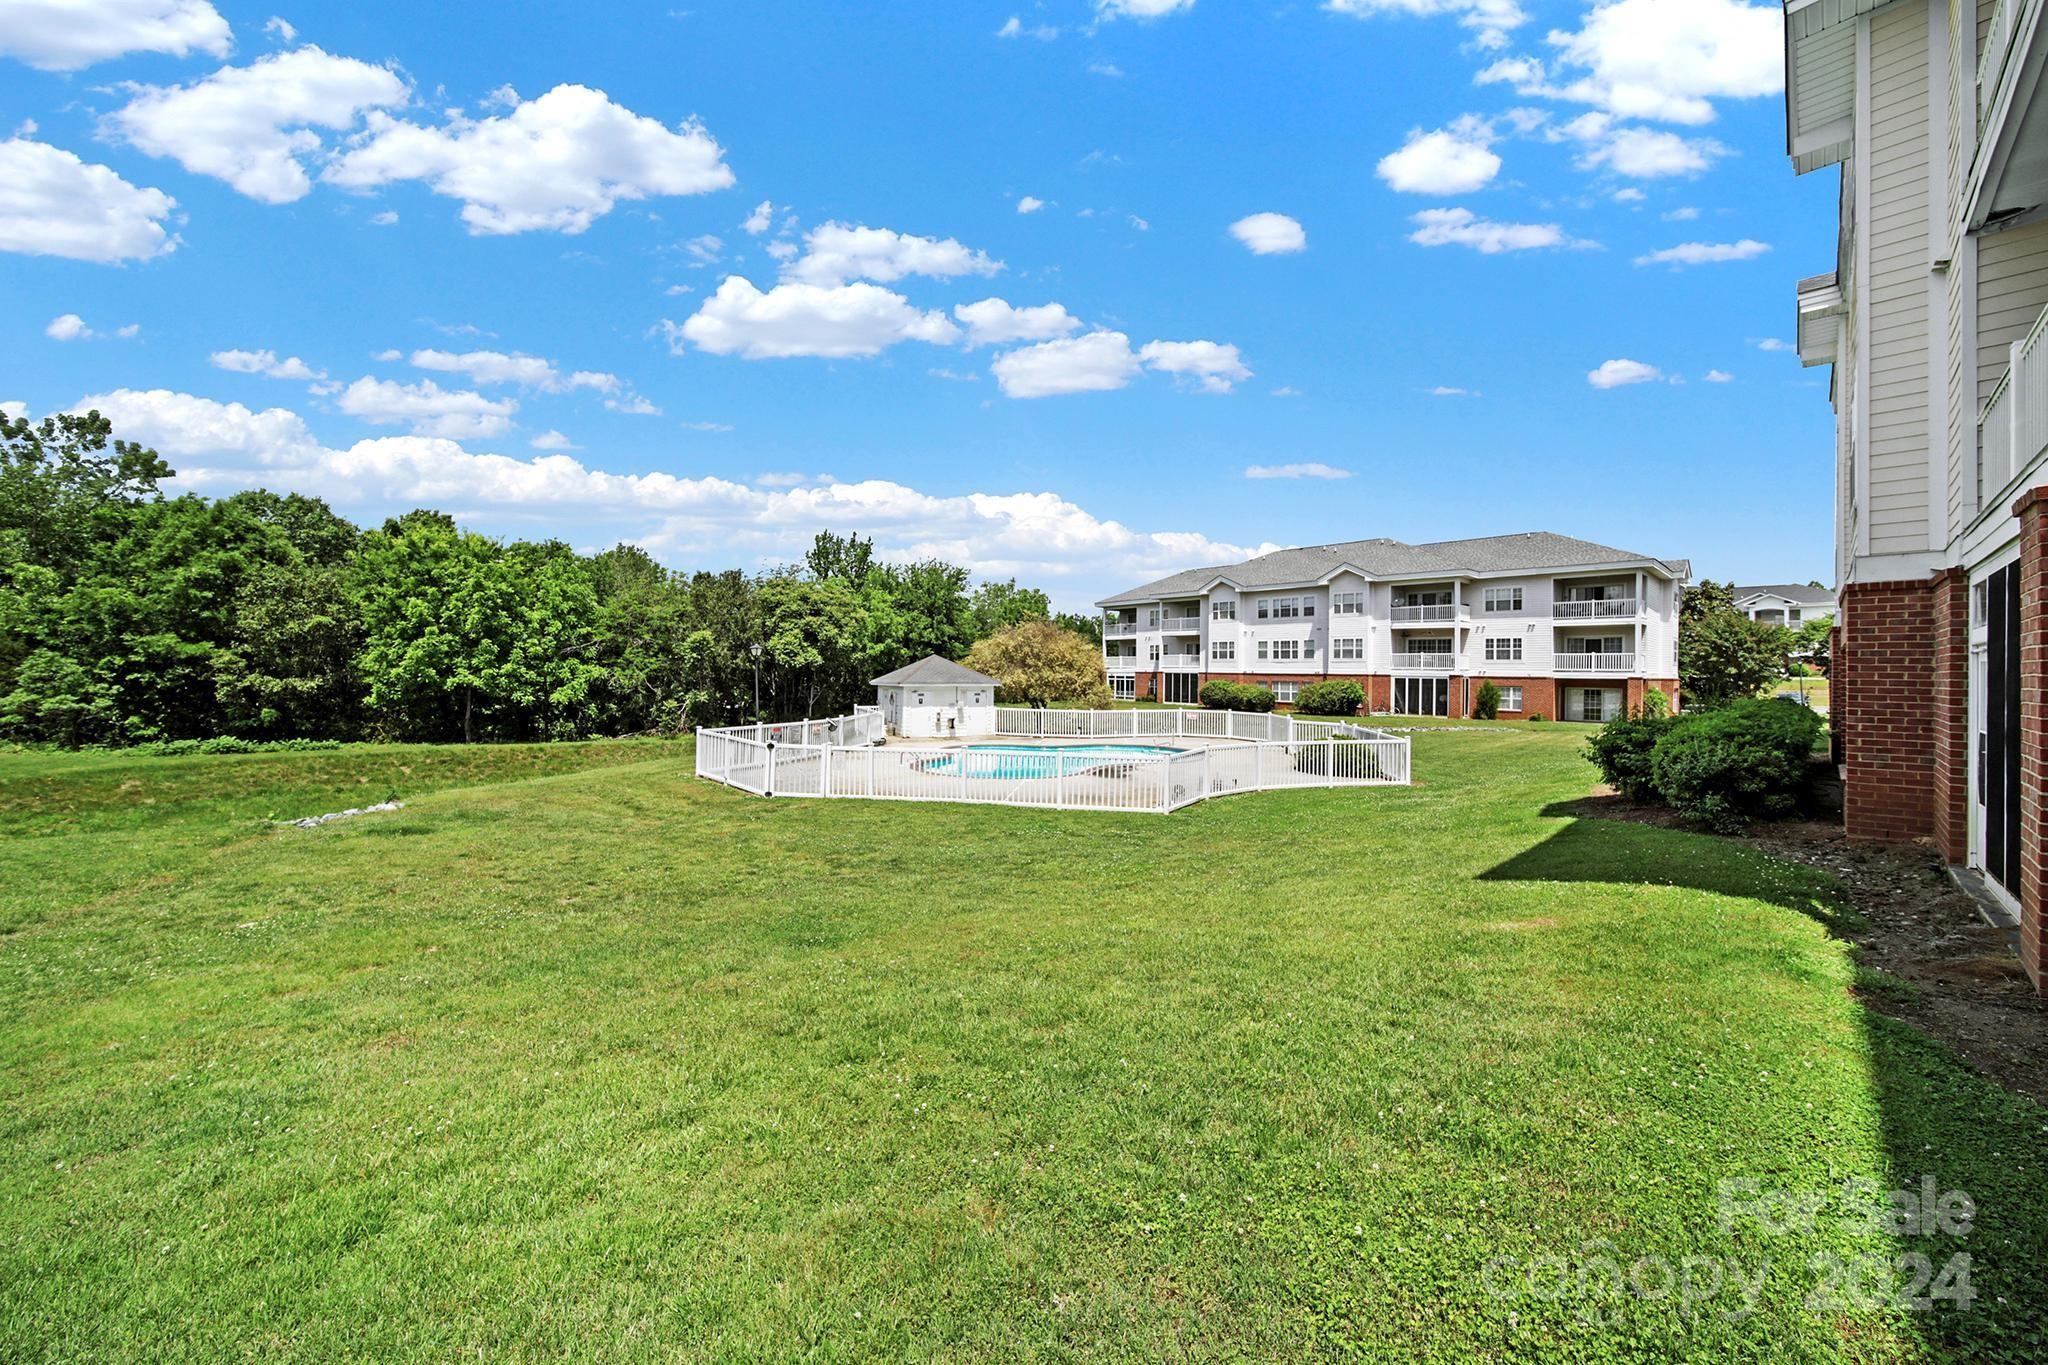
Apartment community grounds with a fenced swimming pool, broad lawn, and wooded backdrop.
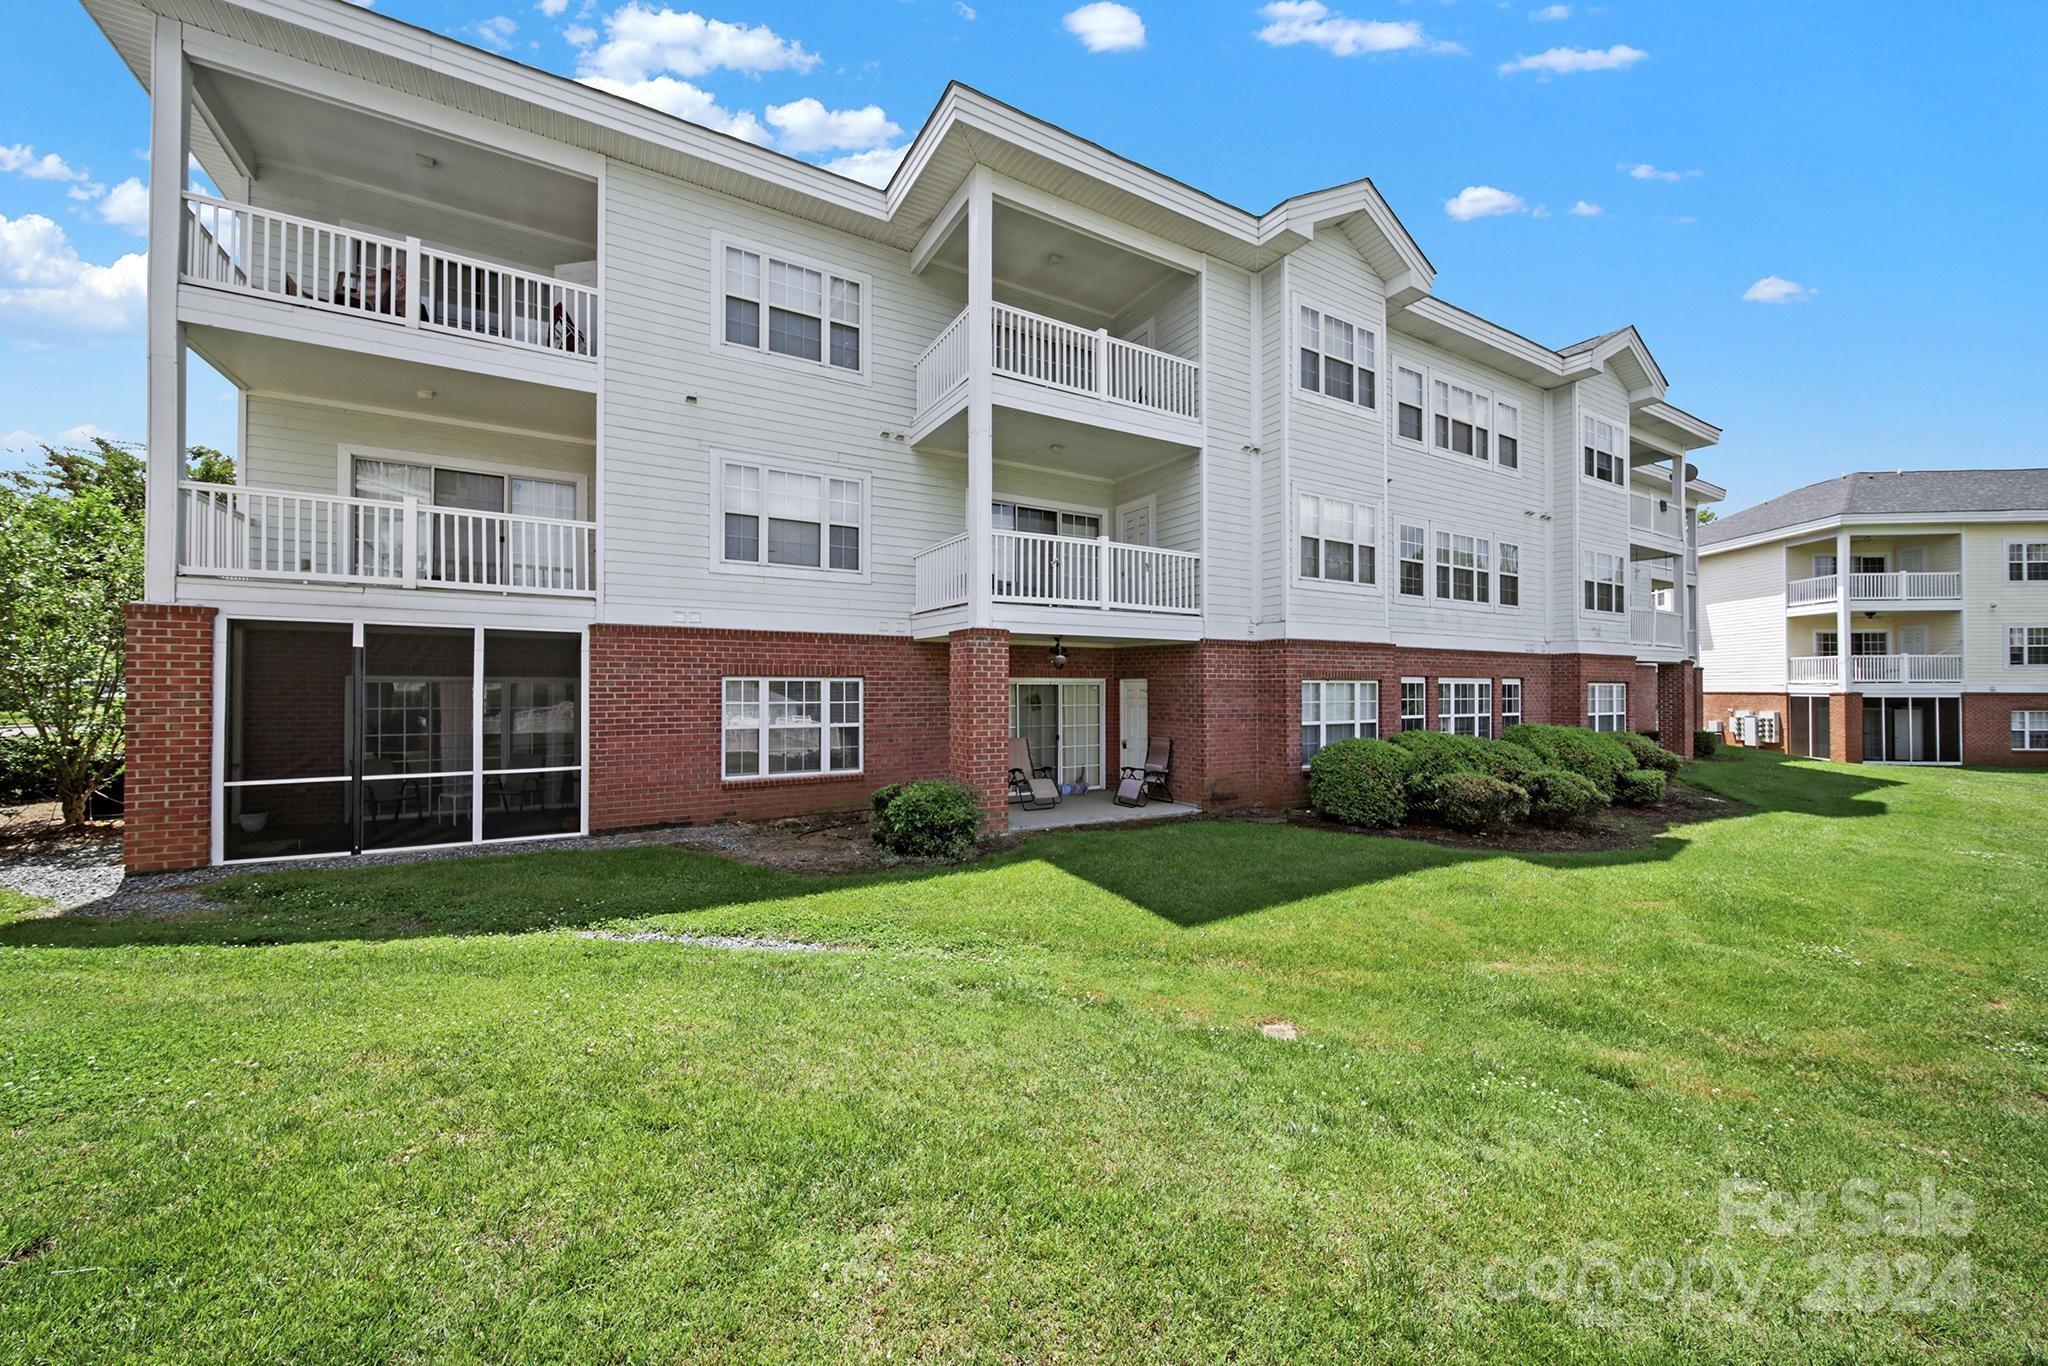
Condominium building with white balconies, a brick ground floor, patios, and a broad green lawn.
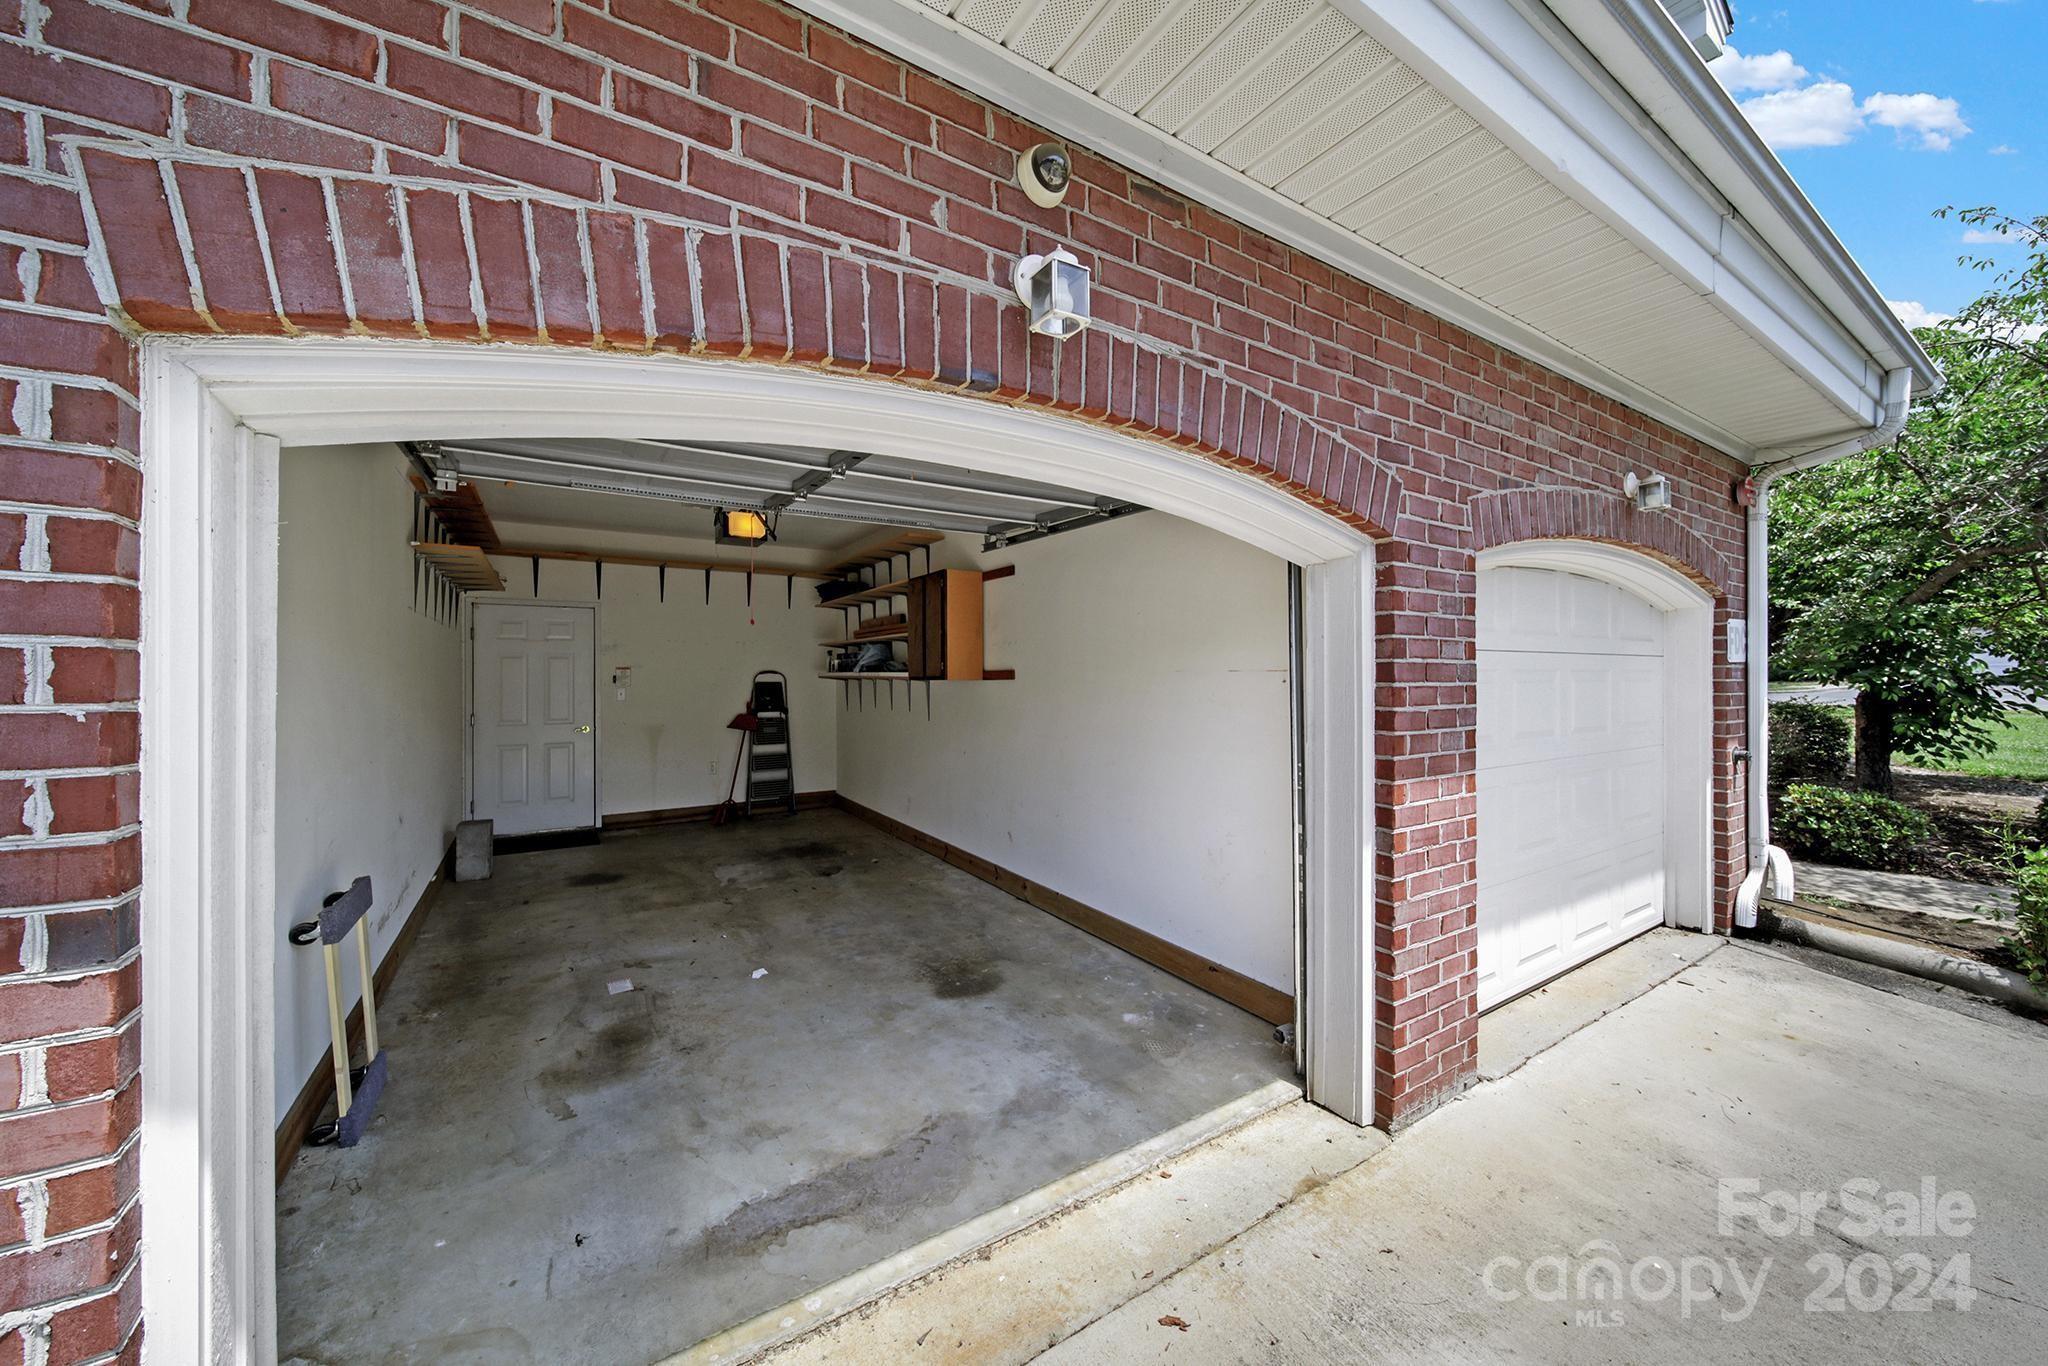
Open garage in a red-brick house, with wall shelving and a concrete floor.
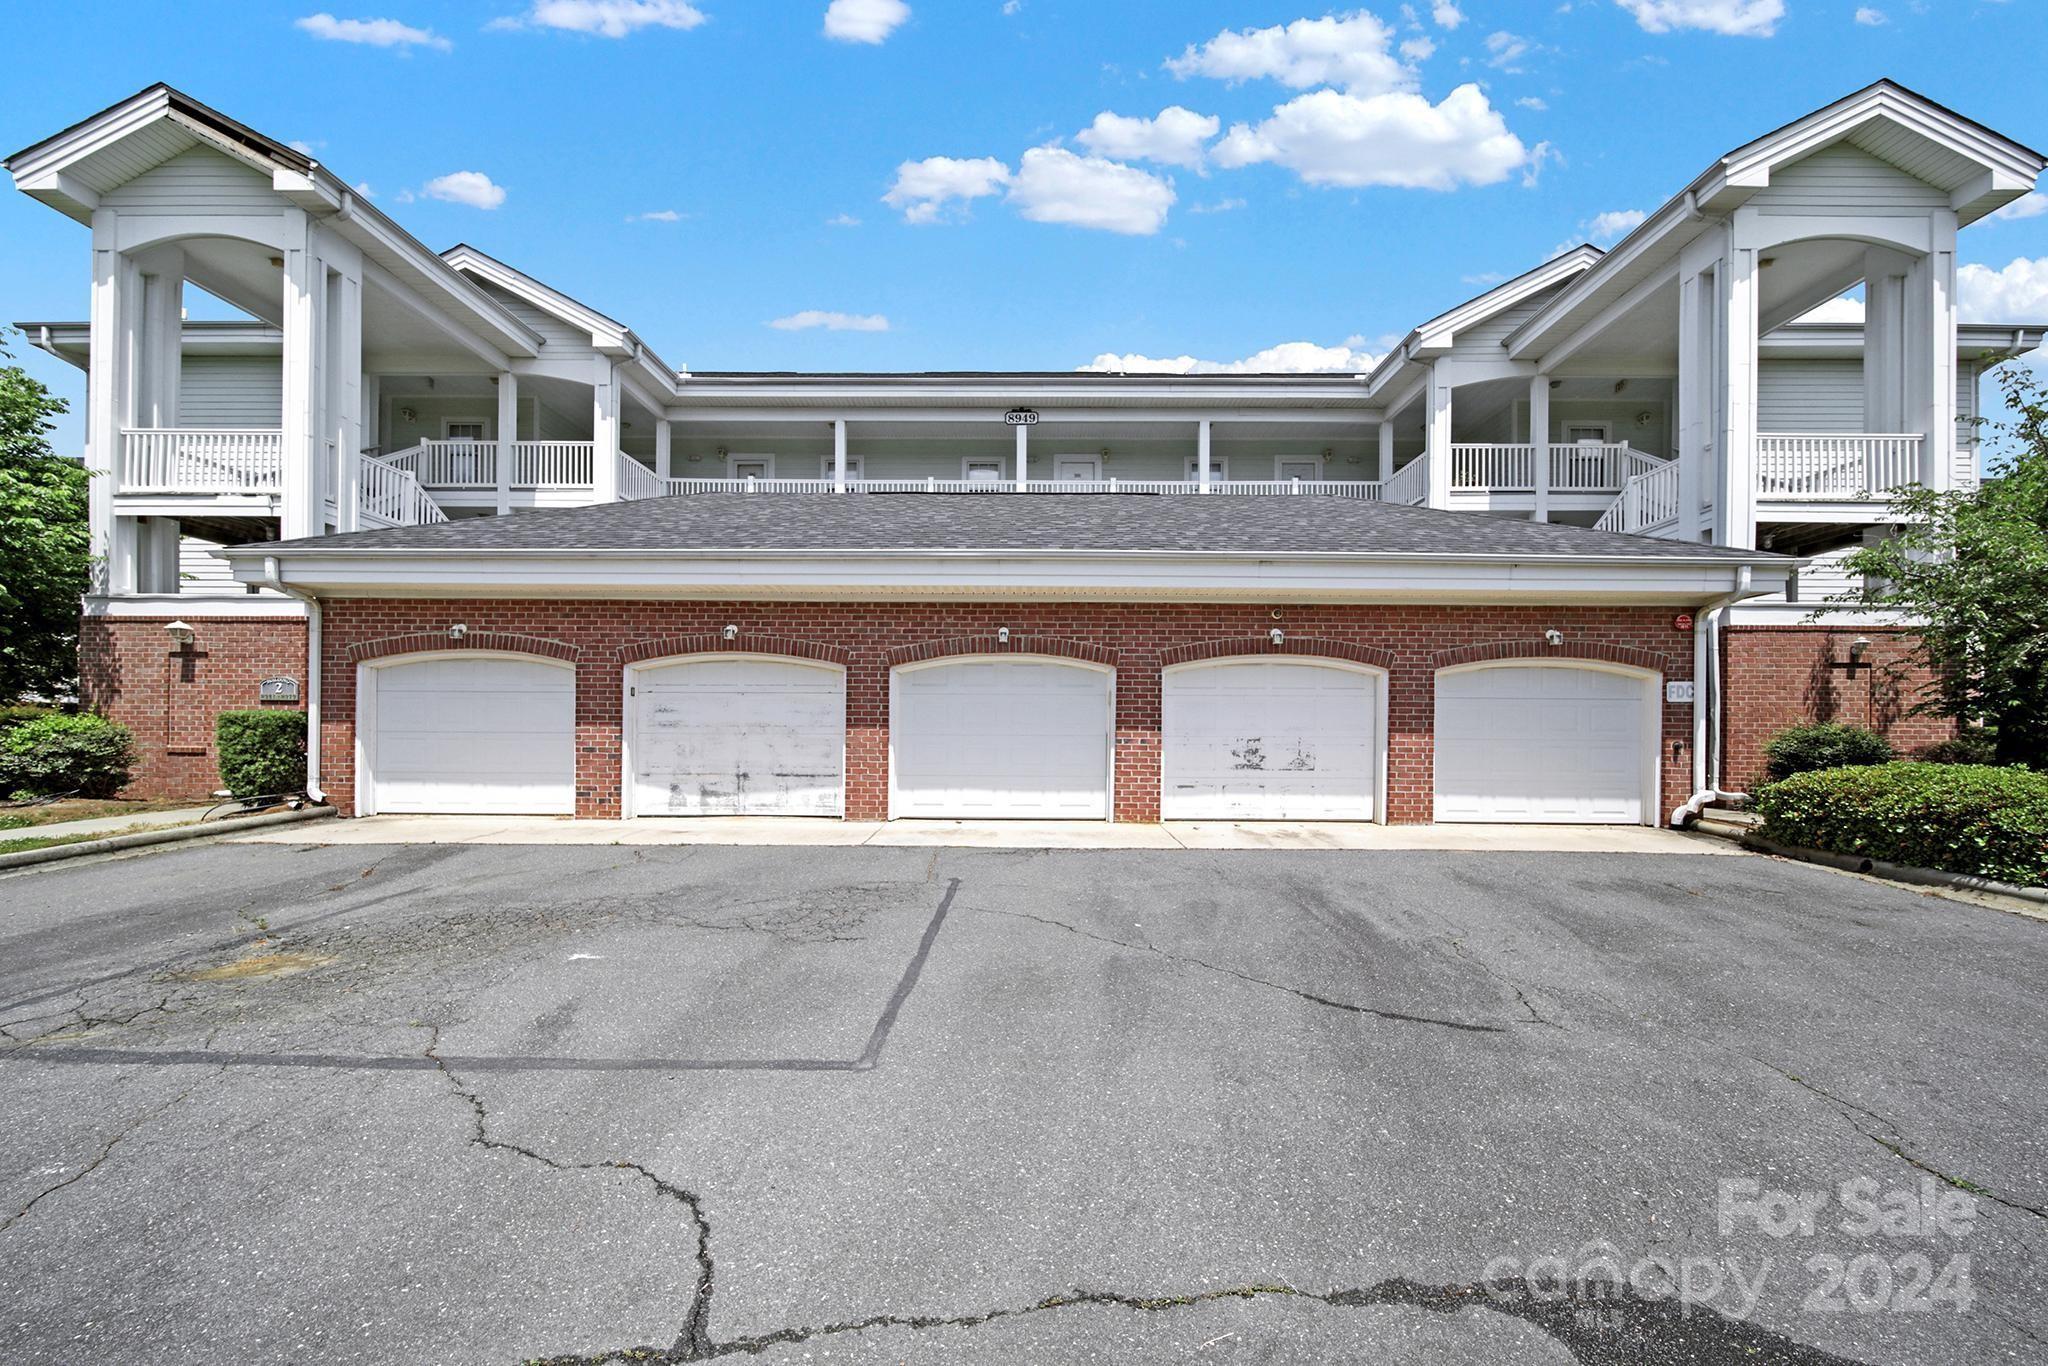
Multi-unit building with five brick garage bays and white upper-level porches.
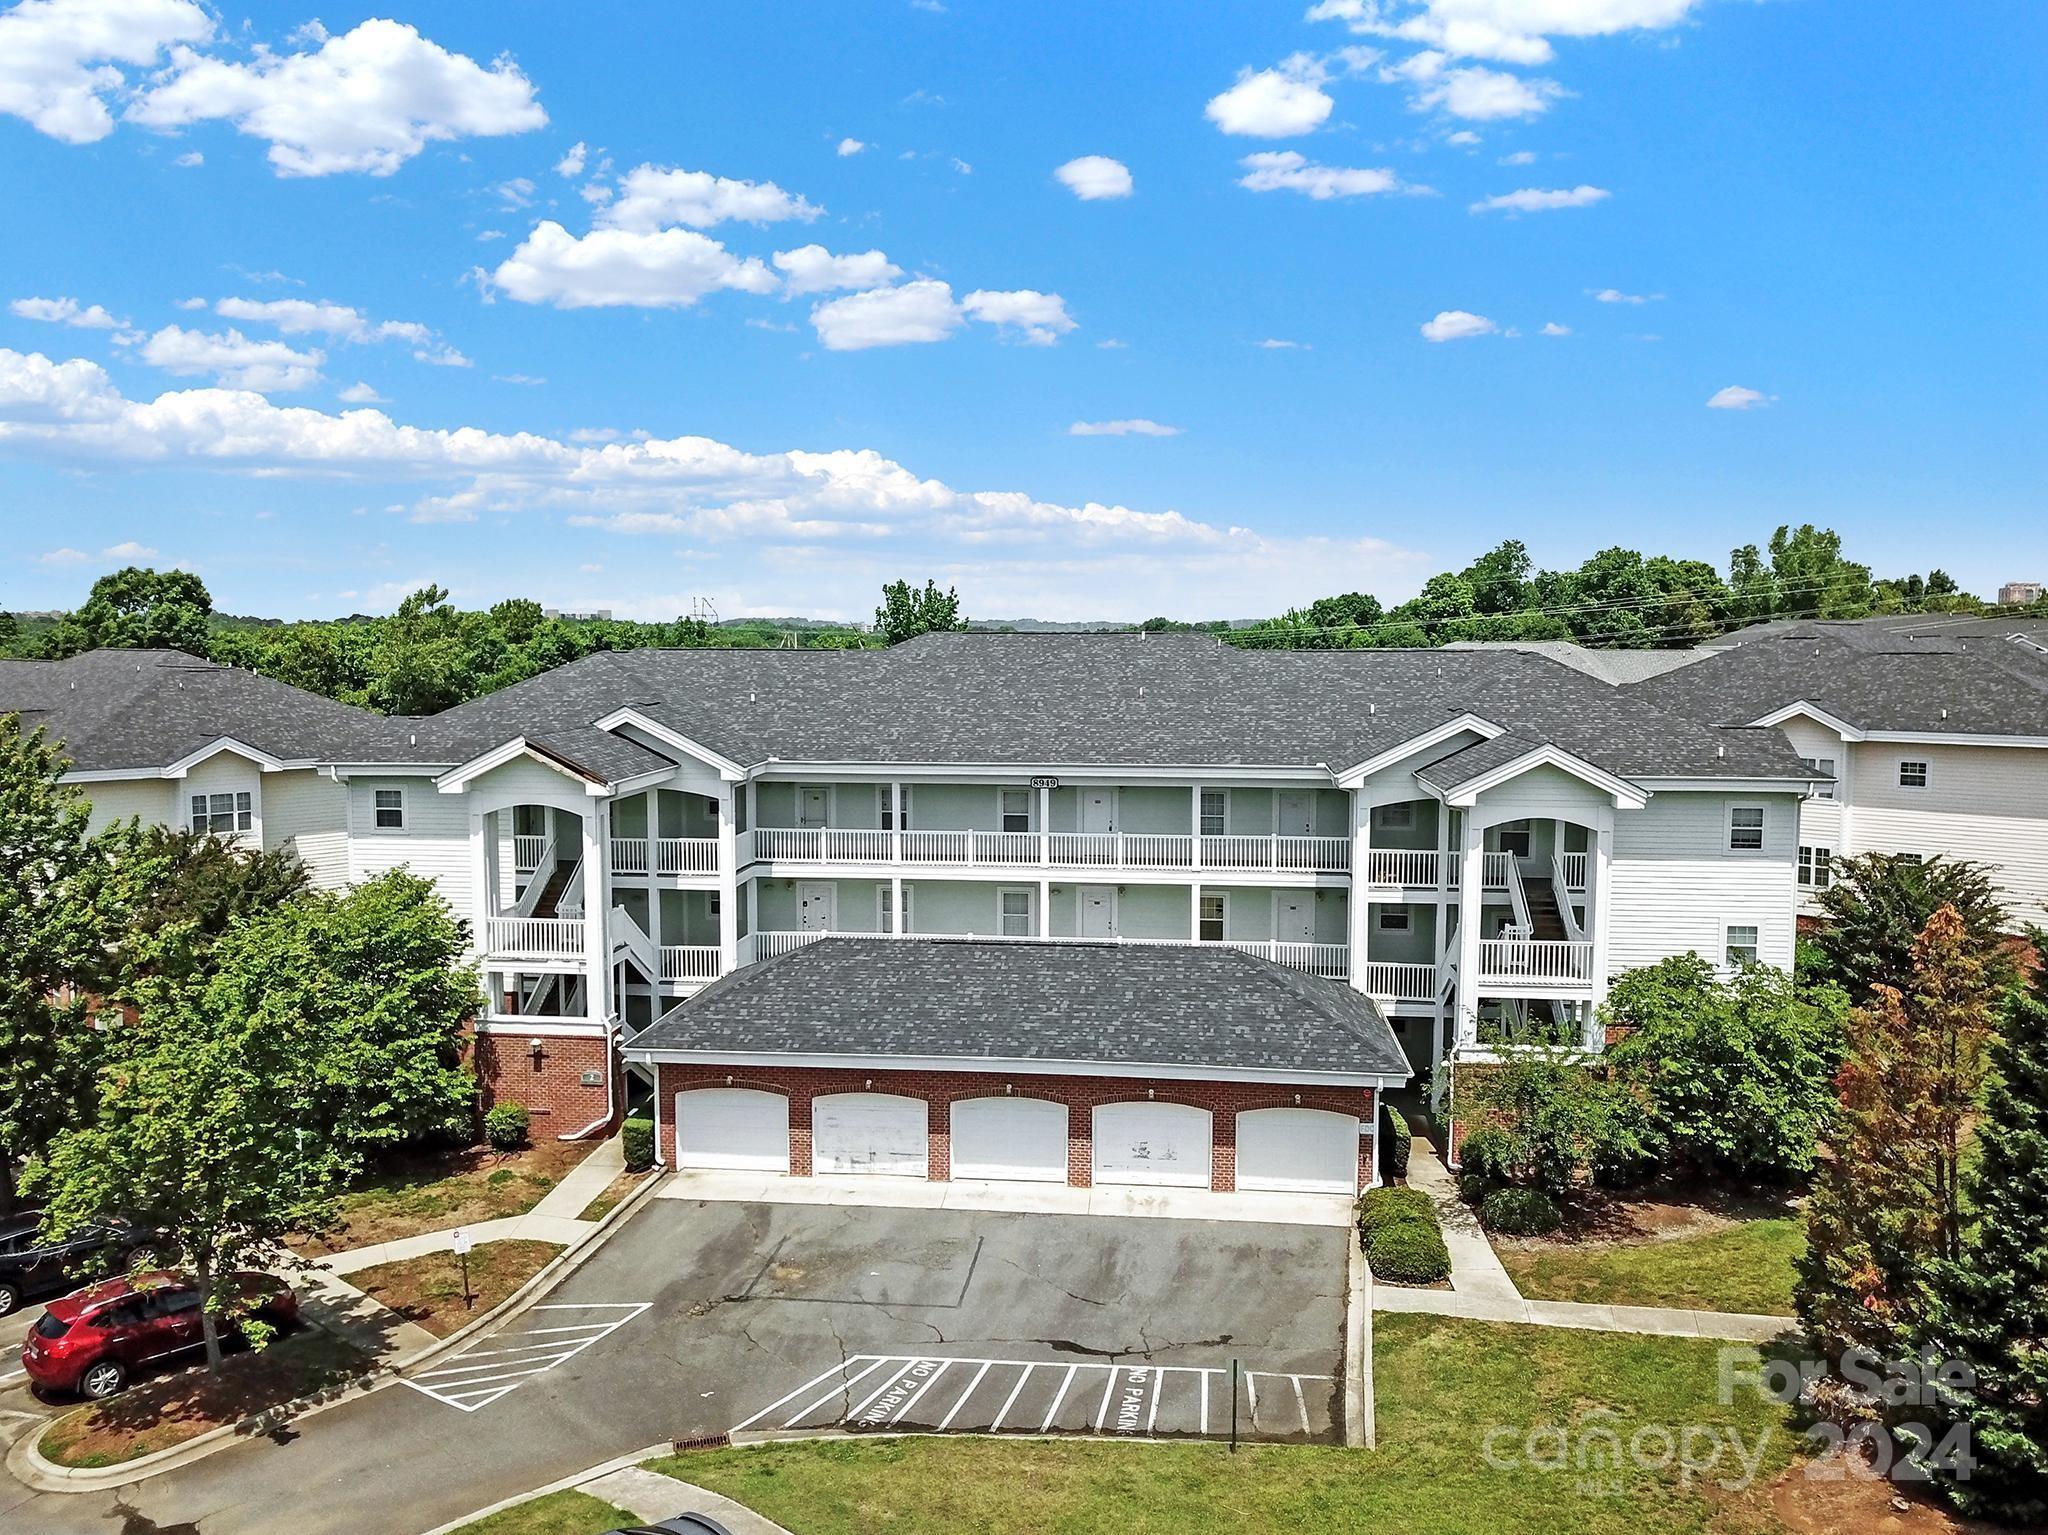
Aerial view of a two-story apartment building with white balconies and brick garages.
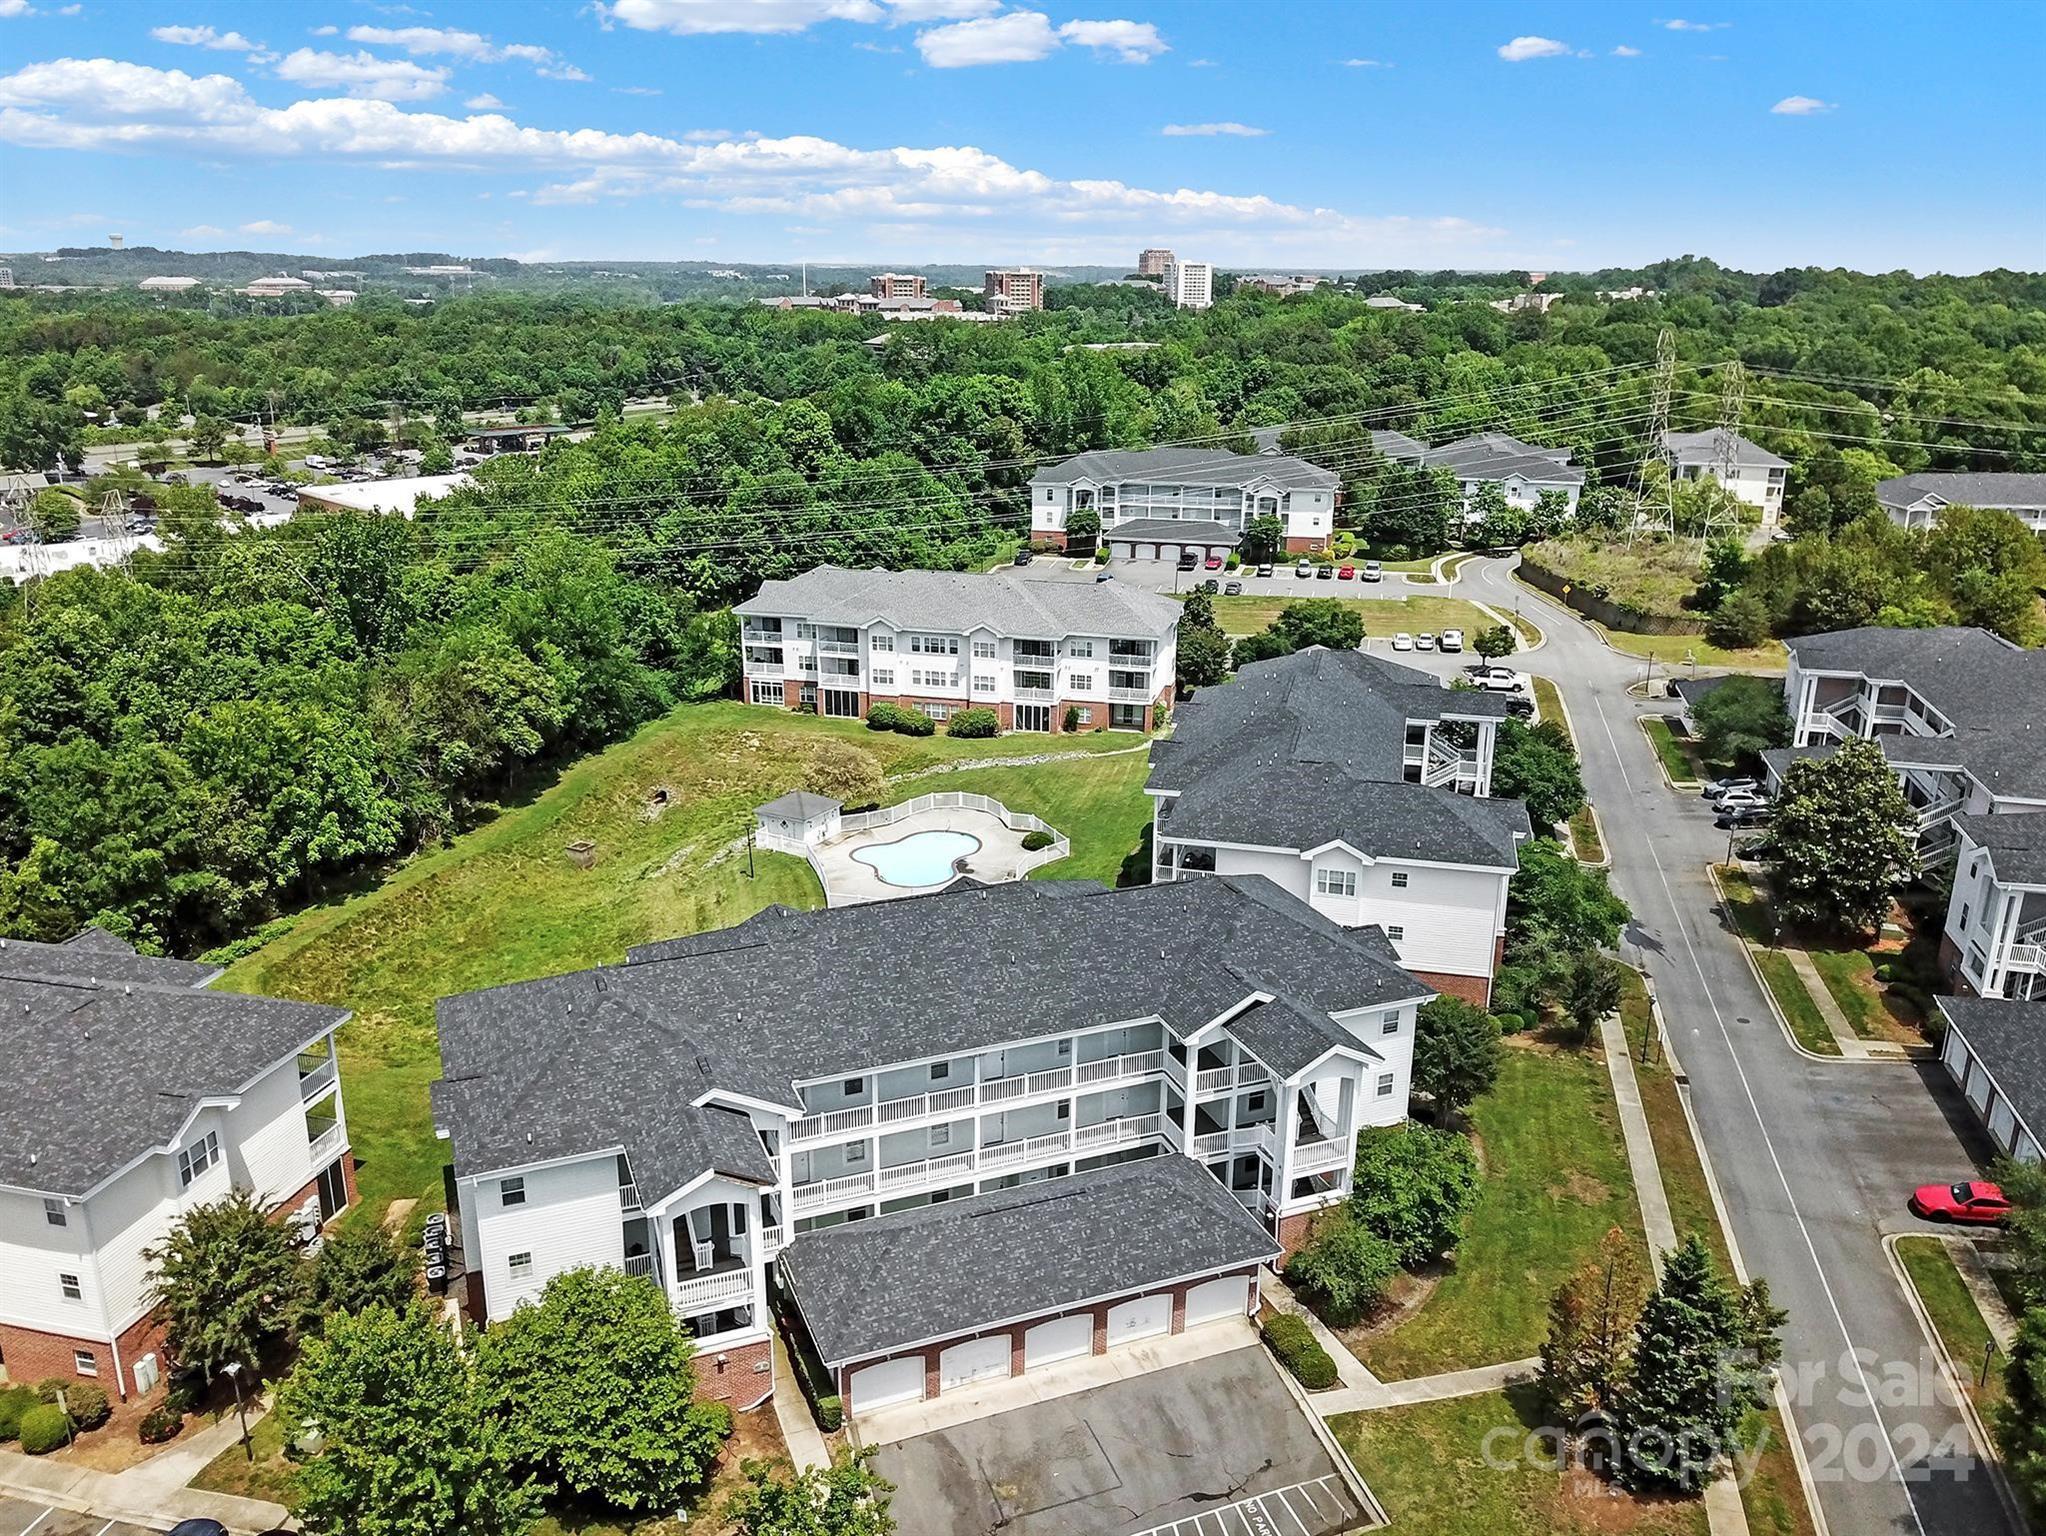
Aerial view of a residential community with a swimming pool, wooded surroundings, and distant city buildings.
Aerial view of an apartment community with a pool, parking lots, and wooded surroundings.
SEE ALL PHOTOS
Aerial view of apartment buildings surrounding a lawn, with a fenced swimming pool in the foreground.
Covered entry with white door marked 8959, red brick surround, gray siding, and a window with blinds.
Covered entry walkway with white doors, brick lower walls, and an upper-level balcony.
Open-plan kitchen with white cabinets and granite island overlooking a furnished living area.
Open-plan kitchen and dining area with a granite island, white cabinets, and a table beside large windows.
Kitchen with a large white island and stone countertop opening onto a furnished dining and living area.
Furnished kitchen with white cabinets, stainless steel appliances, and a large granite island.
Open-plan living and dining room with a cream sectional, red dining chairs, and large curtained windows.
Home office and workout room with a white desk, treadmill, and full-length mirror.
Home office with computer desk and open closet, with doors to a bathroom and bedroom.
Bathroom with a glass shower and stacked washer and dryer, opening onto a furnished living room.
Bathroom with salmon-pink walls, white vanity, and toilet, opening onto a carpeted room.
Pink bathroom with a white vanity and toilet, opening onto an adjoining carpeted room.
Furnished living room with a light sectional, dark accent chair, and sliding glass doors to a patio.
Living room with a ceiling fan, TV shelving, and large windows overlooking a green lawn.
Open-plan living room with a large sectional sofa, dining area, and kitchen island with bar stools.
Open-plan living room with a light sectional sofa, blue armchair, and kitchen beyond.
Bedroom with a black bed, mauve curtains, and wide windows overlooking greenery.
Bedroom with a navy bedspread, wide curtained windows, and an open doorway to a sitting area.
Bedroom with navy bedding, rust-colored chair, and open closet beside an adjoining bathroom.
Bathroom with dark green walls, white vanity and toilet, and a ruffled white shower curtain.
Walk-in closet with hanging clothes, shoe shelves, and folded garments in white cubbies.
Screened porch with a brick wall and gray chair overlooking a lawn and neighboring homes.
Screened porch overlooking a grassy yard and neighboring homes, with brick walls and white framing.
Covered brick patio with outdoor chairs and a small table beside sliding glass doors.
Screened patio with brick walls and an upper-level balcony above.
Apartment community grounds with a fenced swimming pool, broad lawn, and wooded backdrop.
Condominium building with white balconies, a brick ground floor, patios, and a broad green lawn.
Open garage in a red-brick house, with wall shelving and a concrete floor.
Multi-unit building with five brick garage bays and white upper-level porches.
Aerial view of a two-story apartment building with white balconies and brick garages.
Aerial view of a residential community with a swimming pool, wooded surroundings, and distant city buildings.
Aerial view of an apartment community with a pool, parking lots, and wooded surroundings.
Courtesy of Real Broker, LLC, Paul Lindemann Listing Contact: [email protected] 
Sold

8959 Meadow Vista Road

8959 Meadow Vista Road, Charlotte, NC 28213

$235,000
Wow! Check out this amazing first floor, end unit condo in the heart of University City that also comes with the coveted one car garage! This amazing unit has been freshly professionally painted, had a fresh deep cleaning, and recently updated appliances including refrigerator, dishwasher, stove and microwave and carpet! This amazing first floor unit also comes with the mentioned one car garage steps away from the front door! Enjoy morning coffee or an afternoon cocktail on the screen porch (that also has an owners closet) and enjoy looking at toward the condo's pool! Enjoy the comfort and convenience of all the University City has to offer with shopping, concert venues, restaurants, light rail and so much more! Come and check this one out!

2
beds

2
baths

1,151 Sq.Ft. LIVING AREA

Paul  Lindemann

Paul Lindemann

Features & Amenities

Interior

  • total bedrooms2
  • Total bathrooms2
  • full bathrooms2
  • Laundry room In Bathroom
  • Flooring Carpet, Tile
  • APPLIANCES Dishwasher, Electric Oven, Electric Water Heater, Exhaust Fan, Microwave, Refrigerator

Area & Lot

  • Status Sold
  • Date Sold November 20, 2024
  • Living Area1,151 Sq.Ft.
  • MLS® ID4138185
  • TypeCondo
  • YEAR BUILT1999
  • NeighborhoodCharlotte
  • Elementary SchoolNewell
  • Middle SchoolJames Martin
  • High SchoolJulius L. Chambers

Exterior

  • STORIES1
  • Garage Space1.0
  • water SourceCity
  • utilitiesCable Available, Electricity Connected
  • roofShingle
  • parkingDetached Garage
  • HEAT TYPEHeat Pump
  • AIR CONDITIONINGHeat Pump
  • sewerPublic Sewer
  • SubstructurePermanent
  • other exterior FeaturesLawn Maintenance

Financial

  • Sales Price$235,000
  • HOA $226/mo

Charlotte

Explore

Work With Us

Whether you're buying, selling, or investing in real estate along the stunning South Carolina coast, PRL Consulting Group is here to guide you every step of the way. Our team of seasoned professionals, led by expert advisor Paul Lindemann, is dedicated to providing you with unparalleled service and results.

Follow Me on Instagram